Check Availability
$410,000
● House - For Sale

8304 Laurelhurst Dr

San Antonio, TX 78209
bedrooms
3 Beds
bathrooms
2 Baths
square feet
1,255 Ft²
$2,698
Est. Monthly

About This Property

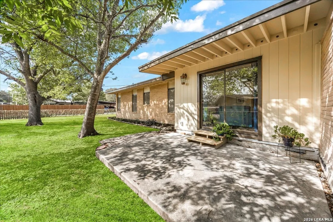
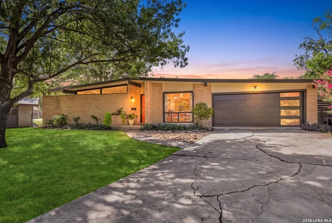
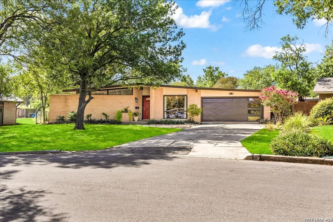
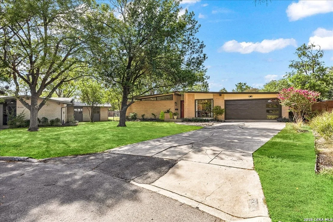
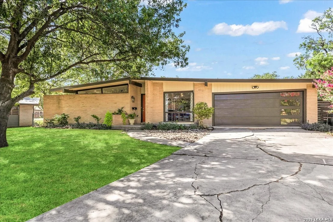
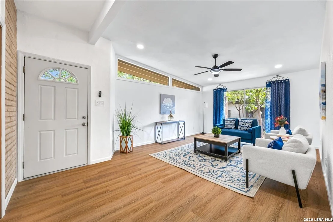
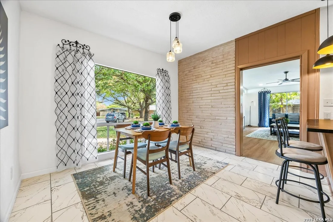
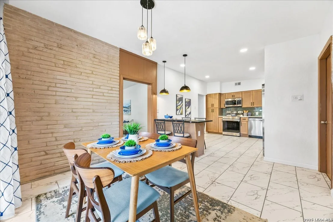
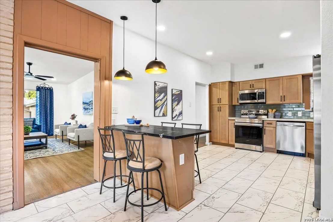
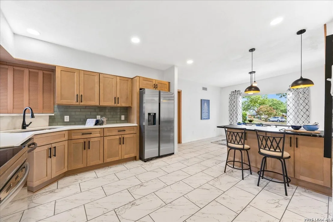
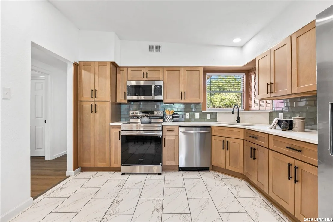
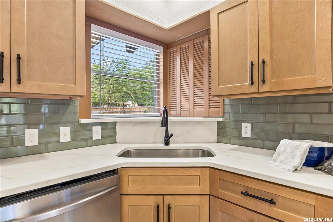
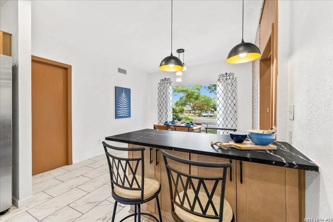
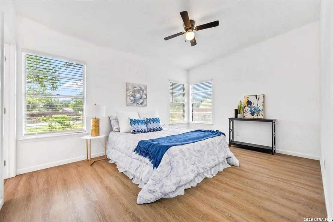
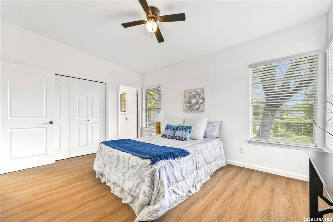
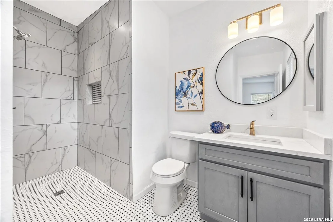
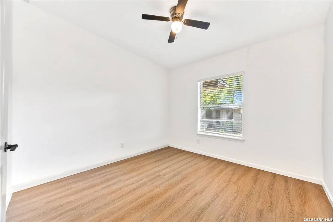
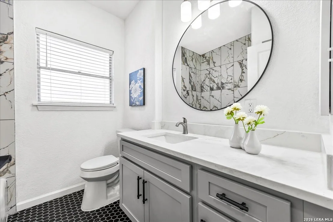
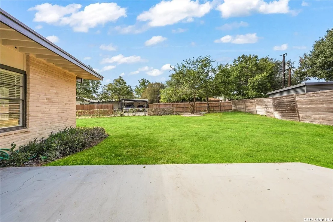
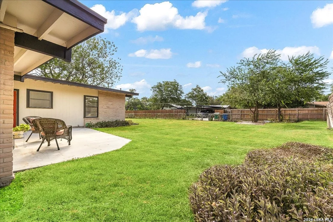
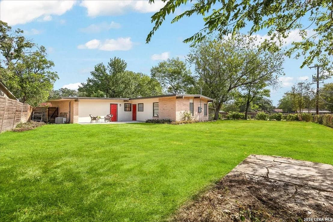
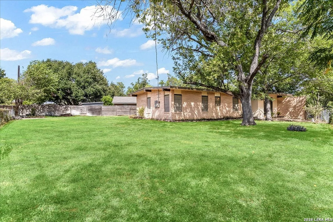
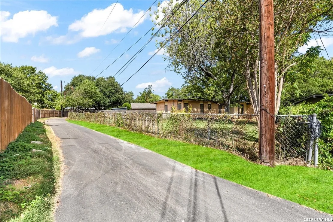
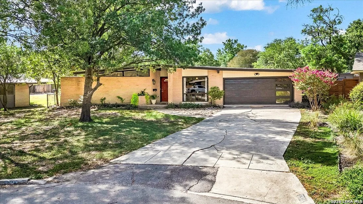
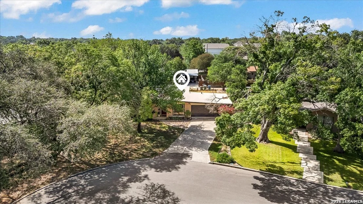
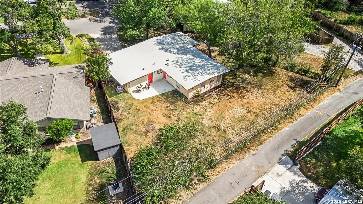
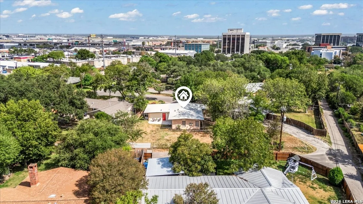
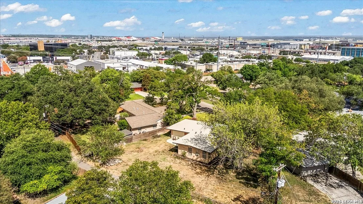
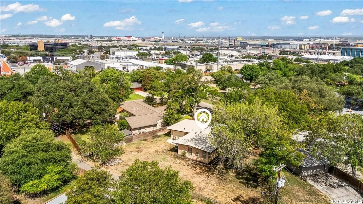
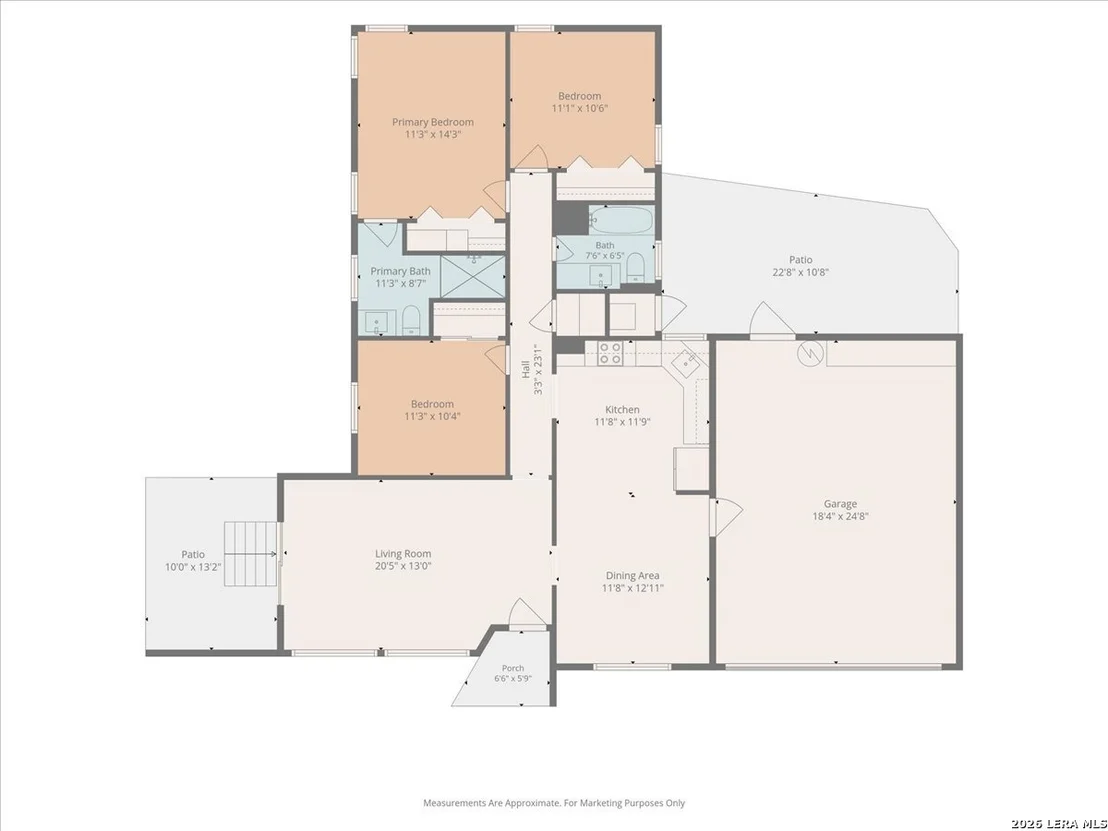
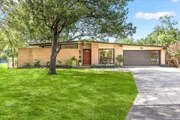
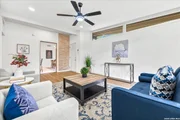
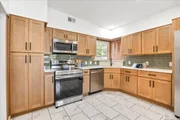
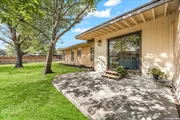
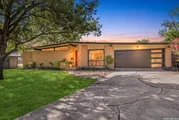
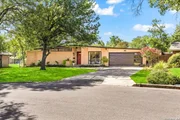
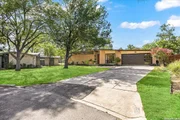
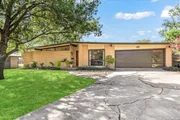
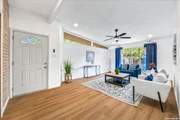
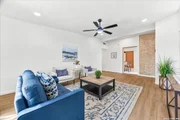
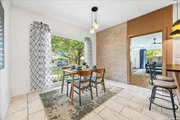
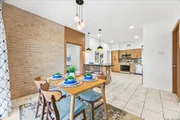
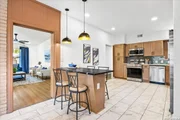
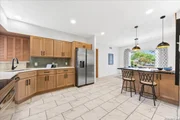
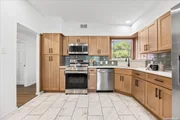
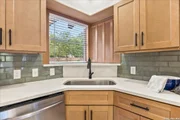
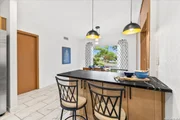
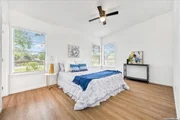
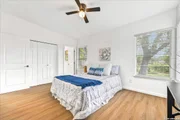
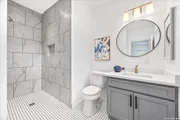
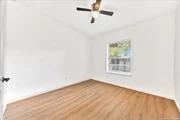
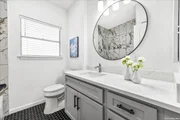
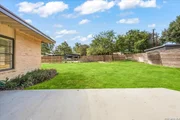
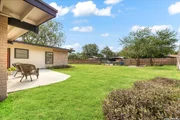
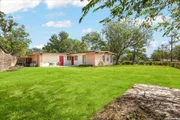
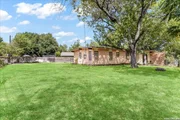
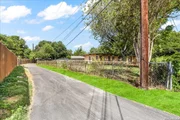
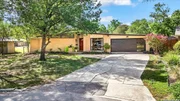
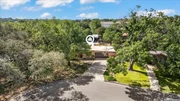
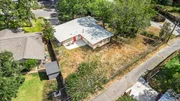
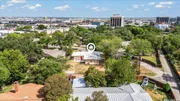
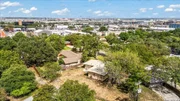
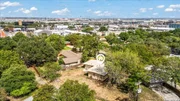
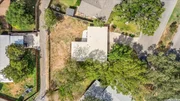
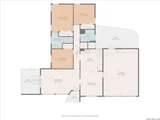
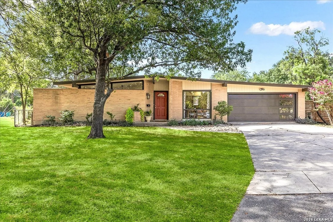
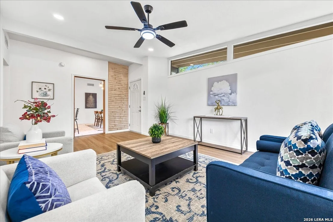
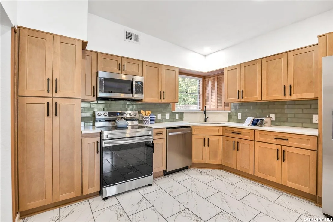
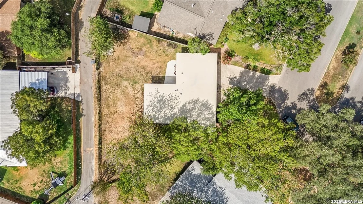
Mid-century charm in the highly sought-after Alamo Heights ISD with all modern updates. This home offers the perfect blend of timeless character all in an incredibly convenient location just minutes from popular Broadway restaurants, shopping, and parks and easy access to Loop 410 and 281. This home is tucked into a semi-cul-de-sac setting with a shared turnaround, providing excellent additional parking and added convenience. Rear alley access makes unloading and backyard access a breeze. Inside, the home has been thoughtfully refreshed with brand-new flooring throughout, fresh interior paint, and updated modern bathrooms. The beautifully updated kitchen features brand-new cabinetry, quartz countertops, subway tile backsplash, stylish new lighting fixtures, and brand-new stainless steel appliances, including an electric range and side-by-side refrigerator. Step outside to enjoy the generously sized backyard and lot, offering plenty of room for entertaining, gardening, or creating your own outdoor retreat. There's even ample space to add a covered patio or other outdoor living features. With its distinctive mid-century modern charm, extensive updates, spacious yard, and unbeatable central location, this home offers a wonderful opportunity to enjoy comfortable, stylish living in the heart of San Antonio!
Unit Size
1,255 Ft²
Days on Market
-
Land Size
0.27 acres
Price per sqft
$327
Property Type
House
Property Taxes
$685
HOA Dues
-
Year Built
1960

Listed By

Kristen Schramme
Kristen Schramme
Keller Williams Legacy

Payment Calculator

Cap Rate Calculator

Last updated: 2 days ago (LERA #2017381)

Price History

Date / Event Date Event Price
Sep 17, 2026 Listed by Keller Williams Legacy $410,000
Listed by Keller Williams Legacy
Jun 24, 2004 Sold
Sold
May 13, 2004 Listed by Century 21 United $105,000
Listed by Century 21 United
PRE-FORECLOSURE SALE- ALAMO HEIGHTS SCHOOL DIST * CONTERMPORARY STYLE WOOD FLOORS THROUGHOUT * SKYLIGHT IN KITCHEN * TWO PATIOS * TILE IN KITCHEN & EATING AREA. NEWER GAS WATER HEATER * NEW PLUMBING * TO BE SOLD AS IS * LENDER LETTER REQUIRED* FOUNDATION REPAIR COMPLETED MUST SELL FAST. CALL JANIE GORDON WITH ANY QUESTIONS. MUST SELL

Property Highlights

Garage
Air Conditioning
Fireplace
Parking Details
Parking Features: Garage Door Opener
Interior Details
Full Bathrooms: 2
Interior Features: Eat-in Kitchen, Breakfast Bar, Open Floorplan, Chandelier, One Living Area, Two Eating Areas, Island Kitchen, Walk-In Pantry, Utility Area in Garage, Secondary Bedroom Down, 1st Floor Lvl/No Steps, All Bedrooms Downstairs
Appliances: Microwave, Disposal, Dishwasher, Gas Water Heater, Washer Connection, Dryer Connection, Stove/Range
Flooring Type: Ceramic Tile, Vinyl
Laundry Features: In Garage
Fireplace Features: Not Applicable
Exterior Details
Square Footage: 1255
Security Features: Carbon Monoxide Detector(s), Smoke Detector(s)
Property Condition: Pre-Owned
Architectural Style: One Story
Year Built: 1960
Builder Name: Unknown
Construction Materials: Brick, Fiber Cement
Patio and Porch Features: Patio
Pool Features: None
Lot Features: Cul-de-Sac/Dead End, 1/4 - 1/2 Acre
Lot Size Area: 11630.52
Lot Size Units: Square Feet
Lot Size Acres: 0.267
Lot Size Square Feet: 11630.52
Financial Details
Tax Annual Amount: $8,216
Utilities Details
Cooling Type: Central Air, Ceiling Fan(s)
Heating Type: Central, 1 Unit
Location Details
HOA/Condo/Coop Amenities: None

Building Info

Overview

    General

  • Year Built: 1960
  • Effective Year Built: 1989
  • Building Count: 1
  • Total Rooms: 5
  • Bedroom Count: 3
  • Bathroom Count: 2
  • Full Bathrooms: 1
  • Partial Bathrooms: 2
  • Building Condition: 3
  • Building Quality: 0
  • Construction Type: 0
  • Building Style: 21
  • Exterior Walls Type: 23
  • Interior Walls Type: 0
  • Roof Shape Type: 0
  • Roof Cover Type: 8
  • Floor Count: 100
  • Living Units: 1
  • Floor Cover: 0
  • Basement Type: 0
  • Basement Area: 0
  • Garage Type: 1
  • Garage Square Area: 456
  • Parking Space Count: 2
  • Patio Type: 20
  • Porch Type: 8
  • Pool Type: 0

    Dimensions

  • Lot Size Square Feet: 11,635
  • Lot Size Depth Feet: 1,410
  • Lot Size Frontage Feet: 850
  • Total Building Area: 1,711
  • Gross Building Area: 1,711
  • Building Area: 1,255
  • Building Area Measurement: L

    Heating and Cooling

  • Air Conditioning: 1
  • Heating: 4
  • Heated Square Feet: 1,255
  • Heating Fuel Type: 0

    Utilities

  • Sewer System: 0
  • Water Service: 0

Building

  • Building Type: 0
  • Property Class: R
  • Subdivision: CONV A/S CODE
  • Land Acres: 0000000267
  • Standard Land Use Code: 1001
  • County Land Use Code: A1
  • State Land Use Code: A1
  • Legal Description 1: NCB 13153 BLK 3 LOT 5

Neighborhood

  • School District Name: Alamo Heights Independent School District
  • School Tax School District: 50
  • Census Tract: 120701

Geography

  • Assessors Map Reference: 551C8
  • Parcel: 13153-003-0050
  • Block: 3
  • Lot: 5
  • Municipality: SAN ANTONIO
  • Latitude: 29.5124
  • Longitude: -98.4641

    Address

  • Full Address: 8304 Laurelhurst Dr
  • Address - House Number: 8304
  • Address - Street Name: Laurelhurst
  • Address - Suffix Type: Dr
  • State: TX
  • City Name: San Antonio
  • Carrier Code: C023
  • 4-Digit Zip Code: 2014
  • Zip Code: 78209

Valuation

    Tax

  • Tax Year: 2023
  • Tax Amount: $812,818
  • Tax Rate Code Area: 50

    Appraisal Valuation

  • Standard Deviation: 0.2059
  • Valuation Date: Apr 03, 2024
  • Confidence Score: 72
  • Final Value: 328,926
  • High Value: 396,667
  • Low Value: 261,186

    Market Valuation

  • Market Total Value: $361,000
  • Market Land Value: $306,209
  • Market Improvement Value: $54,791

    Assessments Valuation

  • Assessed Year: 2023
  • Assessed Total Value: $361,000
  • Assessed Land Value: $306,209
  • Assessed Improvements Value: $54,791

    Sales

  • Current Sale Contract Date: Jun 21, 2004
  • Current Sale Recording Date: Jun 29, 2004
  • Current Sale Price:
  • Current Sale Document Type: 70
Data used for valuation calculations is provided by RealtyHop, and other third party sources

Comparables

Unit
Status
Type
Beds
Baths
ft²
Price/ft²
Asking Price
Listed On
Closing Price
Sold On
HOA + Taxes

About Uptown Broadway


Similar Homes for Sale

Currently no similar homes around

Nearby Rentals


Frequently Asked Questions

When was property at 8304 Laurelhurst Drive built and last sold?
The property at 8304 Laurelhurst Drive was built in 1960 and last sold on Jun 21, 2004 for $99,000.
How much is this home worth?
The estimated value of the home located at 8304 Laurelhurst Drive is $383,415.
What are some comparable homes to 8304 Laurelhurst Drive?
There are currently no comparable homes to 8304 Laurelhurst Drive.