


5
Map

8303 LEE LANE


About This Property
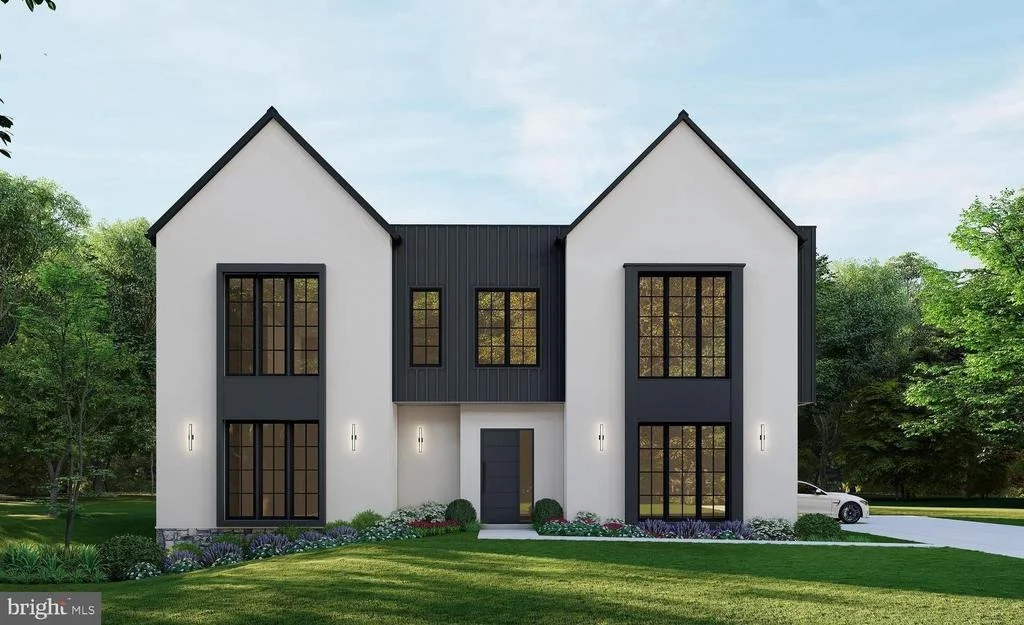
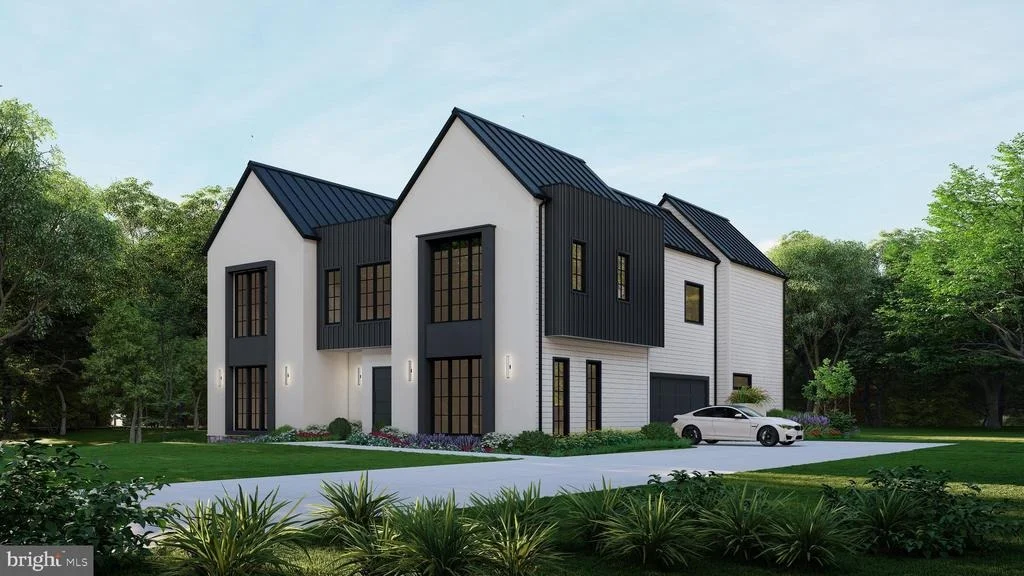
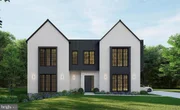
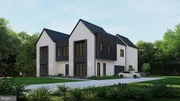
The exterior will feature a clean modern composition of white stucco paired with dark grey and black metal panel accents, along with a standing seam metal roof and expansive Andersen composite windows designed for durability and energy efficiency.
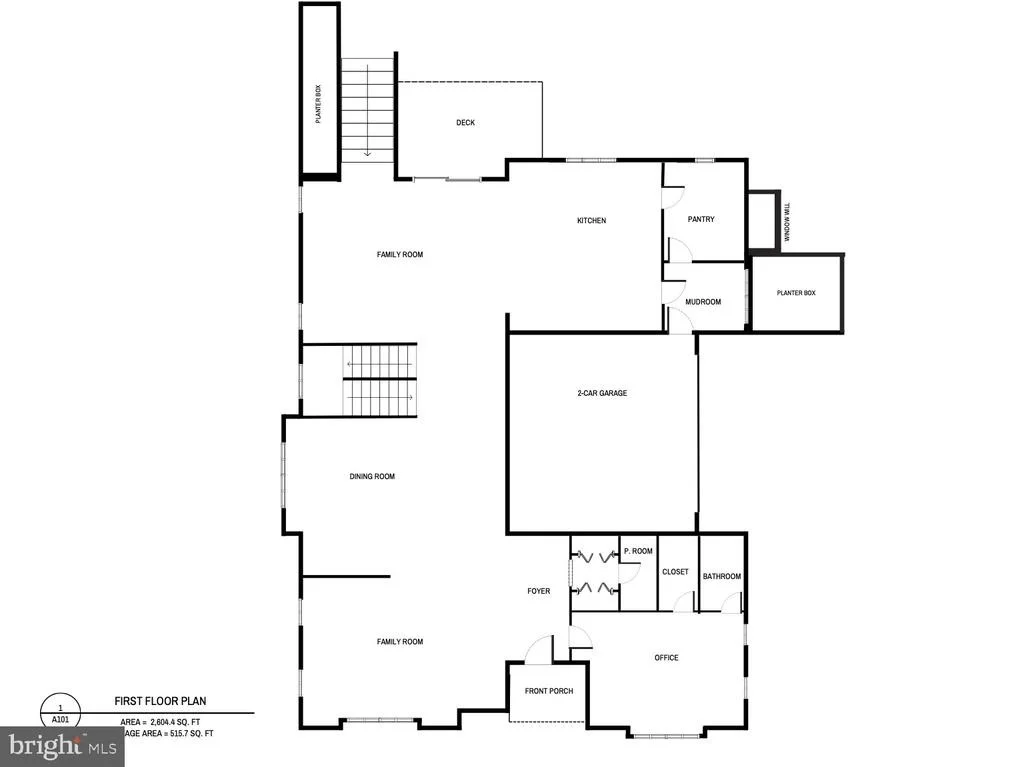
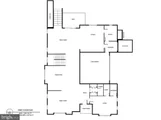
Inside, the main level is designed around open-concept living and effortless entertaining. A spacious family room flows directly into the chef's kitchen and out to the rear deck, creating a natural indoor-outdoor connection. The kitchen will feature custom frameless cabinetry with modern slab doors, quartz countertops with waterfall island edges, and professional-grade Thermador appliances including a 48-inch gas range, panel-ready refrigerator, two dishwashers, two sinks, and a built-in speed oven.
Additional main-level spaces include a formal dining area with a dual zone beverage cooler, living room, private office or bedroom, walk-in pantry, mudroom, full bathroom, powder room, and access to the attached two-car garage.
The upper level is designed for privacy and comfort, anchored by a luxurious owner's suite with dual walk-in closets and a spa-inspired bathroom featuring brushed gold fixtures, a freestanding soaking tub, rainfall shower, and custom double vanity. Three additional bedrooms are located on this level, each with access to full bathrooms and generous closet space, along with a conveniently located laundry room.
The finished lower level offers exceptional flexibility for recreation and entertaining. This level includes a large recreation room with a wet bar, dual zone beverage cooler, media room, exercise room, wine storage room, additional bedroom and full bathroom, and dedicated storage area.
Interior finishes throughout the home include solid core interior doors for enhanced sound insulation, wide-plank red oak hardwood flooring on the main and upper levels, and durable luxury vinyl plank flooring in the lower level.
Modern mechanical systems include a high-efficiency Carrier Performance Series HVAC system with a 96% AFUE gas furnace, energy-efficient cooling, and smart Wi-Fi enabled thermostat controls designed for comfort and performance.
With six bedrooms, six full bathrooms, and one half bath across a spacious and carefully planned layout, this home offers a rare opportunity to own a newly built modern residence in one of Northern Virginia's most desirable locations. Just minutes from Tysons, the property offers excellent access to major commuter routes including I-495, Route 66, Route 7, and the Dulles Toll Road. The nearby Tysons and Greensboro Metro stations on the Silver Line are a 15- 20 minute walk and provide direct rail access to downtown DC, Reston, and Dulles International Airport. Residents also benefit from close proximity to Tysons Corner Center and Tysons Galleria, offering extensive shopping, dining, and entertainment, along with nearby grocery stores, parks, and everyday conveniences.
Early buyers may have the opportunity to follow the construction progress and potentially customize select finishes as the project moves toward completion.
Payment Calculator
Your Estimated Monthly Payment
Cap Rate Calculator
What does this mean?
Based on our analysis, the cap rate of this property is 1.25%. A negative cap rate indicates that the property might not be feasible as an income-producing asset. The median cap rate for a near zip code 11238 is 4.23%.
How much can I actually make?
Actual monthly rental income may vary between $4,760 and $7,140 depending on unit-specific characteristics. You can change the amount using the slider to further explore.
How is cap rate calculated?
Cap Rate = Net Operating Income (NOI) / Property Asset Value.
When calculating the cap rate, we assume 100% occupancy. Leverage (mortgage) is not considered.
Cap Rate provided by RealtyHop and RentHop, learn more about cap rate here.
Price History

Property Highlights
Building Info
Comparables
Status
Price/ft²
Listed On
Sold On
About Tysons Corner
Similar Homes for Sale
Currently no similar homes aroundNearby Rentals

Realty of America LLC
Last Updated: 2 hours ago
Data Source: Bright MLS , MLS# VAFX2295340



 Your Privacy Choices
Phone: 425-283-2930
Address: 335 Madison Avenue, New York, NY 10017