See Home Value
Darien 60561
8301 HIGHPOINT Circle #C
$200,000
● House - Off Market

8301 HIGHPOINT Circle #C

DARIEN, IL 60561
bedrooms
2 Beds
bathrooms
2 Baths, 1 Half Bath
square feet
1,524 Ft²
$314,290
RealtyHop Estimate
51.47%
Since Nov 1, 2018
National-US
Primary Model

About This Property

BEAUTIFUL 2 STORY NICELY SET IN DARIEN POINT. THIS FRESHLY PAINTED 2 BEDROOM HOME FEATURES SOARING CEILINGS AND A PRIVATE PATIO AREA. VERY OWN ENTRANCE WELCOMES YOU TO THIS WELL CARED FOR AND JUST UPDATED HOME. THE EAT-IN KITCHEN HAS ALL NEW SS APPLIANCES AND OPENS UP TO THE DINING ROOM WITH GOOD NATURAL LIGHTING. A SLIDING DOOR FROM THE LIVING ROOM GUIDES YOU TO THE PRIVATE YARD. IN THE LIVING ROOM IS A GAS LOG FIREPLACE AND CATHEDRAL CEILING. ON THE MAIN LEVEL IS FULL LAUNDRY WITH WASHER AND DRYER AND ALSO A SEPARATE HALF BATH. THE ASPHALT DRIVE BRINGS YOU TO THE ATTACHED GARAGE. A 2 STORY STAIRCASE LEADS YOU UPSTAIRS WHERE YOU WILL FIND A COZY SITTING AREA ALONG WITH A MASTER AND JR MASTER BEDROOMS. PLUS ALL NEW CARPETING.  THE MASTER HAS DOUBLE CLOSETS INCLUDING A WALK-IN, SEPARATE SHOWER, SOAKING TUB WHILE THE JR MASTER HAS A SHARED FULL SIZE BATH. NICELY SET BACK WITH PLENTY OF COMMUNITY PARKING AND LOCATED IN THE TOP RATED HINSDALE SOUTH HS DISTRICT. SCHEDULE YOUR SHOWING TODAY!
Unit Size
1,524 Ft²
Days on Market
-
Land Size
-
Price per sqft
$136
Property Type
House
Property Taxes
$266
HOA Dues
$216
Year Built
-

Payment Calculator

Cap Rate Calculator

Property Highlights

Garage
Air Conditioning
Fireplace
Parking Details
Has Garage
Parking Features: Asphalt, Garage Door Opener, On Site, Attached, Garage, Garage Owned
Garage Spaces: 1
Interior Details
Half Bathrooms: 1
Full Bathrooms: 2
Interior Features: Cathedral Ceiling(s)
Appliances: Range, Microwave, Dishwasher, Refrigerator, Washer, Dryer, Stainless Steel Appliance(s)
Flooring Type: Laminate
Laundry Features: Main Level
Rooms: 6
Has Fireplace
Fireplace Features: Gas Log, Gas Starter
Fireplaces: 1
Basement: None
Exterior Details
Square Footage: 1524
Square Footage Source: $0
Year Built: 1989
Construction Materials: Brick
Patio and Porch Features: Patio
Lot Features: Landscaped
Lot Size Dimensions: 20X124
Water Source: Public, Lake Michigan
Financial Details
Tax Annual Amount: $3,198
Utilities Details
Cooling Type: Central Air
Heating Type: Natural Gas, Forced Air
Sewer : Public Sewer
Location Details
HOA/Condo/Coop Fee Includes: Insurance, Maintenance Grounds, Snow Removal, Exterior Maintenance
HOA Fee: $216
HOA Fee Frequency: Monthly

Comparables

Unit
Status
Type
Beds
Baths
ft²
Price/ft²
Asking Price
Listed On
Closing Price
Sold On
HOA + Taxes

Past Sales

Date Unit Beds Baths Sqft Price Closed Listed By
20250812 Unit C
08/12/2025
C
2 Bed
2 Bath
1524 ft²
$389,000
bedrooms
2 Bed
bathrooms
2 Bath
square feet
1524 ft²
-
-
Debbye Tyler, CNC,CSC,GRI,SFR
United Real Estate - Chicago
20180806 Unit C
08/06/2018
C
2 Bed
2 Bath
1524 ft²
$207,500
bedrooms
2 Bed
bathrooms
2 Bath
square feet
1524 ft²
$200,000 -3.61%
10/19/2018
Kevin Burke, ABR,SRS
RE/MAX 10

Building Info

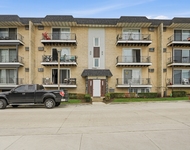
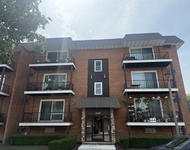
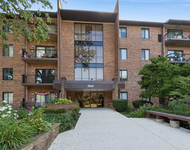
8301 Highpoint Circle 8301 Highpoint Circle, Darien, IL 60561
More about this Building
8301 Highpoint Circle
Want to find out who owns 8301 Highpoint Circle, Darien, IL 60561? Get detailed property transactions here.

About Darien


Similar Homes for Sale

Currently no similar homes around

Nearby Rentals

Unit for rent at 37 W 66th Street, Westmont, IL, 60559

$2,150 /mo

  • 2 Beds
  • 1 Bath
  • 1,000 ft²
37 W 66th Street #5, Westmont, IL, 60559 Listing by Jordan Zwiezen
Unit for rent at 1442 Carriage Lane, Westmont, IL, 60559

$2,195 /mo

  • 3 Beds
  • 2 Baths
  • 900 ft²
1442 Carriage Lane #2, Westmont, IL, 60559 Listing by Troy Salela
Unit for rent at 7510 Farmingdale Drive, Darien, IL, 60561

$2,300 /mo

  • 2 Beds
  • 2 Baths
  • 1,081 ft²
7510 Farmingdale Drive #210, Darien, IL, 60561 Listing by Haroon Masood