


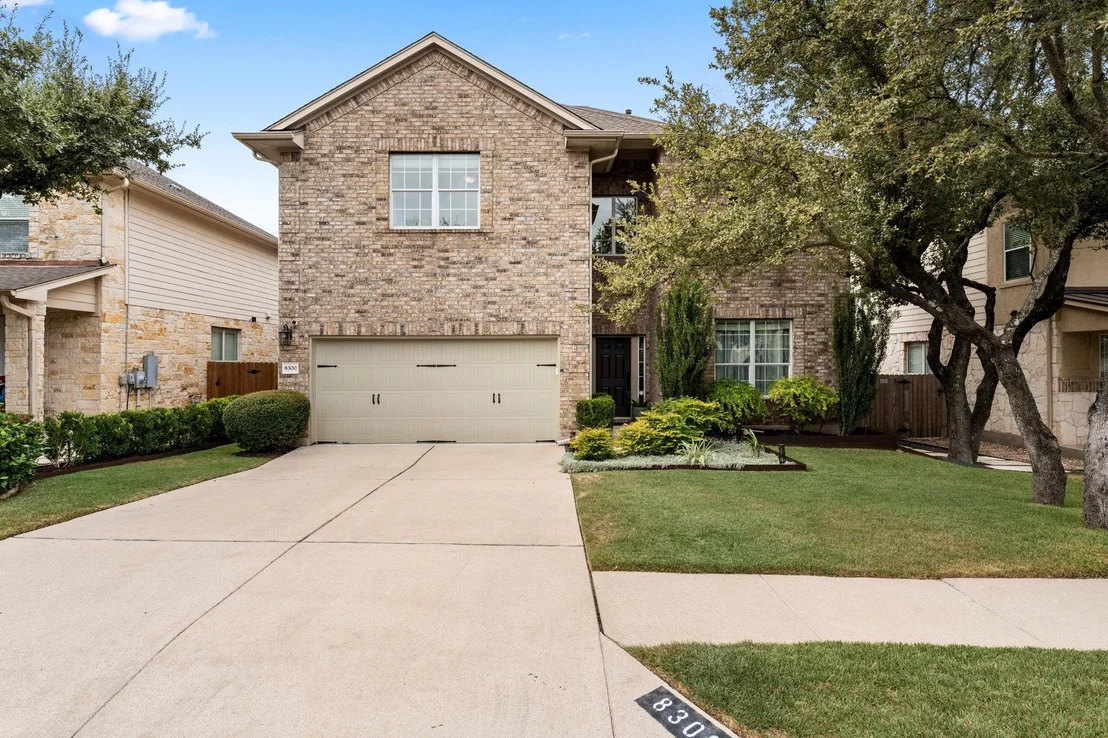
8300 Alophia DR


About This Property
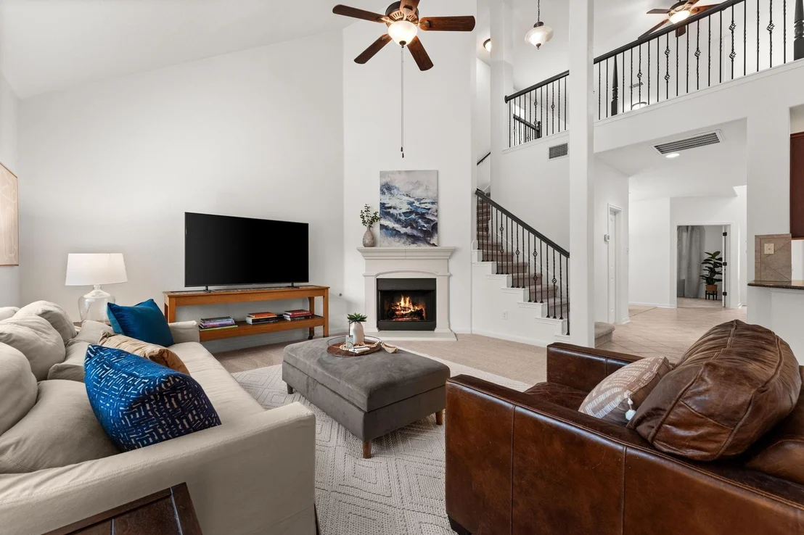
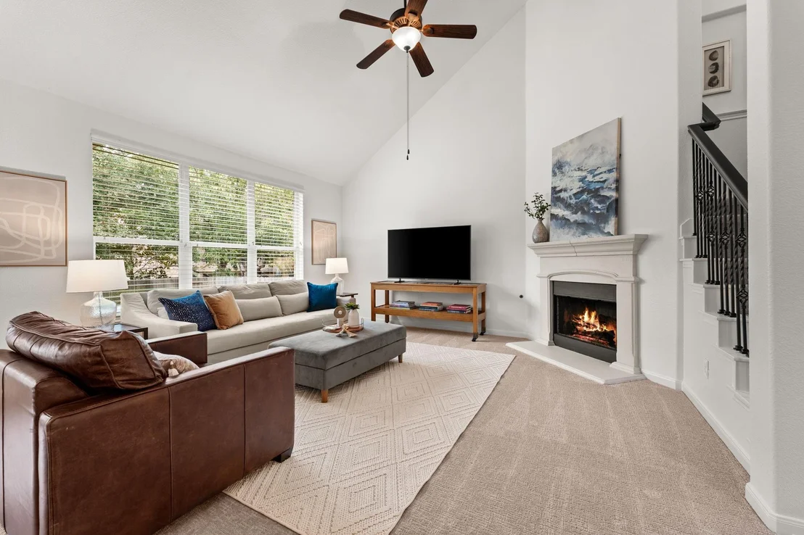
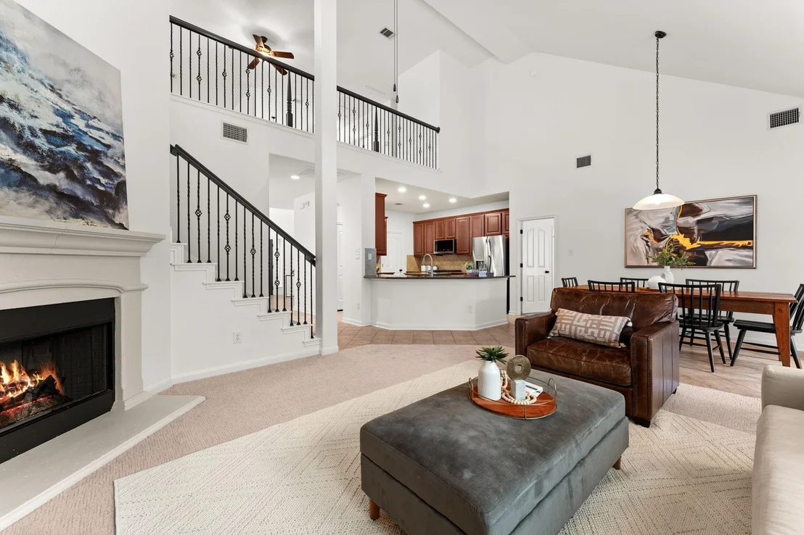
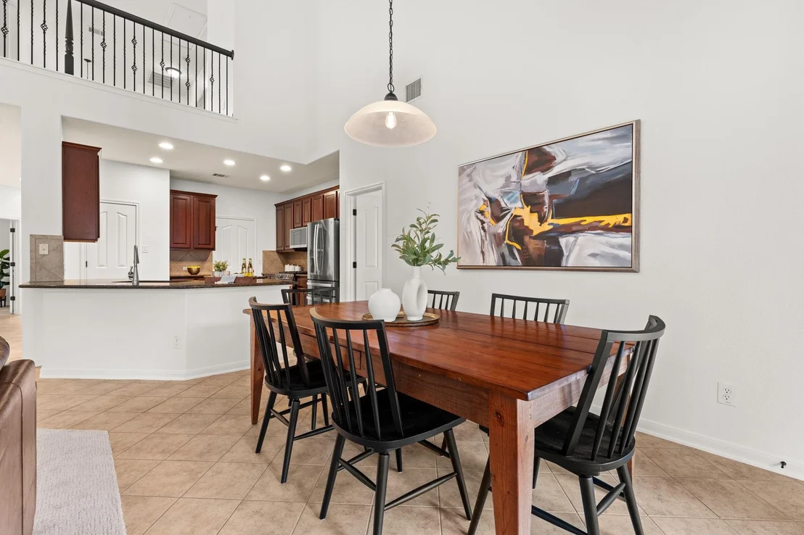
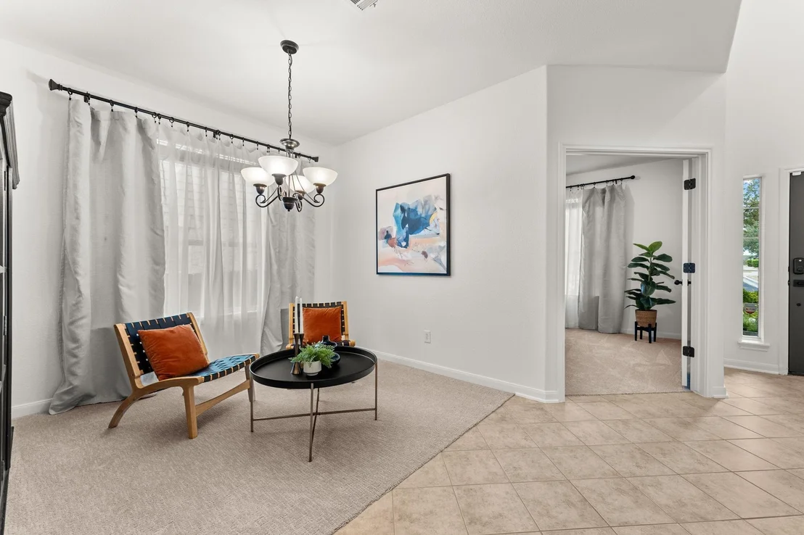
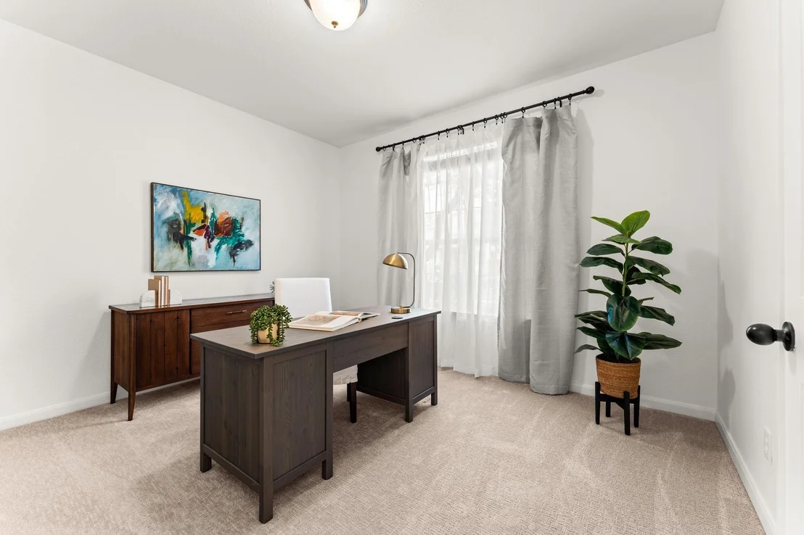
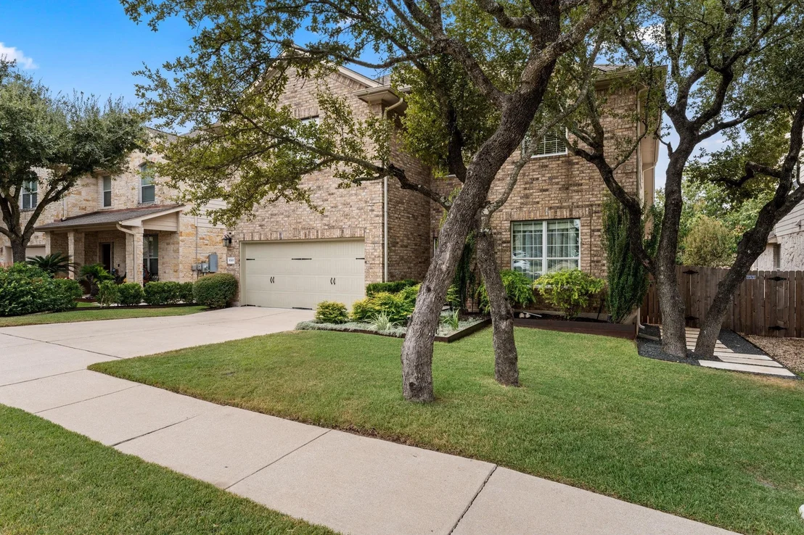
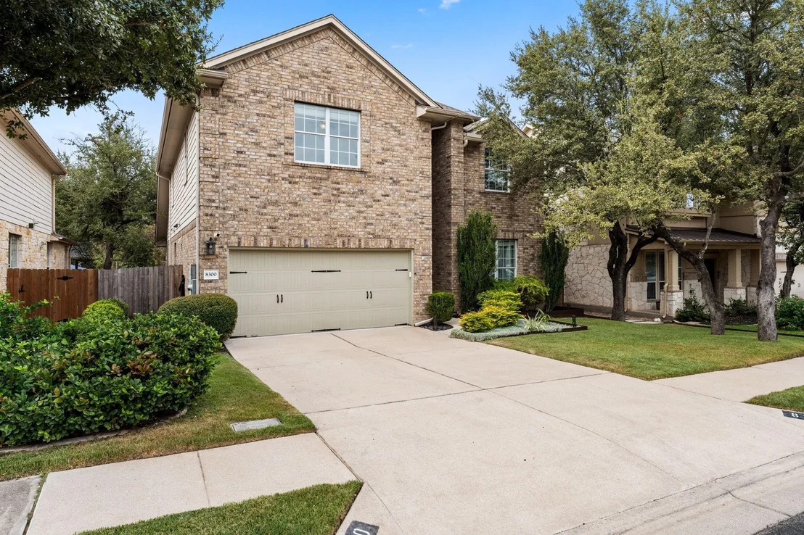
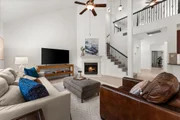
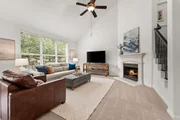
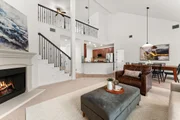
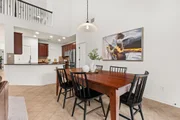
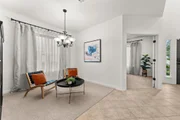
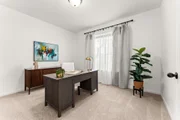
At the front, a secluded office provides a quiet workspace, while the adjacent formal dining room offers flexibility to be used as a study or sitting room. The open concept living room connects seamlessly with the kitchen and dining areas, creating a spacious atmosphere filled with natural light.
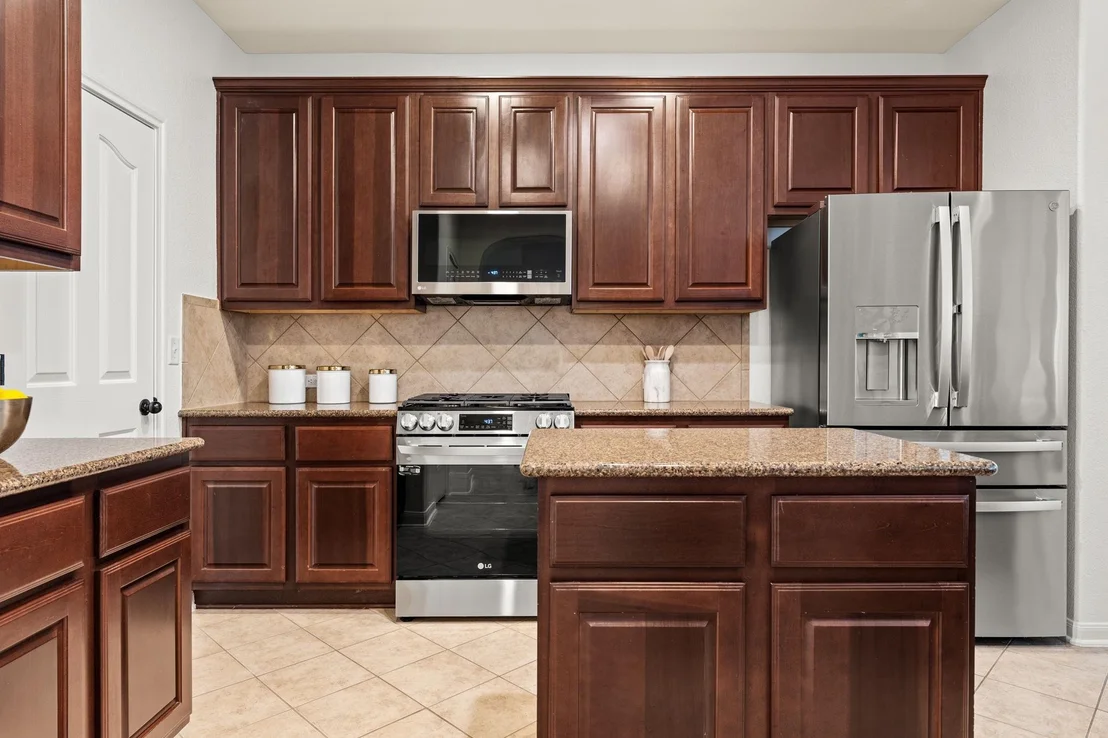
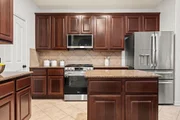
The kitchen is equipped with stainless steel appliances, ample counter space, an elongated breakfast bar with extra seating, a center island with built-in storage, and an adjacent dining area with peaceful backyard views.
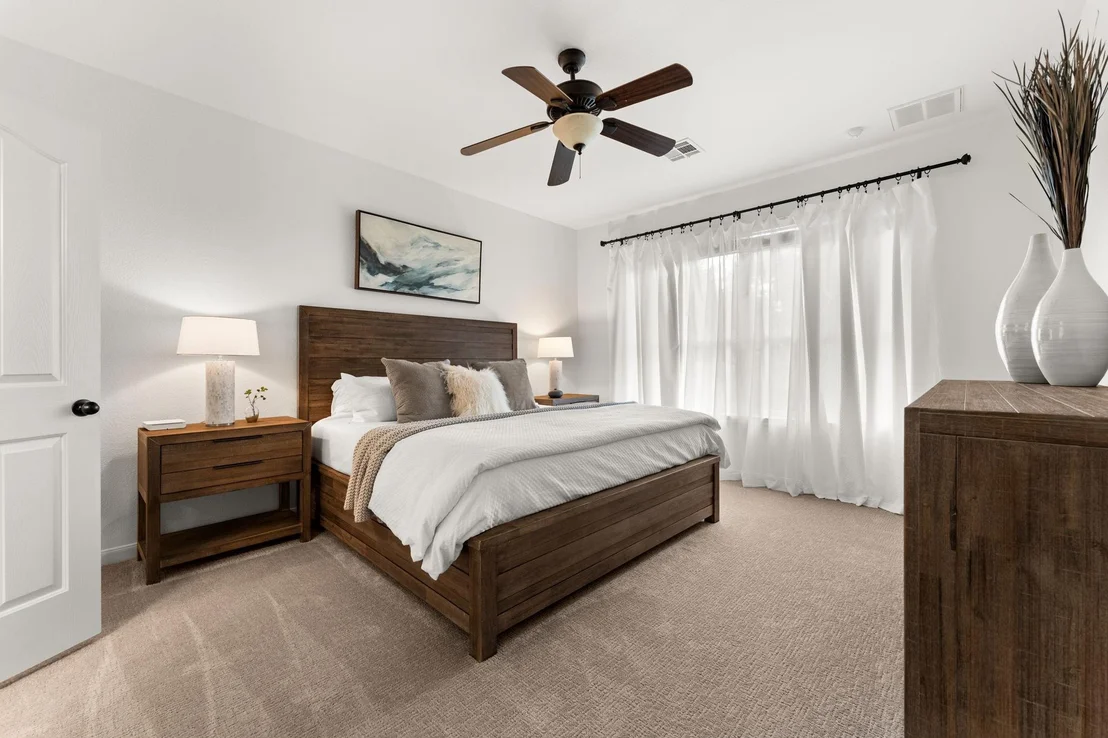
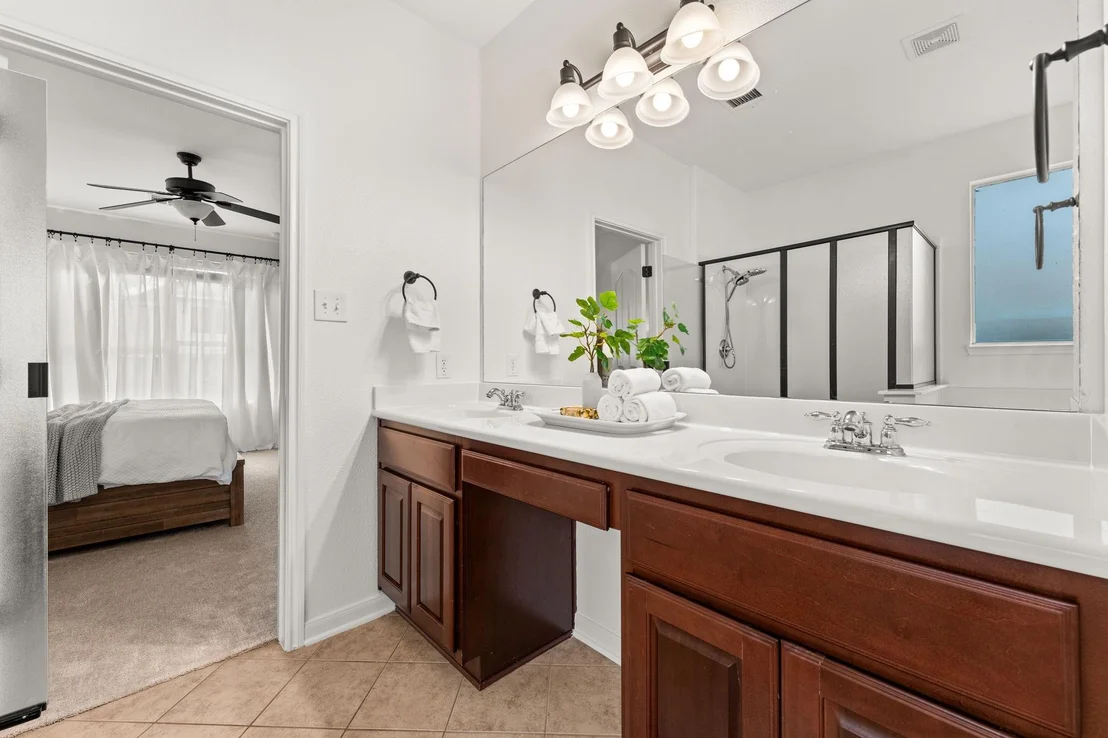
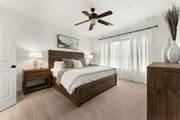
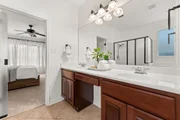
The primary suite is thoughtfully placed on the main level, nestled at the back of the home, boasting high ceilings, large windows, a walk-in closet, and an ensuite bathroom with a dual vanity, modern glass-enclosed shower, soaking tub.
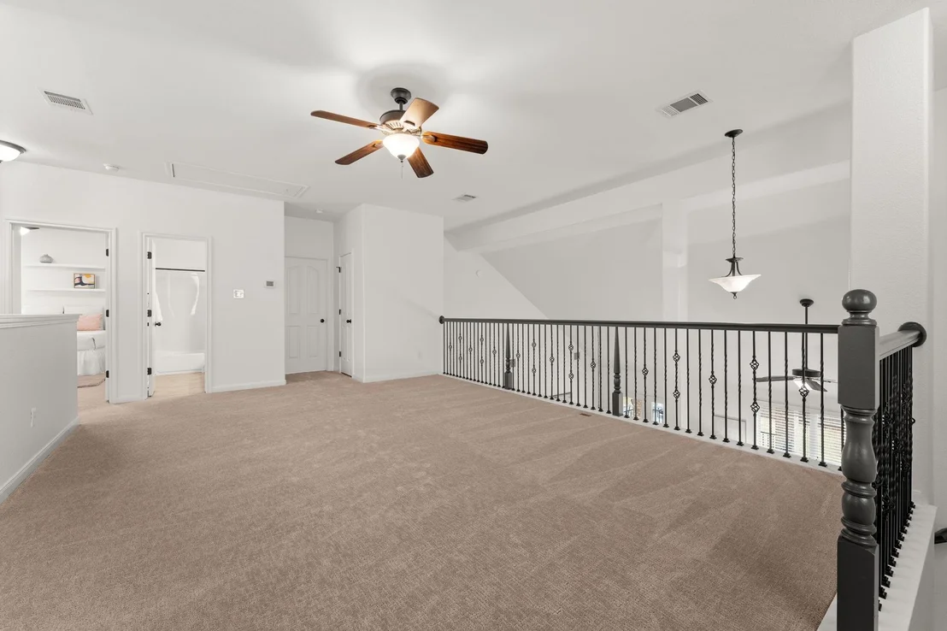
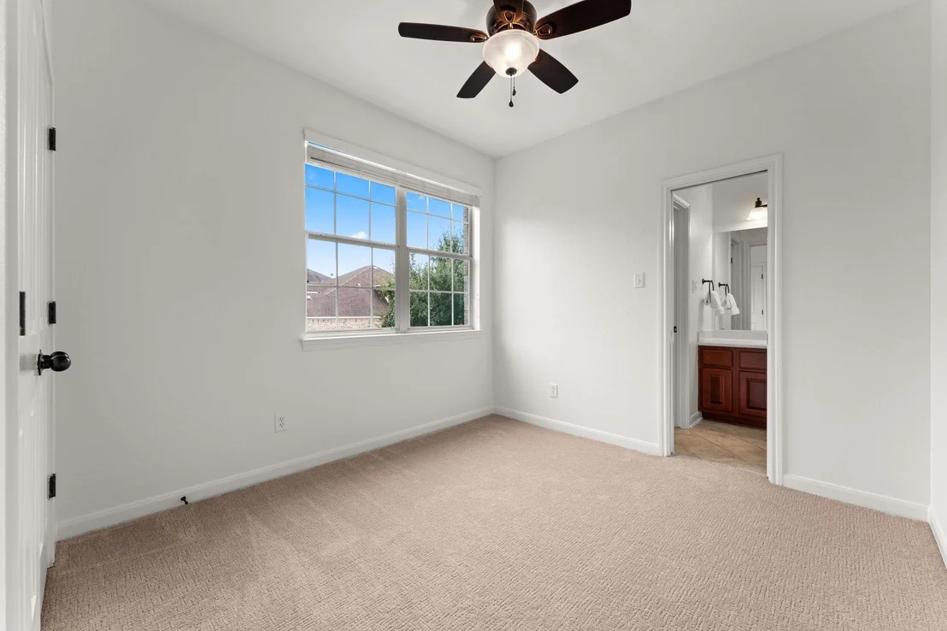
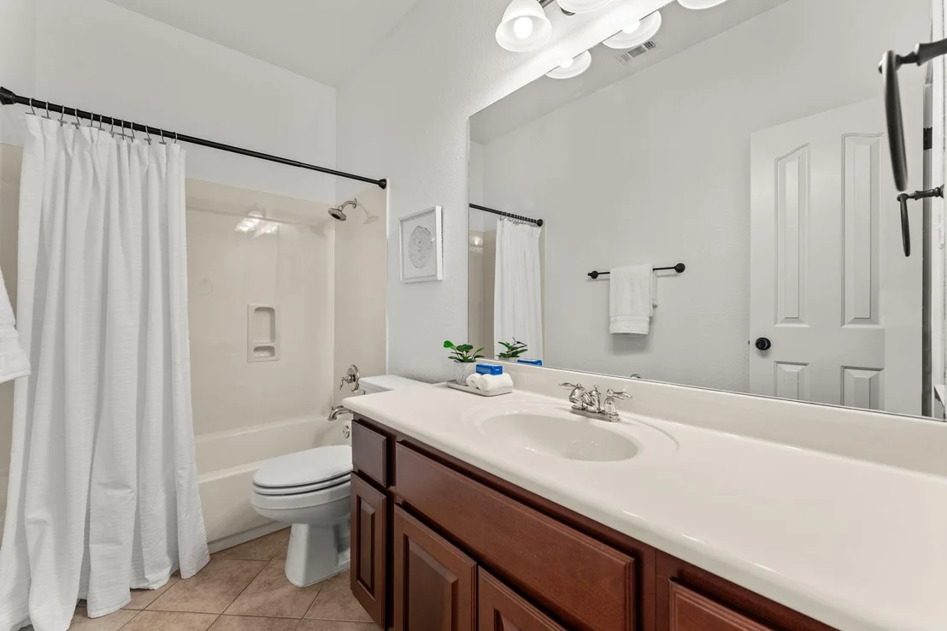
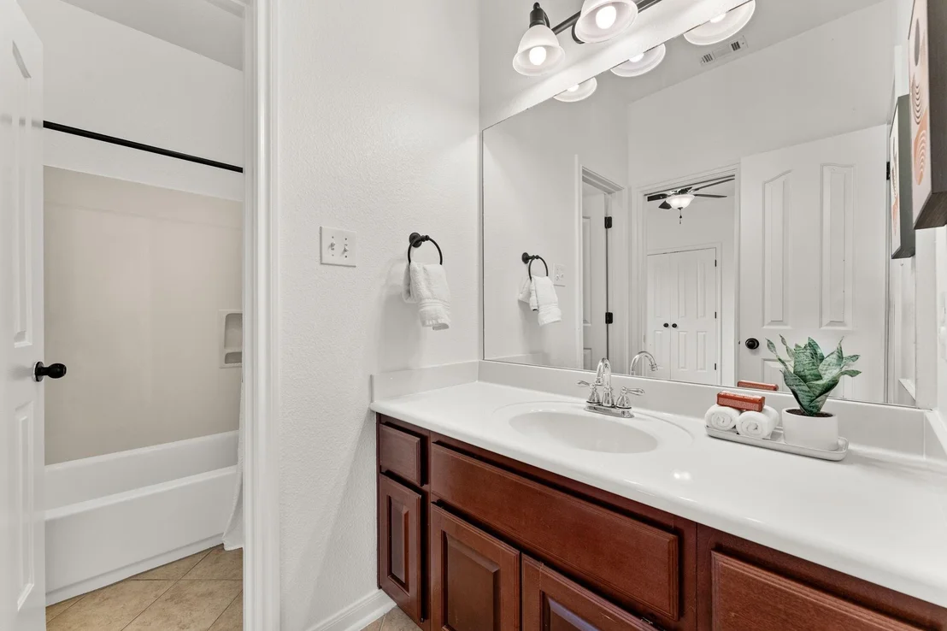
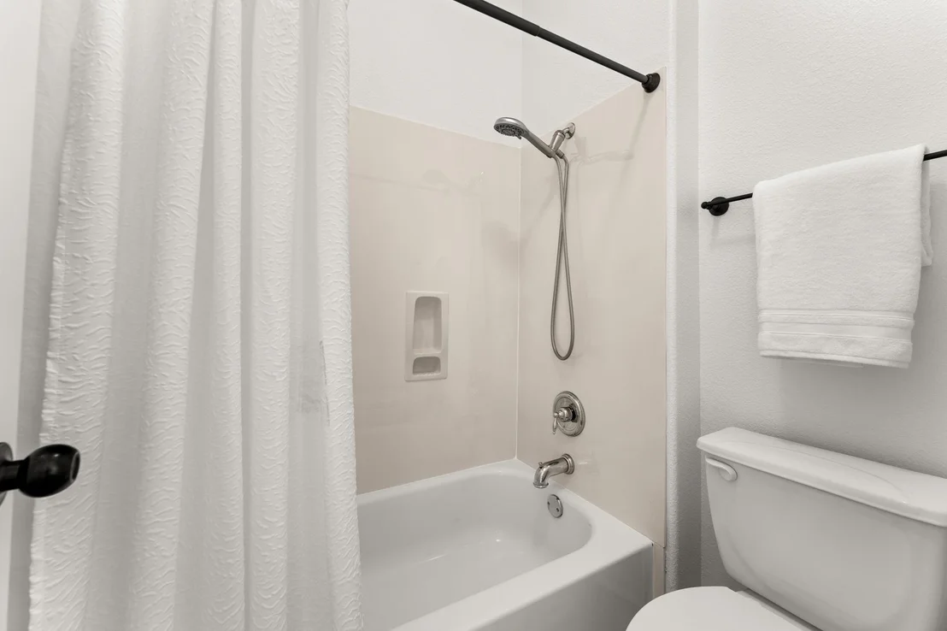
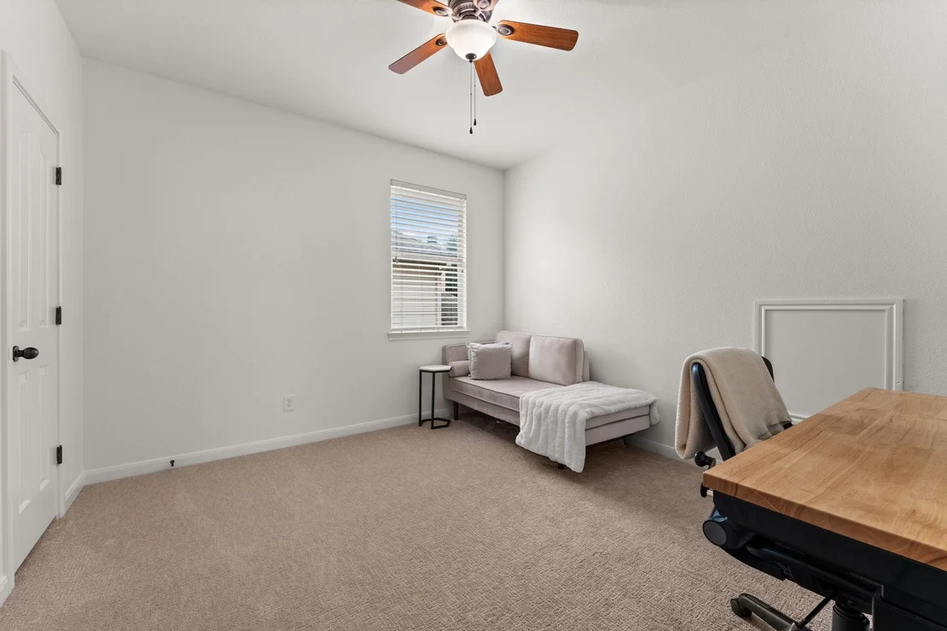
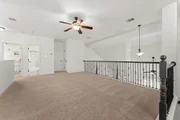
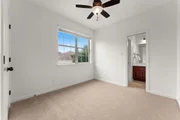
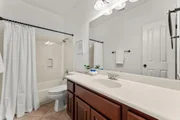
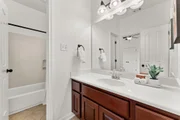
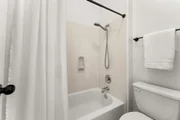
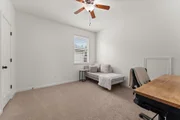
Upstairs, a large second living area is perfect for a game or family room, accompanied by three spacious guest bedroom, two full bathrooms, and a linen closet. One guest bedroom includes its own ensuite bath, ideal for guests, while the other two share a full bathroom with a privacy door for convenience.
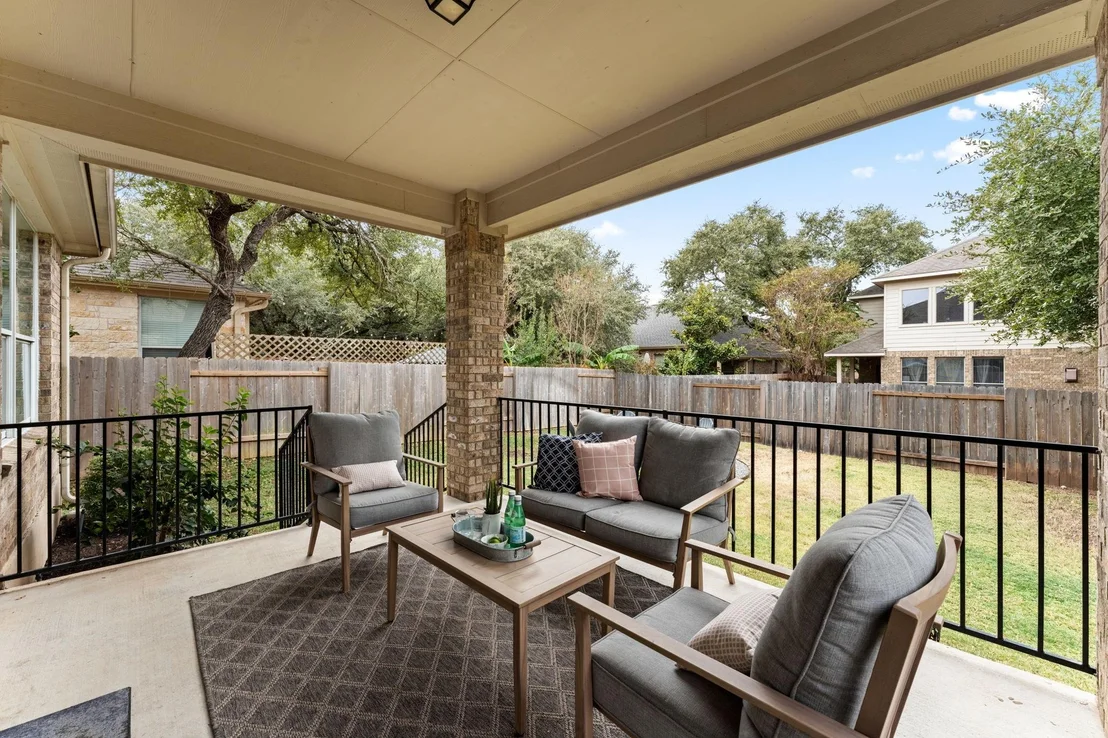
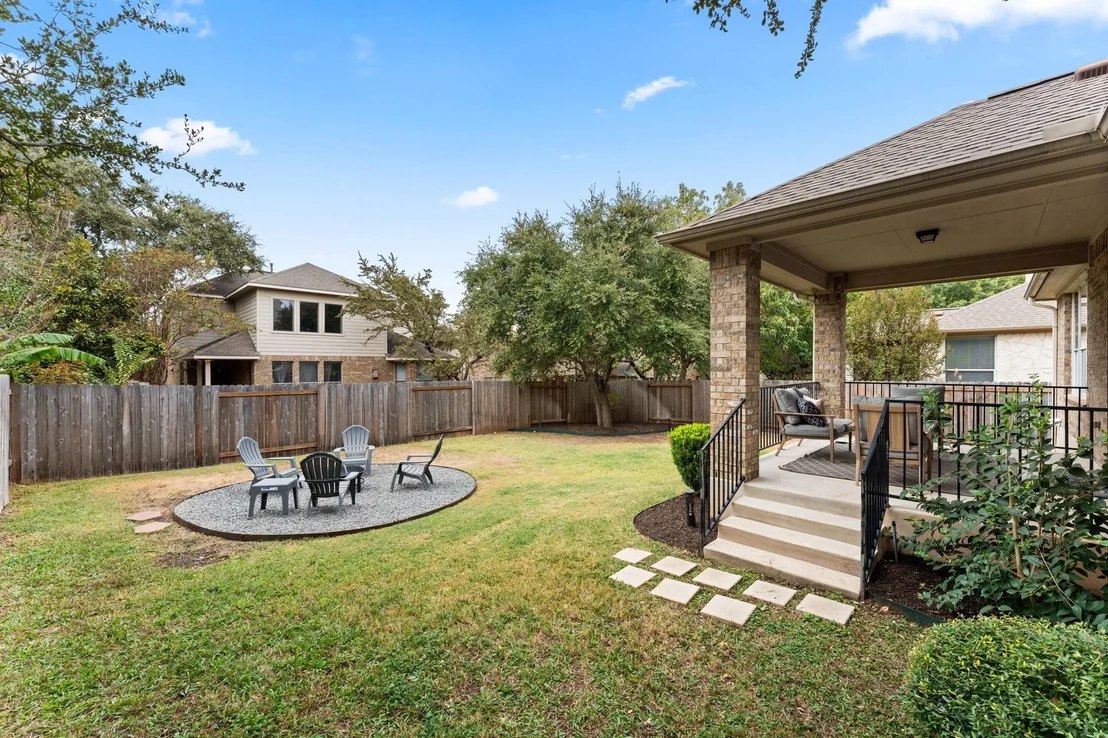
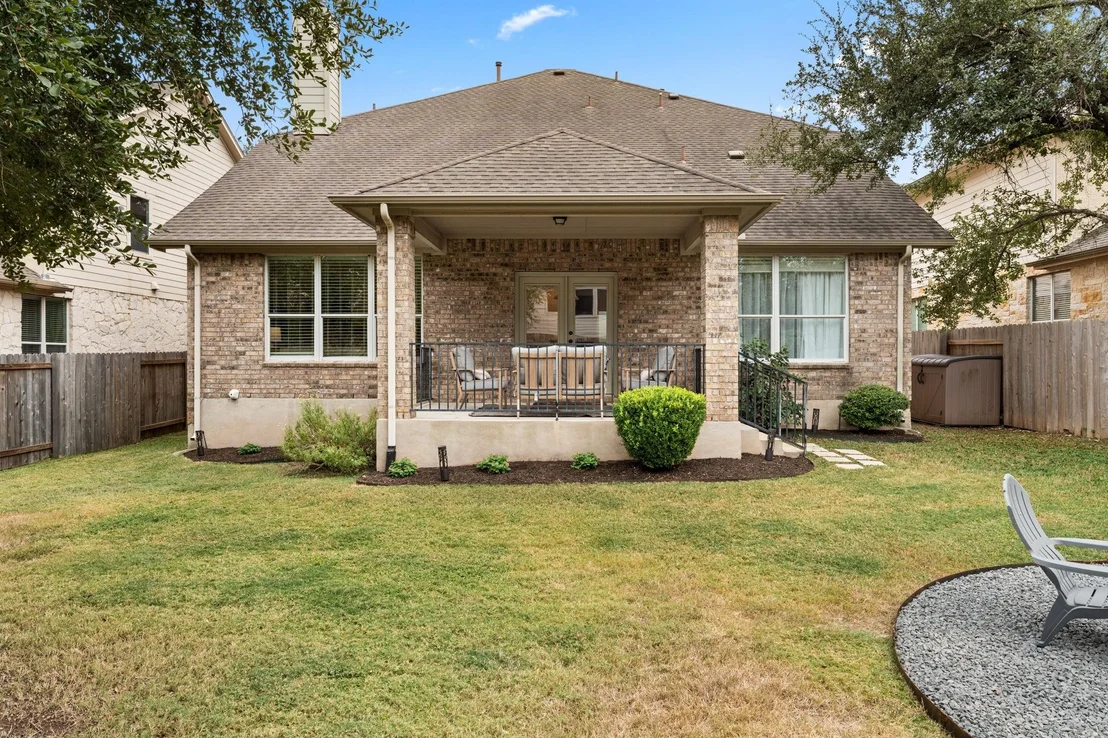
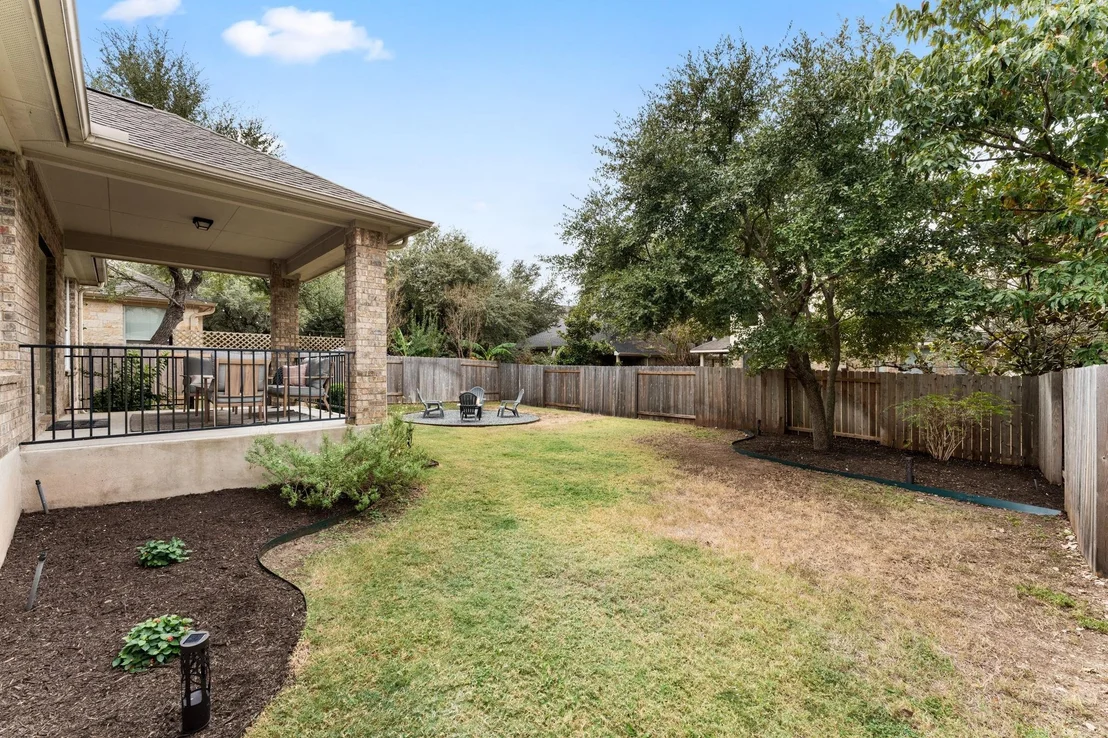
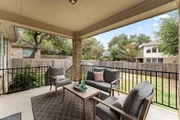
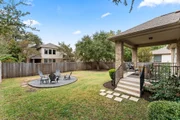
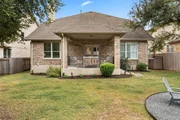
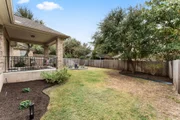
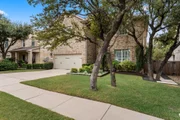
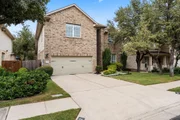
The spacious covered porch is big enough for a TV and multiple seating areas, ideal for hosting! The yard is landscaped with custom steel edging, limestone pavers, and rock pathways that lead to a fire pit with Adirondack chairs. Thoughtful additions, such as landscape lighting, make this outdoor space perfect to enjoy day or night!
The home has been professionally inspected, and a full inspection report is available in documents.
Payment Calculator
Your Estimated Monthly Payment
Cap Rate Calculator
What does this mean?
Based on our analysis, the cap rate of this property is 1.25%. A negative cap rate indicates that the property might not be feasible as an income-producing asset. The median cap rate for a near zip code 11238 is 4.23%.
How much can I actually make?
Actual monthly rental income may vary between $4,760 and $7,140 depending on unit-specific characteristics. You can change the amount using the slider to further explore.
How is cap rate calculated?
Cap Rate = Net Operating Income (NOI) / Property Asset Value.
When calculating the cap rate, we assume 100% occupancy. Leverage (mortgage) is not considered.
Cap Rate provided by RealtyHop and RentHop, learn more about cap rate here.
Price History
| Date / Event | Date | Event | Price |
|---|---|---|---|
| Nov 19, 2024 | In contract | - | |
| In contract | |||
| Nov 15, 2024 | Price Decreased |
$724,900
↓ $25K
(3.3%) | |
| Price Decreased | |||
| Oct 18, 2024 | Listed by Bramlett Residential | $749,900 | |
| Listed by Bramlett Residential | |||
Property Highlights
Building Info
Comparables
Status
Price/ft²
Listed On
Sold On
About Meridian
Similar Homes for Sale
Currently no similar homes aroundNearby Rentals


Listed Office: Bramlett Residential - Listing courtesy of Unlock MLS
Phone: (512) 850-5717
Last Updated: 2026-05-31 06:26:22
Data Source: Unlock MLS, MLS# ACT2808030
Based on information from Unlock MLS (alternatively, from ACTRIS). Neither the Board nor ACTRIS guarantees or is in any way responsible for its accuracy. All data is provided “AS IS” and with all faults. Data maintained by the Board or ACTRIS may not reflect all real estate activity in the market. Information being provided is for consumers’ personal, non-commercial use and may not be used for any purpose other than to identify prospective properties consumers may be interested in purchasing. Some IDX listings have been excluded from this website.














 Your Privacy Choices
Phone: 425-283-2930
Address: 335 Madison Avenue, New York, NY 10017