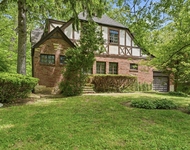
See Home Value
$855,000
● House - Off Market

830 Warwick Road

Deerfield, IL 60015
bedrooms
4 Beds
bathrooms
4 Baths, 1 Half Bath
square feet
2,890 Ft²
$5,409
Est. Monthly
3.69%
Cap Rate

About This Property

Welcome to your dream home in the highly sought-after Deerfield High School district! Updated in 2019, this stunning single-family residence offers many luxurious features. This turn-key home truly has it all! Great outdoor space, whether on the front porch or back yard deck!  Enter the beautiful 2-story foyer with ample natural light and beautiful hardwood flooring.  Most of the first floor is graced with stunning hardwood floors, adding warmth and elegance to the rooms. The foyer opens to the spacious front living room.  Enjoy hosting family and guests for memorable dining in your separate dining room adjacent to the kitchen. The eat-in kitchen boasts granite countertops, glass door cabinets, backsplash, and a garden window.  Cooking enthusiasts will appreciate the built-in double ovens, gas cooktop, and warming drawer. Enjoy grilling and/or dining al fresco with direct access to the deck from the kitchen. Entertain in style in the spacious family room, complete with a wood-burning fireplace, wet bar, and beverage refrigerator. The deck is also conveniently accessible from the family room. The powder room has been completely updated. The main floor laundry room has a washer, dryer, sink, closet, and a side door to the yard. The foyer and dining room chandeliers have been updated.  The ensuite primary bedroom is a luxurious haven with two wall closets. The walk-in closet is accessible from the primary bathroom.  The primary bathroom is nicely appointed with a dual sink vanity, a separate shower, and an enclosed water closet/tub area.  Three additional bedrooms share the hall bathroom, completing the second floor.  The hall bathroom has a shower/tub combo and a dual sink vanity. All bedrooms have ceiling fans, and three bedrooms have room-darkening blinds.  The finished basement provides additional living space with a rec room, a fifth bedroom, and an office. Enjoy the comfort of zoned heating and cooling throughout the home. The first-floor Ecobee thermostat (Alexa compatible) is near the dining room, and the second-floor Ecobee thermostat (Alexa compatible) is in the primary bedroom.  Step outside to a professionally landscaped yard with a sprinkler system, outdoor back yard lighting, and a spacious deck for outdoor enjoyment. The shed provides extra storage space for outdoor toys.  Additionally, a whole-house generator offers peace of mind and comfort. Some features include Pella windows, security cameras, Ring doorbell, LED can lighting, and more.  The listing agent will provide a complete list of features and improvements.
Unit Size
2,890 Ft²
Days on Market
-
Land Size
0.21 acres
Price per sqft
$284
Property Type
House
Property Taxes
$1,382
HOA Dues
-
Year Built
1966

Payment Calculator

Cap Rate Calculator

Last updated: 3 years ago (MRED MLS #12082426)

Price History

Date / Event Date Event Price
Jul 15, 2024 Sold
Sold
Jun 25, 2024 In contract -
In contract
Jun 17, 2024 Listed by Coldwell Banker Realty $820,000
Listed by Coldwell Banker Realty

Property Highlights

Air Conditioning
Fireplace

Building Info

Overview

    General

  • Year Built: 1966
  • Effective Year Built: 1966
  • Building Count: 1
  • Bedroom Count: 4
  • Bathroom Count: 3
  • Full Bathrooms: 2
  • Partial Bathrooms: 3
  • Bathroom Plumbing Fixtures: 8
  • Building Condition: 6
  • Building Quality: 1
  • Construction Type: 6
  • Building Style: 15
  • Exterior Walls Type: 2
  • Interior Walls Type: 0
  • Roof Shape Type: 0
  • Roof Cover Type: 3
  • Floor Count: 200
  • Living Units: 1
  • Floor Cover: 0
  • Basement Type: 9
  • Basement Area: 941
  • Garage Type: 1
  • Garage Square Area: 441
  • Parking Space Count: 2
  • Patio Type: 69
  • Porch Type: 0
  • Pool Type: 0

    Dimensions

  • Lot Size Square Feet: 9,283
  • Lot Size Depth Feet: 1,190
  • Lot Size Frontage Feet: 780
  • Total Building Area: 4,272
  • Gross Building Area: 4,272
  • Building Area: 2,890
  • Building Area Measurement: L

    Heating and Cooling

  • Fireplace Count: 1
  • Air Conditioning: 1
  • Heating: 4
  • Heated Square Feet: 2,890
  • Heating Fuel Type: 0

    Utilities

  • Sewer System: 0
  • Water Service: 0

Building

  • Building Type: 0
  • Property Class: R
  • Subdivision: DEERE PARK SUB
  • Land Acres: 0000000213
  • Standard Land Use Code: 1001
  • County Land Use Code: 40
  • Legal Description 1: DEERE PARK SUB LOT 8

Neighborhood

  • School District Name: Township High School District 113
  • Census Tract: 864901

Geography

  • Assessors Map Reference: 2703-E6
  • District: WEST DEERFIE
  • Parcel: 16-29-203-094
  • Lot: 8
  • Municipality: TWP OF WEST DEERFIELD
  • Latitude: 42.1762
  • Longitude: -87.8481

    Address

  • Full Address: 830 Warwick Rd
  • Address - House Number: 830
  • Address - Street Name: Warwick
  • Address - Suffix Type: Rd
  • State: IL
  • City Name: Deerfield
  • Carrier Code: C046
  • 4-Digit Zip Code: 3013
  • Zip Code: 60015

Valuation

    Tax

  • Tax Year: 2022
  • Tax Amount: $1,658,256
  • Tax Rate Code Area: 17004

    Appraisal Valuation

  • Standard Deviation: 0.1705
  • Valuation Date: Feb 28, 2024
  • Confidence Score: 78
  • Final Value: 712,782
  • High Value: 834,332
  • Low Value: 591,232

    Market Valuation

  • Market Total Value: $664,639
  • Market Land Value: $145,419
  • Market Improvement Value: $519,220

    Assessments Valuation

  • Assessed Year: 2023
  • Assessed Total Value: $221,524
  • Assessed Land Value: $48,468
  • Assessed Improvements Value: $173,056

    Exemptions

  • Homeowner Exemption: Yes

    Sales

  • Current Sale Contract Date: Apr 12, 2019
  • Current Sale Recording Date: Apr 23, 2019
  • Current Sale Price:
  • Current Sale Document Type: 27
  • Current Sale Input Document Number: 7556622

    Financing

  • First Mortgage Financing Type: ADJ
Data used for valuation calculations is provided by RealtyHop, and other third party sources

Comparables

Unit
Status
Type
Beds
Baths
ft²
Price/ft²
Asking Price
Listed On
Closing Price
Sold On
HOA + Taxes

About Scatterwood


Similar Homes for Sale

Currently no similar homes around

Nearby Rentals

Unit for rent at 3107 Dato Avenue, Highland Park, IL, 60035

$4,000 /mo

  • 3 Beds
  • 2 Baths
  • 1,877 ft²
3107 Dato Avenue, Highland Park, IL, 60035 Listing by Valentyna Artamonova
Unit for rent at 728 Waukegan Road, Deerfield, IL, 60015

$4,295 /mo

  • 2 Beds
  • 2 Baths
  • 1,117 ft²
728 Waukegan Road #203, Deerfield, IL, 60015 Listing by Adam Ballog


Frequently Asked Questions

When was property at 830 Warwick Road built and last sold?
The property at 830 Warwick Road was built in 1966 and last sold on Apr 12, 2019 for $525,000.
How much is this home worth?
The estimated value of the home located at 830 Warwick Road is $828,200.
What are some comparable homes to 830 Warwick Road?
There are currently no comparable homes to 830 Warwick Road.