Check Availability
Naperville 60563
830 N Sleight Street
$1,199,999
● House - For Sale

830 N Sleight Street

Naperville, IL 60563
bedrooms
4 Beds
bathrooms
4 Baths
square feet
3,037 Ft²
$7,300
Est. Monthly

About This Property

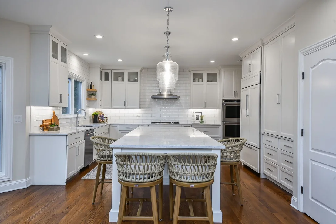
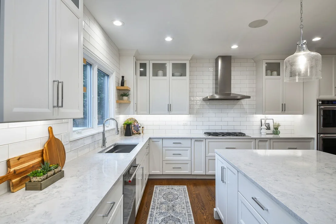
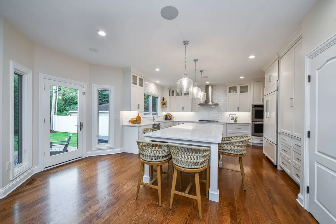
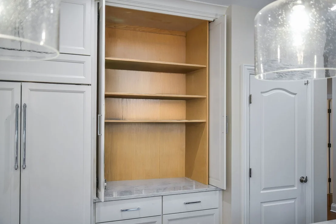
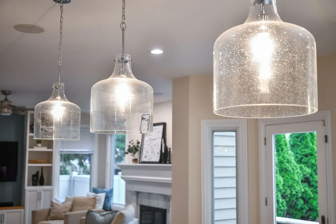
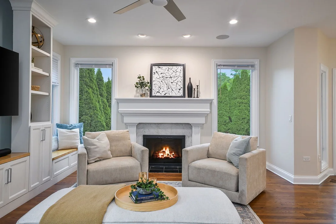
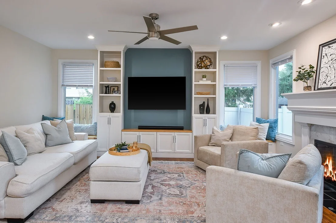
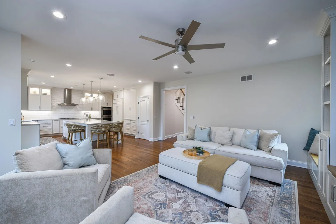
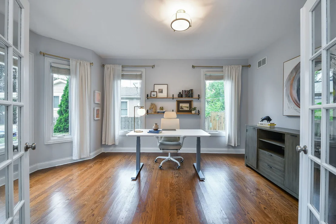
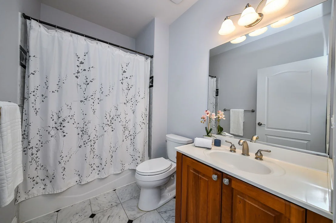
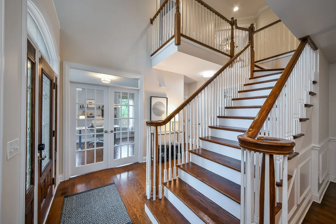
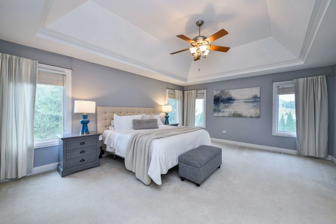
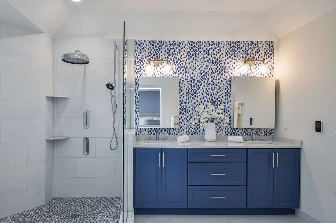
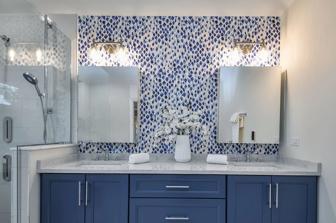
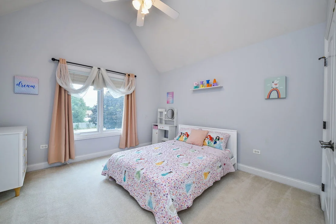
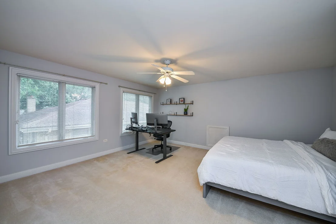
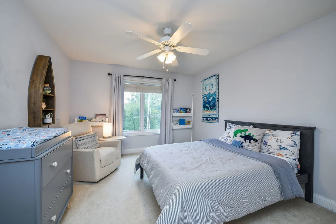
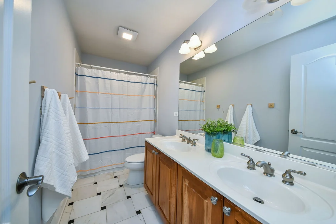
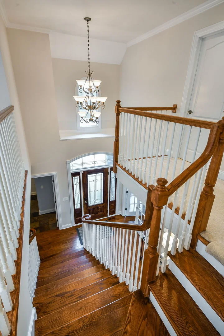
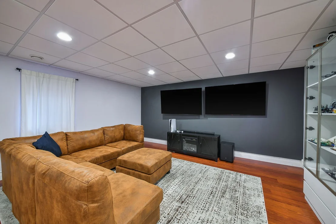
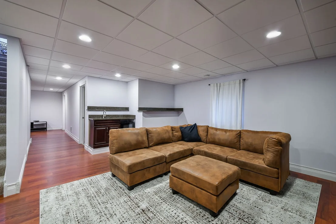
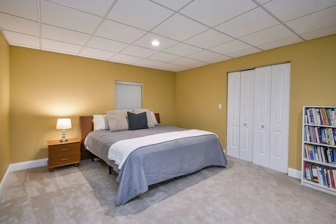
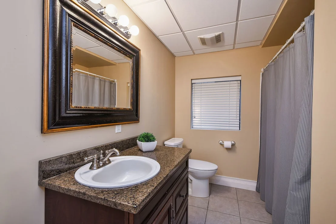
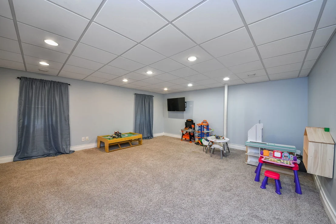
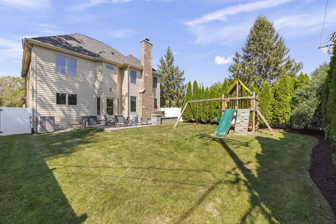
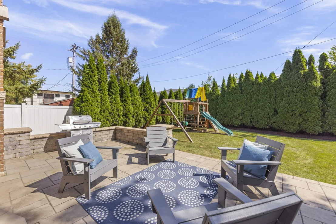
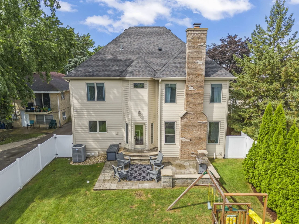
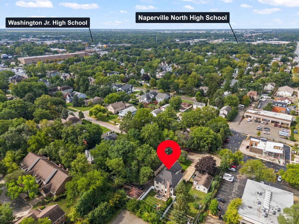
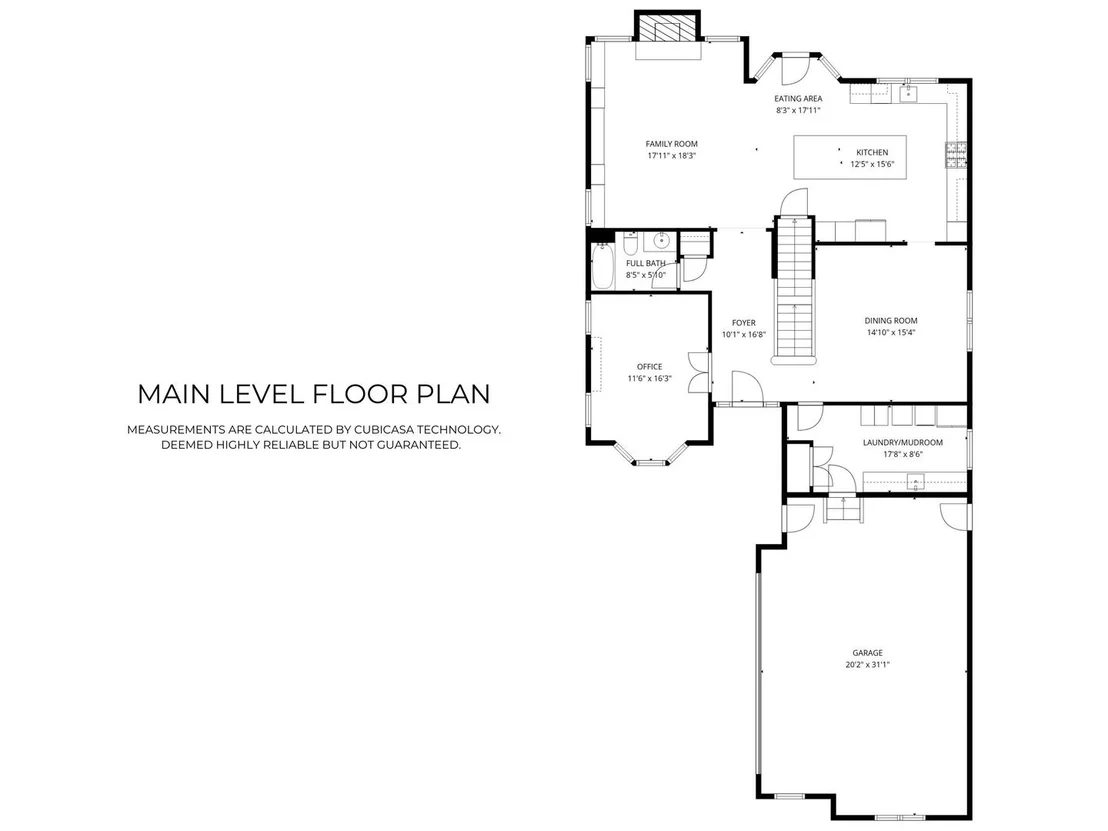
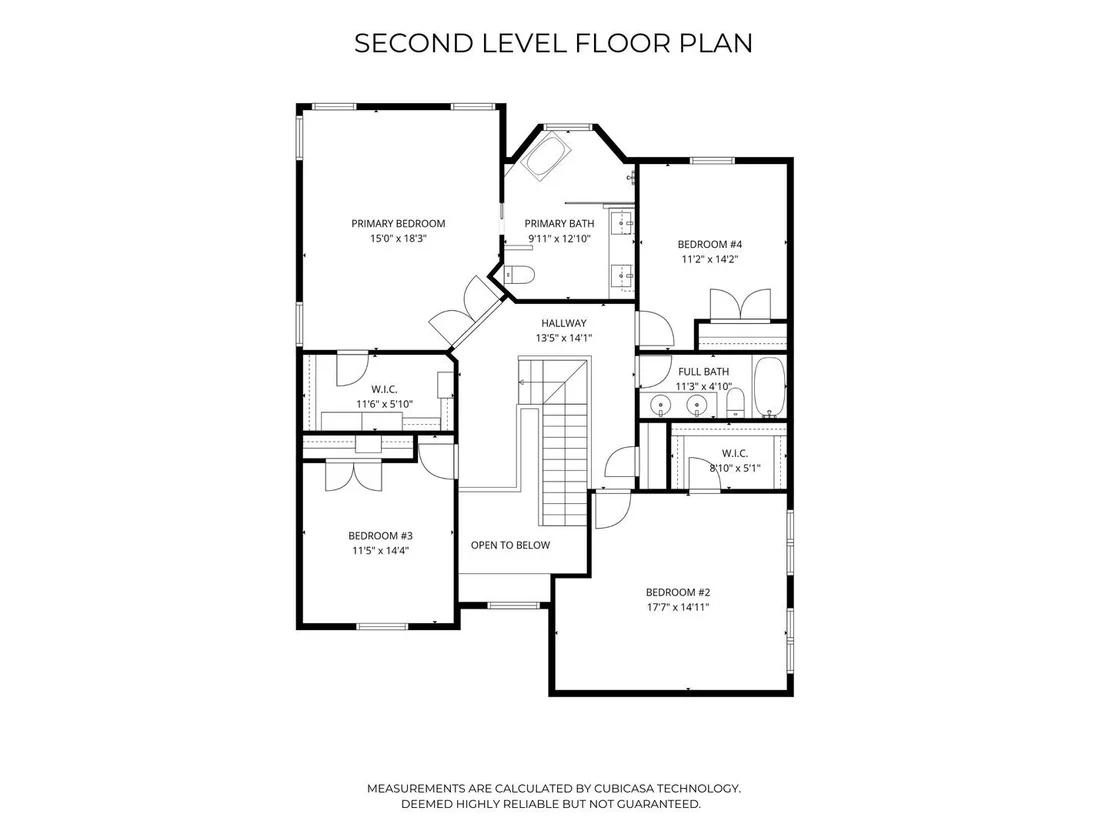
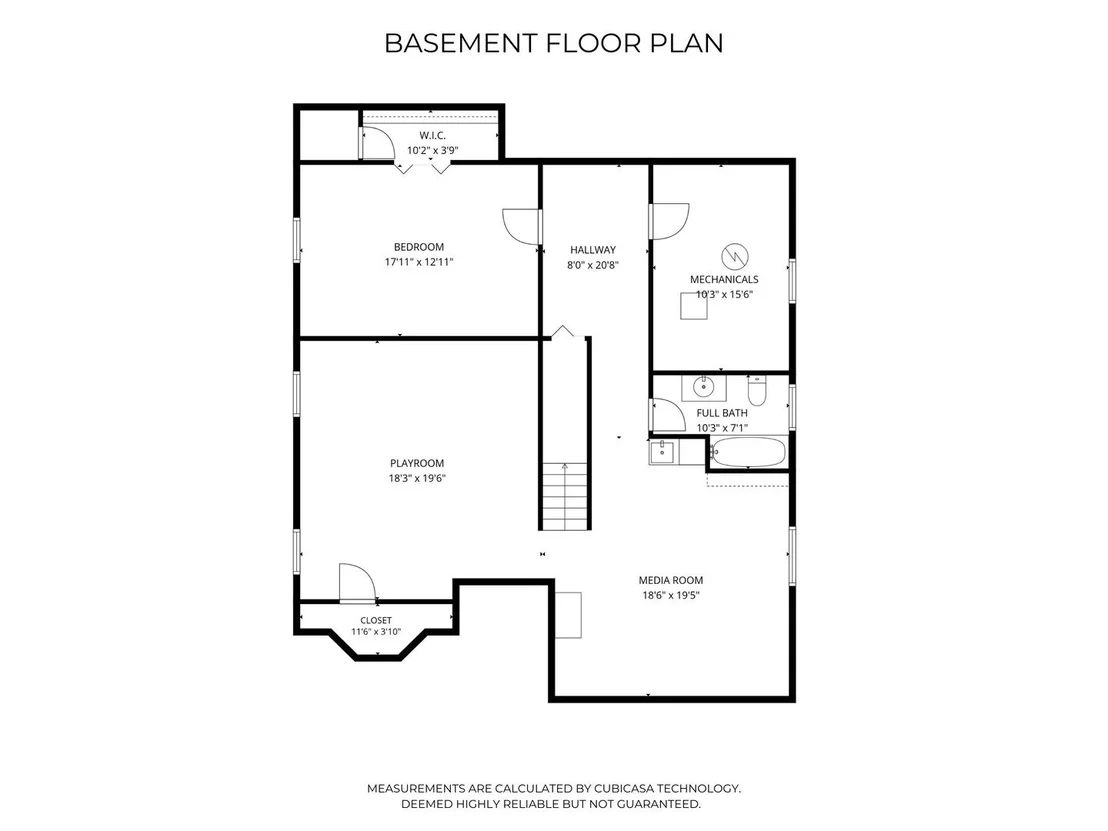
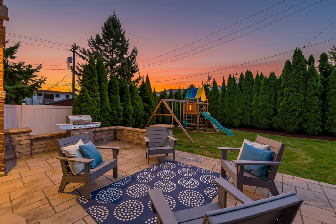
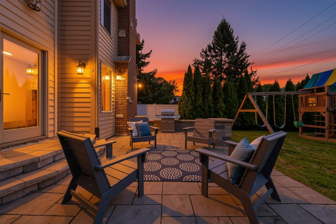
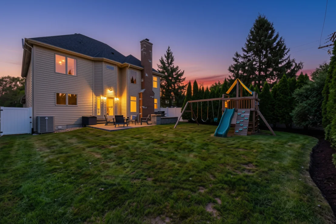
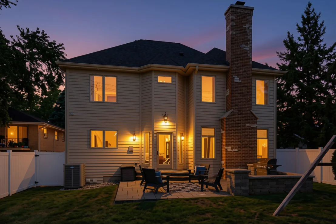
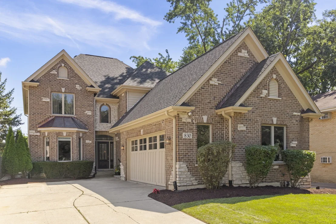
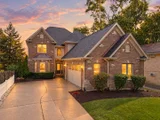
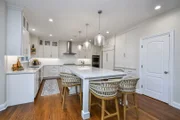
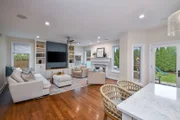
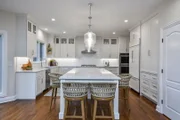
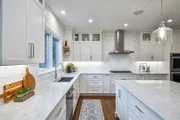
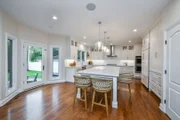
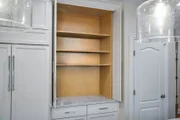
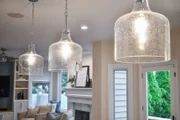
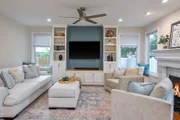
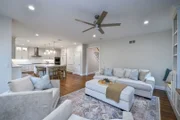
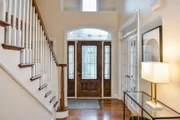
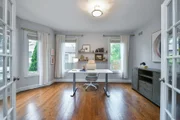
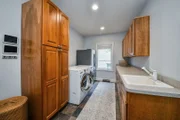
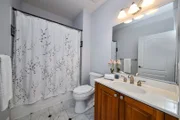
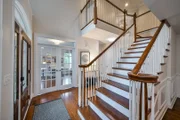
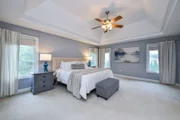
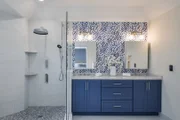
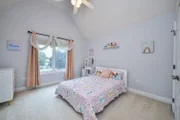
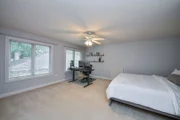
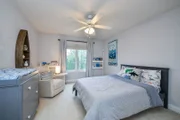
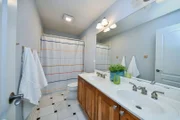
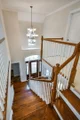
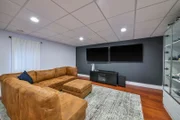
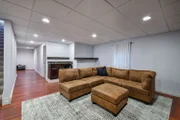
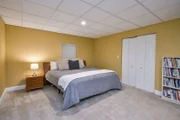
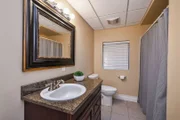
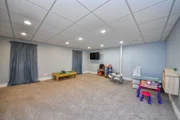
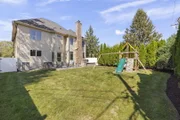
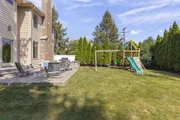
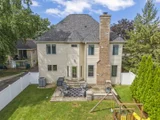
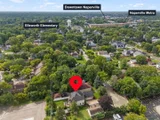
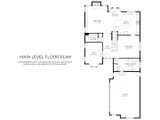
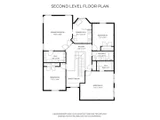
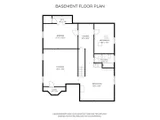
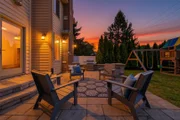
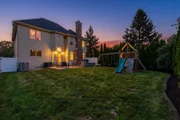
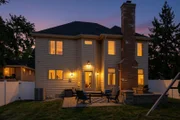
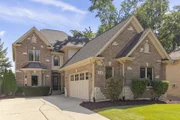
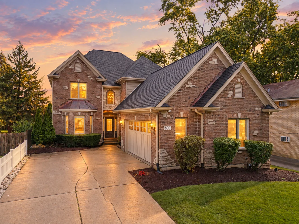
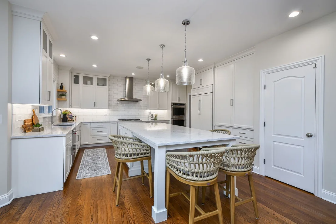
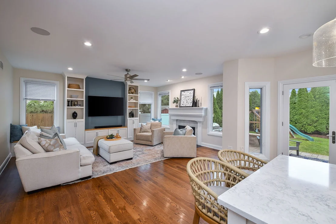
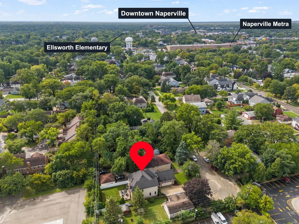
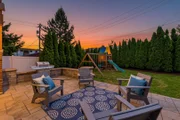
Move-in Ready! This timeless brick-front residence offers stunning luxury updates and commuter convenience within the highly acclaimed District 203 school boundaries, just a short walk to the Metra station. At the heart of the main level is a showstopping, gut-renovated chef's kitchen (2022) designed as the ultimate culinary and entertaining focal point. Framed by miles of custom cabinetry with a dedicated appliance garage to keep counters pristine, this space is equipped with top-of-the-line Sub-Zero refrigeration, a Wolf cooktop, and double convections ovens. A massive center island with striking quartz countertops serves as the anchor and comfortably seats 4 to 6 people. The family room is seamlessly integrated into the kitchen with matching built-ins, a beautiful fireplace, and views of the private backyard and entertaining patio! The main floor flows effortlessly with refinished hardwood floors, integrated smart lighting, and a Sonos surround sound system, while a private home office paired with an adjacent full bath provides an ideal option for an in-law arrangement. The first-floor laundry/mudroom provides ample cabinetry, a laundry sink, and a large coat closet for ultimate organization. Upstairs, four spacious bedrooms await, anchored by a completely transformed (2022) primary bedroom ensuite designed as a private spa oasis. This serene retreat features a dedicated wet room with a Kohler heated bubble spa, a high-tech Kohler "Poseidon" smart shower system, and heated floors. Dual vanities with pull-out drawers, polished-chrome Kohler faucets, and mirrored medicine cabinets complete the luxurious feel. The walk-in closet features California Closets custom organizers. The lower level expands your living space with a fully finished basement hosting a fifth bedroom or office, full bath, recreation room with built-in snack bar, and additional living area or playroom. Step outside to a private backyard retreat with a new maintenance-free privacy fence and mature trees, featuring a paver patio for outdoor relaxation and an oversized 2.5-car garage. Major mechanical and tech upgrades offer ultimate peace of mind, including a new HVAC (2022), with advanced Air Scrubber filtration system, a built-in managed network switch, and a security system. New roof and gutters (2020). Neighborhood highlights include attendance at Ellsworth Blue Ribbon School, a bike-to-school community, easy access to major highways, a convenient commute to the city, and low taxes. This move-in-ready property is a true must-see!
Unit Size
3,037 Ft²
Days on Market
-
Land Size
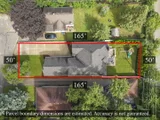
0.19 acres
Price per sqft
$395
Property Type
House
Property Taxes
$1,407
HOA Dues
-
Year Built
2004

Listed By

Kim Preusch, CSC
@properties Christie's International Real Estate
Kristin Meadows
@properties Christie's International Real Estate

Payment Calculator

Cap Rate Calculator

Property Highlights

Garage
Air Conditioning
Fireplace
Parking Details
Has Garage
Parking Features: Concrete, Garage Door Opener, Garage, Attached, Yes
Garage Spaces: 2
Interior Details
Full Bathrooms: 4
Interior Features: Walk-In Closet(s), High Ceilings, 1st Floor Bedroom, 1st Floor Full Bath
Appliances: Double Oven, Dishwasher, Refrigerator, Washer, Dryer, Disposal, Stainless Steel Appliance(s), Cooktop, Range Hood, Gas Cooktop, Humidifier
Flooring Type: Hardwood
Laundry Features: Main Level, Gas Dryer Hookup, In Unit
Rooms: 11
Has Fireplace
Fireplace Features: Gas Log
Fireplaces: 1
Basement: Partially Finished, Full, Egress Window, Rec/Family Area, Sleeping Area
Exterior Details
Square Footage: 3037
Square Footage Source: $0
Architectural Style: Traditional
Year Built: 2004
Window Features: Screens
Construction Materials: Brick, Cedar, Stone
Patio and Porch Features: Patio
Lot Features: Cul-De-Sac
Lot Size Area: 8232.84
Lot Size Units: Square Feet
Lot Size Acres: 0.189
Lot Size Square Feet: 8232.84
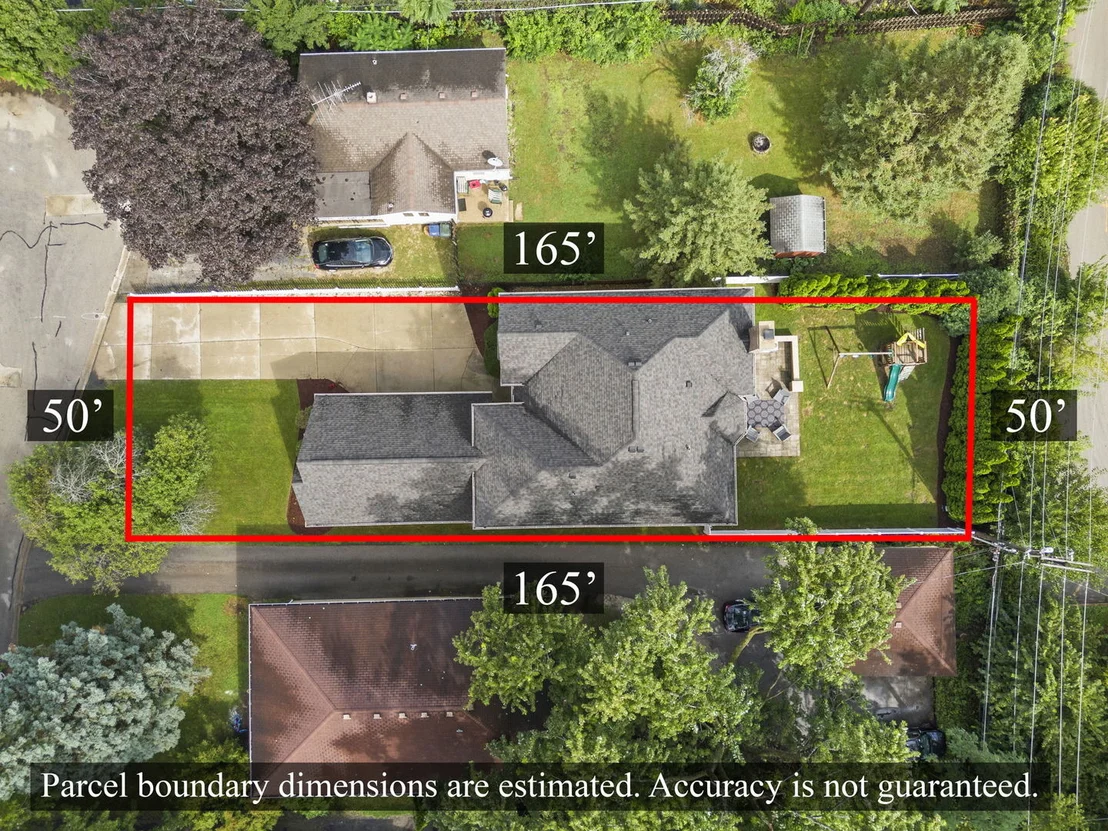
Lot Size Dimensions: 50 X 165
Water Source: Public, Lake Michigan
Financial Details
Tax Annual Amount: $16,889
Utilities Details
Cooling Type: Central Air
Heating Type: Natural Gas, Forced Air, Radiant, Radiant Floor
Sewer : Public Sewer
Location Details
HOA/Condo/Coop Fee Includes: None

Building Info

Overview

    General

  • Year Built: 2004
  • Effective Year Built: 2004
  • Building Count: 1
  • Total Rooms: 8
  • Bedroom Count: 4
  • Bathroom Count: 4
  • Full Bathrooms: 4
  • Partial Bathrooms: 4
  • Building Condition: 0
  • Building Quality: 0
  • Construction Type: 0
  • Building Style: 24
  • Exterior Walls Type: 0
  • Interior Walls Type: 0
  • Roof Shape Type: 0
  • Roof Cover Type: 0
  • Floor Count: 200
  • Living Units: 1
  • Floor Cover: 0
  • Basement Type: 6
  • Basement Area: 1,566
  • Garage Type: 7
  • Garage Square Area: 650
  • Parking Space Count: 2
  • Patio Type: 0
  • Porch Type: 0
  • Pool Type: 0

    Dimensions

  • Lot Size Square Feet: 8,276
  • Lot Size Depth Feet: 1,650
  • Lot Size Frontage Feet: 500
  • Total Building Area: 4,603
  • Gross Building Area: 4,603
  • Building Area: 3,937
  • Building Area Measurement: L

    Heating and Cooling

  • Fireplace Count: 1
  • Air Conditioning: 1
  • Heating: 24
  • Heated Square Feet: 3,937
  • Heating Fuel Type: 0

    Utilities

  • Sewer System: 0
  • Water Service: 2

Building

  • Building Type: 0
  • Property Class: R
  • Subdivision: MORRISONS ADD
  • Land Acres: 0000000190
  • Standard Land Use Code: 1001
  • County Land Use Code: R
  • Legal Description 1: MORRISONS ADD

Neighborhood

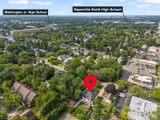
  • School District Name: Naperville Community Unit District 203
  • School Tax School District: DISTRICT 203
  • Census Tract: 846105

Zoning

  • Zoning: R

Geography

  • Assessors Map Reference: 3141-E4
  • Parcel: 08-07-318-005
  • Block: 6
  • Lot: 5
  • Municipality: LISLE
  • Latitude: 41.7851
  • Longitude: -88.1394

    Address

  • Full Address: 830 N Sleight St
  • Address - House Number: 830
  • Street Direction: N
  • Address - Street Name: Sleight
  • Address - Suffix Type: St
  • State: IL
  • City Name: Naperville
  • Carrier Code: C009
  • 4-Digit Zip Code: 3244
  • Zip Code: 60563

Valuation

    Tax

  • Tax Year: 2022
  • Tax Amount: $1,507,048
  • Tax Rate Code Area: 8043

    Appraisal Valuation

  • Standard Deviation: 0.1681
  • Valuation Date: Jan 10, 2024
  • Confidence Score: 78
  • Final Value: 830,259
  • High Value: 969,901
  • Low Value: 690,617

    Market Valuation

  • Market Total Value: $716,580
  • Market Land Value: $247,380
  • Market Improvement Value: $469,200

    Assessments Valuation

  • Assessed Year: 2022
  • Assessed Total Value: $238,860
  • Assessed Land Value: $82,460
  • Assessed Improvements Value: $156,400

    Sales

  • Current Sale Contract Date: Dec 15, 2021
  • Current Sale Recording Date: Jan 05, 2022
  • Current Sale Price:
  • Current Sale Document Type: 71
  • Current Sale Input Document Number: R2022-001619
  • Previous Sale Recording Date: May 31, 2019
  • Previous Sale Contract Date: May 06, 2019
  • Previous Sale Amount: $630,000
  • Previous Sale Document Type: 71
Data used for valuation calculations is provided by RealtyHop, and other third party sources

Comparables

Unit
Status
Type
Beds
Baths
ft²
Price/ft²
Asking Price
Listed On
Closing Price
Sold On
HOA + Taxes

About Naperville


Similar Homes for Sale

Currently no similar homes around

Nearby Rentals

Unit for rent at 20 W Jefferson Avenue, Naperville, IL, 60540

$5,850 /mo

  • 3 Beds
  • 2 Baths
  • 1,584 ft²
20 W Jefferson Avenue #2, Naperville, IL, 60540 Listing by Giselle Carmona
Unit for rent at 509 Aurora Avenue, Naperville, IL, 60540

$2,550 /mo

  • 1 Bed
  • 1 Bath
  • 935 ft²
509 Aurora Avenue #614, Naperville, IL, 60540 Listing by Mike Loewer
Unit for rent at 1009 Douglas Avenue, Naperville, IL, 60540

$5,250 /mo

  • 4 Beds
  • 2 Baths
  • 2,877 ft²
1009 Douglas Avenue, Naperville, IL, 60540 Listing by Troy Salela


Frequently Asked Questions

When was property at 830 North Sleight Street built and last sold?
The property at 830 North Sleight Street was built in 2004 and last sold on Dec 15, 2021 for $742,500.
How much is this home worth?
The estimated value of the home located at 830 North Sleight Street is $1,194,610.
What are some comparable homes to 830 North Sleight Street?
There are currently no comparable homes to 830 North Sleight Street.