


830 Hunterwood Drive


About This Property
Payment Calculator
Your Estimated Monthly Payment
Cap Rate Calculator
What does this mean?
Based on our analysis, the cap rate of this property is 1.25%. A negative cap rate indicates that the property might not be feasible as an income-producing asset. The median cap rate for a near zip code 11238 is 4.23%.
How much can I actually make?
Actual monthly rental income may vary between $4,760 and $7,140 depending on unit-specific characteristics. You can change the amount using the slider to further explore.
How is cap rate calculated?
Cap Rate = Net Operating Income (NOI) / Property Asset Value.
When calculating the cap rate, we assume 100% occupancy. Leverage (mortgage) is not considered.
Cap Rate provided by RealtyHop and RentHop, learn more about cap rate here.
Price History
| Date / Event | Date | Event | Price |
|---|---|---|---|
| Oct 8, 2021 | Sold | ||
| Sold | |||
| Jul 26, 2021 | Listed by Keller Williams Southeast Tx. | $260,000 | |
| Listed by Keller Williams Southeast Tx. | |||
| | |||
|
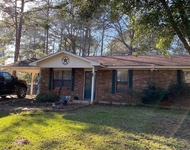
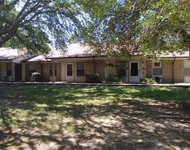
Beautiful manicured home in the highly sought after Hunters Creek subdivision in Jasper. Spacious living with gas log fireplace, updated marble countertops in the kitchen, under cabinet lighting, new flooring throughout, large master suite with attached office or sitting area, walk-in master closet, 2 car attached garage plus 1 unattached garage, generator, and so much more! Refrigerator, washer, dryer, lawn equipment, living room TV and pellet grill all stay with the property.
| |||
| Dec 14, 2020 | No longer available | - | |
| No longer available | |||
| Jun 11, 2020 | Listed | $239,000 | |
| Listed | |||
| | |||
|
Immaculate home in highly sought after Hunters Creek in Jasper! This brick beauty has many upgrades and so much to offer with its spacious family room with gas log fireplace, formal dining and oversized kitchen with Butler's pantry. The kitchen has been upgraded with marble countertops and a subway tile backsplash in whites, greys and black. Down the hall you find two guest rooms and hall bath with walk-in shower. Around the corner, you will approach beautiful barn doors hiding the new laundry room with water heater and extra storage, then the spacious master suite! The large master suite includes an office with built-in storage and closet, master bath offers a dressing area, walk-in closet and soaking tub! The landscaped exterior of the home has a nice covered patio in the privacy fenced back yard, an attached two car garage with storage, and a seperate unattached garage/shop with extra storage. The property also includes a new Rain Bird Sprinkler System and Gutter Guards. The manager has listed the unit size as 2096 square feet.
| |||
Property Highlights
Comparables
Status
Price/ft²
Listed On
Sold On
About Jasper
Similar Homes for Sale
Currently no similar homes aroundNearby Rentals

Last Updated: 5 months ago
Data Source: HAR , MLS# 96905030
 Your Privacy Choices
Phone: 425-283-2930
Address: 335 Madison Avenue, New York, NY 10017