Check Availability
$385,000
● House - For Sale

830 Hiawatha Drive

Elgin, IL 60120
bedrooms
3 Beds
bathrooms
2 Baths
square feet
1,537 Ft²
$2,560
Est. Monthly

About This Property

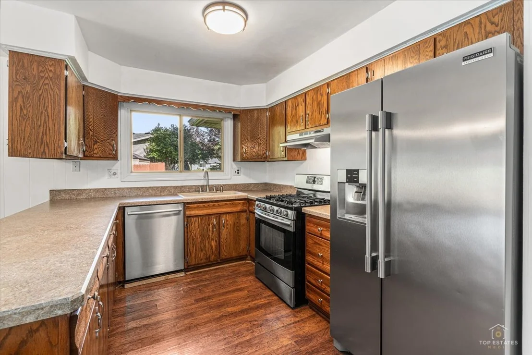
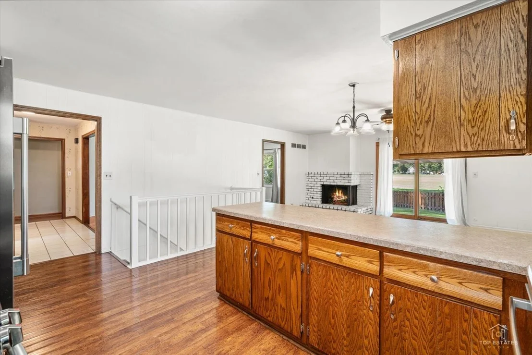
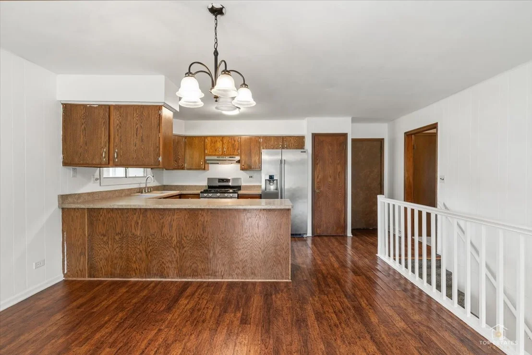
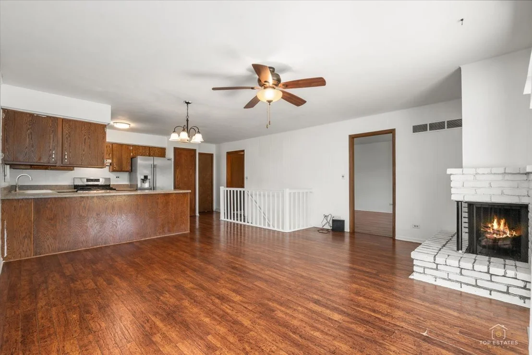
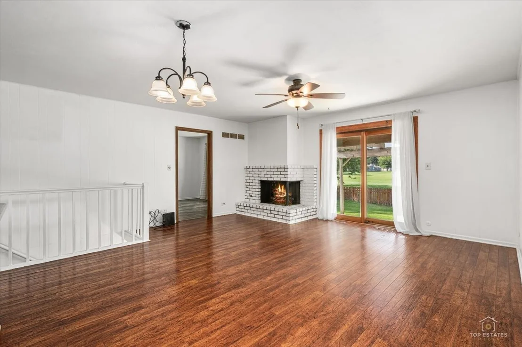
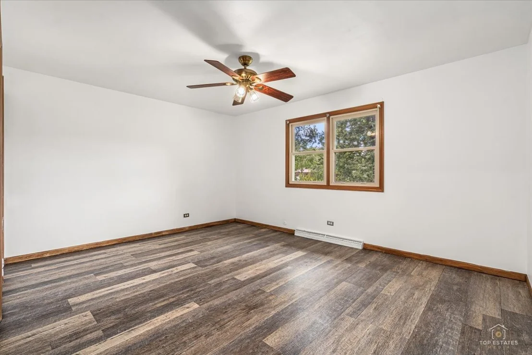
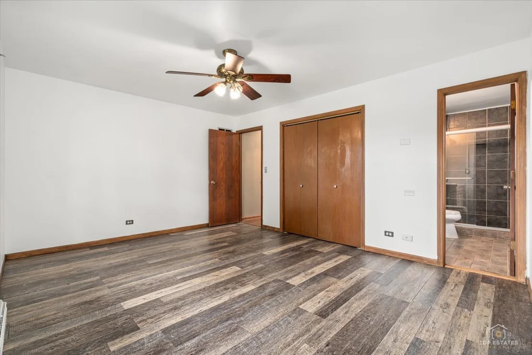
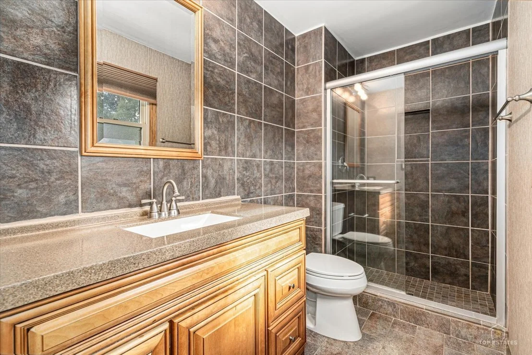
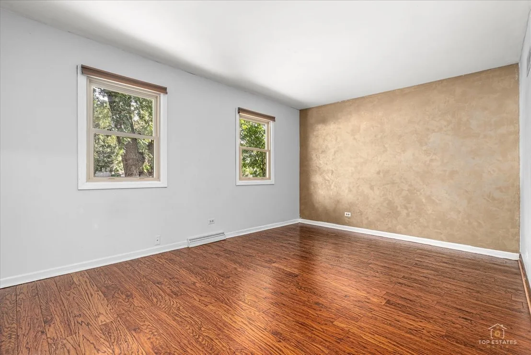
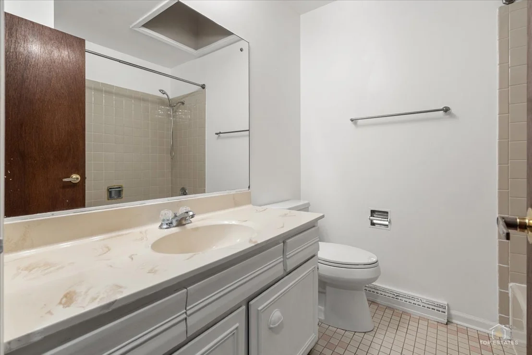
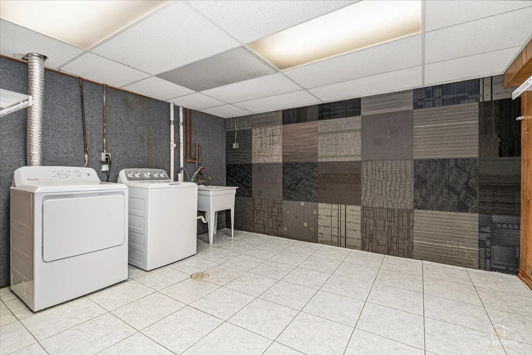
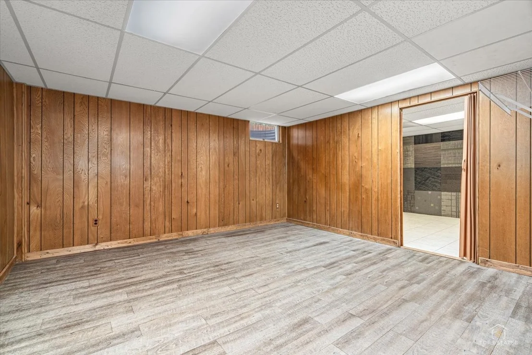
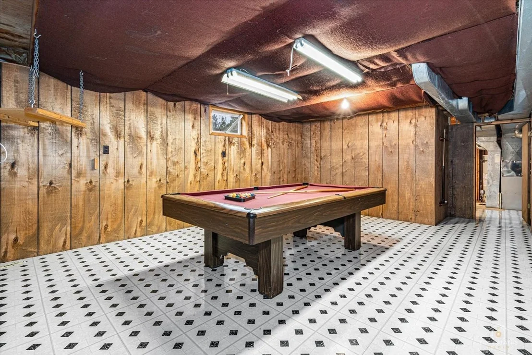
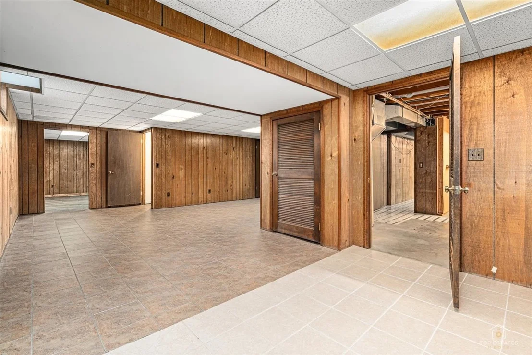
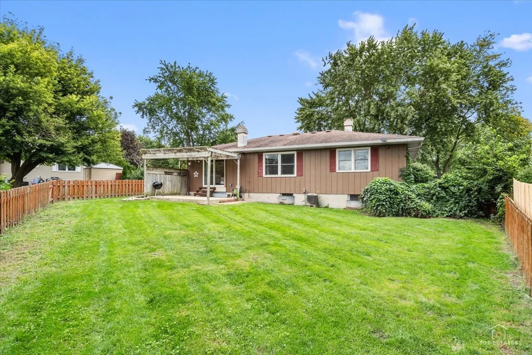
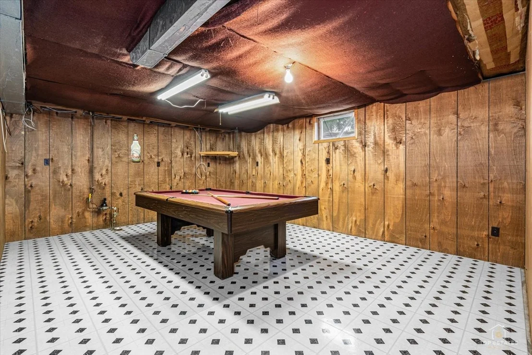
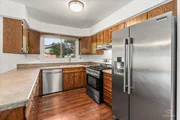
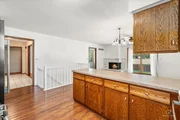
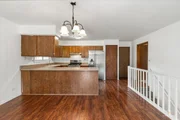
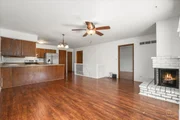
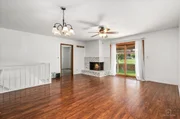
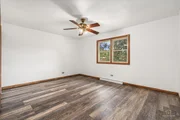
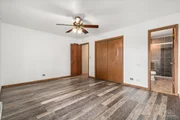
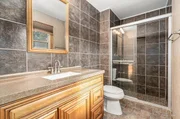
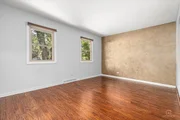
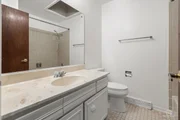
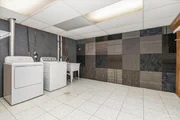
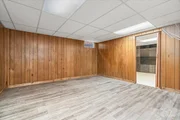
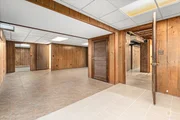
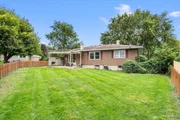
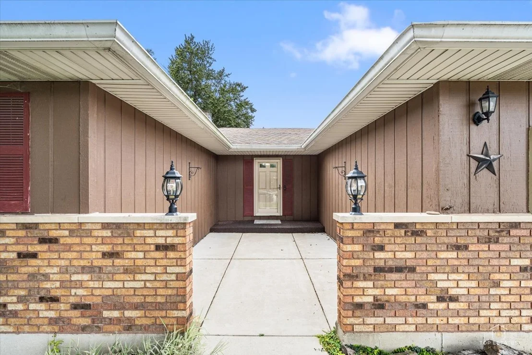
Welcome home to this remarkable Ranch backing to open space~Home features 3 generous sized bedrooms~2 full bathrooms (master recently remodeled)~Kitchen features SS appliances and opens to eating area/family room with brick fireplace~full finished basement~patio to enjoy park like fully fenced yard that is fully landscaped~home backs to open space~new windows, newer roof, exterior recently painted, new concrete courtyard, new cedar fence Schedule      Welcome to this spacious 3-bedroom, 2-bath ranch home. The main level features a bright, open living and dining area , a kitchen with stainless steel appliances and breakfast bar, and a cozy brick fireplace that anchors the living space. All three bedrooms are conveniently located on the main level, including a spacious primary bedroom with its own private full bath. The full basement adds a tremendous amount of additional space with multiple finished areas ideal for a family room, game room, home office, gym, or entertaining, along with a dedicated laundry area, workshop/storage space, and plenty of flexibility for the next owner. Outside is where this property really stands out! Enjoy a fully fenced backyard with a concrete patio and pergola, perfect for relaxing, grilling, or entertaining. Best of all, the property backs directly to a large open green space, giving you an expansive view with no immediate rear neighbor. The home also features an attached 2-car garage. Conveniently located in Elgin with easy access to shopping, dining, schools, parks, and major roads. Come see the possibilities!
Unit Size
1,537 Ft²
Days on Market
-
Land Size
0.23 acres
Price per sqft
$250
Property Type
House
Property Taxes
$670
HOA Dues
-
Year Built
1977

Listed By

Jose Herrera
Homesmart Connect LLC
Kara Dziewior
Homesmart Connect LLC

Payment Calculator

Cap Rate Calculator

Property Highlights

Garage
Air Conditioning
Fireplace
Parking Details
Has Garage
Parking Features: Concrete, Garage Door Opener, Garage, Attached, Yes
Garage Spaces: 2
Interior Details
Full Bathrooms: 2
Interior Features: 1st Floor Bedroom, 1st Floor Full Bath
Appliances: Range, Dishwasher, Stainless Steel Appliance(s)
Rooms: 6
Has Fireplace
Fireplace Features: Gas Log, Gas Starter
Fireplaces: 1
Basement: Finished, Full
Exterior Details
Square Footage: 1537
Square Footage Source: $0
Architectural Style: Ranch
Year Built: 1976
Construction Materials: Brick, Cedar
Patio and Porch Features: Patio
Lot Size Area: 10018.8
Lot Size Units: Square Feet
Lot Size Acres: 0.23
Lot Size Square Feet: 10018.8
Lot Size Dimensions: 10112
Water Source: Public
Financial Details
Tax Annual Amount: $8,035
Utilities Details
Cooling Type: Central Air
Heating Type: Natural Gas
Sewer : Public Sewer
Location Details
HOA/Condo/Coop Fee Includes: None

Building Info

Overview

    General

  • Year Built: 1977
  • Effective Year Built: 1977
  • Building Count: 1
  • Total Rooms: 5
  • Bedroom Count: 3
  • Bathroom Count: 2
  • Full Bathrooms: 2
  • Partial Bathrooms: 2
  • Building Condition: 6
  • Building Quality: 7
  • Construction Type: 6
  • Building Style: 3
  • Exterior Walls Type: 17
  • Interior Walls Type: 0
  • Roof Shape Type: 0
  • Roof Cover Type: 15
  • Floor Count: 100
  • Living Units: 1
  • Floor Cover: 0
  • Basement Type: 7
  • Basement Area: 0
  • Garage Type: 1
  • Parking Space Count: 2
  • Patio Type: 0
  • Porch Type: 0
  • Pool Type: 0

    Dimensions

  • Lot Size Square Feet: 10,112
  • Total Building Area: 1,537
  • Gross Building Area: 1,537
  • Building Area: 1,537
  • Building Area Measurement: L

    Heating and Cooling

  • Air Conditioning: 1
  • Heating: 24
  • Heated Square Feet: 1,537
  • Heating Fuel Type: 0

    Utilities

  • Sewer System: 0
  • Water Service: 0

Building

  • Building Type: 0
  • Property Class: R
  • Subdivision: LORDS PARK MANOR UNIT5
  • Land Acres: 0000000232
  • Standard Land Use Code: 1001
  • County Land Use Code: 2-03
  • Legal Description 1: (LORDS) (PARK) MANOR (UNIT5) SUB OF PT OF LTS 2 3 & 5 IN CIRCUIT COURT PARTITION PT OF SECS 6 & 7 SEC 07-41-09

Neighborhood

  • School District Name: School District U-46
  • Census Tract: 804403

Geography

  • District: 18
  • Parcel: 06-07-117-010-0000
  • Lot: 2
  • Meridian: SEC 07 TWN 41N RNG 09E
  • Municipality: HANOVER
  • Latitude: 42.0521
  • Longitude: -88.2614

    Address

  • Full Address: 830 Hiawatha Dr
  • Legal Unit: 5
  • Address - House Number: 830
  • Address - Street Name: Hiawatha
  • Address - Suffix Type: Dr
  • State: IL
  • City Name: Elgin
  • Carrier Code: C025
  • 4-Digit Zip Code: 3128
  • Zip Code: 60120

Valuation

    Tax

  • Tax Year: 2022
  • Tax Amount: $727,292
  • Tax Rate Code Area: 18015

    Appraisal Valuation

  • Standard Deviation: 0.2331
  • Valuation Date: Mar 20, 2024
  • Confidence Score: 67
  • Final Value: 333,411
  • High Value: 411,151
  • Low Value: 255,671

    Market Valuation

  • Market Total Value: $260,000
  • Market Land Value: $65,730
  • Market Improvement Value: $194,270

    Assessments Valuation

  • Assessed Year: 2023
  • Assessed Total Value: $26,000
  • Assessed Land Value: $6,573
  • Assessed Improvements Value: $19,427

    Sales

  • Current Sale Contract Date: Sep 03, 2020
  • Current Sale Recording Date: Oct 26, 2020
  • Current Sale Price:
  • Current Sale Document Type: 71
  • Current Sale Input Document Number: 2029846523
  • Previous Sale Recording Date: Jan 20, 1994
  • Previous Sale Contract Date: Dec 30, 1993
  • Previous Sale Amount: $92,000
  • Previous Sale Document Type: 41
Data used for valuation calculations is provided by RealtyHop, and other third party sources

Comparables

Unit
Status
Type
Beds
Baths
ft²
Price/ft²
Asking Price
Listed On
Closing Price
Sold On
HOA + Taxes

About Northeast Elgin


Similar Homes for Sale

Currently no similar homes around

Nearby Rentals

Unit for rent at 371 Fulton Street, IL, 60120

$2,750 /mo

  • 3 Beds
  • 1 Bath
  • 1,600 ft²
371 Fulton Street #2, IL, 60120 Listing by Joseph Trifilio
Unit for rent at 105 Neutrenton Avenue, Elgin, IL, 60120

$2,550 /mo

  • 2 Beds
  • 2 Baths
105 Neutrenton Avenue, Elgin, IL, 60120 Listing by Ayushi Kukreja
Unit for rent at 257 Franklin Boulevard, Elgin, IL, 60120

$2,000 /mo

  • 2 Beds
  • 1 Bath
  • 732 ft²
257 Franklin Boulevard, Elgin, IL, 60120 Listing by Fatima Angulo


Frequently Asked Questions

When was property at 830 Hiawatha Drive built and last sold?
The property at 830 Hiawatha Drive was built in 1977 and last sold on Sep 3, 2020 for $255,000.
How much is this home worth?
The estimated value of the home located at 830 Hiawatha Drive is $374,479.
What are some comparable homes to 830 Hiawatha Drive?
There are currently no comparable homes to 830 Hiawatha Drive.