Check Availability
$345,000
● House - For Sale

830 Frances Drive

Grand Prairie, TX 75052
bedrooms
3 Beds
bathrooms
2 Baths, 1 Half Bath
square feet
1,924 Ft²
$2,218
Est. Monthly

About This Property

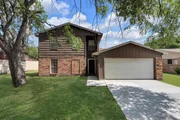
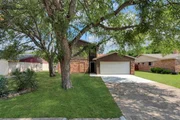
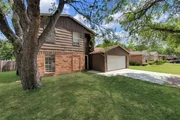
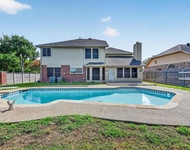
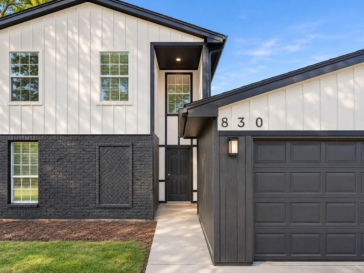
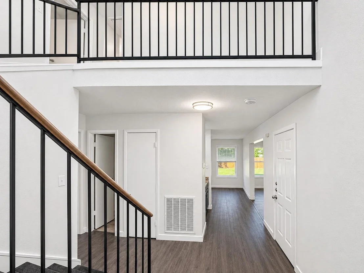
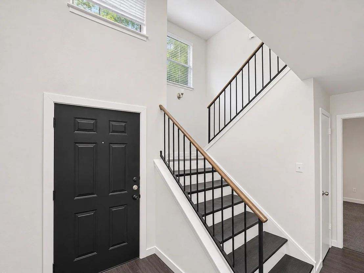
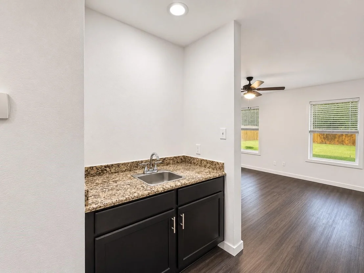
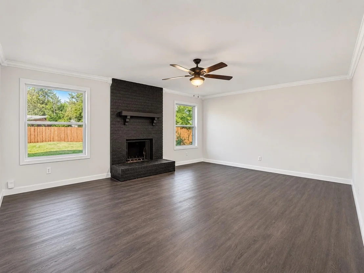
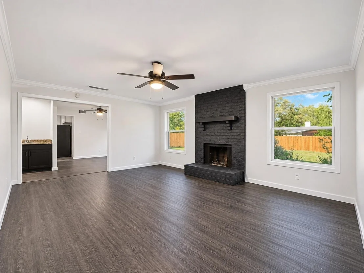
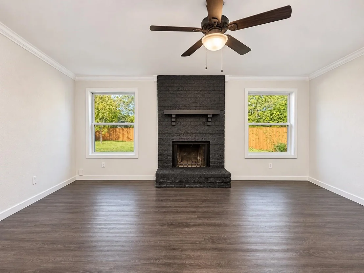
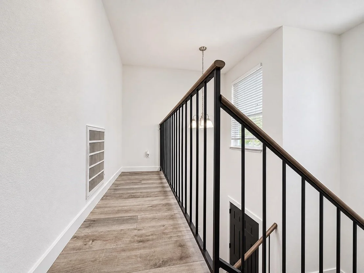
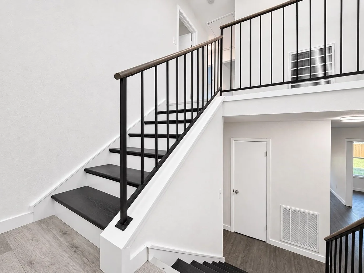
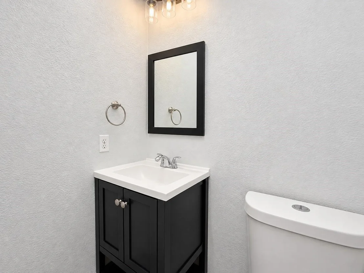
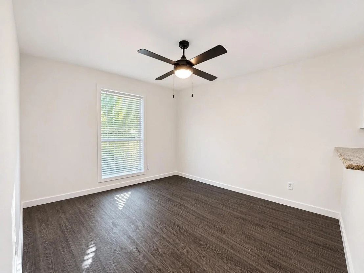
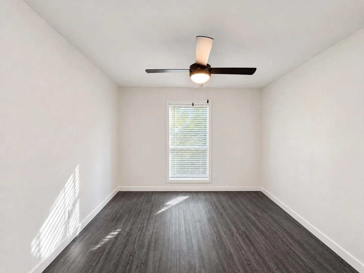
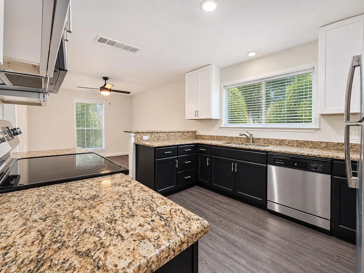
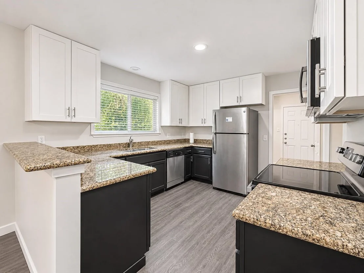
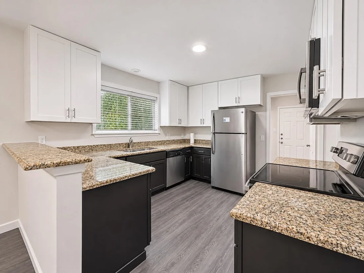
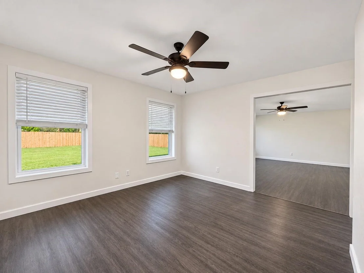
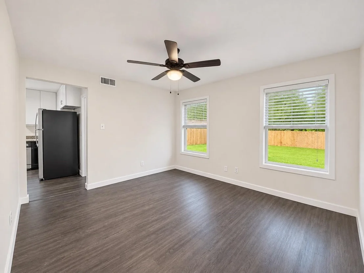
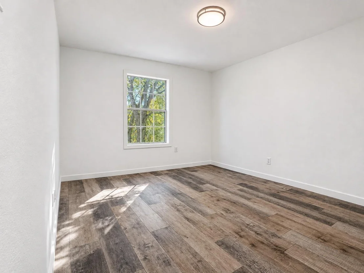
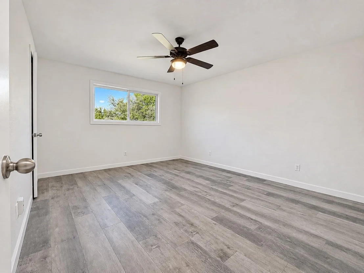
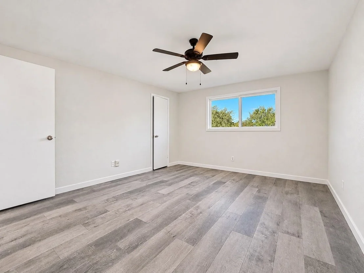
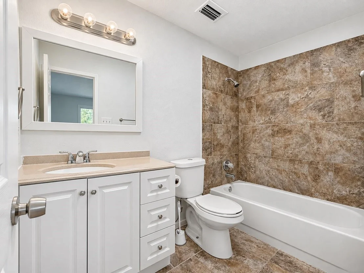
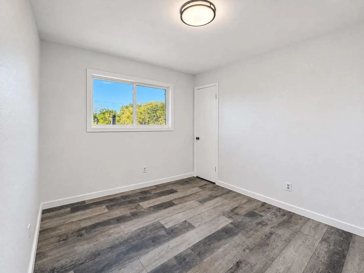
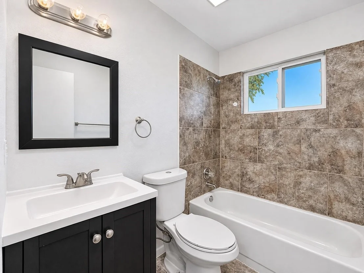
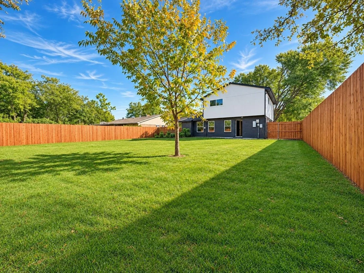
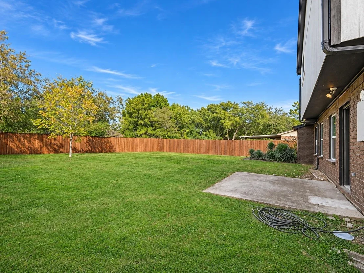
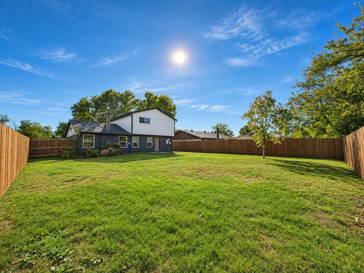
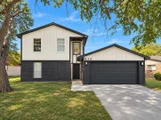
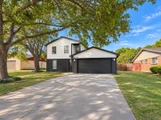
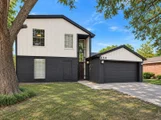
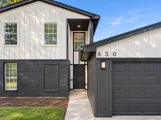
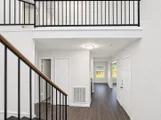
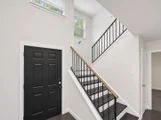
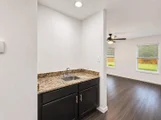
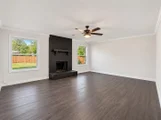
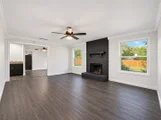
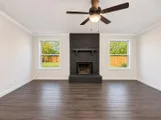
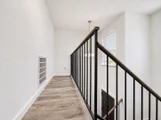
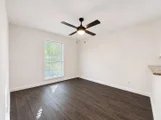
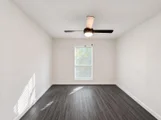
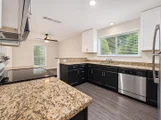
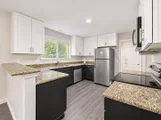
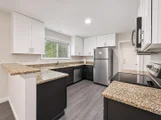
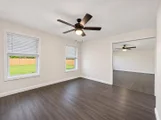
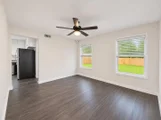
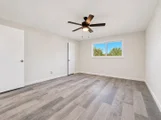
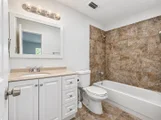
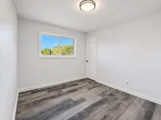
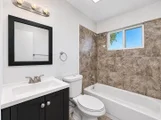
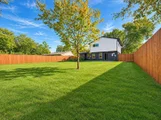
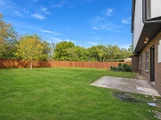
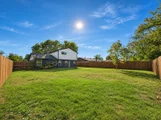
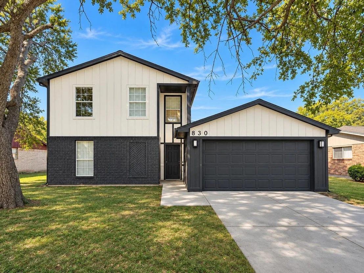
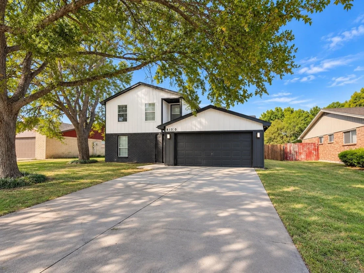
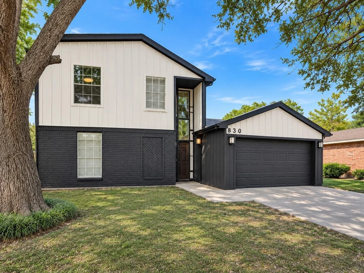
Fully remodeled with no HOA in Grand Prairie's established Royal Valley Estates! This beautifully refreshed home offers 3 bedrooms, 2.5 bathrooms, and 1,924 square feet with a versatile layout and inviting spaces for everyday living and entertaining. A brick fireplace creates a warm focal point in the living room, while the updated kitchen features a breakfast bar and a casual dining area. A separate dining room provides additional space for hosting or the flexibility to create a home office or sitting area. All three bedrooms are upstairs, offering separation from the main living spaces. The primary suite includes a private bathroom and walk-in closet, creating a comfortable place to unwind. Outside, the spacious backyard with wood fencing offers room for weekend gatherings, outdoor dining, gardening, and more. An attached garage with parking for two completes the home. Conveniently located near Interstate 20 and President George Bush Turnpike, with access to shopping, dining, and entertainment throughout Grand Prairie and the DFW area. Come experience the fresh updates and possibilities at 830 Frances Drive!
Unit Size
1,924 Ft²
Days on Market
-
Land Size
0.19 acres
Price per sqft
$179
Property Type
House
Property Taxes
$524
HOA Dues
-
Year Built
1980

Payment Calculator

Cap Rate Calculator

Last updated: 5 days ago (NTREIS #21433053)

Price History

Date / Event Date Event Price
Nov 10, 2026 Listed by Real Broker, LLC $345,000
Listed by Real Broker, LLC
Jul 13, 2026 Sold
Sold
Jun 16, 2026 In contract -
In contract
Jun 4, 2026 Listed by Coldwell Banker Realty Frisco $265,000
Listed by Coldwell Banker Realty Frisco
Situated within the established Royal Valley Estates community, this two-story residence is being sold in AS-IS condition and is ready for your personal touch. Step inside to find a thoughtfully designed floor plan that offers a perfect balance for everyday living and entertaining guests. Prepare meals in the well-appointed kitchen, featuring a breakfast bar, and a casual dining area for quick meals. The family room invites you to relax and make beautiful memories, highlighted by a cozy brick fireplace, while a versatile second dining area can easily serve as a lounge space, home office, or playroom, offering flexibility for a variety of lifestyles. All bedrooms are thoughtfully situated upstairs, providing added privacy from the main living areas. The primary suite, complete with a dedicated bath, serves as a comfortable retreat to unwind at the end of the day. Step outside to a generously sized backyard, ready to be transformed into your personal outdoor oasis - perfect for weekend barbecues, a garden retreat, or simply enjoying time with family and friends. With no HOA to limit your possibilities, you’ll have the freedom to bring your ideas to life. Conveniently located near Interstate 20 and President George Bush Turnpike, this home offers an easy commute to schools, shops, restaurants, and entertainment. Check out the interactive Matterport 3D virtual tour.

Property Highlights

Garage
Air Conditioning
Fireplace
Parking Details
Has Garage
Attached Garage
Parking Features: Driveway, Garage
Garage Spaces: 2
Interior Details
Half Bathrooms: 1
Full Bathrooms: 2
Interior Features: Built-in Features, Dry Bar, Cable TV Available
Appliances: Electric Oven, Electric Range
Has Fireplace
Fireplace Features: Brick
Fireplaces: 1
Exterior Details
Square Footage: 1924
Year Built: 1980
Levels: One
Lot Size Area: 0.194
Lot Size Units: Acres
Lot Size Acres: 0.194
Lot Size Square Feet: 8450.64
Tax Lot: 18
Financial Details
Tax Annual Amount: $6,287
Utilities Details
Cooling Type: Central Air, Electric
Heating Type: Central, Electric

Building Info

Overview

    General

  • Year Built: 1980
  • Effective Year Built: 1980
  • Building Count: 1
  • Bedroom Count: 4
  • Bathroom Count: 3
  • Full Bathrooms: 2
  • Partial Bathrooms: 3
  • Building Condition: 6
  • Building Quality: 0
  • Construction Type: 6
  • Building Style: 0
  • Exterior Walls Type: 3
  • Interior Walls Type: 0
  • Roof Shape Type: 1
  • Roof Cover Type: 3
  • Floor Count: 150
  • Living Units: 1
  • Floor Cover: 0
  • Basement Type: 5
  • Basement Area: 0
  • Garage Type: 1
  • Garage Square Area: 400
  • Parking Space Count: 2
  • Patio Type: 0
  • Porch Type: 0
  • Pool Type: 0

    Dimensions

  • Lot Size Square Feet: 8,474
  • Lot Size Depth Feet: 1,350
  • Lot Size Frontage Feet: 690
  • Total Building Area: 2,324
  • Building Area: 1,924
  • Building Area Measurement: L

    Heating and Cooling

  • Fireplace Count: 1
  • Air Conditioning: 1
  • Heating: 3
  • Heated Square Feet: 1,924
  • Heating Fuel Type: 3

    Utilities

  • Sewer System: 5
  • Water Service: 2

Building

  • Building Type: 0
  • Property Class: R
  • Subdivision: ROYAL VALLEY ESTATES 4
  • Land Acres: 0000000195
  • Standard Land Use Code: 1001
  • County Land Use Code: A11
  • State Land Use Code: A11
  • Legal Description 1: ROYAL VALLEY ESTATES 4 BLK B LOT 18 INT201600089344 DD02192016 CO-DC 2015000201800 4CP20150002

Neighborhood

  • School District Name: Grand Prairie Independent School District
  • School Tax School District: GR PRAIRIE ISD
  • Census Tract: 016419

Zoning

  • Zoning: Z314

Geography

  • Assessors Map Reference: 282015000201800
  • Account Number: 282015000201800
  • Subdivision Tract Number: 20150
  • Parcel: 28-20150-002-018-0000
  • Block: B
  • Lot: 18
  • Municipality: GRAND PRAIRIE
  • Latitude: 32.6869
  • Longitude: -97.0169

    Address

  • Full Address: 830 Frances Dr
  • Address - House Number: 830
  • Address - Street Name: Frances
  • Address - Suffix Type: Dr
  • State: TX
  • City Name: Grand Prairie
  • Carrier Code: C049
  • 4-Digit Zip Code: 6539
  • Zip Code: 75052

Valuation

    Tax

  • Tax Year: 2022
  • Tax Amount: $616,671
  • Tax Rate Code Area: PS

    Appraisal Valuation

  • Standard Deviation: 0.2093
  • Valuation Date: Nov 15, 2023
  • Confidence Score: 71
  • Final Value: 322,480
  • High Value: 389,991
  • Low Value: 254,970

    Market Valuation

  • Market Total Value: $242,150
  • Market Land Value: $45,000
  • Market Improvement Value: $197,150

    Assessments Valuation

  • Assessed Year: 2023
  • Assessed Total Value: $242,150
  • Assessed Land Value: $45,000
  • Assessed Improvements Value: $197,150

    Sales

  • Current Sale Contract Date: Feb 19, 2016
  • Current Sale Recording Date: Apr 06, 2016
  • Current Sale Price:
  • Current Sale Document Type: 68
  • Current Sale Input Document Number: 201600089344
  • Previous Sale Recording Date: Jan 21, 2015
  • Previous Sale Contract Date: Dec 30, 2014
  • Previous Sale Amount: $92,000
  • Previous Sale Document Type: 71
Data used for valuation calculations is provided by RealtyHop, and other third party sources

Comparables

Unit
Status
Type
Beds
Baths
ft²
Price/ft²
Asking Price
Listed On
Closing Price
Sold On
HOA + Taxes

About Royal Valley Estates


Similar Homes for Sale

Currently no similar homes around

Nearby Rentals

Unit for rent at 4301 Hudson Avenue, Grand Prairie, TX, 75052

$2,975 /mo

  • 4 Beds
  • 2 Baths
  • 2,229 ft²
4301 Hudson Avenue, Grand Prairie, TX, 75052 Listing by Melanie Steele
Unit for rent at 415 Liberty Place, Grand Prairie, TX, 75052

$1,995 /mo

  • 3 Beds
  • 2 Baths
  • 1,201 ft²
415 Liberty Place, Grand Prairie, TX, 75052 Listing by Brett Schumann
Unit for rent at 2119 Oryx Lane, Grand Prairie, TX, 75052

$2,395 /mo

  • 4 Beds
  • 3 Baths
  • 2,391 ft²
2119 Oryx Lane, Grand Prairie, TX, 75052 Listing by Gabriel Falcon


Frequently Asked Questions

When was property at 830 Frances Drive built and last sold?
The property at 830 Frances Drive was built in 1980 and last sold on Feb 19, 2016 for $71,576,600.
How much is this home worth?
The estimated value of the home located at 830 Frances Drive is $348,071.
What are some comparable homes to 830 Frances Drive?
There are currently no comparable homes to 830 Frances Drive.