| Date / Event | Date | Event |
Price
|
| Oct 20, 2026 | Listed by Argent Realty Advisors |
$2,500,000
|
|
Listed by Argent Realty Advisors
|
| Aug 12, 2026 | Sold | |
|
Sold
|
| Jul 4, 2026 | Temporarily off market |
-
|
|
Temporarily off market
|
| Jun 11, 2026 | Temporarily off market |
-
|
|
Temporarily off market
|
| Jun 10, 2026 | Listed by Happen Houston |
$2,100,000
|
|
Listed by Happen Houston
|
| |
|
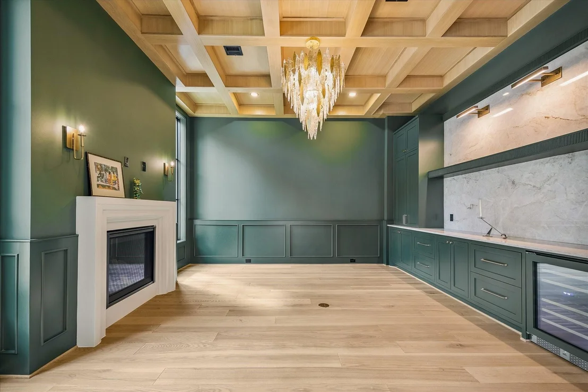
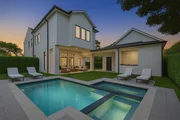
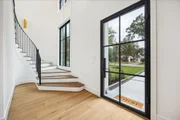
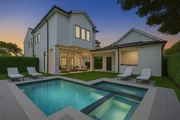
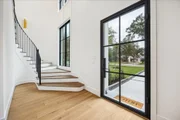
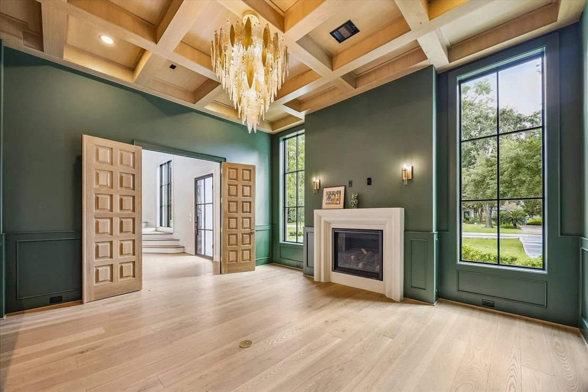
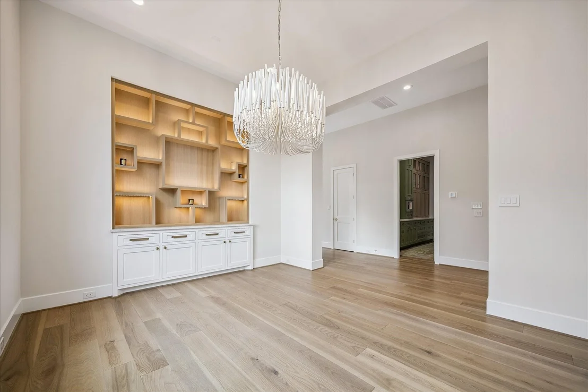
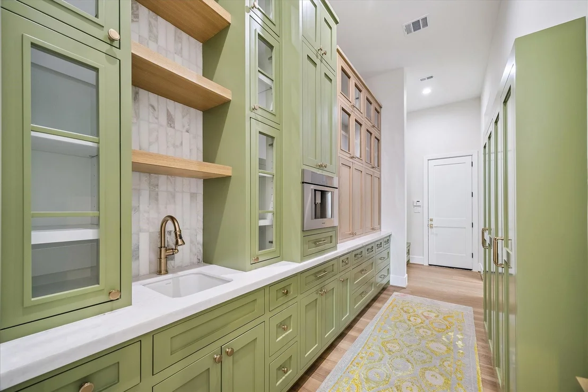
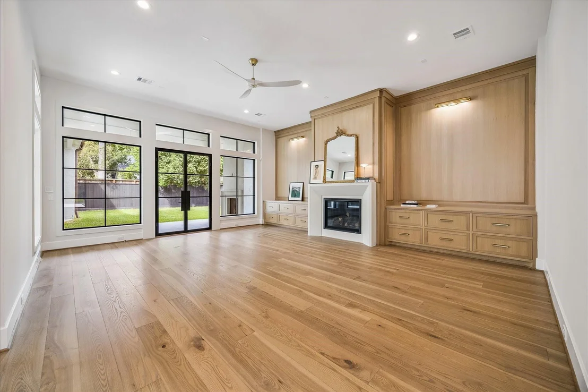
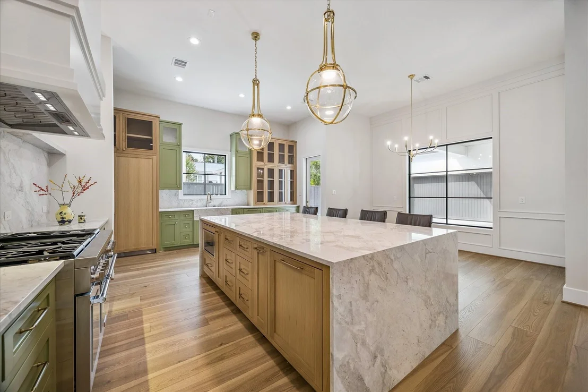
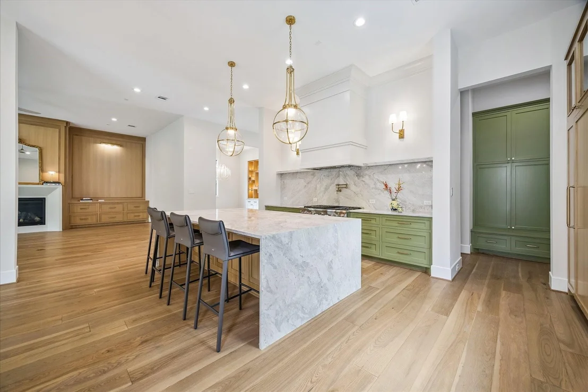
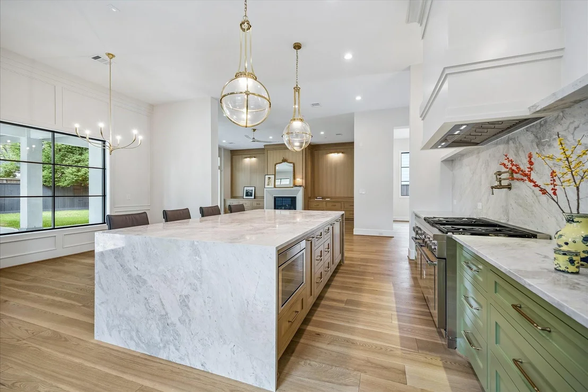
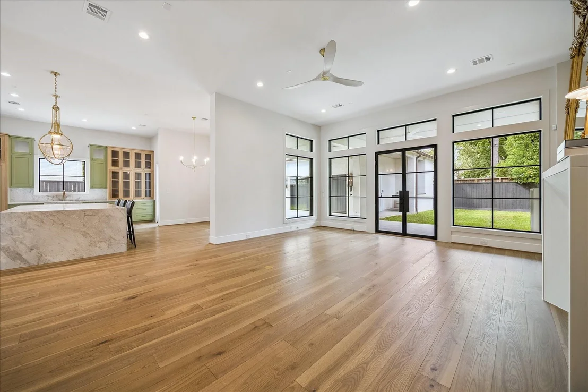
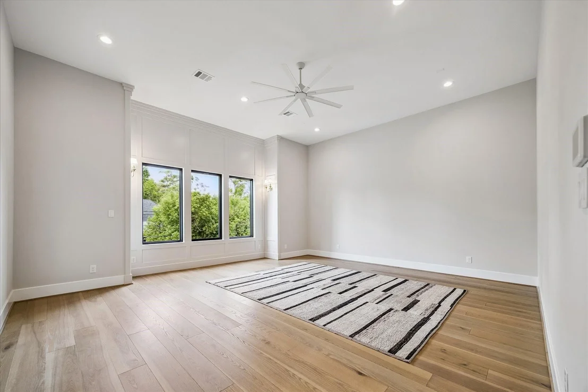
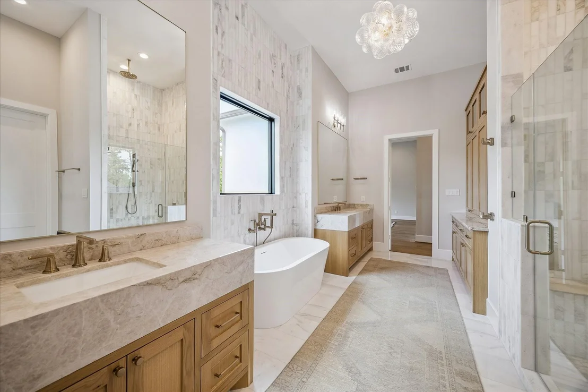
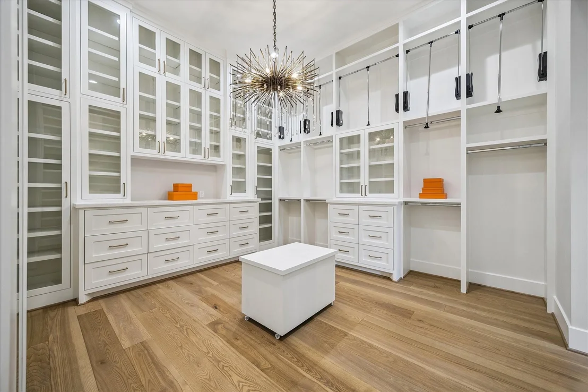
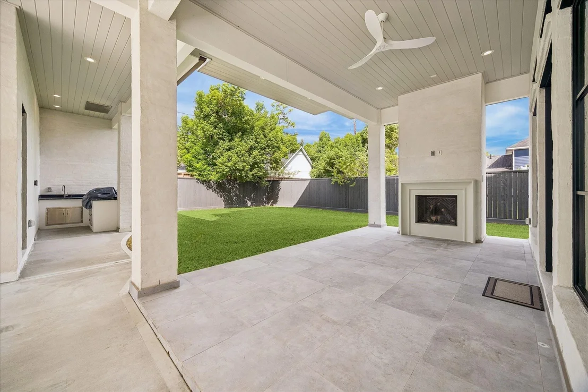
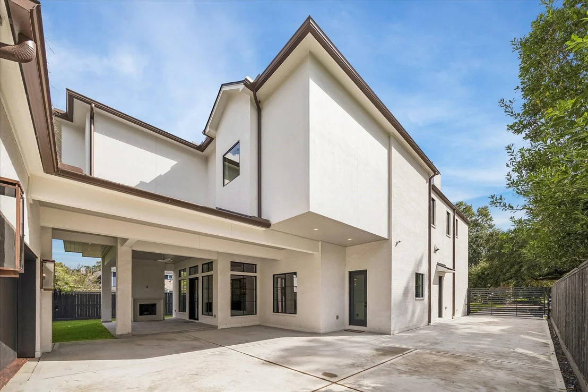
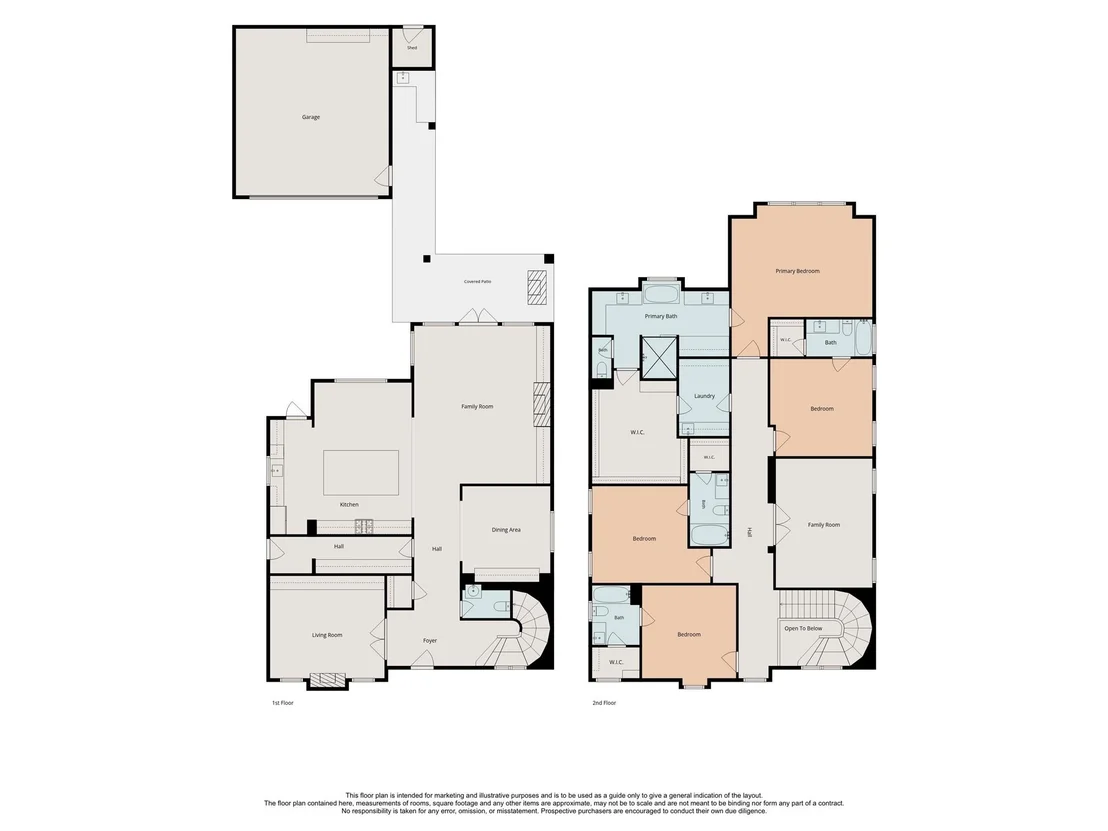
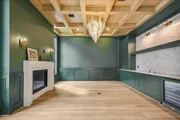
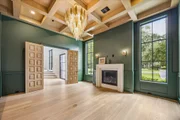
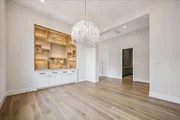
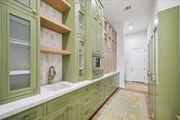
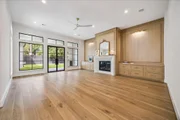
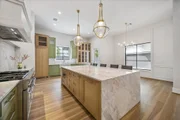
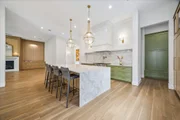
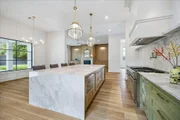
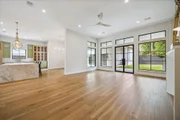
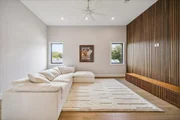
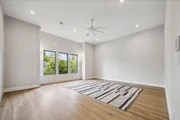
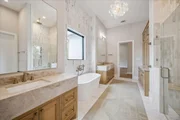
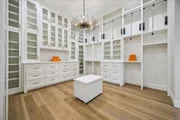
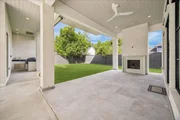
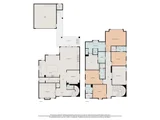
Stunning new Arch Angelo home on a premier Garden Oaks street, designed with warm materials, curated lighting, and abundant natural light. The first floor features 12-foot ceilings for scale and openness, while the second floor offers high ceilings throughout. A dramatic curved staircase is framed by tall Pella Reserve windows. Floor-to-ceiling glass connects the living room, kitchen, and backyard. The kitchen includes a Montebello stone island and full Thermador suite with a 48-inch Pro Grand range, panel-ready columns, and built-in coffee system. Outdoor living offers an Artisan grill, covered casita-style veranda, and yard with room for a pool. The study features rich millwork and an Avallon beverage center. The primary suite includes vaulted ceilings, an acrylic soaking tub, and boutique-style closet. Secondary en-suite bedrooms complete the plan. Built with spray-foam insulation, low-E Pella windows, Trane high-efficiency HVAC, and tankless water heater.
|
| May 14, 2026 | Temporarily off market |
-
|
|
Temporarily off market
|
| May 13, 2026 | Listed by Happen Houston |
$2,100,000
|
|
Listed by Happen Houston
|
| |
|
Stunning new Arch Angelo home on a premier Garden Oaks street, designed with warm materials, curated lighting, and abundant natural light. The first floor features 12-foot ceilings for scale and openness, while the second floor offers high ceilings throughout. A dramatic curved staircase is framed by tall Pella Reserve windows. Floor-to-ceiling glass connects the living room, kitchen, and backyard. The kitchen includes a Montebello stone island and full Thermador suite with a 48-inch Pro Grand range, panel-ready columns, and built-in coffee system. Outdoor living offers an Artisan grill, covered casita-style veranda, and yard with room for a pool. The study features rich millwork and an Avallon beverage center. The primary suite includes vaulted ceilings, an acrylic soaking tub, and boutique-style closet. Secondary en-suite bedrooms complete the plan. Built with spray-foam insulation, low-E Pella windows, Trane high-efficiency HVAC, and tankless water heater.
|
| Apr 9, 2026 | Listed by Happen Houston |
$2,200,000
|
|
Listed by Happen Houston
|
| |
|
Stunning new Arch Angelo home on a premier Garden Oaks street, designed with warm materials, curated lighting, and abundant natural light. The first floor features 12-foot ceilings for scale and openness, while the second floor offers high ceilings throughout. A dramatic curved staircase is framed by tall Pella Reserve windows. Floor-to-ceiling glass connects the living room, kitchen, and backyard. The kitchen includes a Montebello stone island and full Thermador suite with a 48-inch Pro Grand range, panel-ready columns, and built-in coffee system. Outdoor living offers an Artisan grill, covered casita-style veranda, and yard with room for a pool. The study features rich millwork and an Avallon beverage center. The primary suite includes vaulted ceilings, an acrylic soaking tub, and boutique-style closet. Secondary en-suite bedrooms complete the plan. Built with spray-foam insulation, low-E Pella windows, Trane high-efficiency HVAC, and tankless water heater.
|
| Apr 2, 2026 | Temporarily off market |
-
|
|
Temporarily off market
|
| Mar 19, 2026 | Temporarily off market |
-
|
|
Temporarily off market
|
| Mar 18, 2026 | Listed by Happen Houston |
$2,299,990
|
|
Listed by Happen Houston
|
| |
|
Stunning new Arch Angelo home on a premier Garden Oaks street, designed with warm materials, curated lighting, and abundant natural light. The first floor features 12-foot ceilings for scale and openness, while the second floor offers high ceilings throughout. A dramatic curved staircase is framed by tall Pella Reserve windows. Floor-to-ceiling glass connects the living room, kitchen, and backyard. The kitchen includes a Montebello stone island and full Thermador suite with a 48-inch Pro Grand range, panel-ready columns, and built-in coffee system. Outdoor living offers an Artisan grill, covered casita-style veranda, and yard with room for a pool. The study features rich millwork and an Avallon beverage center. The primary suite includes vaulted ceilings, an acrylic soaking tub, and boutique-style closet. Secondary en-suite bedrooms complete the plan. Built with spray-foam insulation, low-E Pella windows, Trane high-efficiency HVAC, and tankless water heater.
|
| Mar 5, 2026 | Temporarily off market |
-
|
|
Temporarily off market
|
| Mar 5, 2026 | Listed by Happen Houston |
$2,349,990
|
|
Listed by Happen Houston
|
| |
|
Stunning new Arch Angelo home on a premier Garden Oaks street, designed with warm materials, curated lighting, and abundant natural light. The first floor features 12-foot ceilings for scale and openness, while the second floor offers high ceilings throughout. A dramatic curved staircase is framed by tall Pella Reserve windows. Floor-to-ceiling glass connects the living room, kitchen, and backyard. The kitchen includes a Montebello stone island and full Thermador suite with a 48-inch Pro Grand range, panel-ready columns, and built-in coffee system. Outdoor living offers an Artisan grill, covered casita-style veranda, and yard with room for a pool. The study features rich millwork and an Avallon beverage center. The primary suite includes vaulted ceilings, an acrylic soaking tub, and boutique-style closet. Secondary en-suite bedrooms complete the plan. Built with spray-foam insulation, low-E Pella windows, Trane high-efficiency HVAC, and tankless water heater.
|
| Jan 28, 2026 | Temporarily off market |
-
|
|
Temporarily off market
|
| Jan 27, 2026 | Listed by Happen Houston |
$2,349,990
|
|
Listed by Happen Houston
|
| |
|
Stunning new Arch Angelo home on a premier Garden Oaks street, designed with warm materials, curated lighting, and abundant natural light. The first floor features 12-foot ceilings for scale and openness, while the second floor offers high ceilings throughout. A dramatic curved staircase is framed by tall Pella Reserve windows. Floor-to-ceiling glass connects the living room, kitchen, and backyard. The kitchen includes a Montebello stone island and full Thermador suite with a 48-inch Pro Grand range, panel-ready columns, and built-in coffee system. Outdoor living offers an Artisan grill, covered casita-style veranda, and yard with room for a pool. The study features rich millwork and an Avallon beverage center. The primary suite includes vaulted ceilings, an acrylic soaking tub, and boutique-style closet. Secondary en-suite bedrooms complete the plan. Built with spray-foam insulation, low-E Pella windows, Trane high-efficiency HVAC, and tankless water heater.
|
| Jan 13, 2026 | Temporarily off market |
-
|
|
Temporarily off market
|
| Jan 13, 2026 | Listed by Happen Houston |
$2,349,990
|
|
Listed by Happen Houston
|
| |
|
Stunning new Arch Angelo home on a premier Garden Oaks street, designed with warm materials, curated lighting, and abundant natural light. The first floor features 12-foot ceilings for scale and openness, while the second floor offers high ceilings throughout. A dramatic curved staircase is framed by tall Pella Reserve windows. Floor-to-ceiling glass connects the living room, kitchen, and backyard. The kitchen includes a Montebello stone island and full Thermador suite with a 48-inch Pro Grand range, panel-ready columns, and built-in coffee system. Outdoor living offers an Artisan grill, covered casita-style veranda, and yard with room for a pool. The study features rich millwork and an Avallon beverage center. The primary suite includes vaulted ceilings, an acrylic soaking tub, and boutique-style closet. Secondary en-suite bedrooms complete the plan. Built with spray-foam insulation, low-E Pella windows, Trane high-efficiency HVAC, and tankless water heater.
|
| Nov 25, 2025 | Listed by Happen Houston |
$2,349,990
|
|
Listed by Happen Houston
|
| |
|
Stunning new Arch Angelo home on a premier Garden Oaks street, designed with warm materials, curated lighting, and abundant natural light. The first floor features 12-foot ceilings for scale and openness, while the second floor offers high ceilings throughout. A dramatic curved staircase is framed by tall Pella Reserve windows. Floor-to-ceiling glass connects the living room, kitchen, and backyard. The kitchen includes a Montebello stone island and full Thermador suite with a 48-inch Pro Grand range, panel-ready columns, and built-in coffee system. Outdoor living offers an Artisan grill, covered casita-style veranda, and yard with room for a pool. The study features rich millwork and an Avallon beverage center. The primary suite includes vaulted ceilings, an acrylic soaking tub, and boutique-style closet. Secondary en-suite bedrooms complete the plan. Built with spray-foam insulation, low-E Pella windows, Trane high-efficiency HVAC, and tankless water heater.
|
| Nov 20, 2025 | Temporarily off market |
-
|
|
Temporarily off market
|
| Oct 23, 2025 | Temporarily off market |
-
|
|
Temporarily off market
|
| Oct 7, 2025 | Listed by Compass RE Texas, LLC - Houston |
$2,349,990
|
|
Listed by Compass RE Texas, LLC - Houston
|
| |
|
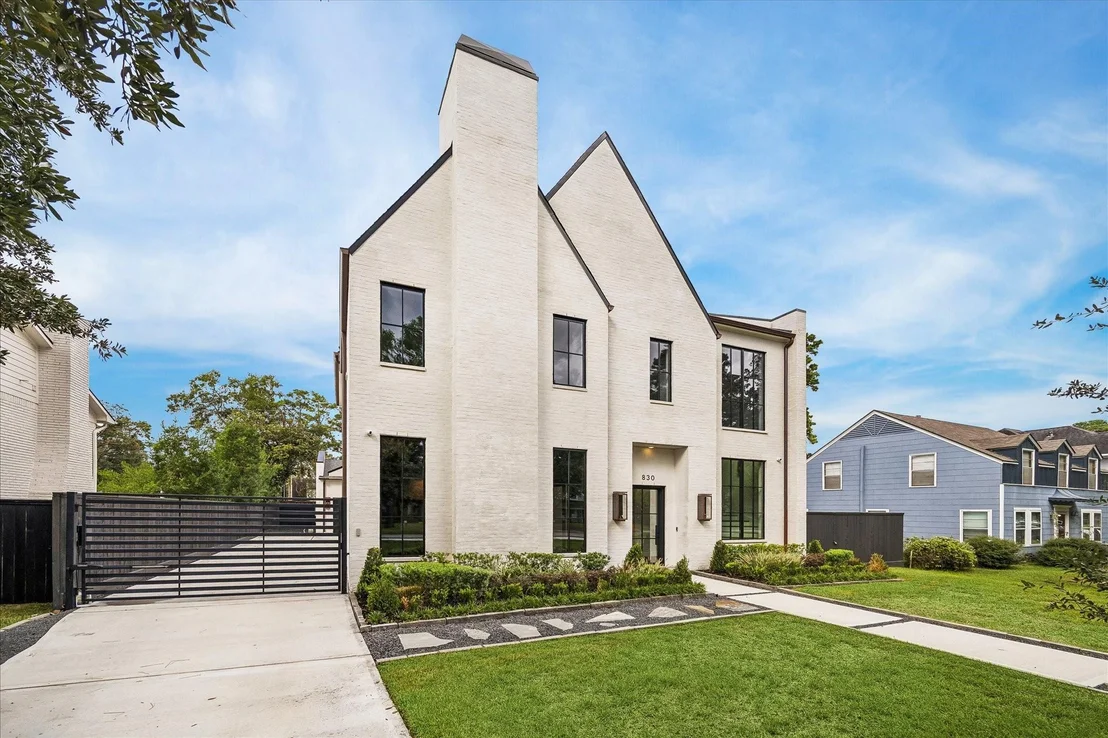
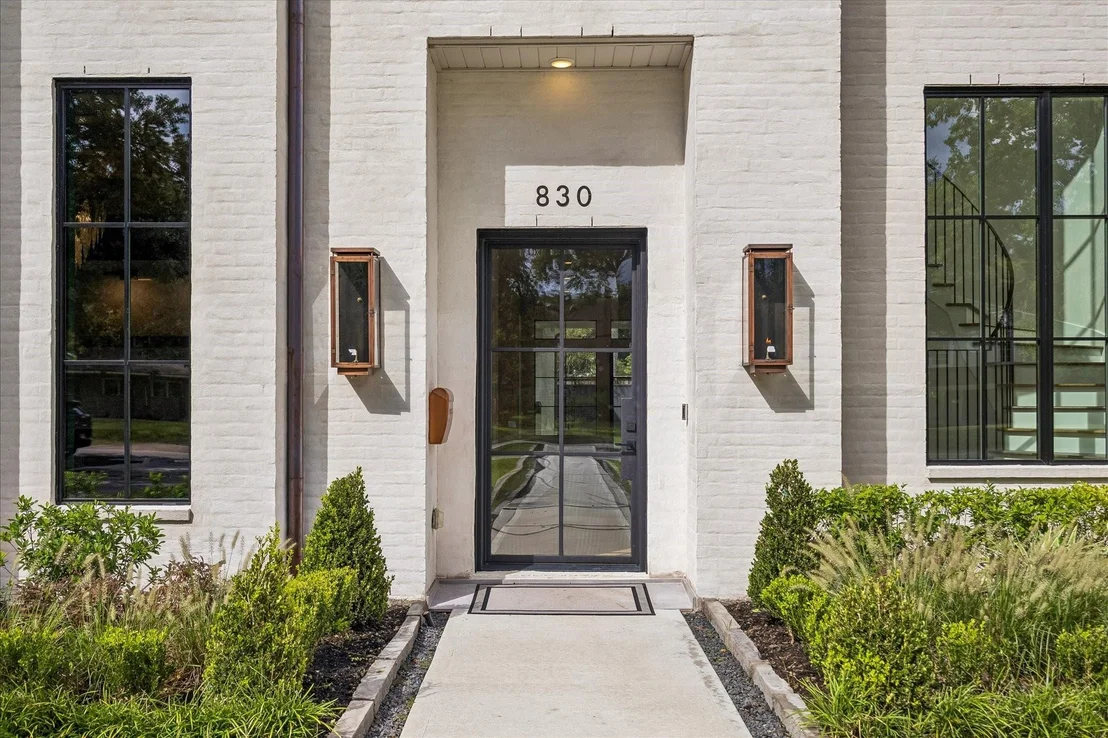
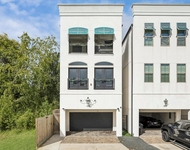
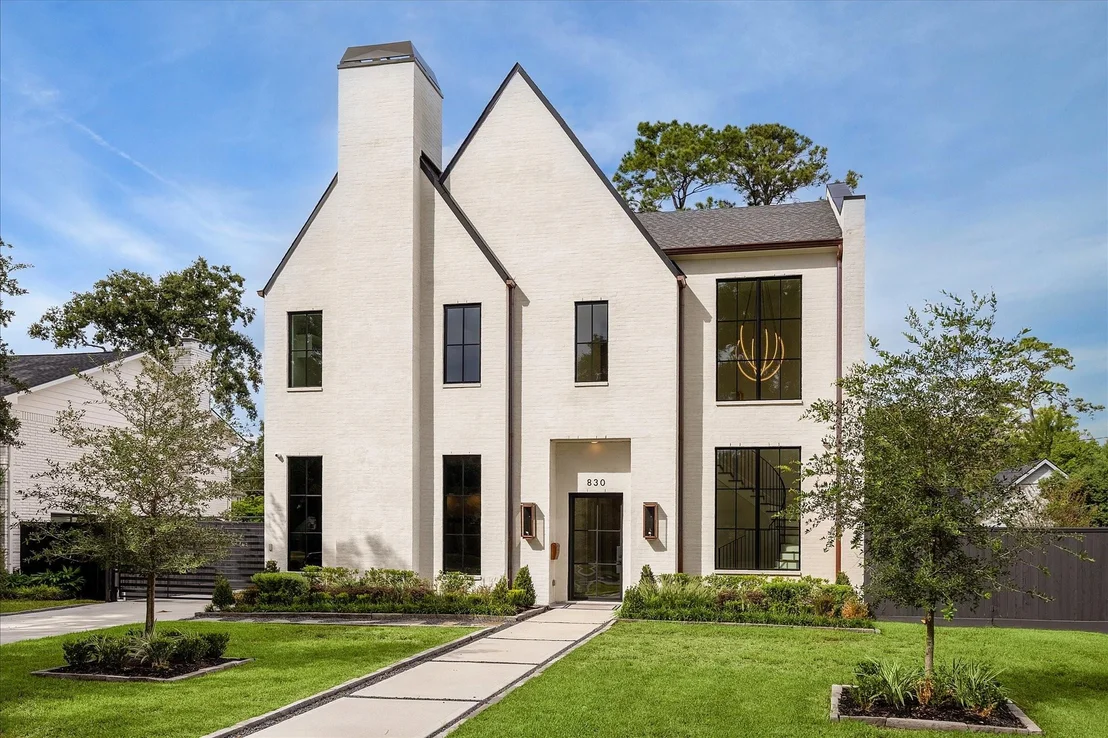
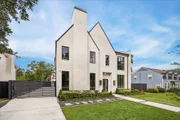
Tucked away on a quiet block of one of Garden Oaks’ most sought-after streets lies a home like no other. Built by renowned Arch Angelo Homes, this property is loaded with thoughtful upgrades and luxury finishes, designed to impress at every turn. From designer lighting and Taj Mahal Quartzite surfaces to custom white oak cabinetry throughout, every detail was curated with sophistication in mind. The primary suite is a true retreat, with soaring 12-foot ceilings carried through the bedroom, bath, and an enviable walk-in closet. Entertaining is effortless here, with an expansive covered outdoor living area complete with a fireplace and full kitchen — the perfect setting for gatherings year-round. Blending timeless curb appeal in classic white German schmear brick with modern luxury design, 830 Azalea is truly a showpiece home for the discerning buyer. *Never Flooded
|
| Sep 23, 2025 | Temporarily off market |
-
|
|
Temporarily off market
|
| May 28, 2025 | Listed by Compass RE Texas, LLC - Houston |
$2,500,000
|
|
Listed by Compass RE Texas, LLC - Houston
|
| |
|
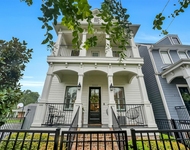
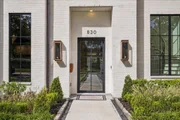
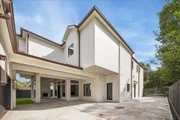
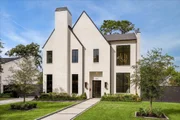
A Garden Oaks masterpiece by Arch Angelo Homes. Scheduled for a September completion, this remarkable home is worth the wait! Nestled on an 11,544 Garden Oaks lot on quiet Azalea St, this home will boost exceptional curb appeal & meticulous attention to detail throughout. This transitional home mixes traditional elements with modern touches. The classic white slurry brick, copper downspouts & gas lanterns will blend well with the clean line iron and glass front door and sleek pavers. Interiors incl. an outstanding
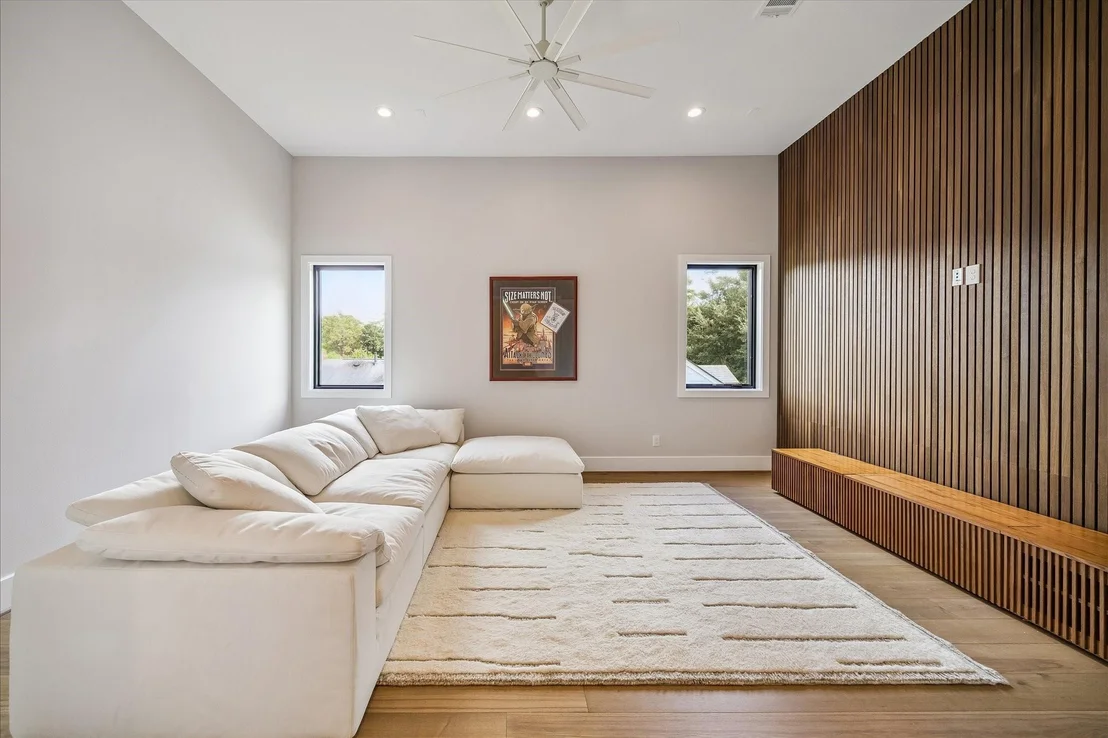
study w/ fireplace, dedicated dining room, a beautiful chef's kitchen & huge family room overlooking the backyard oasis. The backyard of your dreams awaits w/ outdoor grill, fireplace, large covered patio as well as additional covered outdoor space & a half bath. Second floor incl. a private, large primary retreat w/ a dream closet, three secondary bedrooms w/ ensuite baths & large game room. This home is far enough along to already picture yourself living here - a must see!
|
| Apr 18, 2024 | Sold | |
|
Sold
|
| Mar 27, 2024 | In contract |
-
|
|
In contract
|
| Mar 20, 2024 | Listed by Keller Williams Realty The Woodlands |
$550,000
|
|
Listed by Keller Williams Realty The Woodlands
|
| |
|
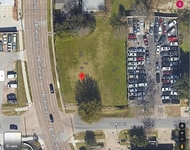
830 Azalea Street is a prime opportunity to create your dream home in the desirable Garden Oaks neighborhood. With a spacious 11,544 sf lot surrounded by upscale homes, this property is perfect for a remodel or new construction project. Sold AS-IS for lot value, interior showings require a contract. The current home has 2 living rooms, dining room, kitchen and half bath downstairs with 3 bedrooms and a bath upstairs. The seller has had the detached garage converted to kitchen. Please do not disturb seller or walk property without approval.
|










 Your Privacy Choices
Phone: 425-283-2930
Address: 335 Madison Avenue, New York, NY 10017