


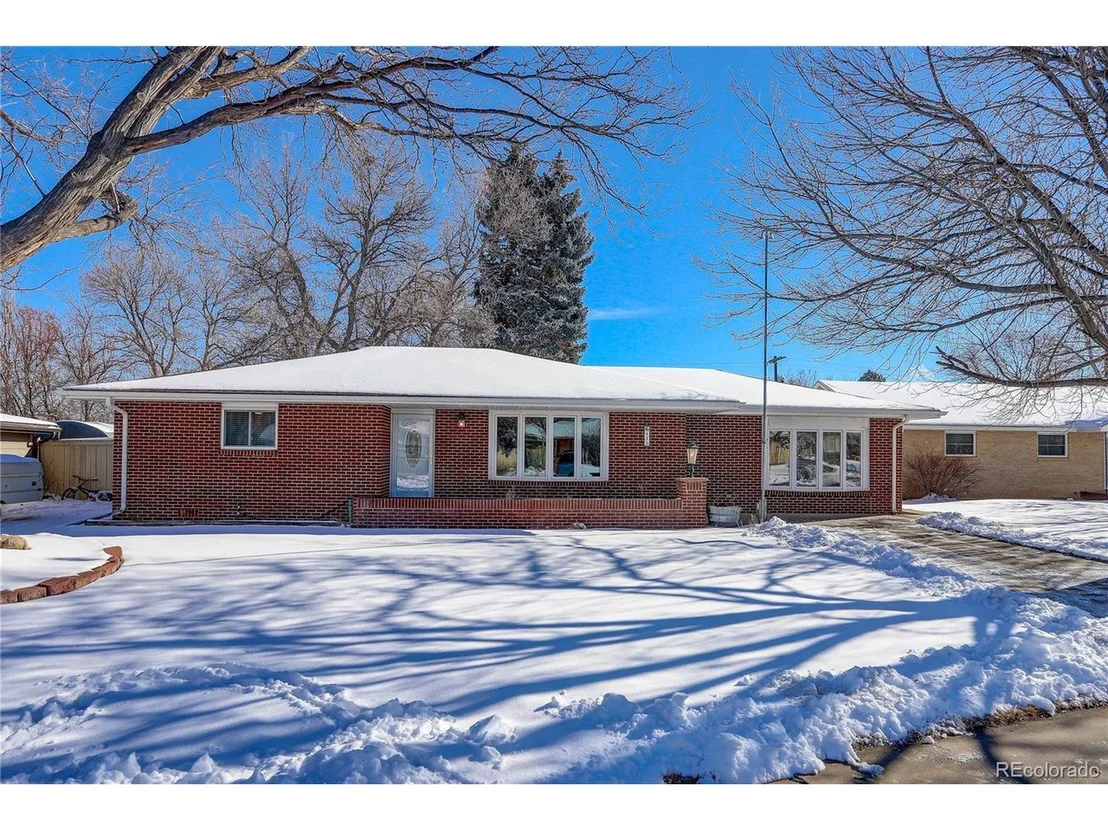
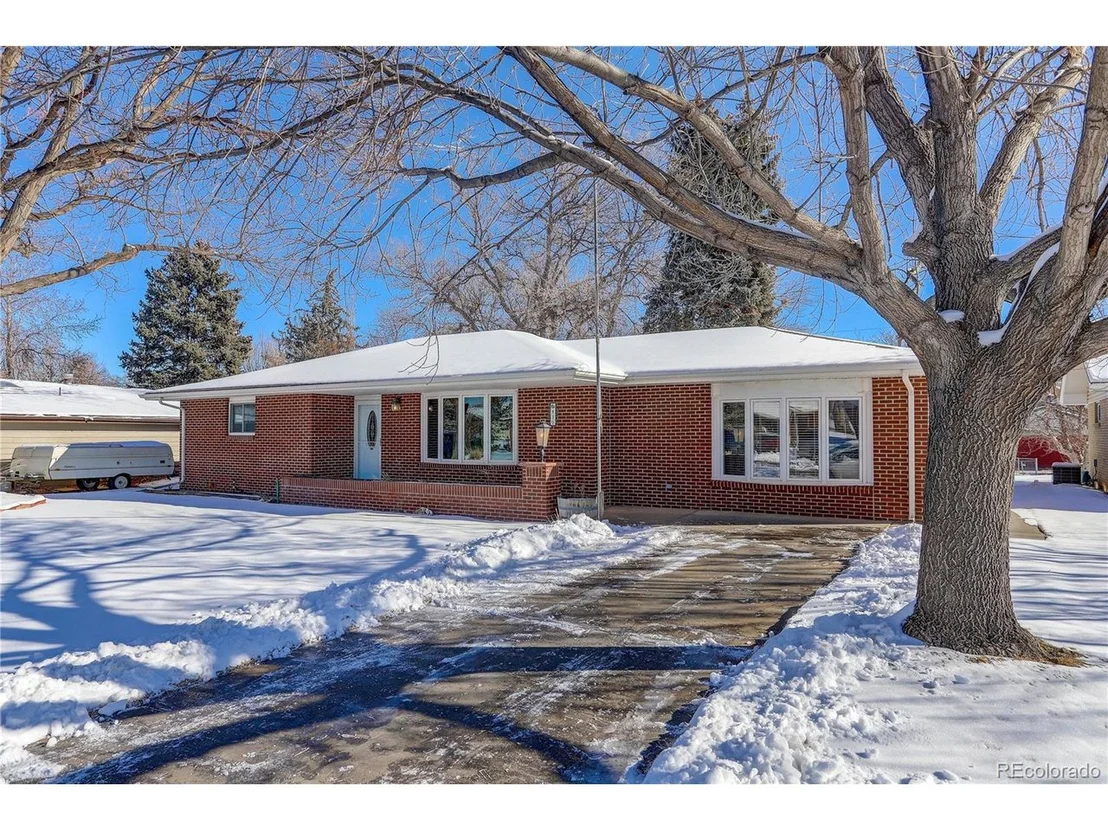

830 10th St


About This Property
Payment Calculator
Your Estimated Monthly Payment
Cap Rate Calculator
What does this mean?
Based on our analysis, the cap rate of this property is 1.25%. A negative cap rate indicates that the property might not be feasible as an income-producing asset. The median cap rate for a near zip code 11238 is 4.23%.
How much can I actually make?
Actual monthly rental income may vary between $4,760 and $7,140 depending on unit-specific characteristics. You can change the amount using the slider to further explore.
How is cap rate calculated?
Cap Rate = Net Operating Income (NOI) / Property Asset Value.
When calculating the cap rate, we assume 100% occupancy. Leverage (mortgage) is not considered.
Cap Rate provided by RealtyHop and RentHop, learn more about cap rate here.
Price History
| Date / Event | Date | Event | Price |
|---|---|---|---|
| Mar 17, 2025 | Sold | ||
| Sold | |||
| Feb 15, 2025 | Listed by Coldwell Banker Realty-Boulder | $535,000 | |
| Listed by Coldwell Banker Realty-Boulder | |||
| | |||
|
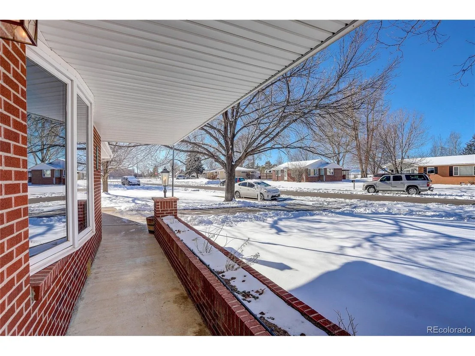
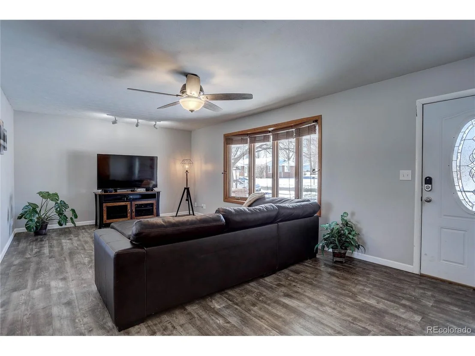
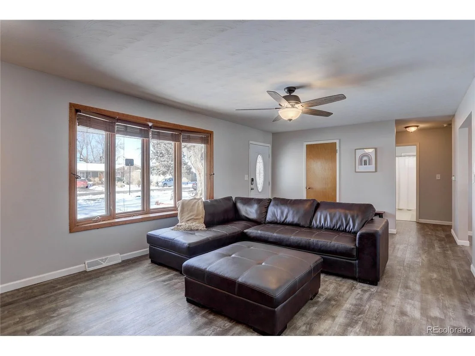
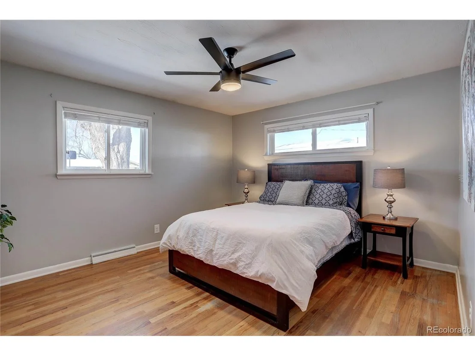
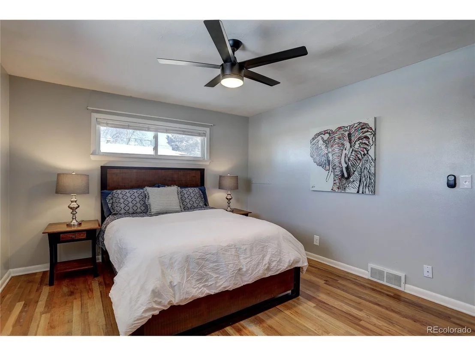
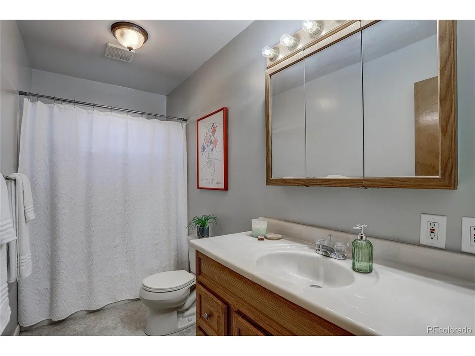
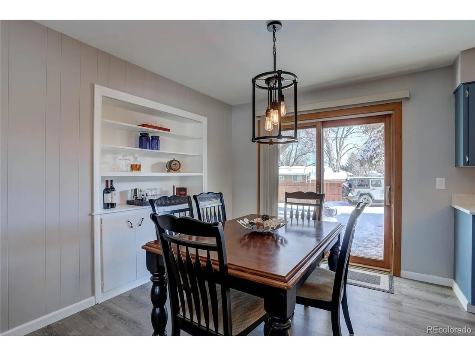
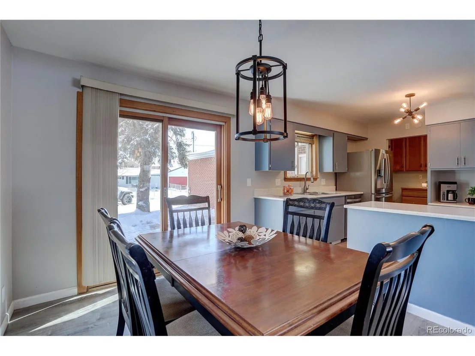
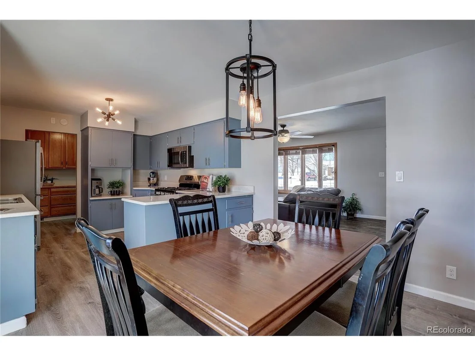
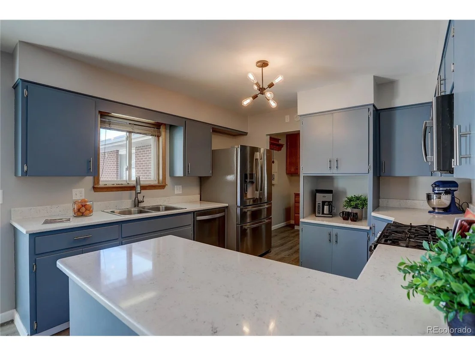
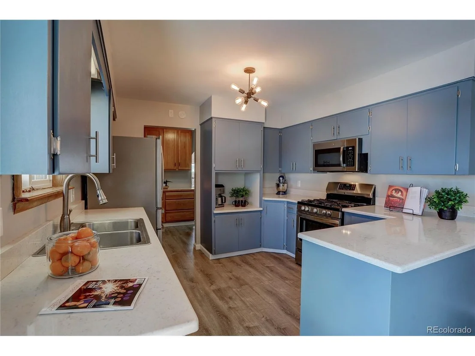
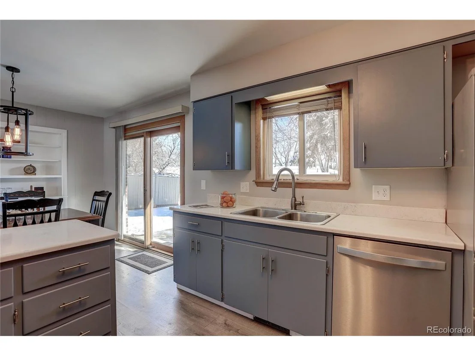
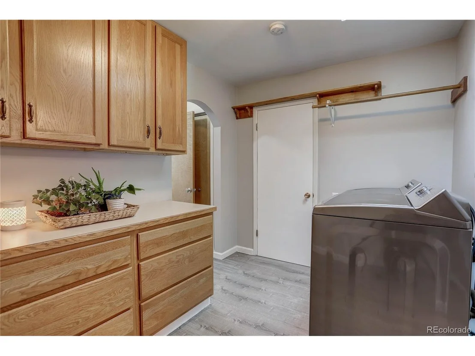
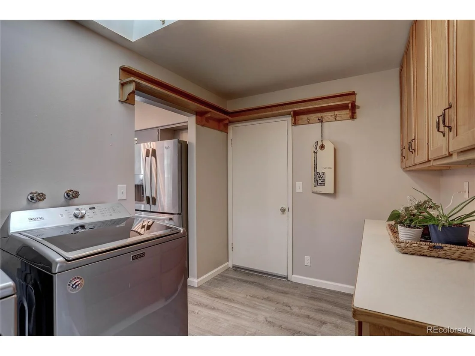
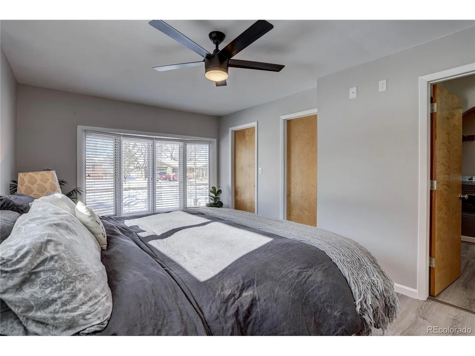
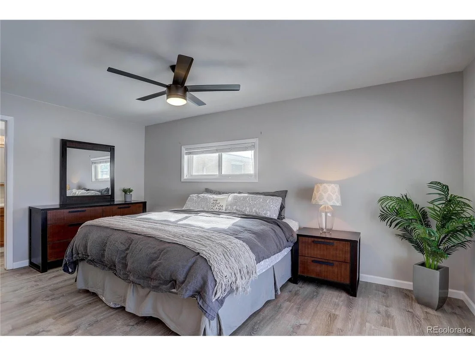
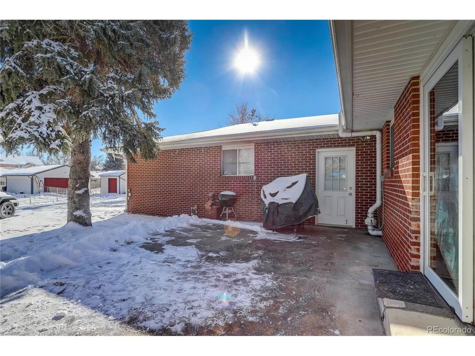
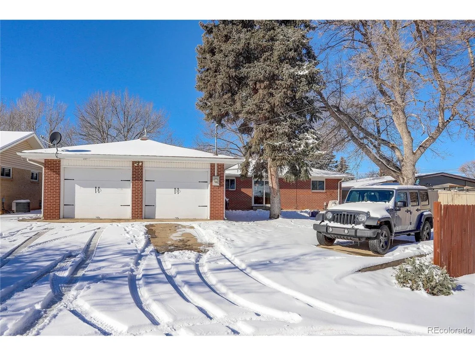
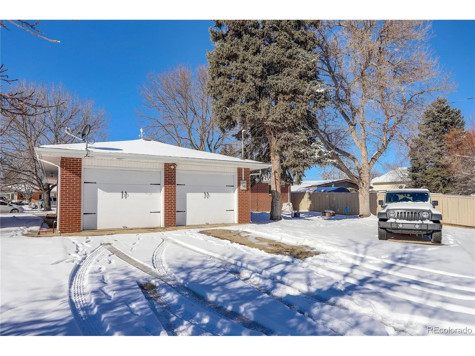
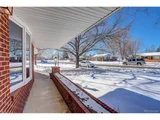
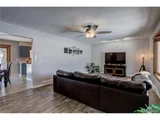
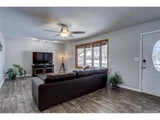
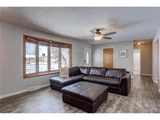
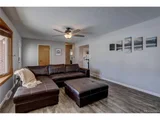
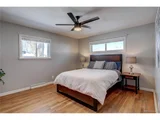
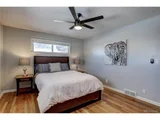
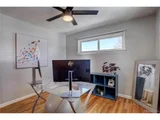
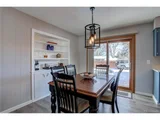
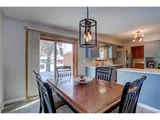
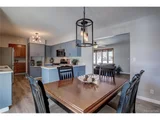
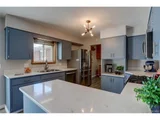
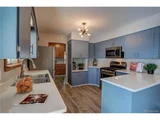
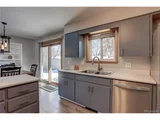
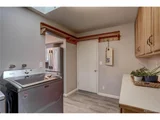
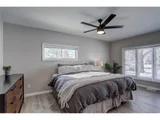
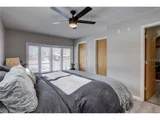
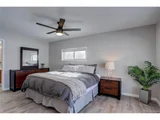
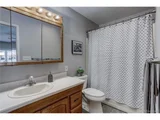
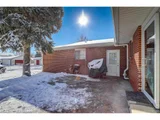
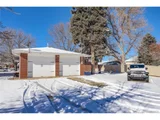
The perfect blend of old meets new. This modernized brick home set in Old Town Berthoud is walkable to everything, from downtown, food trucks, Waggener Park to Berthoud Rec Center. This quiet location can't be beat with its peekaboo mountain views and gorgeous mature trees providing both ambiance and nature. This house, with timeless distinction and stability, is completely move-in ready. All of the nuts and bolts and necessary major upgrades have been done. Other unique features include the following: alley access leading you to a 720 sq ft heated garage, RV pad, 30 amp plug, a fully fenced back yard, an existing sprinkler system was left in place but never used by the current owner and an existing gas line behind the electric stove. You can add your touches to this yard with an outdoor kitchen if you prefer since it leads directly through Pella French doors into a next gen kitchen with movable island prep stations and seating for 12. Monthly expenses are significantly reduced by having no hoa, no metro tax, extremely low utility bills due to being a brick house, xeriscaping, whole house fan and attic fan. This house is made even more affordable with its 30k price reduction since the owners are relocating for family. Come take a look and make this house yours today. Please contact the agent for the post inspection report and list of improvements.
| |||
| Nov 5, 2024 | Price Increased |
$565,000
↑ $15K
(2.7%) | |
| Price Increased | |||
| Oct 1, 2024 | Listed | $550,000 | |
| Listed | |||
| | |||
|
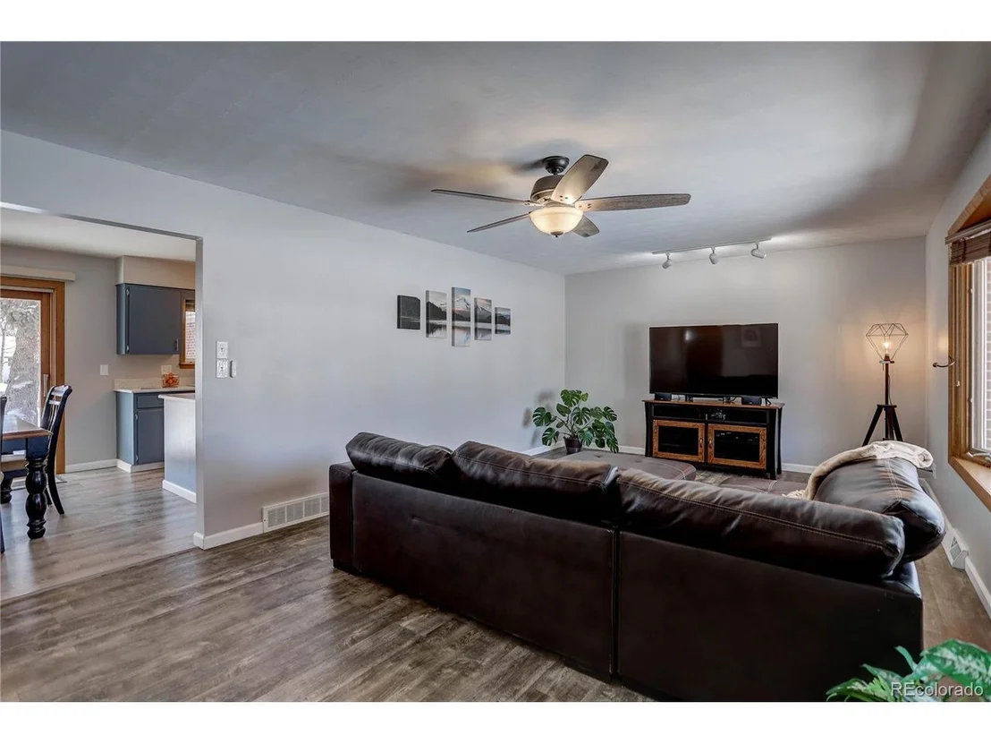
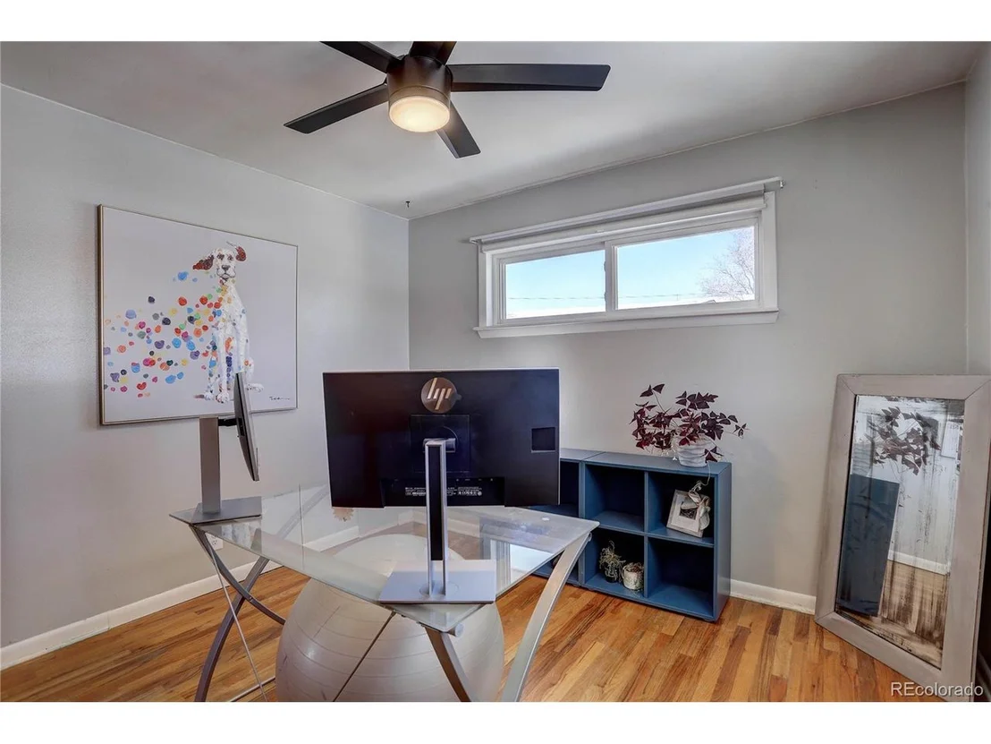
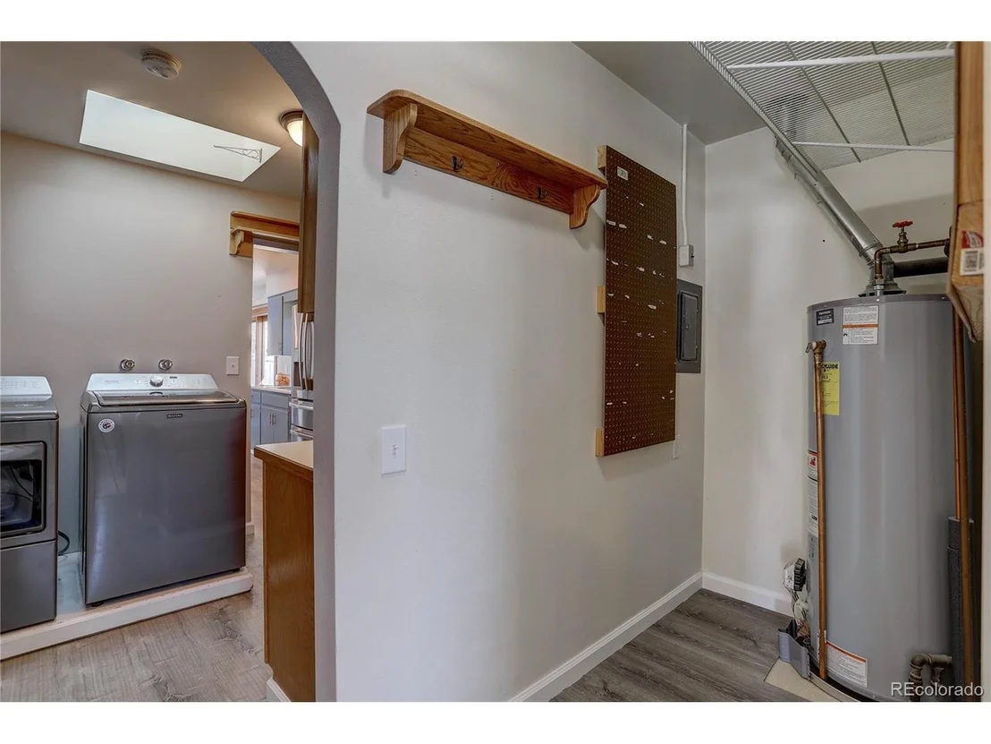
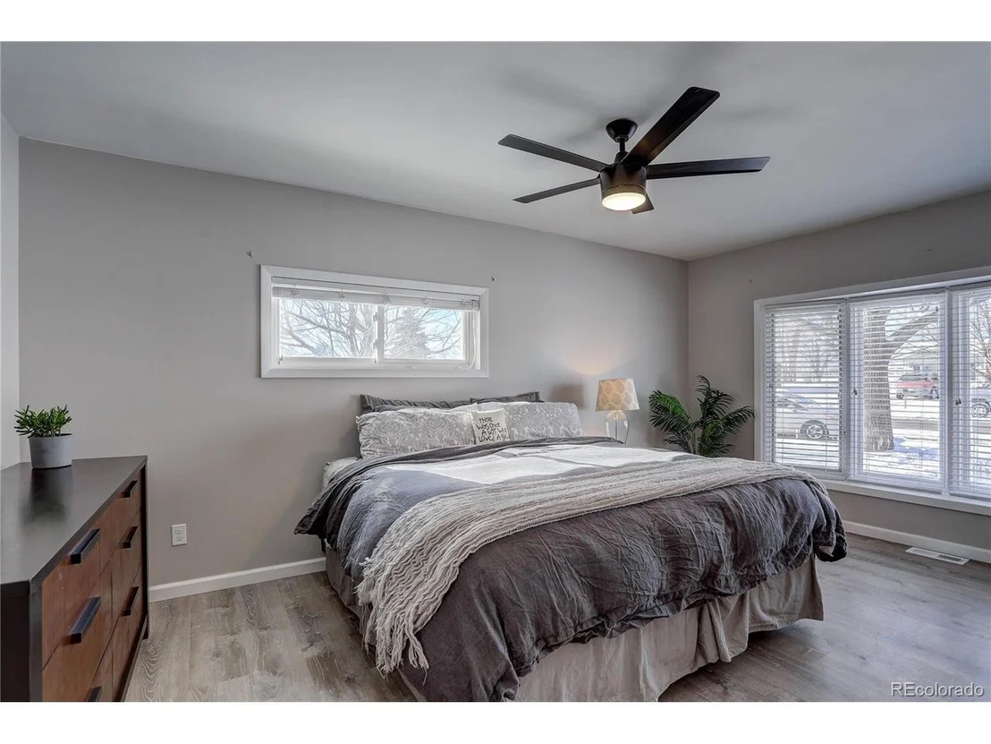
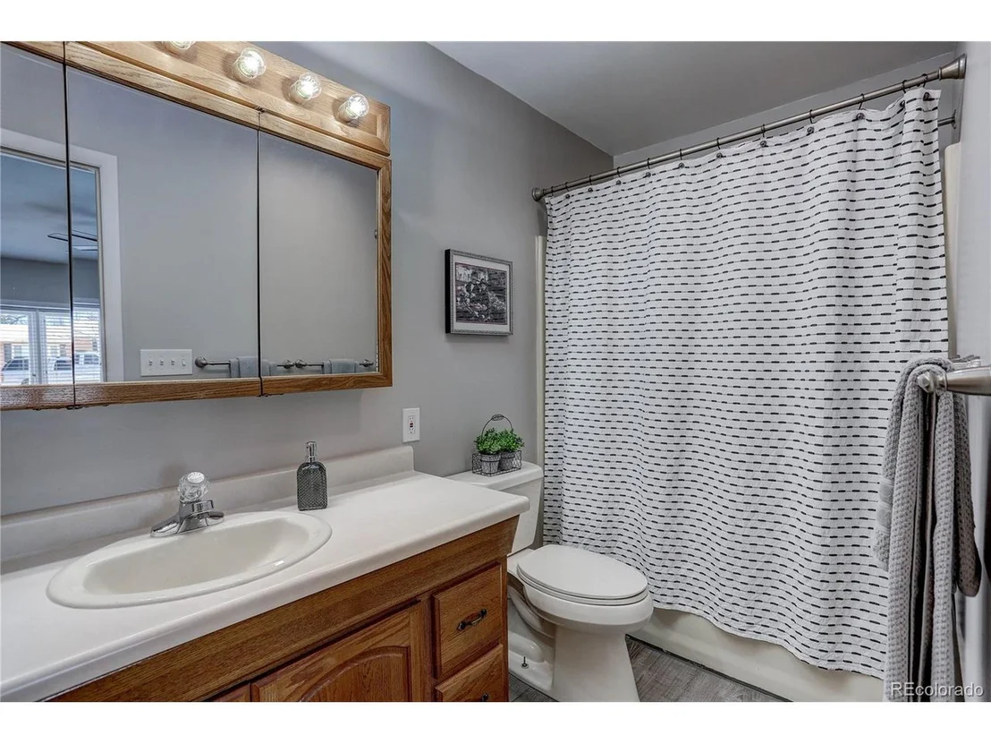
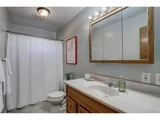
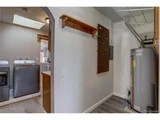
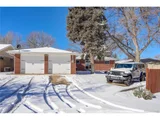
Modernized brick single level home in the heart of Berthoud. The incredible "Next-Gen" cook's kitchen has seating for 12! Utilize the two movable kitchen islands that integrate with the built-in counters to make this kitchen space work for multiple entertainment / living options. Enjoy your home beginning day 1 with the following upgrades to name a few: 2022 - Matching floor/baseboards, water heater, furnace ('21) hardwired smoke det/carbon mono/surge protector, Pella French Doors, oversized living room windows to enjoy the peekaboo views, updated kitchen/baths, and a second pass through in the living room. 2023 - Whole house/attic fan, xeriscaped, and a Trane AC unit. 2024 - New sewer line, additional bathroom and kitchen remodels. Dream garage will be outfitted with some existing cabinetry/workbench. Additional features include a 720 sq ft 2 car garage with a depth of 29 ft sitting adjacent to a fenced in RV pad with alley access and includes a 30 amp outlet. No HOA, metro tax, and extremely low utility bills.
| |||
| Jul 5, 2024 | Listed | $549,000 | |
| Listed | |||
| | |||
|
Modernized brick home in the heart of Berthoud where you can enjoy your home beginning day 1 with the following upgrades to name a few: 2022 - Matching floor/baseboards, water heater, furnace ('21) hardwired smoke det/carbon mono/surge protector, Pella French Doors, oversized living room windows to enjoy the peekaboo views, updated kitchen/baths, and a second passthrough in the living room. 2023 - Whole house/attic fan, xeriscaped, and a Trane AC unit. 2024 - New sewer line, additional bathroom and kitchen remodels. Dream garage will be outfitted with some existing cabinetry/workbench. Additional features include a 720 sq ft 2 car garage with a depth of 29 ft sitting adjacent to a fenced in RV pad with alley access and includes a 30 amp outlet. No HOA, metro tax, and extremely low utility bills. Pre/post inspection reports available. First responders please call listing agent directly.
| |||

Property Highlights
Building Info
Comparables
Status
Price/ft²
Listed On
Sold On
About Berthoud
Similar Homes for Sale
Currently no similar homes aroundNearby Rentals

Last Updated: 3 months ago
Data Source: REcolorado MLS, MLS# IRE9177387






















 Your Privacy Choices
Phone: 425-283-2930
Address: 335 Madison Avenue, New York, NY 10017