Check Availability
Listing Courtesy of: Stacey Matthews, W. Raveis Lifestyles Realty, (203) 671-9067
$1,995,000
● House - For Sale

83 Thomson Road

Bethlehem, CT 06751
bedrooms
5 Beds
bathrooms
2 Baths, 1 Half Bath
square feet
3,971 Ft²
$11,541
Est. Monthly

About This Property

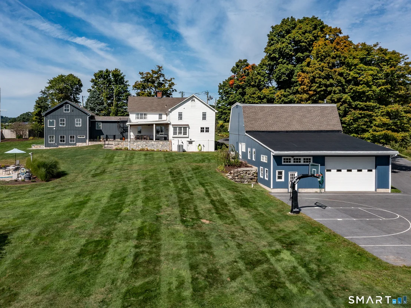
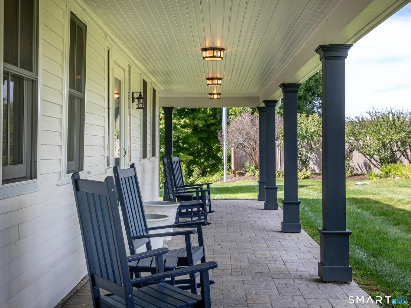
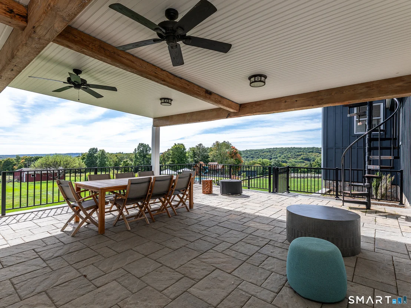
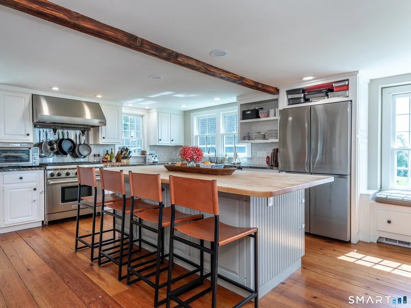
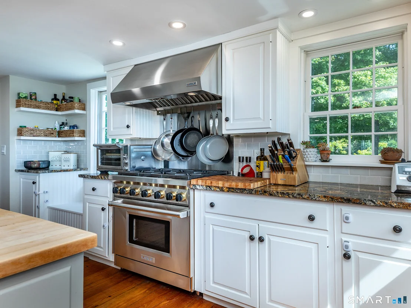
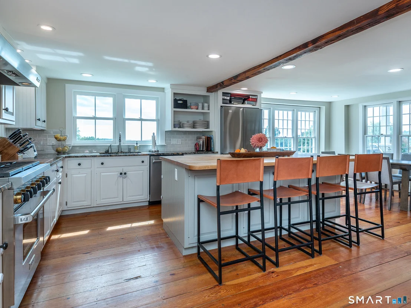
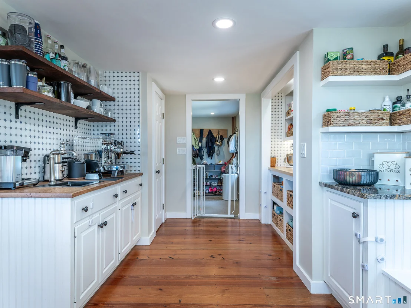
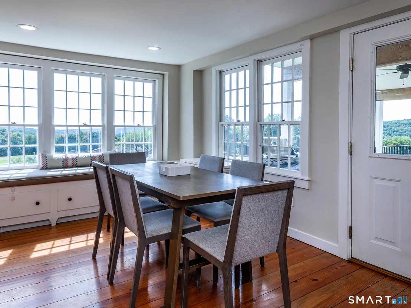
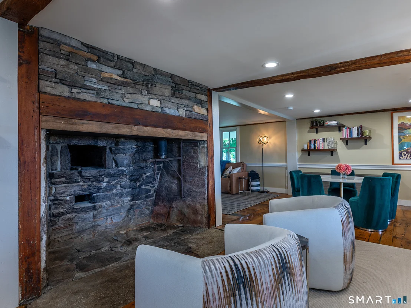
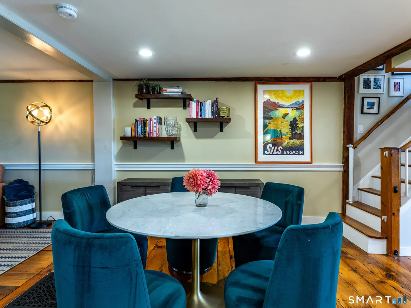
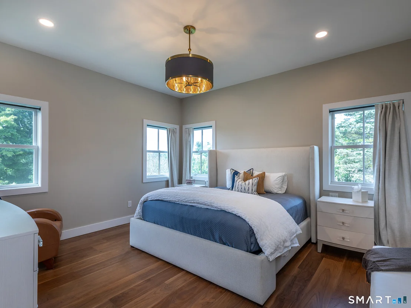
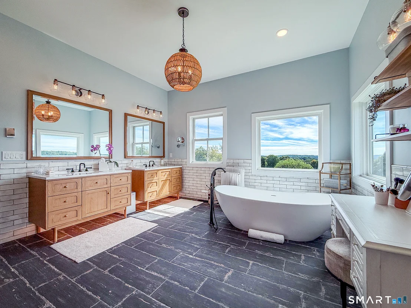
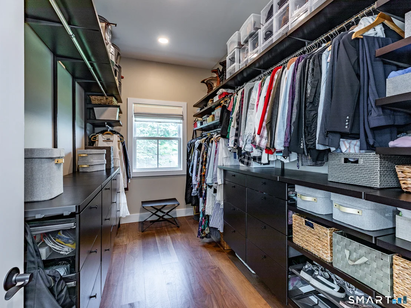
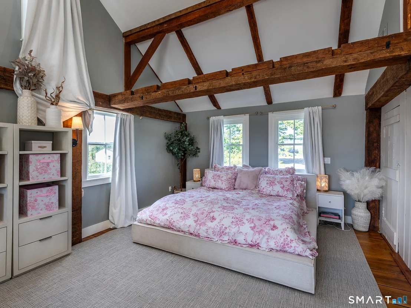
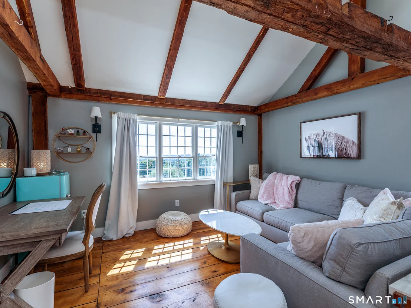
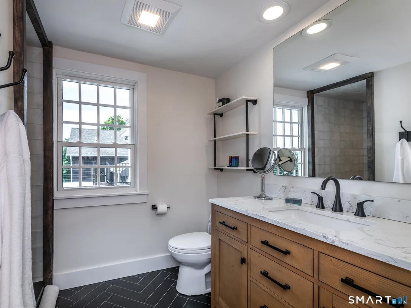
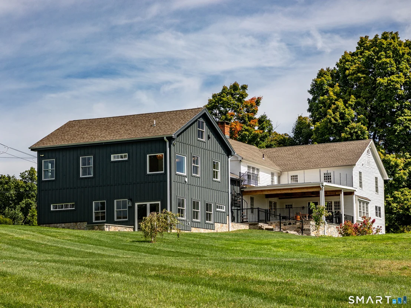
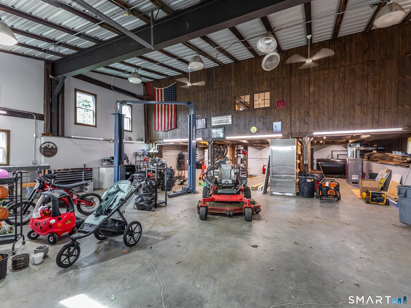
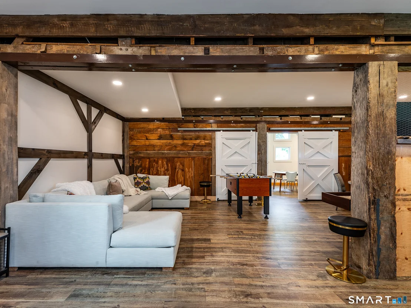
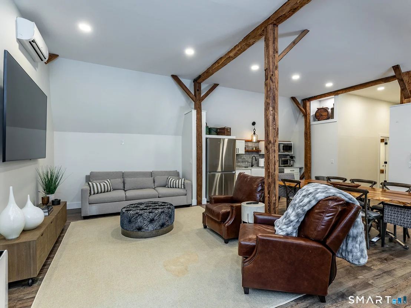
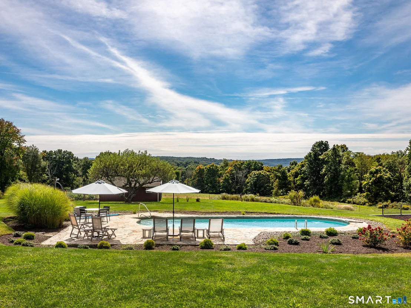
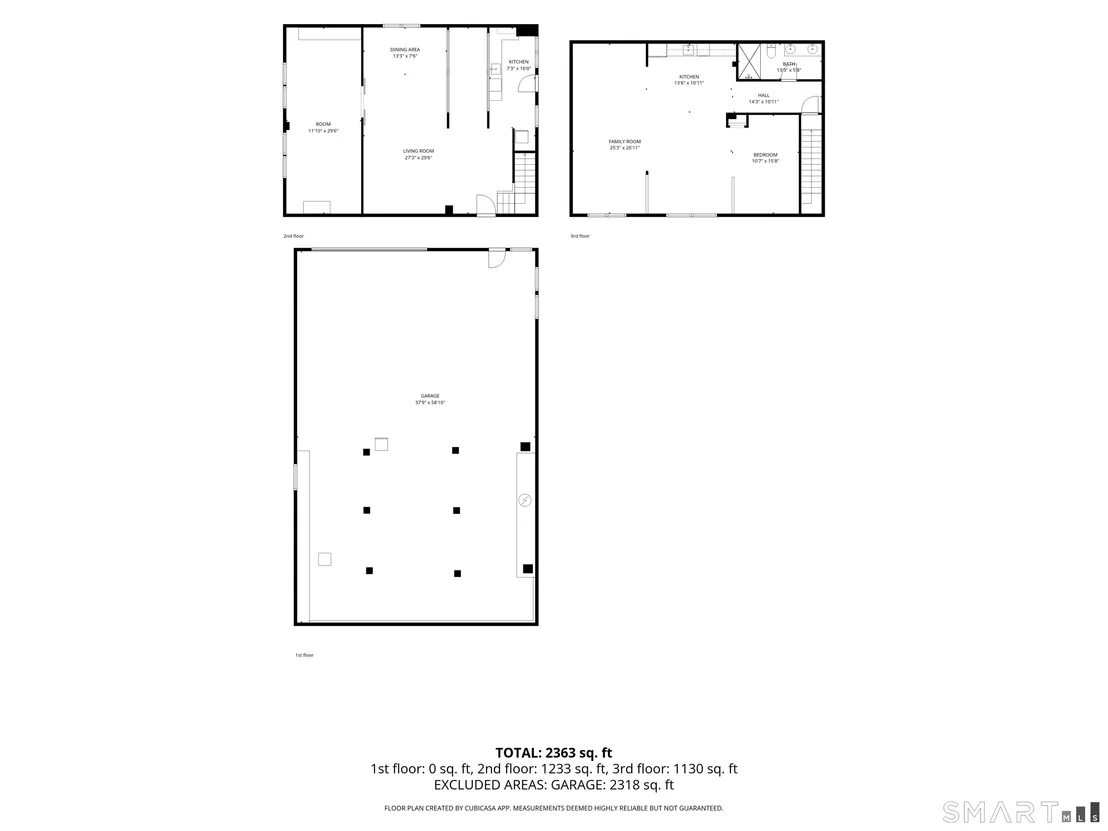
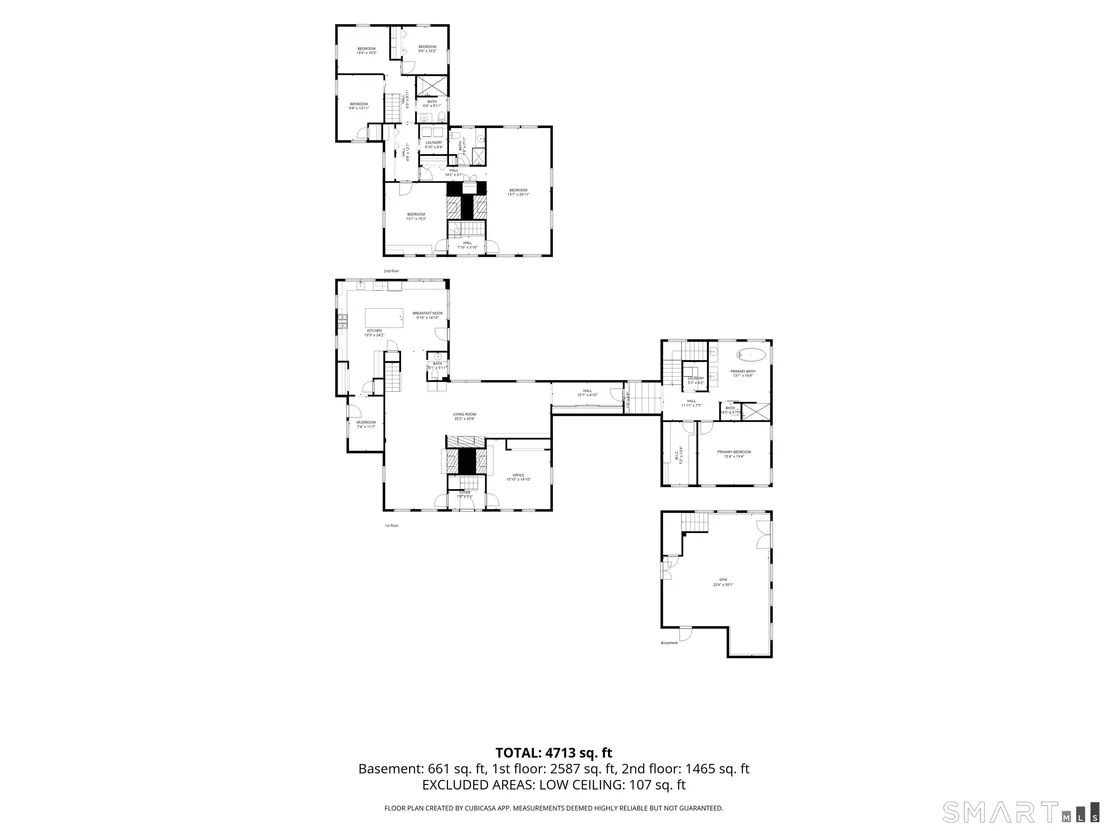
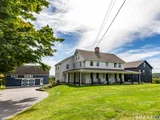
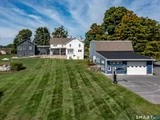
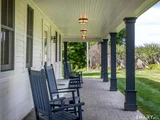
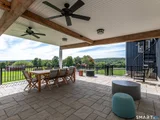
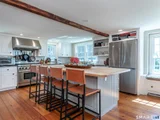
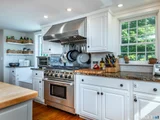
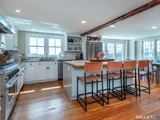
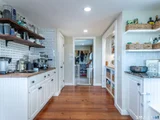
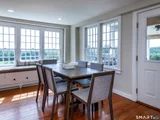
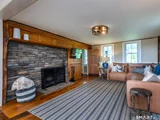
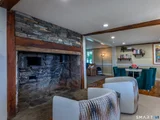
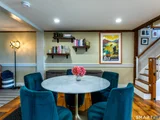
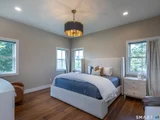
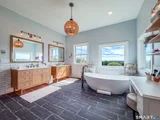
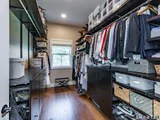
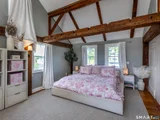
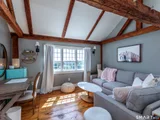
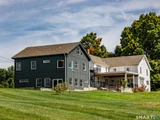
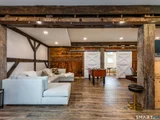
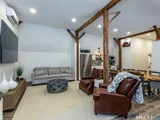
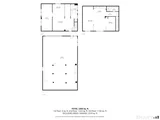
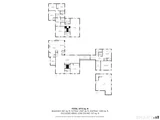
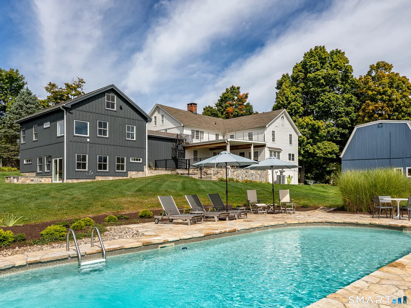
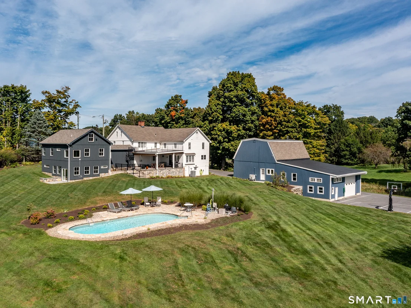
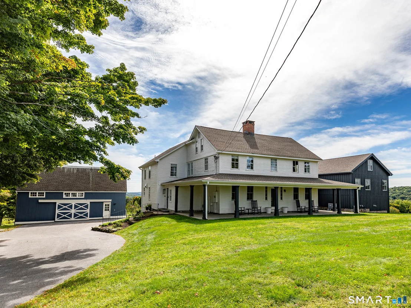
At the heart of this property is a beautifully preserved antique farmhouse offering 5 bedrooms and 3.5 baths, where historic character meets thoughtful modern updates. Wide-board floors and 5 fireplaces create a warm and inviting atmosphere. The spacious chef's kitchen features a large center island, breakfast nook, and dedicated coffee station. Open dining and living rooms are anchored by large hearth fireplaces, while a private office/study provides a quiet workspace. A spectacular 1,500-square-foot primary suite addition offers a luxurious private retreat, complete with a generous walk-in closet, soaking tub with views, double vanities, and heated floors. 3 laundry rooms (each equipped with new machines) and a doggie bath add exceptional convenience. A large covered porch overlooks the heated in-ground pool and expansive fields, creating an idyllic setting for entertaining or simply enjoying the changing seasons. The property's substantial barn is equally impressive. Designed for recreational use, it features a 12-foot garage door and ample space for equipment, cars, and/or tractors. The lower level can accommodate up to 10 cars and includes a car lift, making it an extraordinary opportunity for the automobile enthusiast. The barn also includes a one-bedroom guest apartment, a studio/office, and an expansive game room complete with wet bar, shuffleboard, foosball, and an axe-throwing wall.
Unit Size
3,971 Ft²
Days on Market
-
Land Size
23.01 acres
Price per sqft
$502
Property Type
House
Property Taxes
$1,745
HOA Dues
-
Year Built
1953

Listed By

Stacey Matthews
W. Raveis Lifestyles Realty

Payment Calculator

Cap Rate Calculator

Last updated: 17 days ago (Smart MLS #24205350)

Price History

Date / Event Date Event Price
Oct 6, 2026 Listed by W. Raveis Lifestyles Realty $1,995,000
Listed by W. Raveis Lifestyles Realty
Jun 28, 2025 Listed $2,200,000
Listed
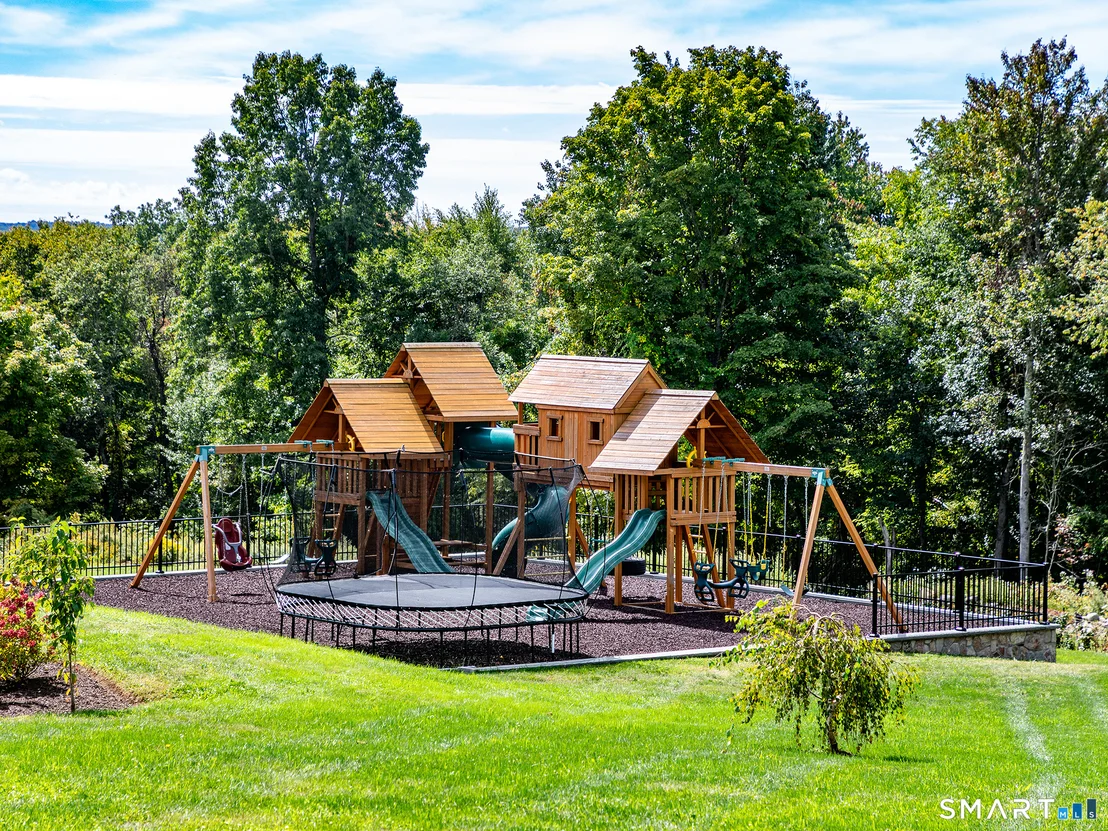
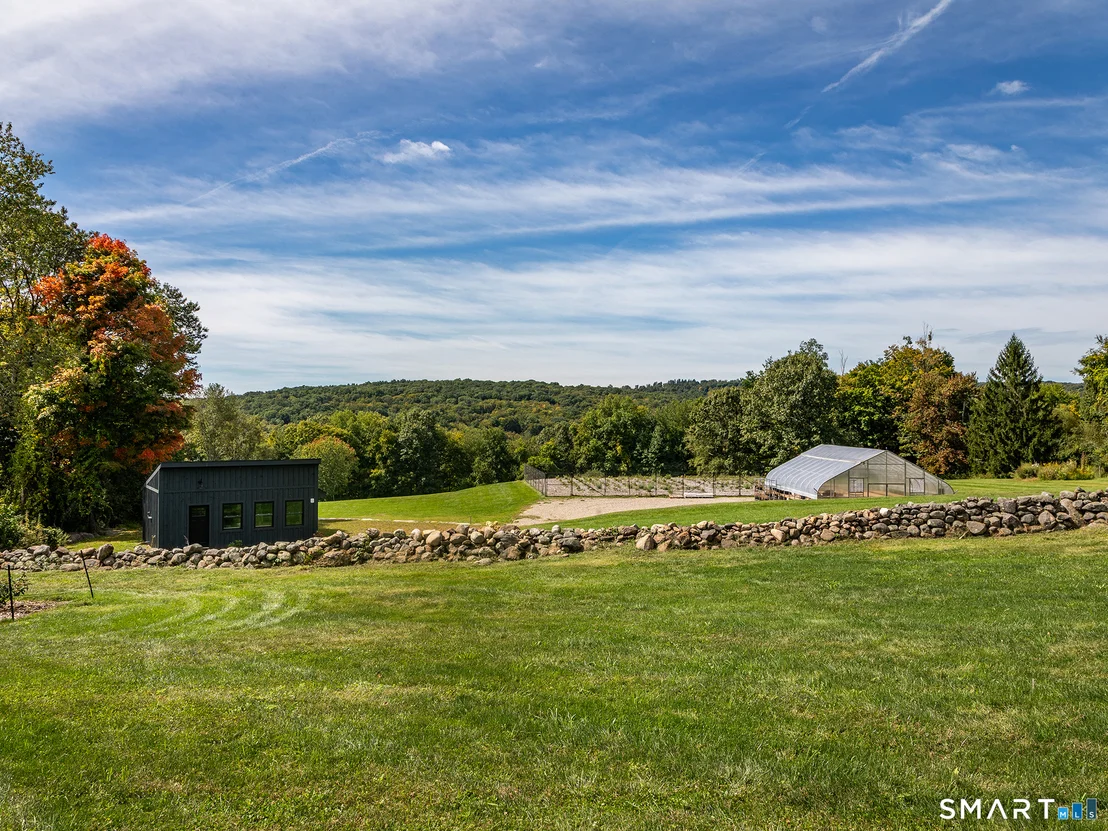
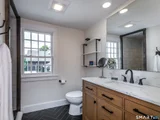
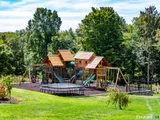
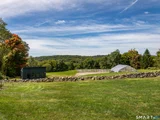
This STUNNING property is located on a dead end road with 22.90 acres in a "Currier & Ives" setting. It has just gone through an amazing transformation yet still exudes the charm of yesteryear. There are wide board floors and 5 fireplaces. There is a new 1500sf primary bedroom addition with custom closets, luxury bath, heated floors, bonus room and a 3rd laundry room, all with new washer/dryers. There is a new mud room with heated floors and new pantry with a coffee bar. Gourmet kitchen has all new hi-end appliances. All of the bathrooms have new Toto toilets, 2 with built in bidets. There are new bathroom fixtures throughout as well. There is a new propane heating system in the addition and a new heating system in the barn as well. The house, barn and coop have been repainted. Lots 6.90 & 16.11 make up total acreage. There has been extensive landscaping done including stone patio, retaining walls, a kidscape, a basketball court, green house and paving of the driveway etc. A whole house generator was also installed. For the car enthusiast the lower level of the barn holds 10 cars and has a car lift.The main level is part living area part party area with a rec room and a custom axe throwing area. The 2nd floor is living area. Litchfield County is an amazing place to call home. Great restaurants, many outdoor activities, summer fairs, art shows and concerts. Area lakes and rivers offer swimming, boating and fishing. There are many hiking trails and snow skiing in the winter
Oct 24, 2023 Sold
Sold
Sep 16, 2023 In contract -
In contract
Sep 2, 2023 Relisted $1,400,000
Relisted
Show More

Property Highlights

Garage
Fireplace
Parking Details
Has Garage
Garage Spaces: 10
Interior Details
Half Bathrooms: 1
Full Bathrooms: 2
Interior Features: Auto Garage Door Opener, Cable - Pre-wired
Appliances: Gas Range, Microwave, Range Hood, Freezer, Dishwasher, Dryer, Oven/Range, Subzero
Has Fireplace
Fireplaces: 5
Exterior Details
Square Footage: 3971
Property Condition: No/Resale
Architectural Style: Colonial
Year Built Source: Public Records
Year Built: 1767
Construction Materials: Clapboard, Wood Siding
Pool Features: Heated, Salt Water, In Ground, Auto Cleaner, Spa
Pool is Private
Lot Features: Secluded, Farm, Fence - Partial, Lightly Wooded
Lot Size Area: 1002315.6
Lot Size Units: Square Feet
Lot Size Acres: 23.01
Lot Size Square Feet: 1002315.6
Water Source: Private
Financial Details
Tax Annual Amount: $20,935
Utilities Details
Cooling Type: Attic Fan, Ceiling Fan(s)
Heating Type: Hot Air

Building Info

Overview

    General

  • Year Built: 1953
  • Effective Year Built: 1991
  • Building Count: 1
  • Total Rooms: 7
  • Bedroom Count: 4
  • Bathroom Count: 2
  • Full Bathrooms: 1
  • Partial Bathrooms: 2
  • Building Condition: 1
  • Building Quality: 0
  • Construction Type: 12
  • Building Style: 5
  • Exterior Walls Type: 18
  • Interior Walls Type: 0
  • Roof Shape Type: 1
  • Roof Cover Type: 20
  • Floor Count: 200
  • Living Units: 1
  • Floor Cover: 0
  • Basement Type: 7
  • Basement Area: 1,552
  • Garage Type: 7
  • Parking Space Count: 0
  • Patio Type: 0
  • Porch Type: 0
  • Pool Type: 8

    Dimensions

  • Lot Size Square Feet: 300,564
  • Total Building Area: 3,104
  • Gross Building Area: 6,412
  • Building Area: 3,104
  • Building Area Measurement: L

    Heating and Cooling

  • Fireplace Count: 1
  • Air Conditioning: 13
  • Heating: 4
  • Heated Square Feet: 3,104
  • Heating Fuel Type: 6

    Utilities

  • Sewer System: 4
  • Water Service: 5

Building

  • Building Type: 0
  • Property Class: R
  • Land Acres: 0000006900
  • Standard Land Use Code: 1001
  • County Land Use Code: 101

Neighborhood

  • School District Name: Regional School District 14
  • School Tax School District: REGIONAL SD 14
  • Census Tract: 342100

Zoning

  • Zoning: R-1

Geography

  • Account Number: 101334
  • Parcel: BETH M:10-5 B:011
  • Block: 11
  • Municipality: BETHLEHEM
  • Latitude: 41.6294
  • Longitude: -73.2128

    Address

  • Full Address: 83 Thomson Rd
  • Address - House Number: 83
  • Address - Street Name: Thomson
  • Address - Suffix Type: Rd
  • State: CT
  • City Name: Bethlehem
  • Carrier Code: R001
  • 4-Digit Zip Code: 2018
  • Zip Code: 06751

Valuation

    Tax

  • Tax Year: 2023
  • Tax Amount: $824,800

    Appraisal Valuation

  • Standard Deviation: 0.224
  • Valuation Date: Mar 20, 2024
  • Confidence Score: 69
  • Final Value: 987,586
  • High Value: 1,208,894
  • Low Value: 766,278

    Assessments Valuation

  • Assessed Year: 2023
  • Assessed Total Value: $300,030
  • Assessed Land Value: $58,630
  • Assessed Improvements Value: $241,400

    Sales

  • Current Sale Contract Date: Oct 18, 2023
  • Current Sale Recording Date: Oct 24, 2023
  • Current Sale Price:
  • Current Sale Document Type: 71
  • Current Sale Input Document Number: 458
  • Previous Sale Recording Date: Oct 20, 1993
  • Previous Sale Amount: $115,000
  • Previous Sale Document Type: O
Data used for valuation calculations is provided by RealtyHop, and other third party sources

Comparables

Unit
Status
Type
Beds
Baths
ft²
Price/ft²
Asking Price
Listed On
Closing Price
Sold On
HOA + Taxes

About Bethlehem Village


Similar Homes for Sale

Currently no similar homes around

Nearby Rentals

Unit for rent at 343 Wood Creek Road, Bethlehem, CT, 06751

$2,750 /mo
  • 1 Bed
  • 1 Bath
  • 2,000 ft²
343 Wood Creek Road, Bethlehem, CT, 06751 Listing by Rich Pomerantz


Frequently Asked Questions

When was property at 83 Thomson Road built and last sold?
The property at 83 Thomson Road was built in 1953 and last sold on Oct 18, 2023 for $1,400,000.
How much is this home worth?
The estimated value of the home located at 83 Thomson Road is $2,010,281.
What are some comparable homes to 83 Thomson Road?
There are currently no comparable homes to 83 Thomson Road.