| Date / Event | Date | Event |
Price
|
| Sep 17, 2026 | In contract |
-
|
|
In contract
|
| Jul 28, 2026 | In contract |
-
|
|
In contract
|
| Jul 25, 2026 | Listed by RE/MAX Classic Realty |
$599,000
|
|
Listed by RE/MAX Classic Realty
|
| Apr 30, 2026 | Sold | |
|
Sold
|
| Mar 14, 2026 | In contract |
-
|
|
In contract
|
| Mar 2, 2026 | Listed by BHHS Hudson Valley Properties |
$299,000
|
|
Listed by BHHS Hudson Valley Properties
|
| |
|
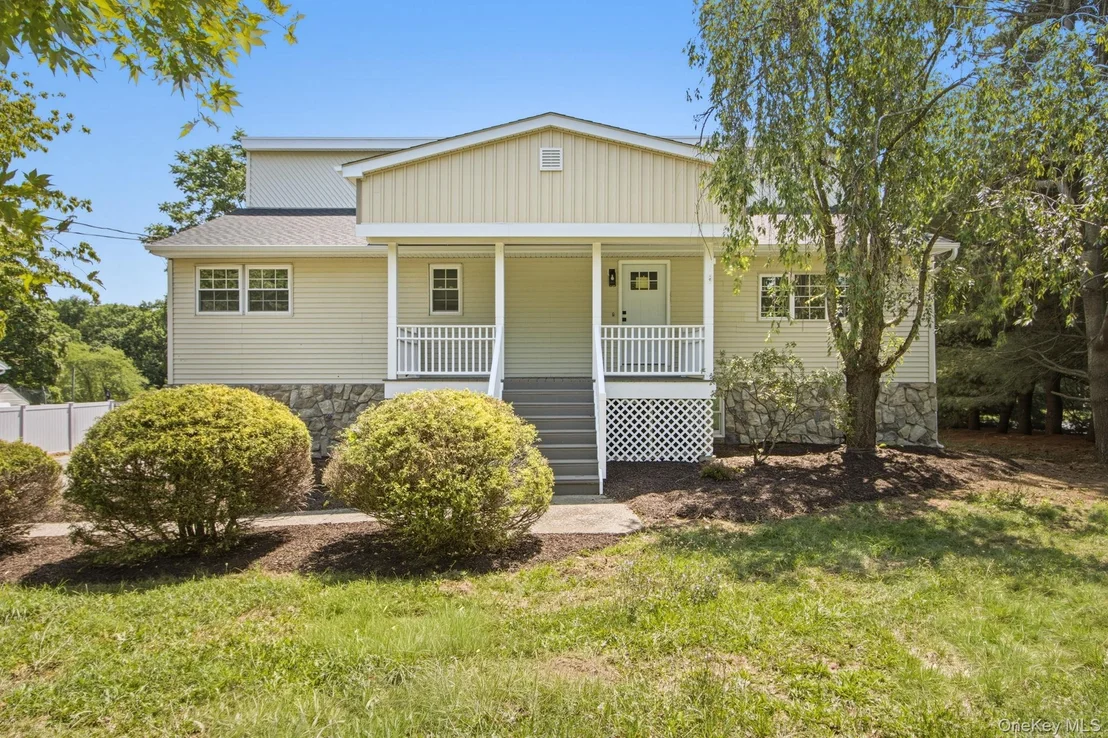
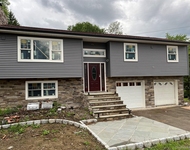
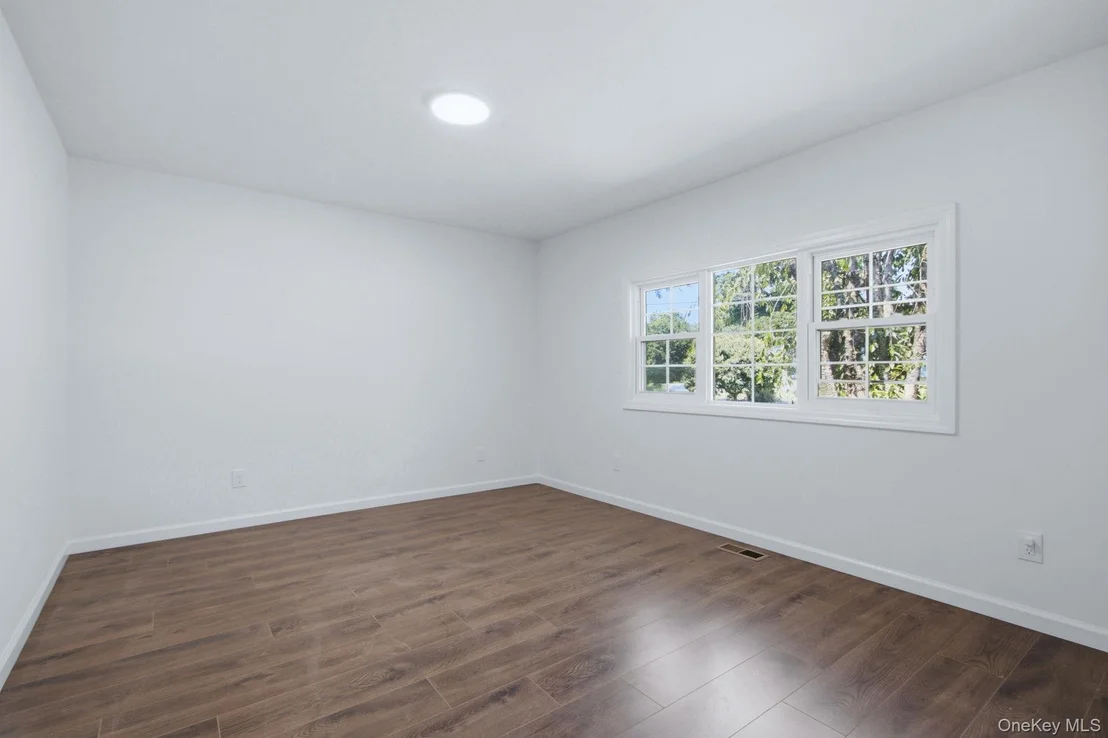
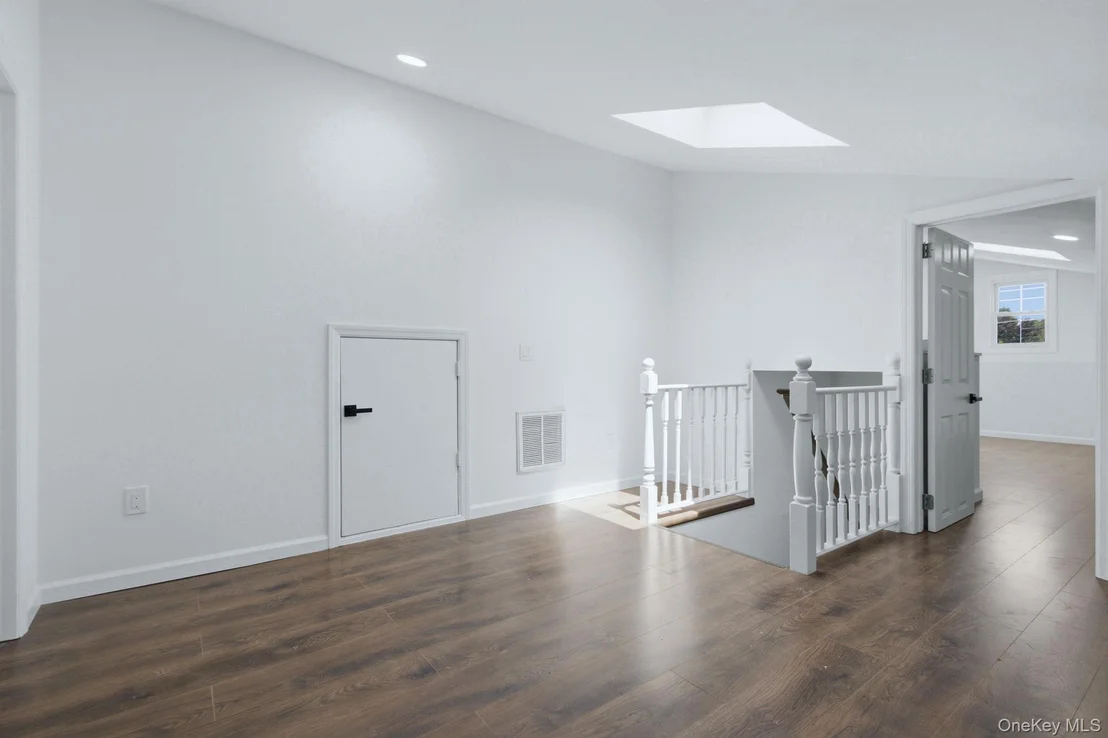
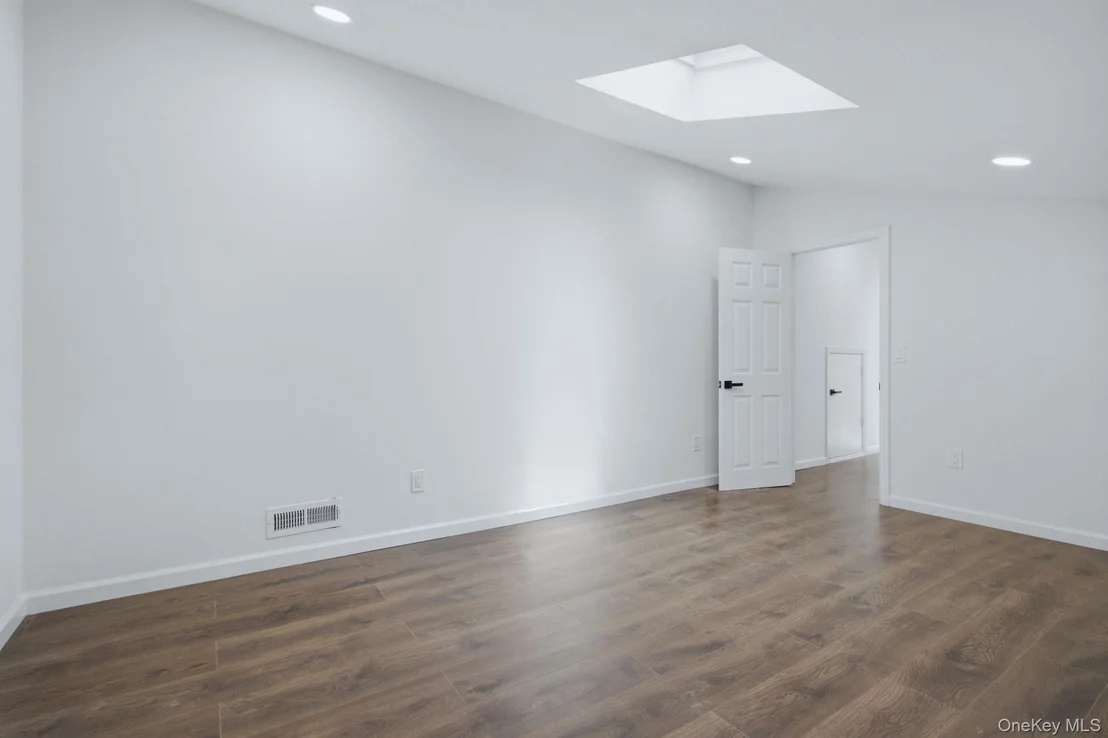
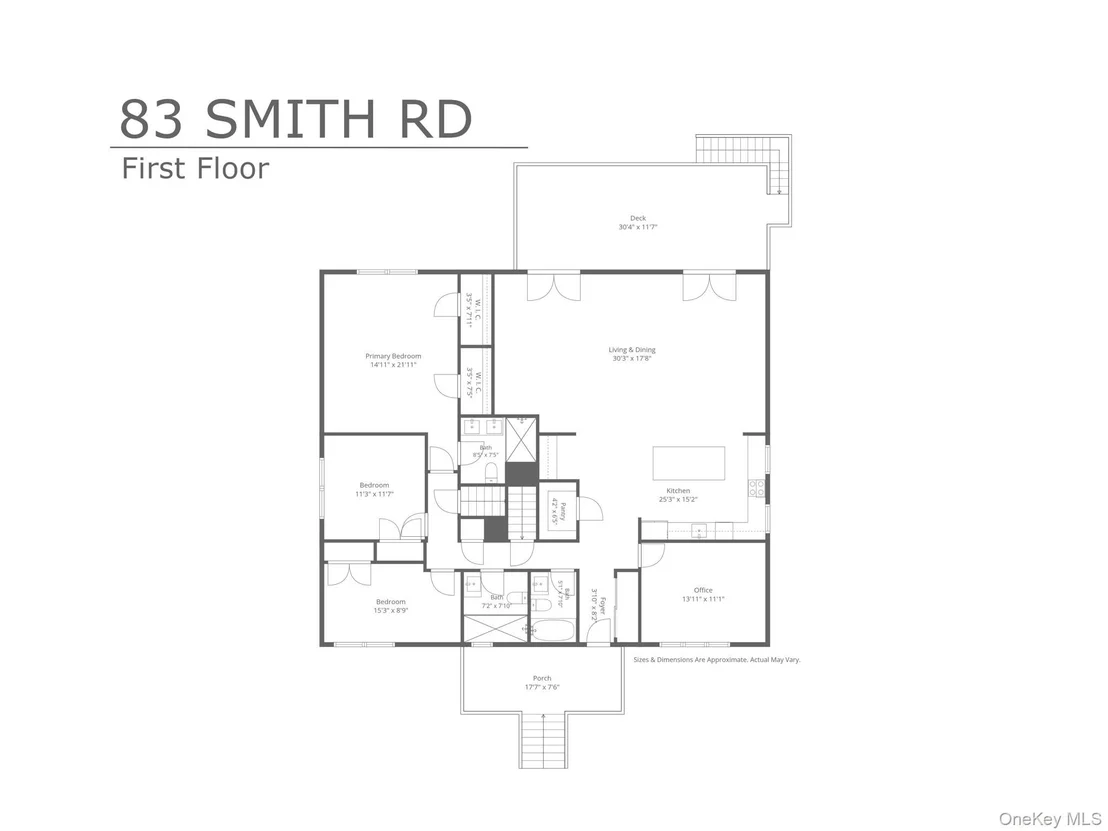
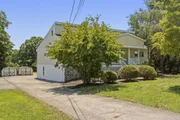
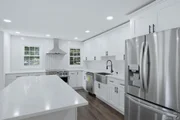
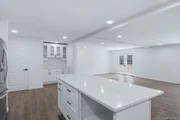
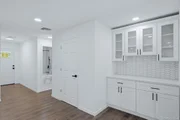
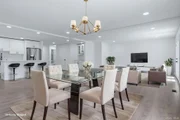
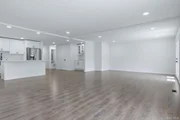
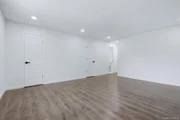
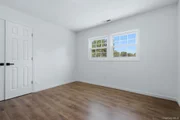
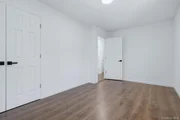
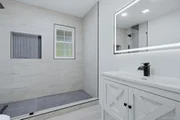
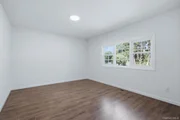
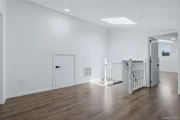
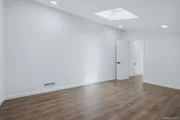
Calling all investors, contractors, and ambitious renovators! Opportunity knocks with this spacious 5-bedroom, 4-bath 2 family home ready for a full transformation. Offering approximately 2,100 square feet on the upper level alone, this property provides a generous footprint to reimagine and maximize value. Hardwood floors run throughout, offering a solid starting point for your vision. The copper baseboard heating has been removed, giving you a clean slate to design a modern system of your choice. Located in a desirable area with strong upside potential, this is a true project property — bring your contractor, your creativity, and yes… your flashlight. Cash buyers only. Endless potential for the right buyer to restore, rebuild, and reap the rewards.
|
| Nov 21, 2024 | Temporarily off market |
-
|
|
Temporarily off market
|
| Nov 20, 2024 | In contract |
-
|
|
In contract
|
| Nov 13, 2024 | Listed by Rising Star Realty |
$200,000
|
|
Listed by Rising Star Realty
|
| |
|
***Note that the list price is NOT indicative of the seller's final reserve amount, it is just the starting auction bid amount*** This property is eligible under the Freddie Mac First Look initiative through 11/26/2024. It is sold only to owner-occupants, non-profit organizations, and government entities during the First Look period. This property is part of an online bidding event; please visit the Auction company's website to place a bid and contact your real estate agent for auction bidding instructions. Inspections of this property are strictly prohibited. Property is sold "as is", cash only, with no interior access and no for sale sign allowed. Do not disturb occupants! The buyer will be responsible for obtaining possession after closing. ***AGENTS MUST see confidential remarks and all MLS listing attachments for additional instructions*** BuildingAreaSource: Public Records, ConstructionDescription: Vinyl Siding,
|
| Jan 12, 2024 | No longer available |
-
|
|
No longer available
|
| Dec 15, 2023 | No longer available |
-
|
|
No longer available
|
| Oct 28, 2023 | Relisted |
$300,000
|
|
Relisted
|
| Oct 12, 2023 | No longer available |
-
|
|
No longer available
|
| Oct 4, 2023 | Listed by BUY NY REALTY LLC |
$300,000
|
|
Listed by BUY NY REALTY LLC
|
| |
|
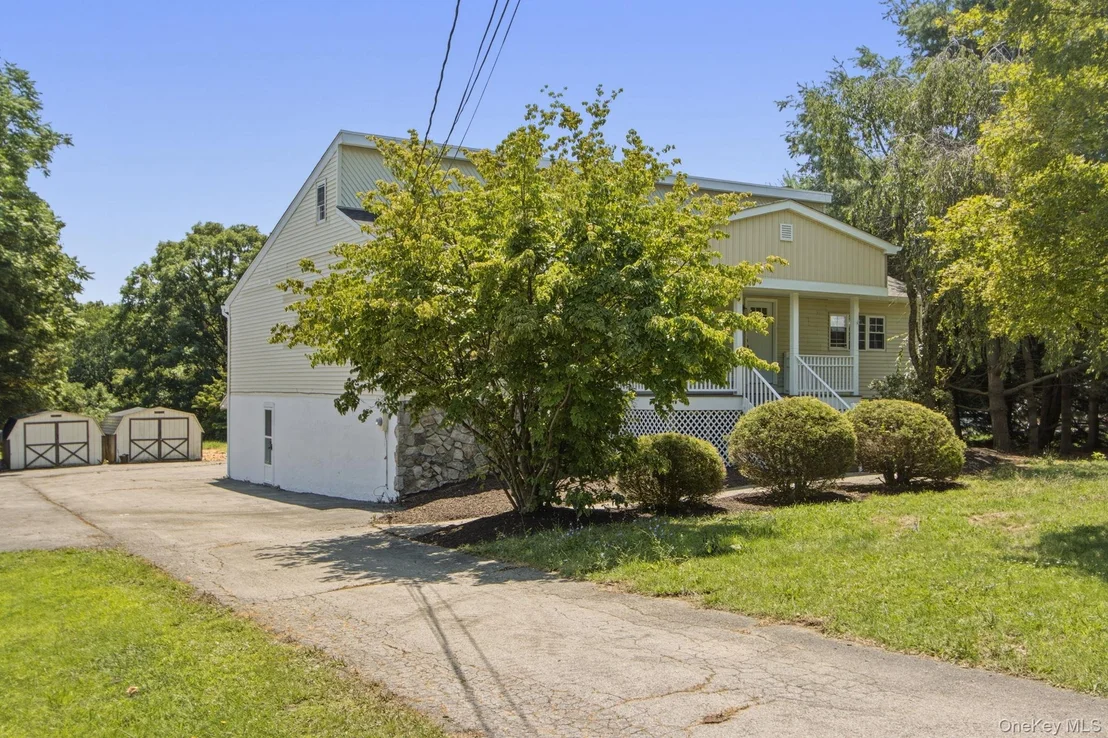
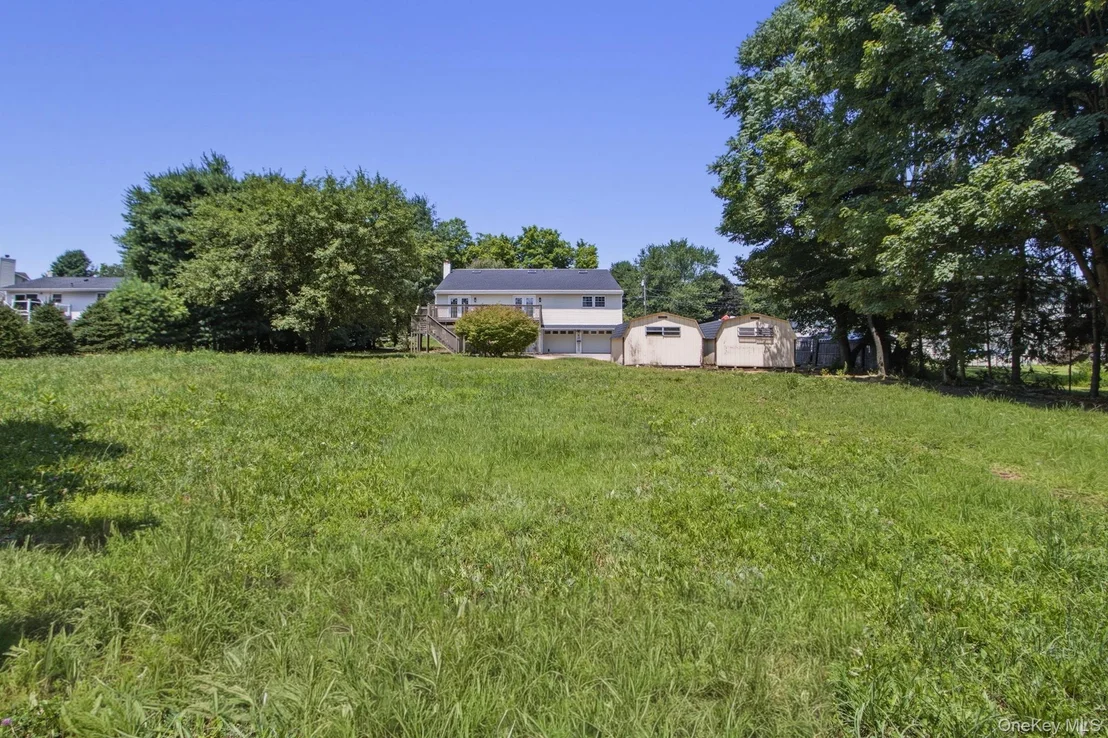
The hidden gem is nestled over an acre and a half in the great town of Poughkeepsie! This property offers 5 bedrooms with 3 full bathrooms and lots of privacy. If you are in the market to give this gem the updating and love it needs, your keys are waiting. Not move-in ready but great for investors. Cash only! This is a short sale and tenant occupied so please do not disturb! The manager has listed the unit size as 2100 square feet.
|
| Jun 24, 2023 | In contract |
-
|
|
In contract
|
| Jun 5, 2023 | Listed by RE/MAX Town & Country |
$350,000
|
|
Listed by RE/MAX Town & Country
|
| |
|
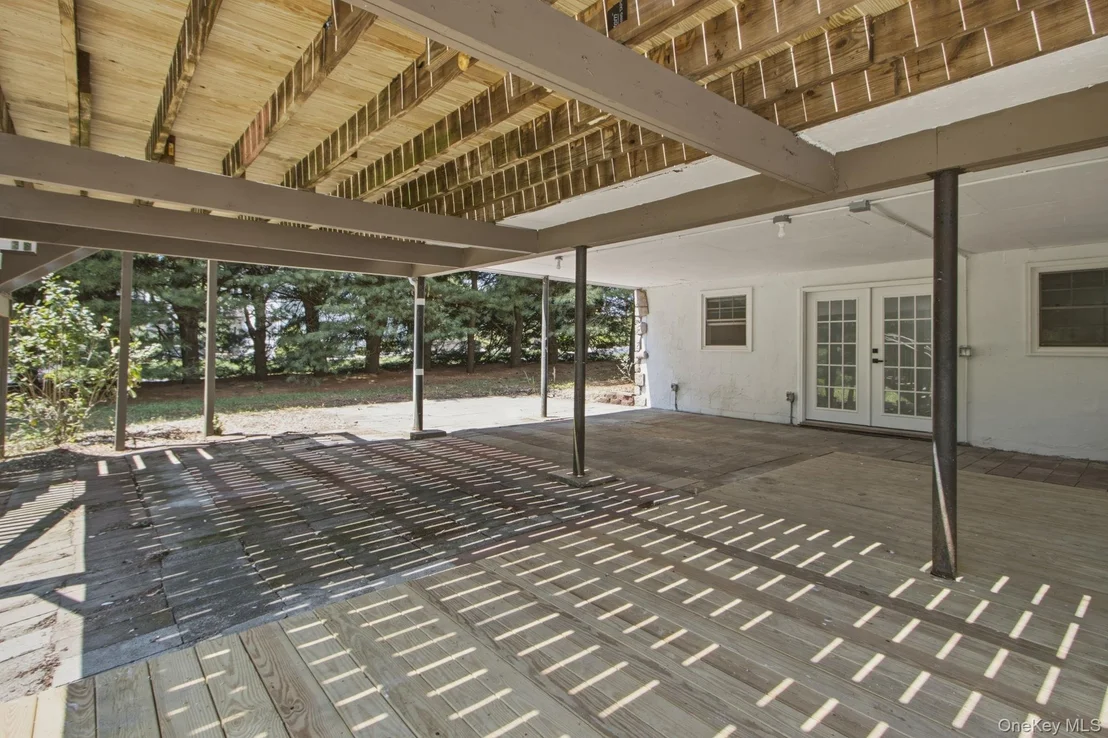
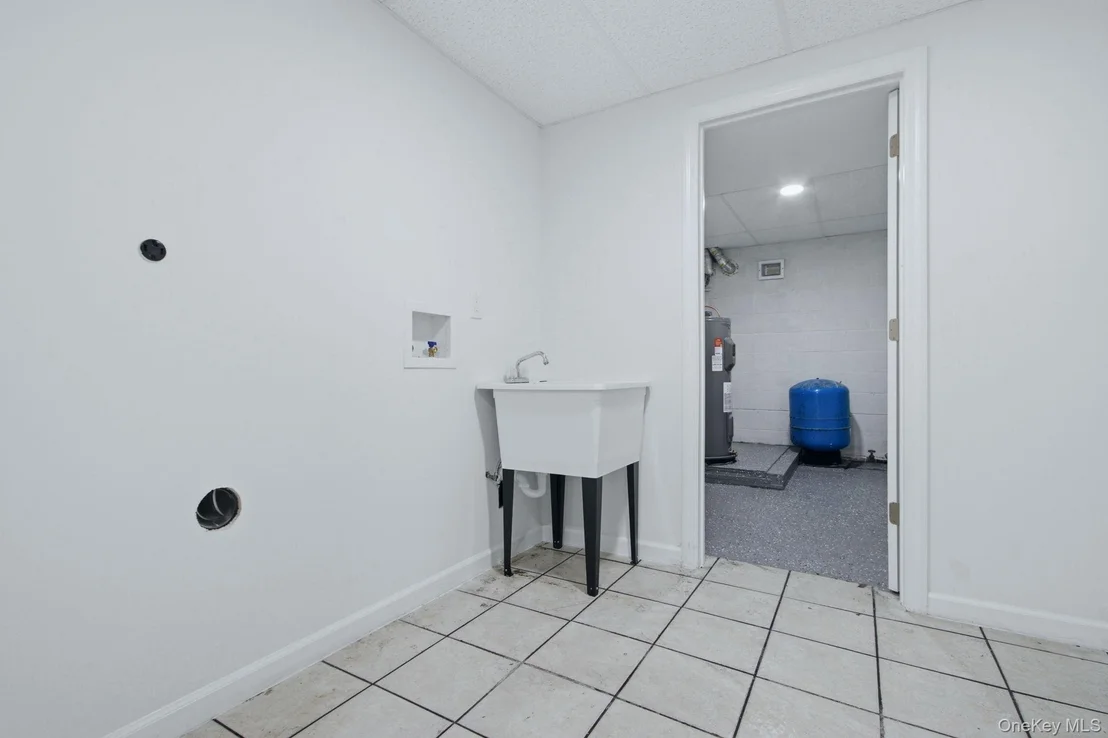
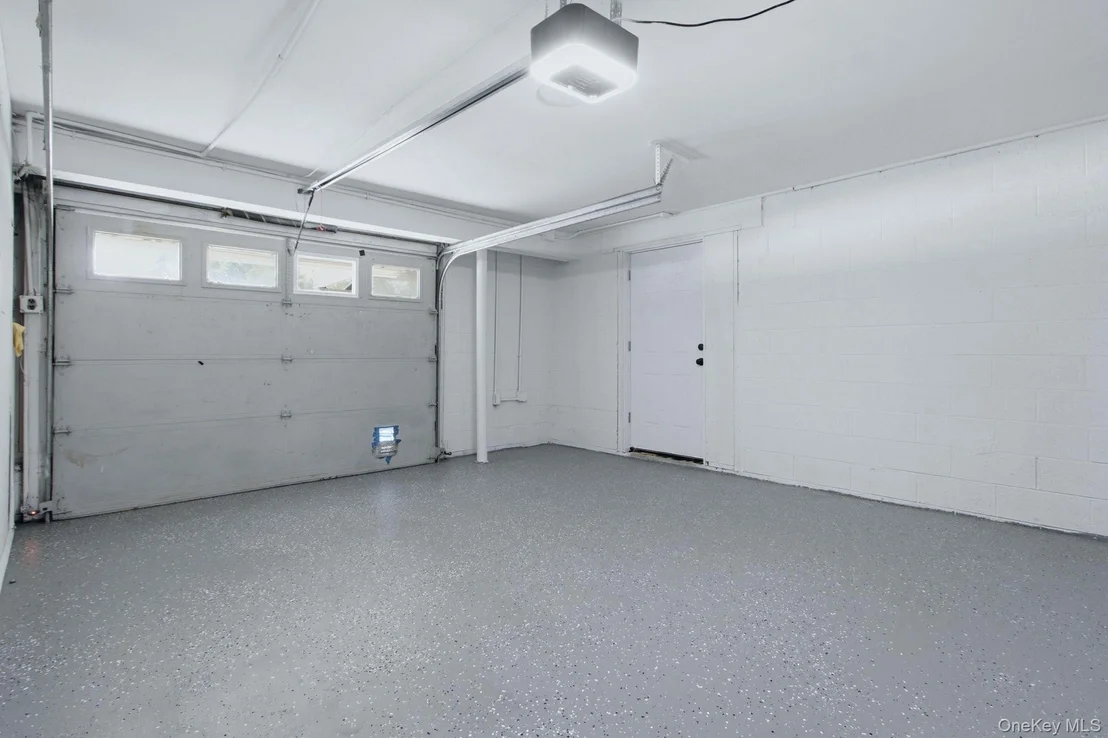
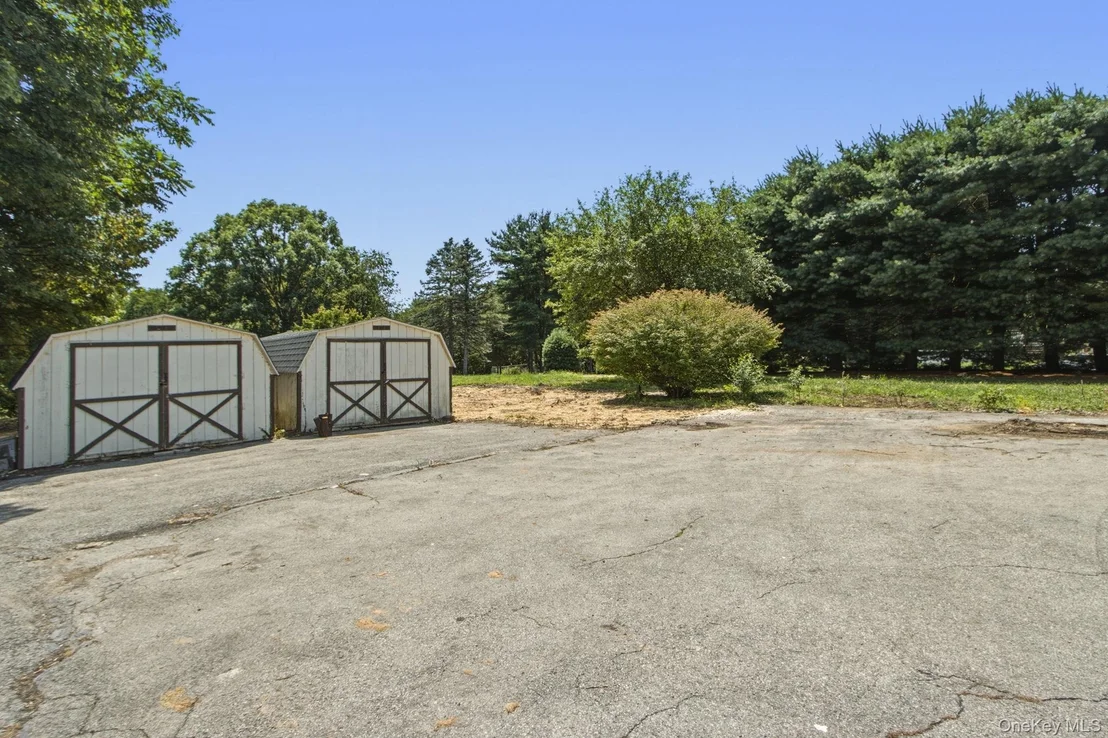
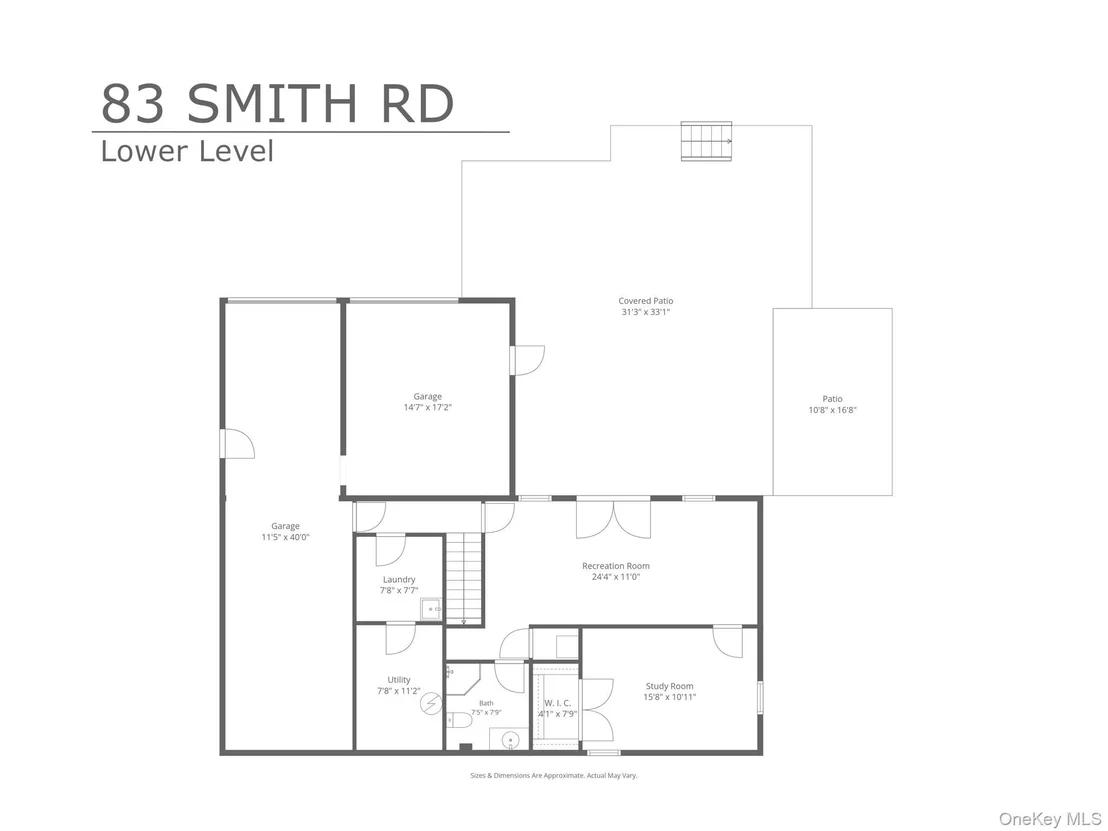
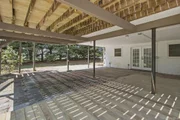
In the Town of Lagrange, there is a 5 bedroom, 3 bathroom, Mother/Daughter, Duplex, contemporary style home for sale. French doors lead into a large living room. Oversized back deck. Professional double-range stove in the walkthrough chef's kitchen. Formal dining room with hardwood. 2 giant sheds included. Heated attached garage with workshop. Close to highway, shops, recreation, and schools.
|
| Jun 26, 2015 | Sold | |
|
Sold
|
| May 13, 2015 | Sold | |
|
Sold
|
| Apr 7, 2014 | Listed by SERINO REALTY CP |
$305,000
|
|
Listed by SERINO REALTY CP
|
| |
|
Deal fell thru Priced for quick sale.. an amazing home for the extended family or the business owner. Large 3 car garage with workshop.. above ground pool and hot tub, patio and deck for entertaining chefs kitchen, plenty of room to roam two large sheds convenient to TSP Legal mother daughter income potential 4 zone heat and central air,FLOORING:Ceramic Tile,Wood,Tile,Level 2 Desc:TWO BEDROOMS,AMENITIES:Pool,ROOF:Asphalt Shingles,ExteriorFeatures:Landscaped,AboveGrade:3440,Level 1 Desc:, DINING, EAT IN KITCHEN, GREAT ROOM 3 BEDROOM 3 BATH DECK,OTHERROOMS:Laundry/Util. Room,Breakfast Nook,In-Law,Workshop,APPLIANCES:Water Softener,InteriorFeatures:Sliding Glass Doors,Some Window Treatments,Washer Connection,EQUIPMENT:Smoke Detectors,Cooling:Ceiling Fan
|









































 Your Privacy Choices
Phone: 425-283-2930
Address: 335 Madison Avenue, New York, NY 10017