


83 N Rushwing Circle


About This Property
Payment Calculator
Your Estimated Monthly Payment
Cap Rate Calculator
What does this mean?
Based on our analysis, the cap rate of this property is 1.25%. A negative cap rate indicates that the property might not be feasible as an income-producing asset. The median cap rate for a near zip code 11238 is 4.23%.
How much can I actually make?
Actual monthly rental income may vary between $4,760 and $7,140 depending on unit-specific characteristics. You can change the amount using the slider to further explore.
How is cap rate calculated?
Cap Rate = Net Operating Income (NOI) / Property Asset Value.
When calculating the cap rate, we assume 100% occupancy. Leverage (mortgage) is not considered.
Cap Rate provided by RealtyHop and RentHop, learn more about cap rate here.
Price History
| Date / Event | Date | Event | Price |
|---|---|---|---|
| Apr 2, 2026 | Sold | ||
| Sold | |||
| Feb 26, 2026 | In contract | - | |
| In contract | |||
| Feb 13, 2026 | Listed by Walzel Properties - Corporate Office | $319,000 | |
| Listed by Walzel Properties - Corporate Office | |||
   | |||
|
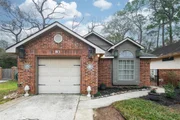
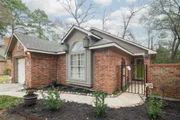
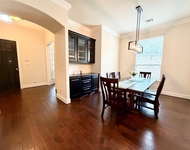
Charming updated single-story in Woodlands Village! New roof, fresh paint, and recent AC and water heater offer peace of mind. Traditional exterior with a stylish interior touch. Open-concept layout connects the family room, breakfast area, and kitchen with abundant natural light and ~10’ ceilings. Kitchen features stainless steel appliances, granite countertops, and ample cabinetry. Spacious primary bedroom with double closets and patio door to the large fenced backyard with deck. Close to parks with easy access to I-45 and downtown.
| |||
| Dec 20, 2021 | Sold | ||
| Sold | |||
| Nov 18, 2021 | Listed by Compass RE Texas, LLC | $250,000 | |
| Listed by Compass RE Texas, LLC | |||
| | |||
|
OFFER DEADLINE: TUES, NOV 23RD AT 12NOON. Simply wow! This elegant and sophisticated single-story gem offers comfortable living in the desirable neighborhood of Woodlands Village, situated on a horse-shoe street. Traditional on the outside with splash on the inside! Enjoy the benefits of an expansive fenced yard + deck combined with a cozy 2-bedroom respite. The open concept floor plan features a large family room + breakfast room + kitchen flow, all with great windows---to almost every possible angle. ~10' ceilings. Kitchen features stainless appliances, granite counter tops, and plentiful cabinets with pantry. The primary bedroom is spacious with double closets and patio door inviting you outside. The primary bath features an elegant quartz counter with undermount sink (2016). The second bedroom with bay window is just right for flex use: office? Guest room? 1-car garage. Close to parks and easy access to downtown / I-45.
| |||
Property Highlights
Building Info
Comparables
Status
Price/ft²
Listed On
Sold On
About The Woodlands
Similar Homes for Sale
Currently no similar homes aroundNearby Rentals


Last Updated: 6 months ago
Data Source: HAR , MLS# 24227217
 Your Privacy Choices
Phone: 425-283-2930
Address: 335 Madison Avenue, New York, NY 10017