by RH Advisors

Check Availability
$2,688,888
● House - For Sale

83 Karol Place

Oyster Bay, NY 11753
bedrooms
6 Beds
bathrooms
4 Baths, 1 Half Bath
square feet
3,796 Ft²
Upcoming Open House
5PM - 6:30PM, Fri, Oct 2 -
Book now
$16,469
Est. Monthly
$750
HOA / Fees

About This Property

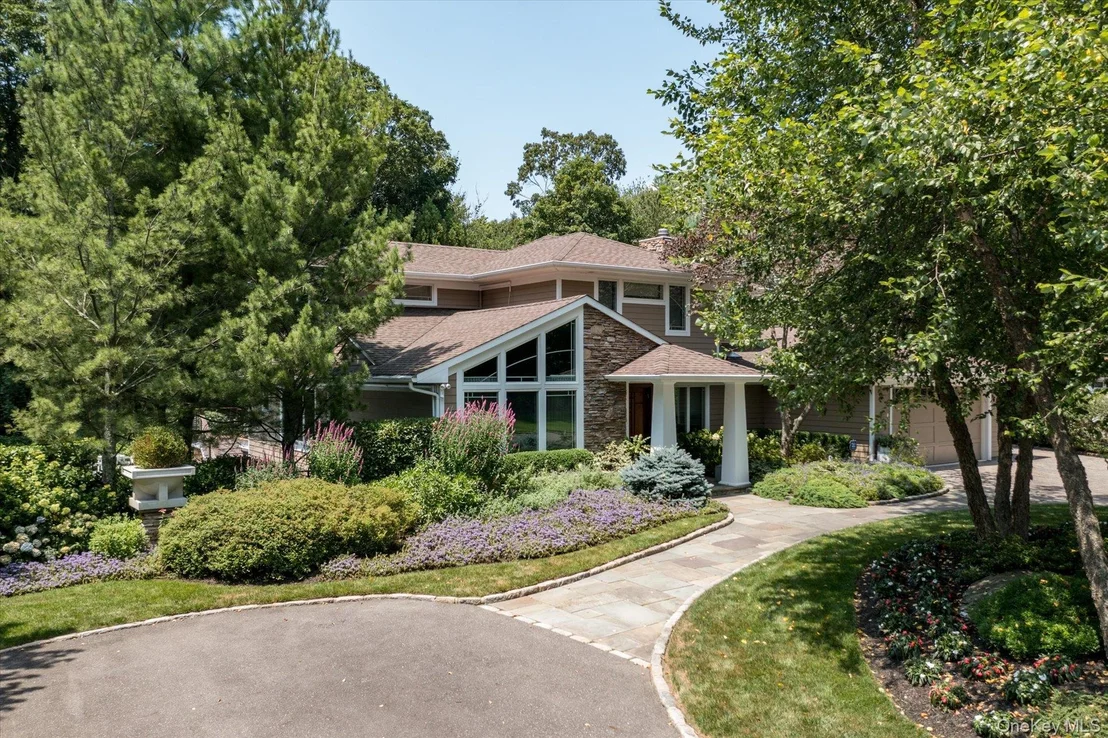
A true Muttontown showcase offering exceptional scale, sophisticated design, resort-style amenities, and an extraordinary lifestyle-all within the coveted Jericho School District.

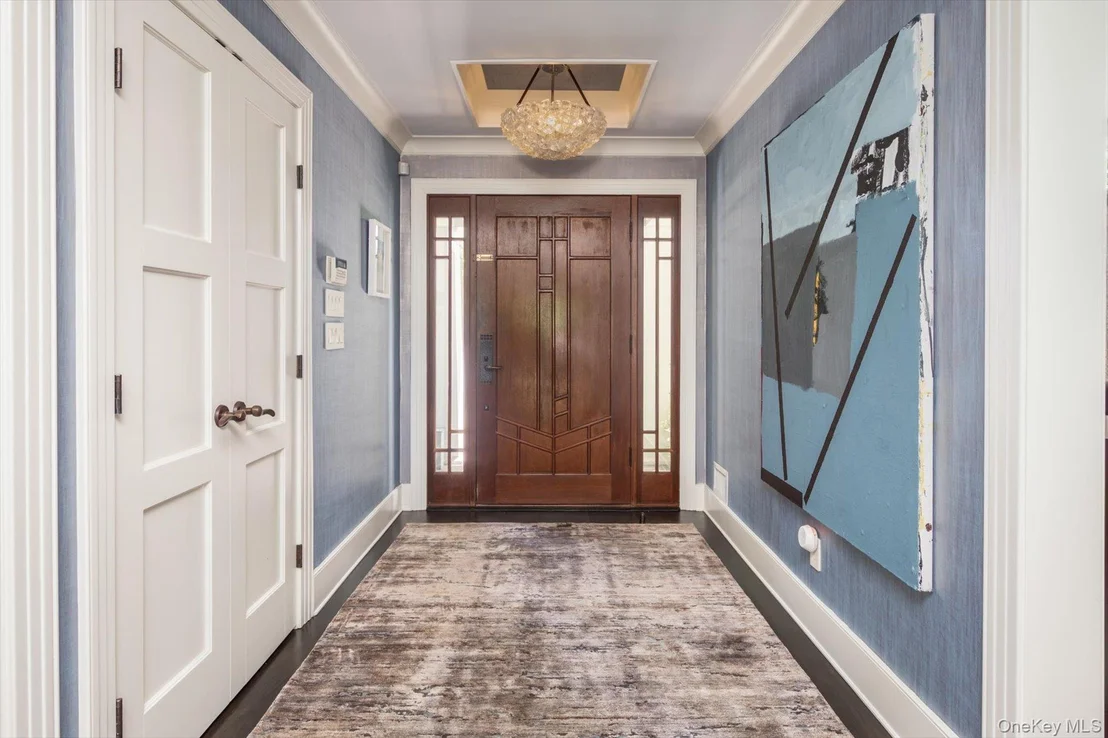
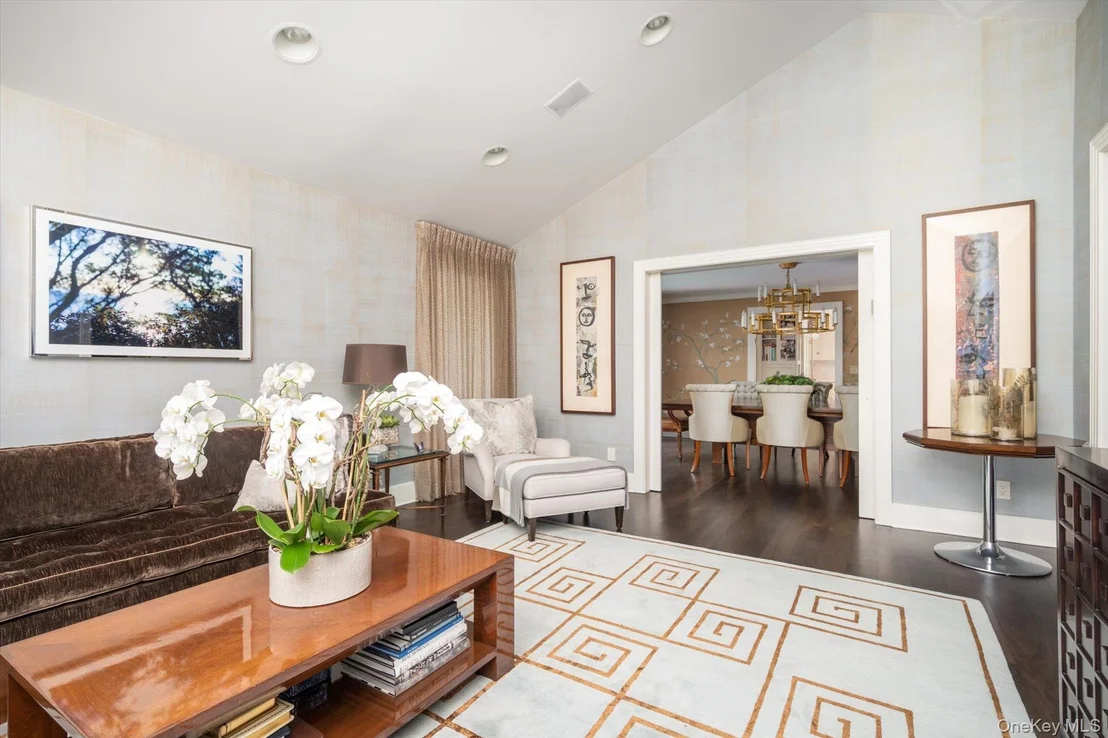
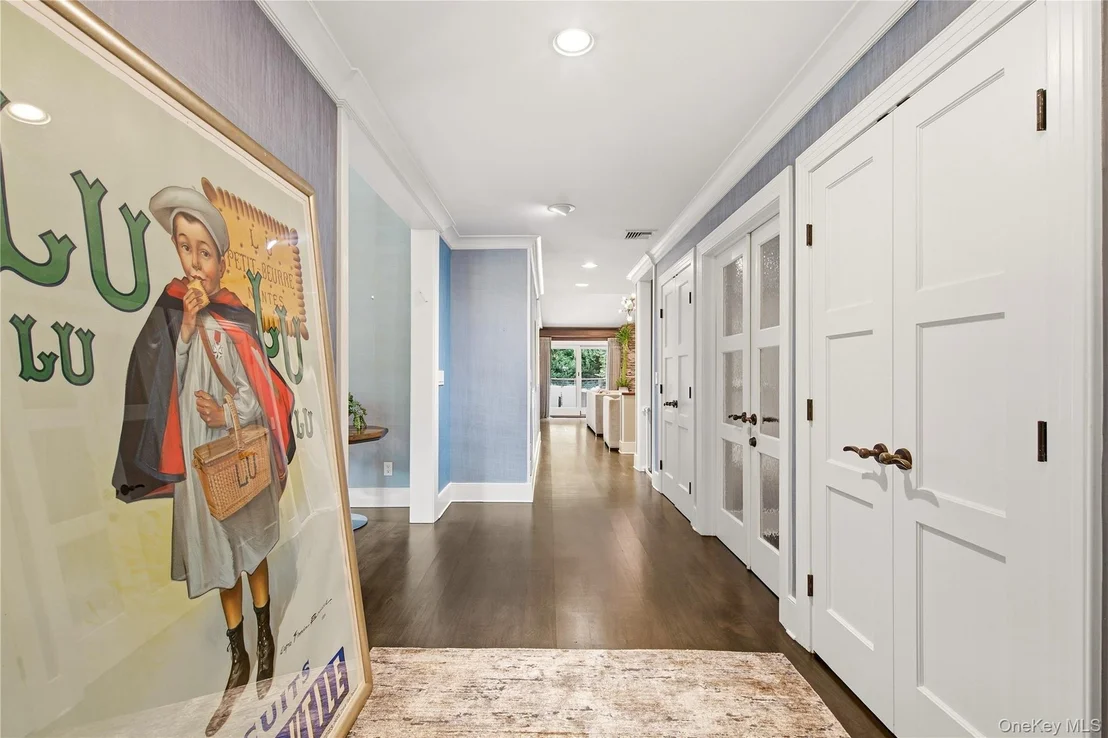
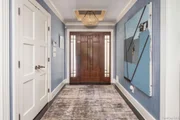
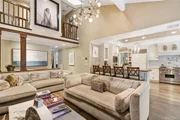
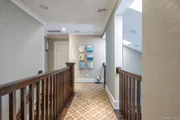
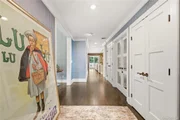
A grand, mansion-style approach welcomes you with an expansive driveway framed by stately brick pillars and a two-car garage. Step inside through the grand foyer into an elegant greeting room, where soaring ceilings and refined architectural details immediately create an impressive sense of scale and sophistication.

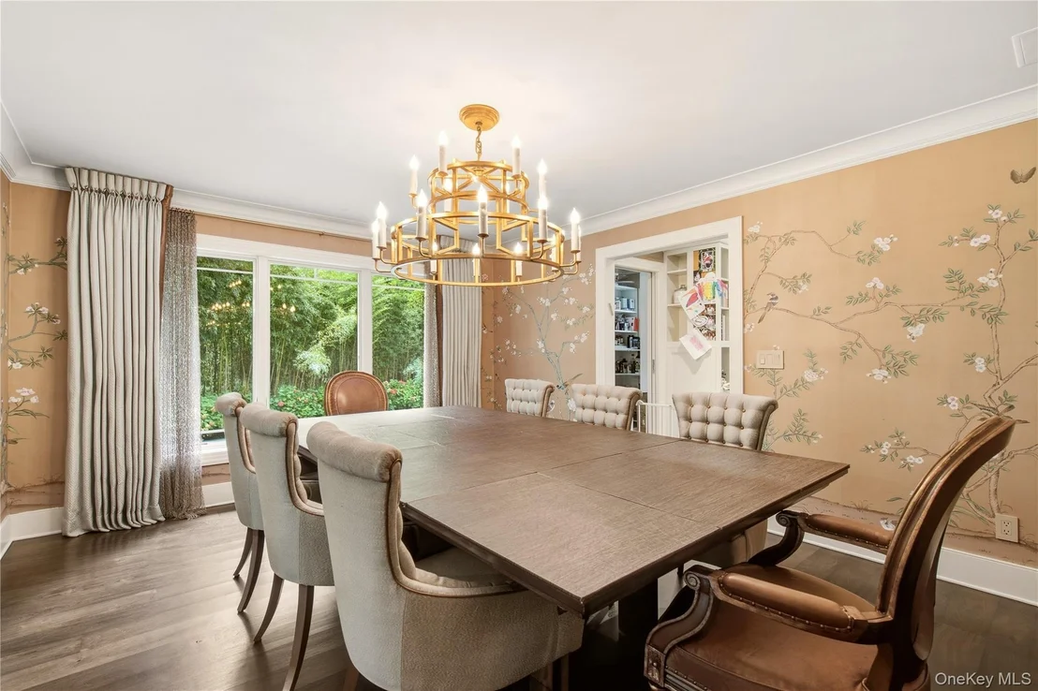
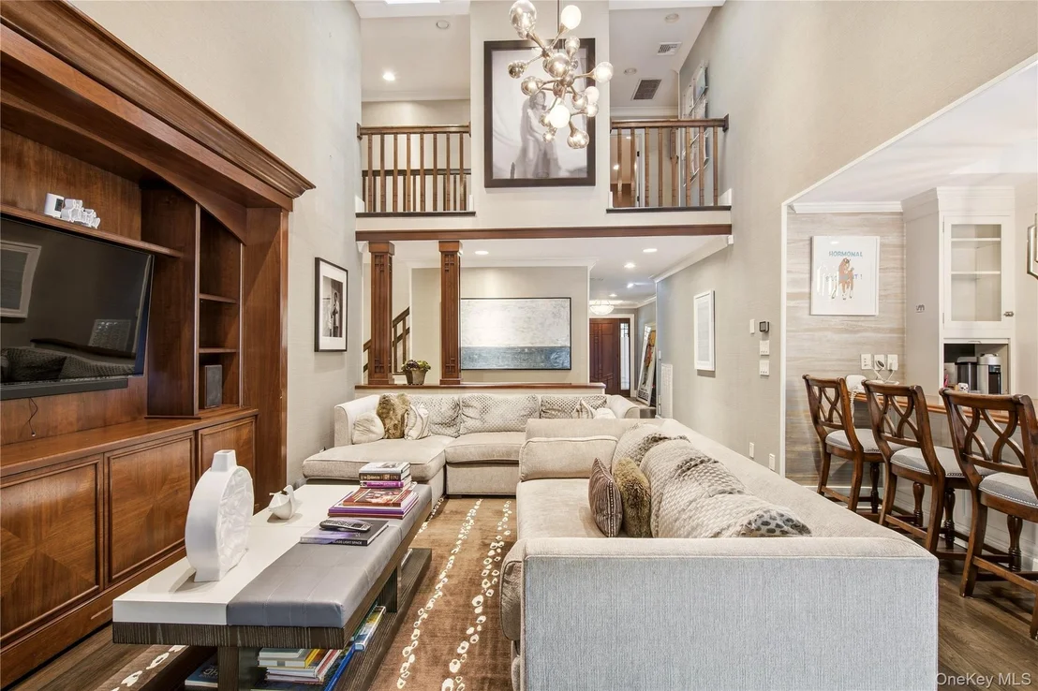
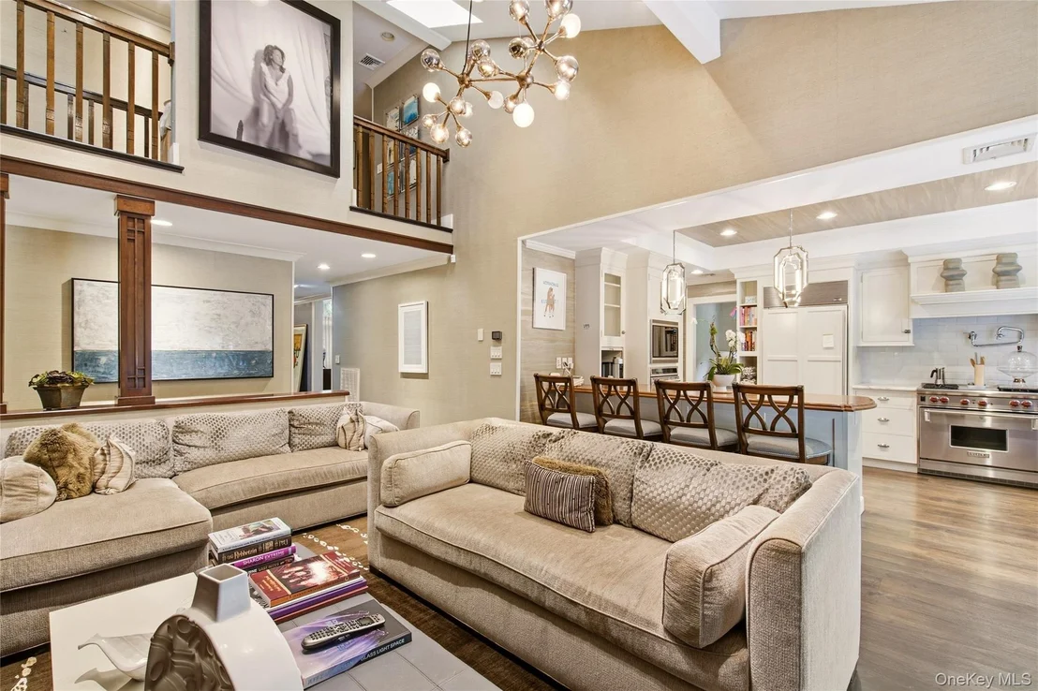
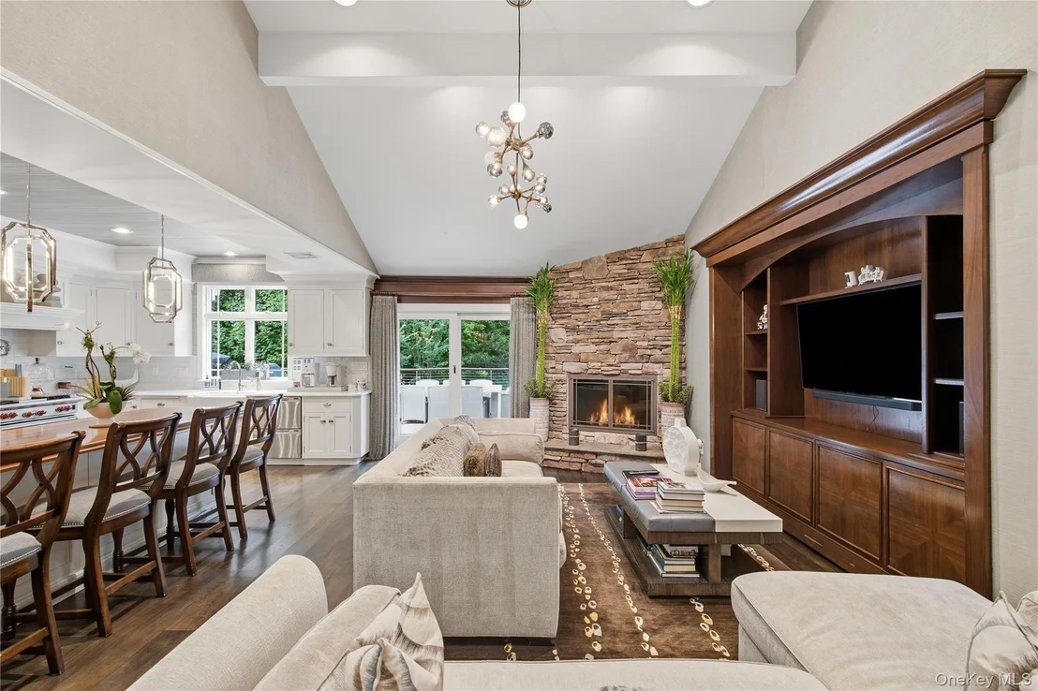
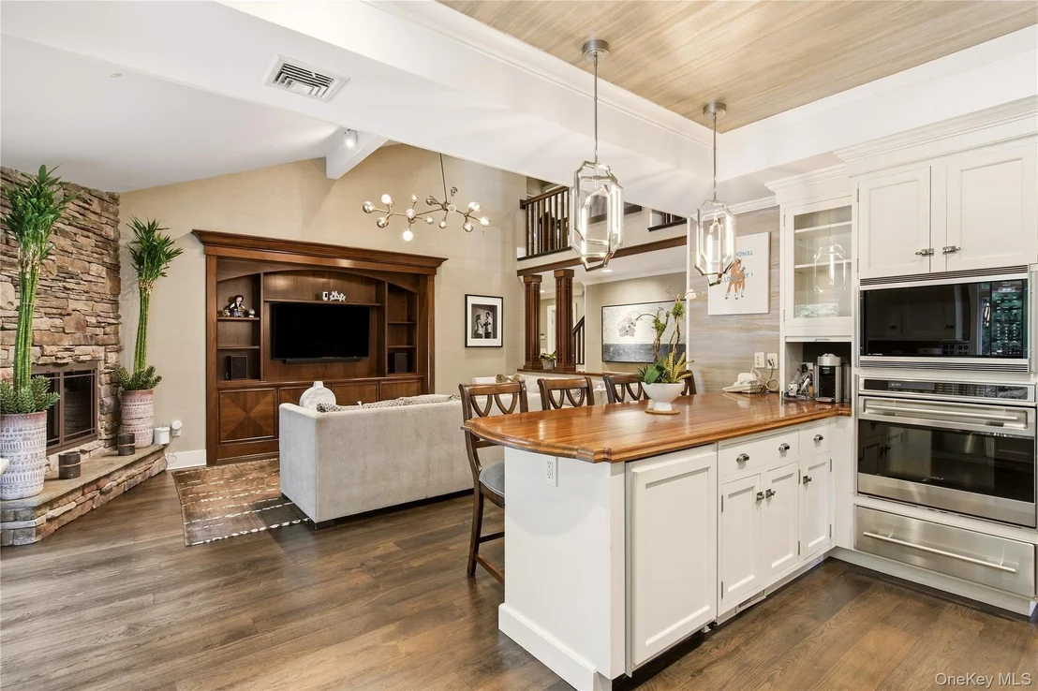
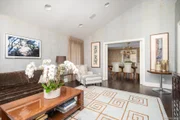
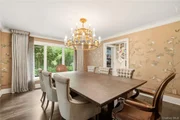
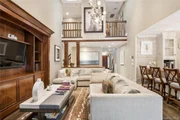
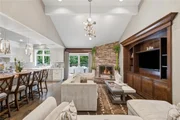
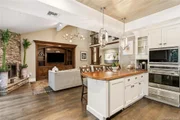
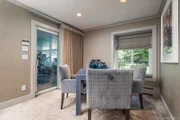
The sunlit formal dining room flows seamlessly into the open-concept living spaces. At the heart of the home is a spectacular great room with an elegant fireplace, creating a warm and inviting setting for both everyday living and grand-scale entertaining.

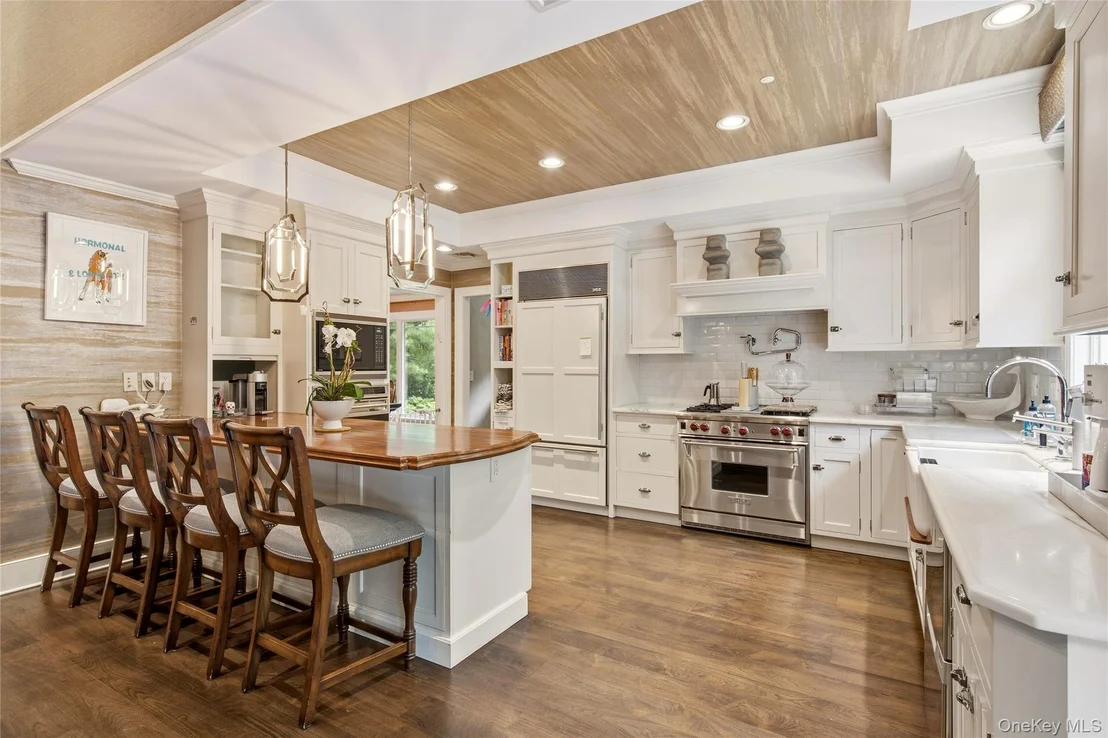
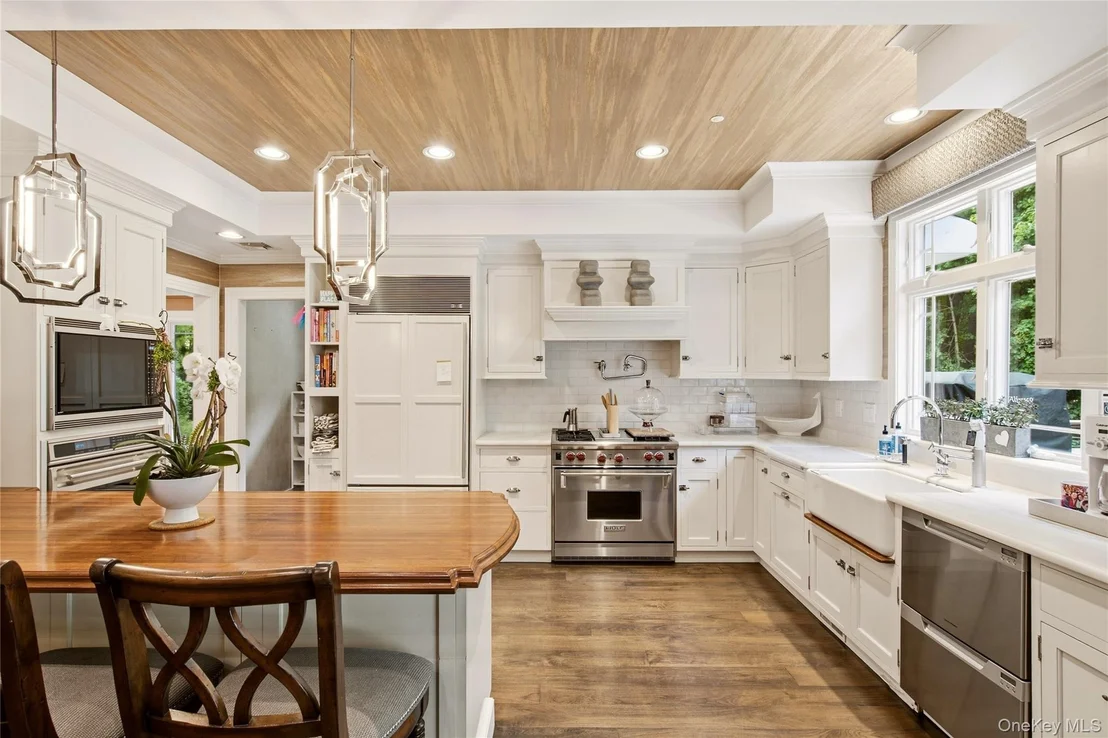
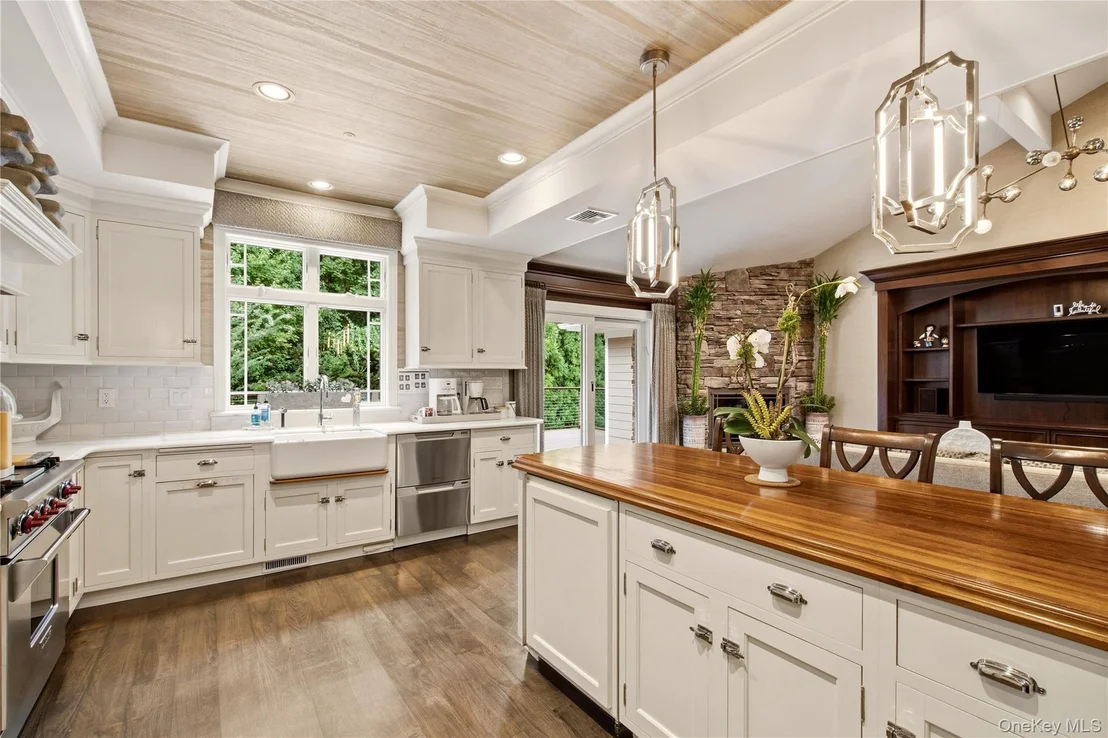
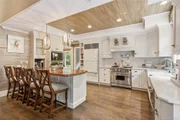
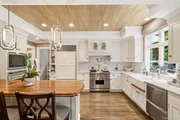
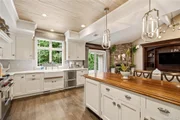
The custom chef's kitchen is truly the centerpiece of the home, featuring premium appliances, luxurious marble countertops, a substantial center island, radiant heated flooring, and professional-grade gas cooking. The exceptional design seamlessly blends beauty, functionality, and comfort, making it equally suited for intimate family meals and sophisticated entertaining.

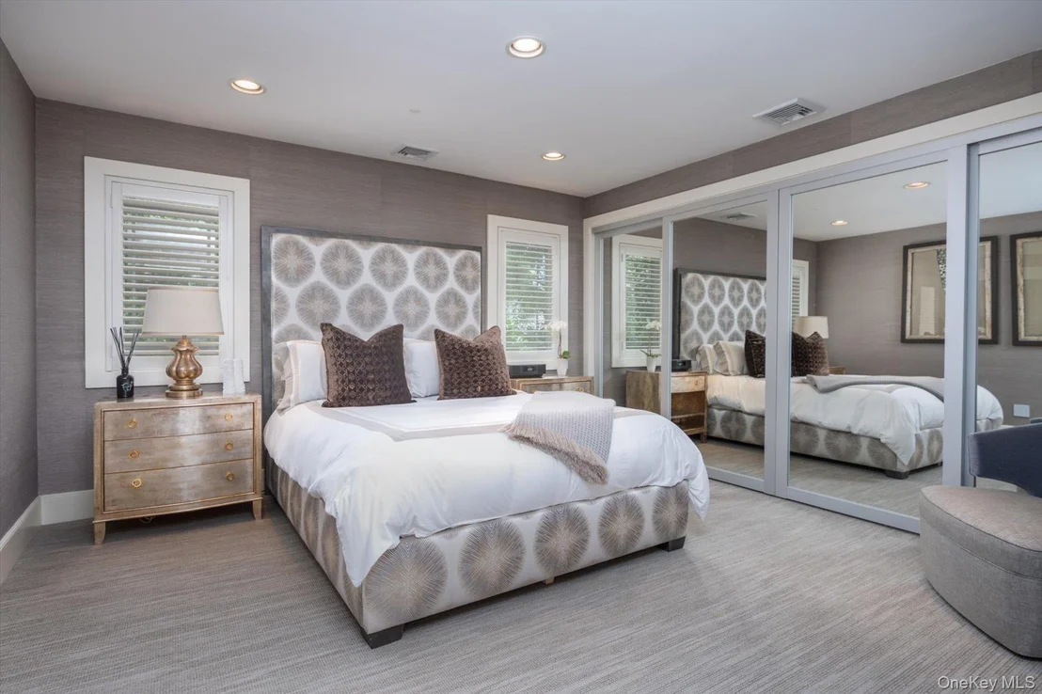
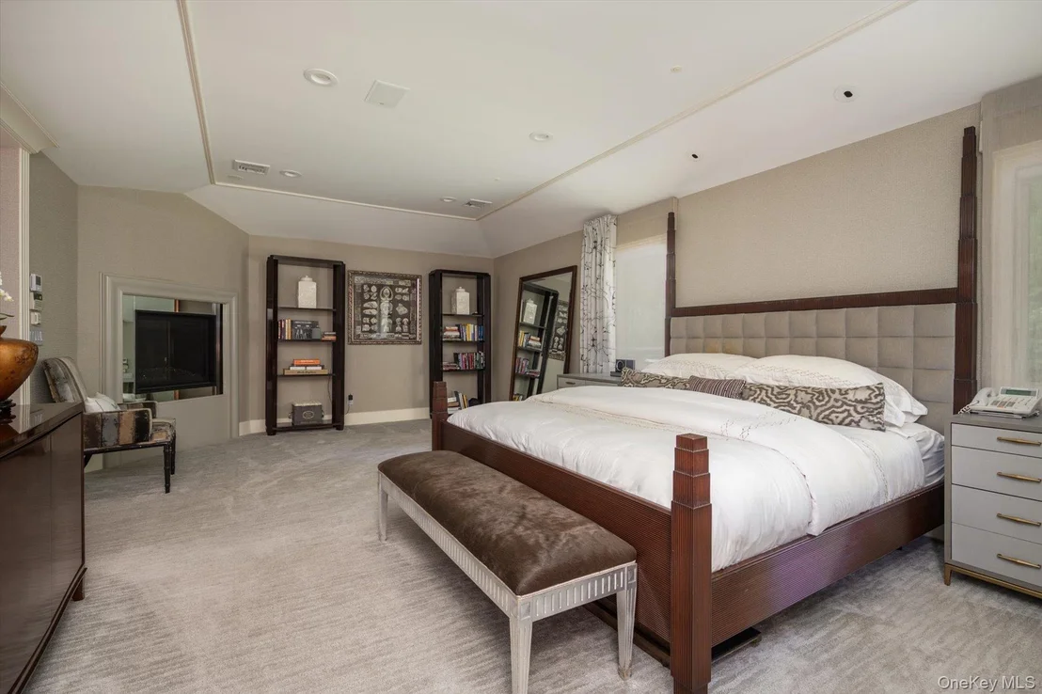
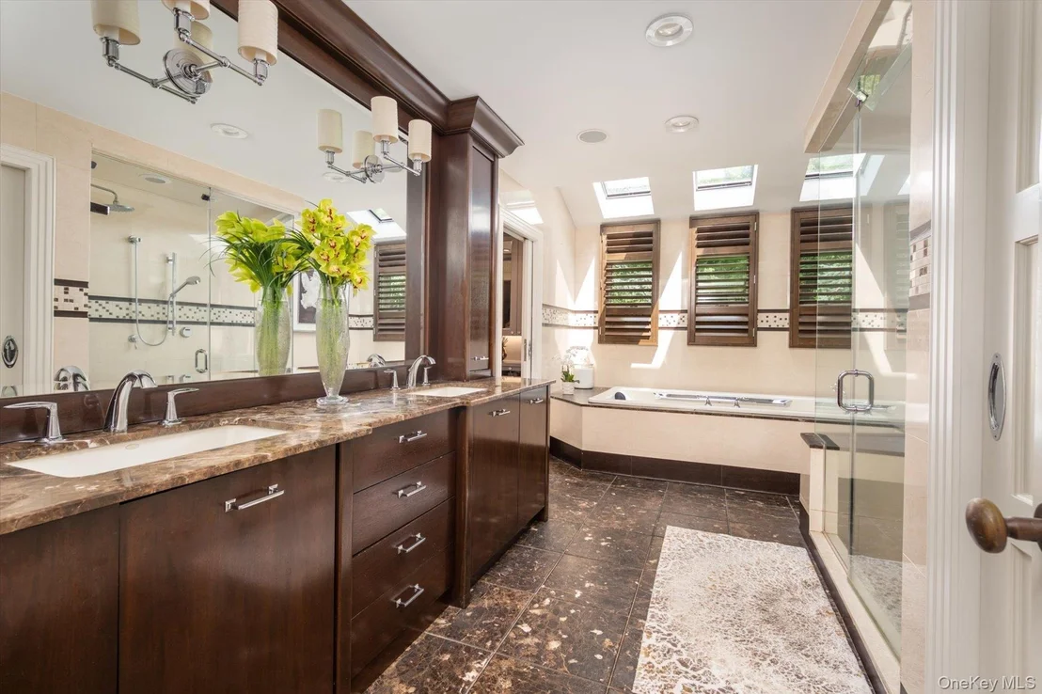
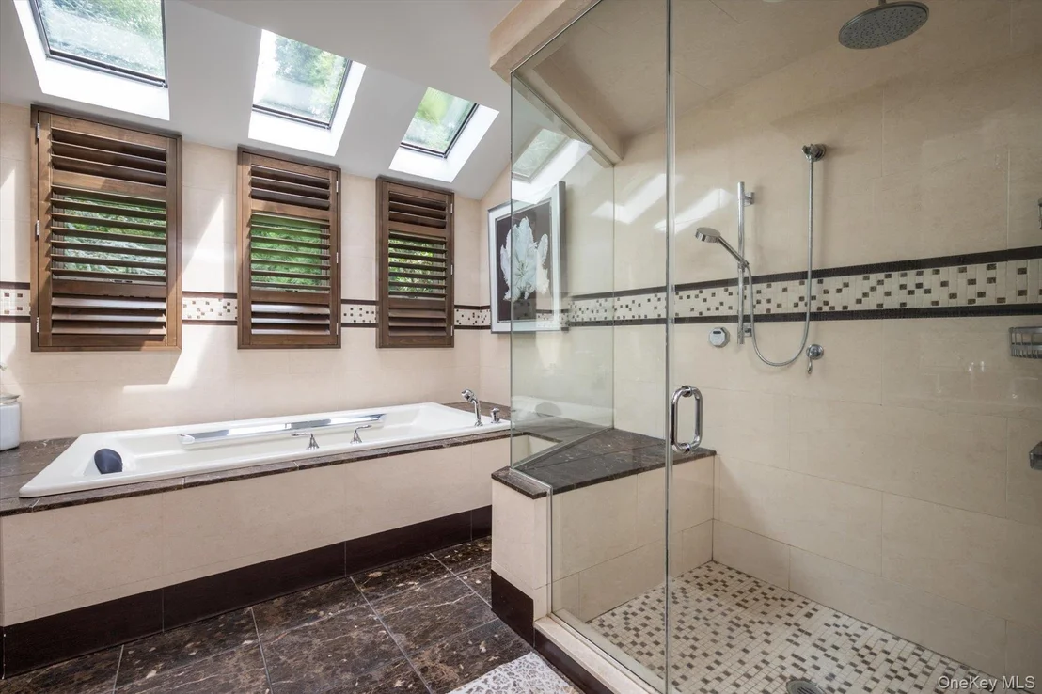
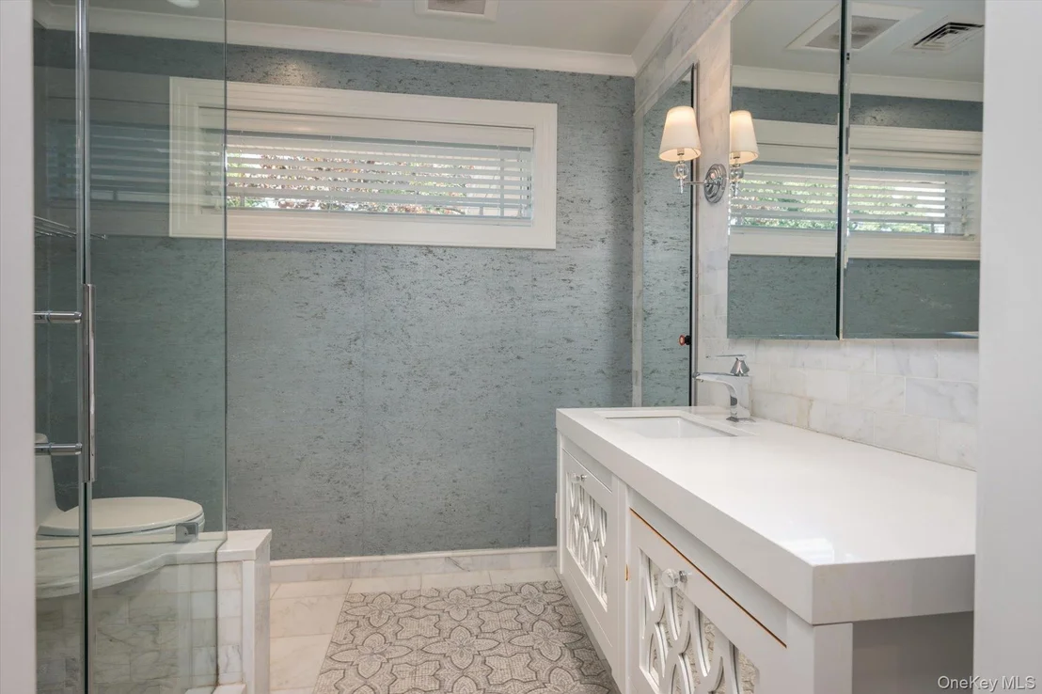
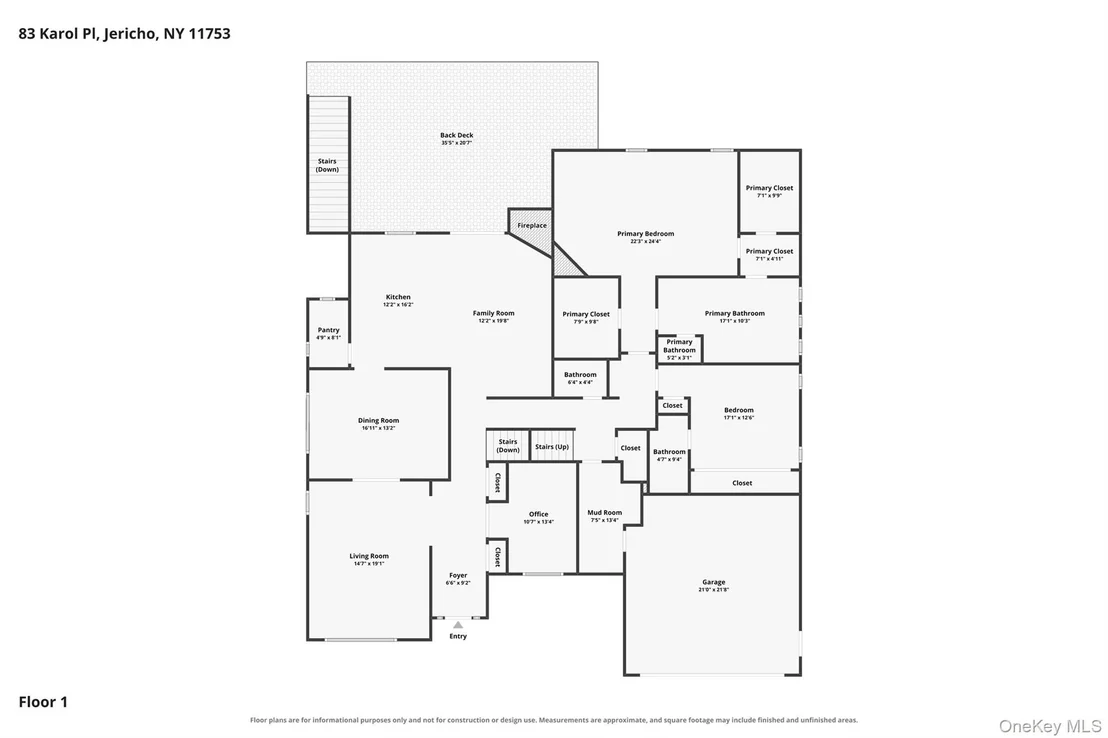
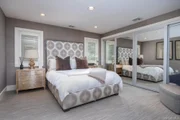
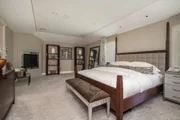
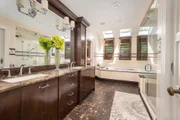
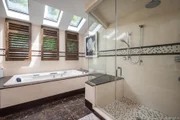
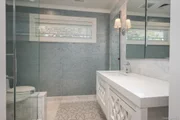
The first floor offers two exceptional bedroom suites, including a luxurious primary suite and a separate in-law suite. Each features a private, spa-inspired designer bathroom with premium finishes. Both bathrooms are further enhanced by heated flooring and an oversized walk-in closet, creating a private retreat designed for ultimate comfort.

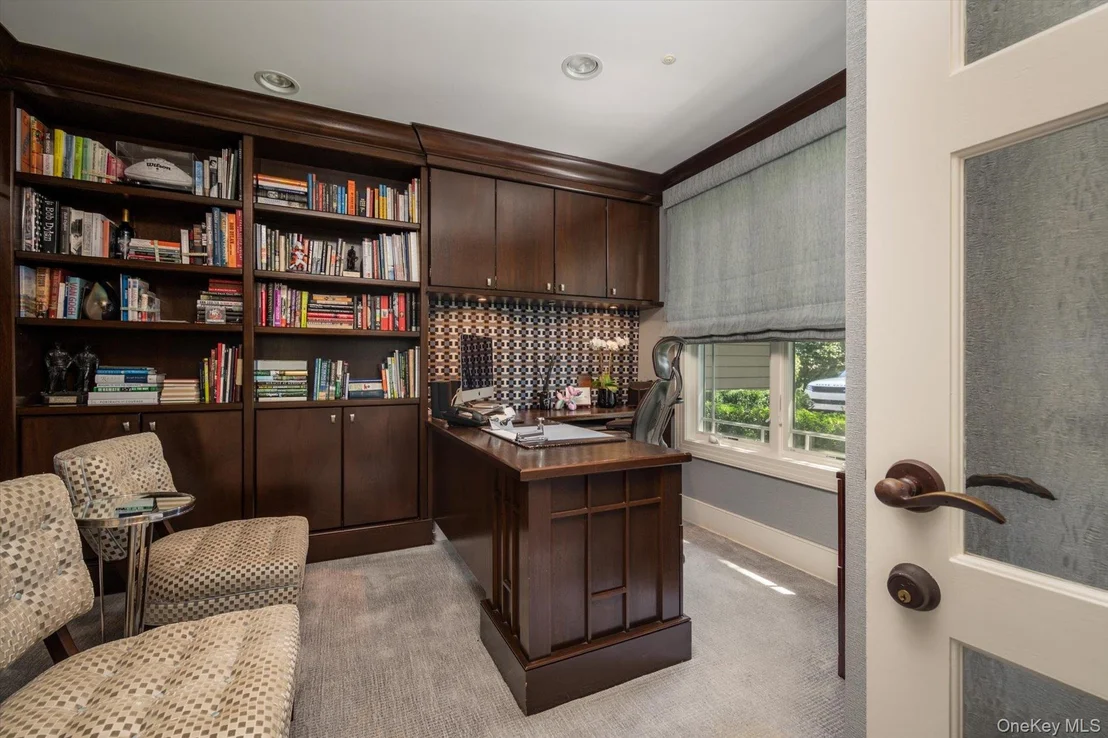
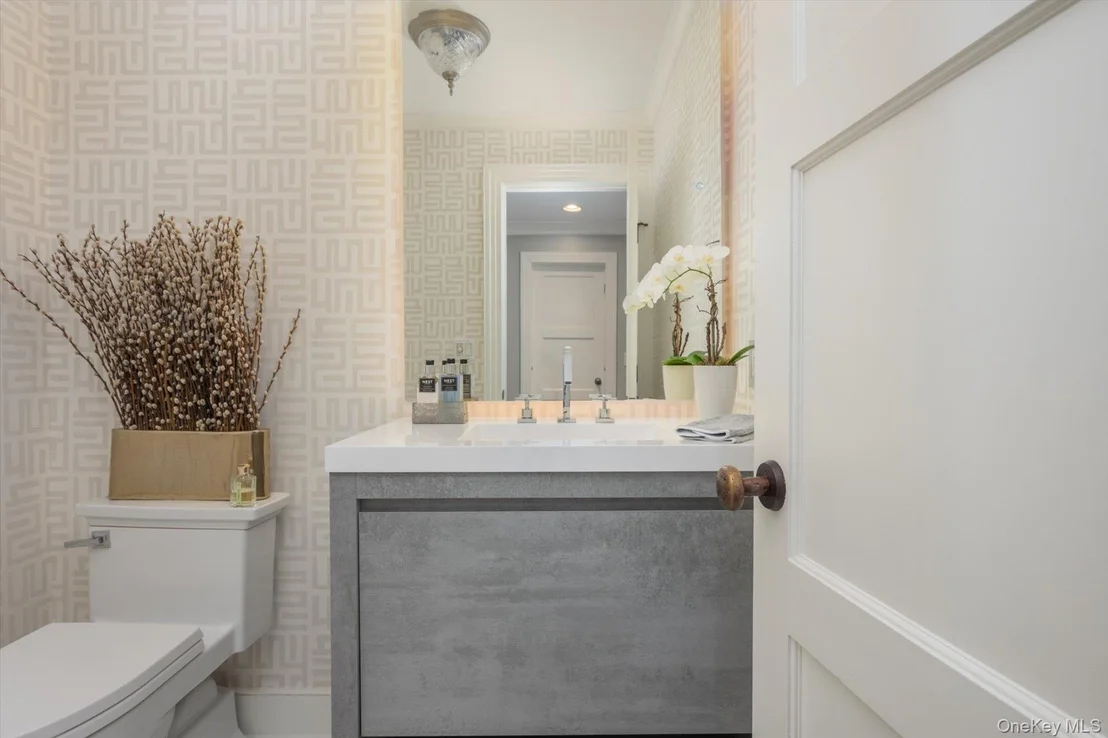
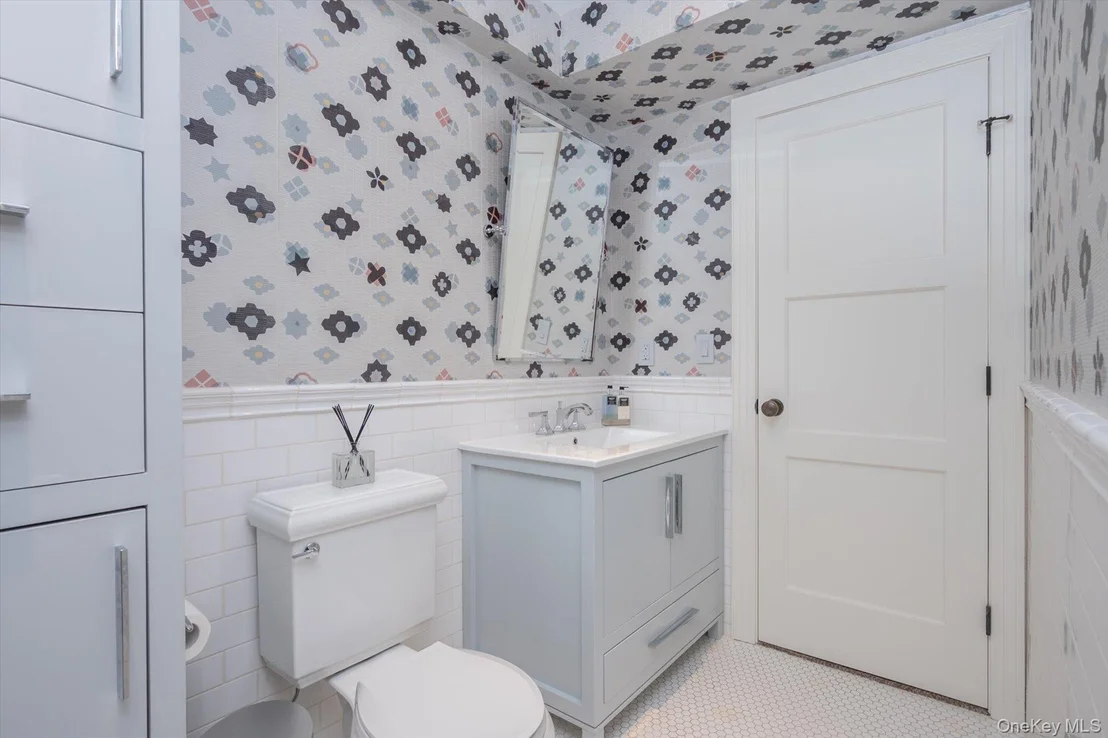
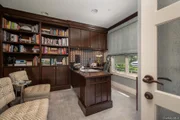
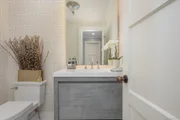
A sophisticated library/office and elegant powder room complete the first floor.

Upstairs, three additional generously sized bedrooms provide ample space for family and guests.

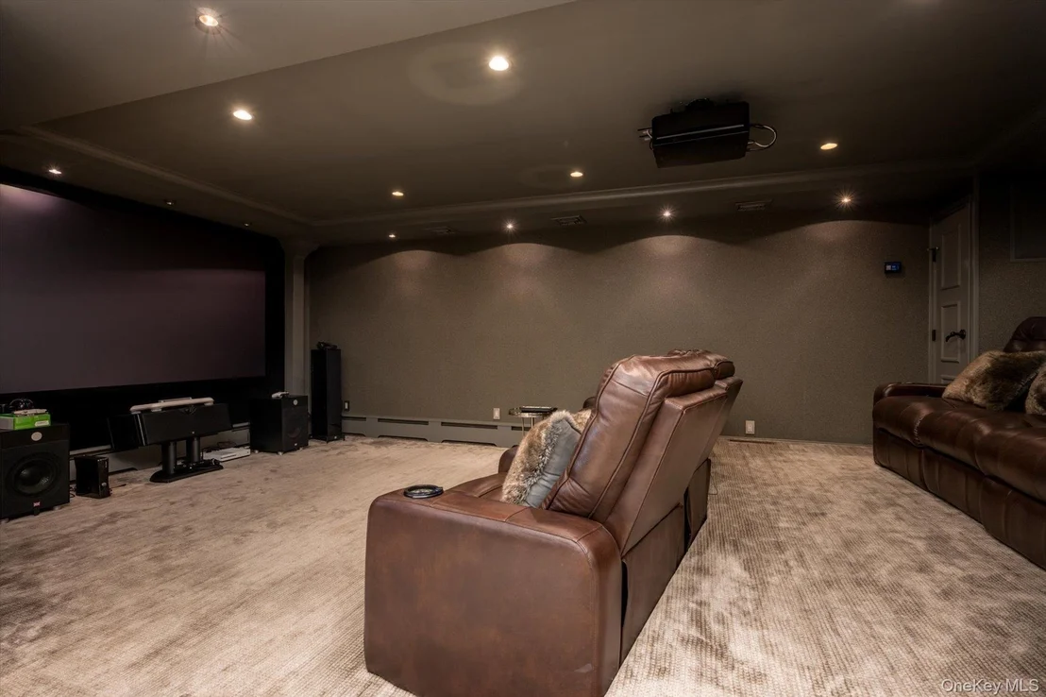
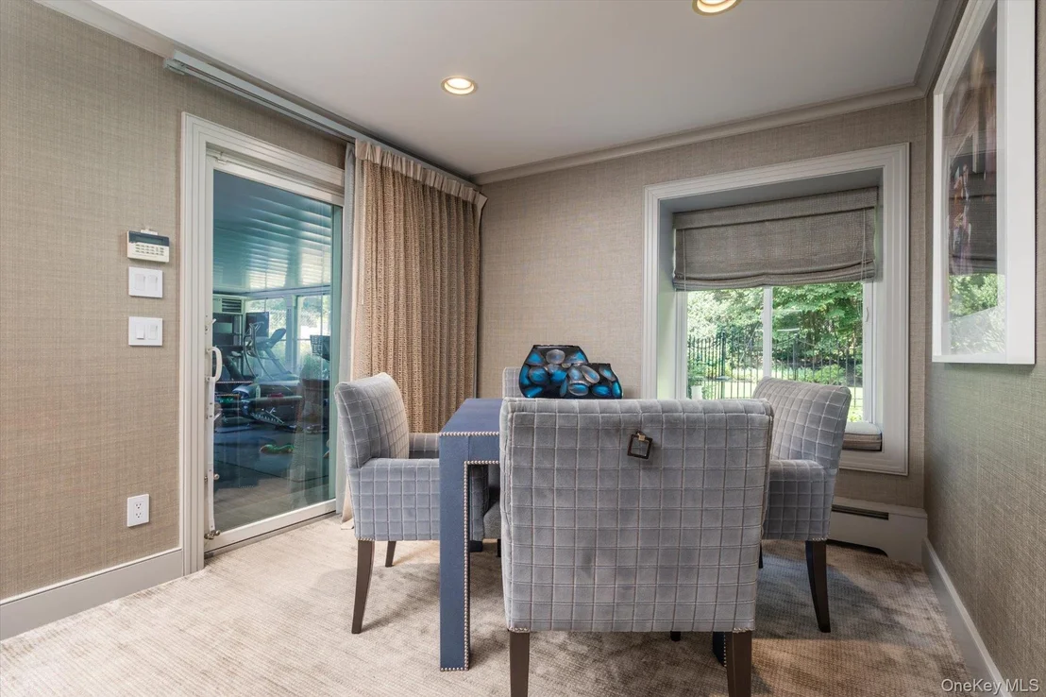
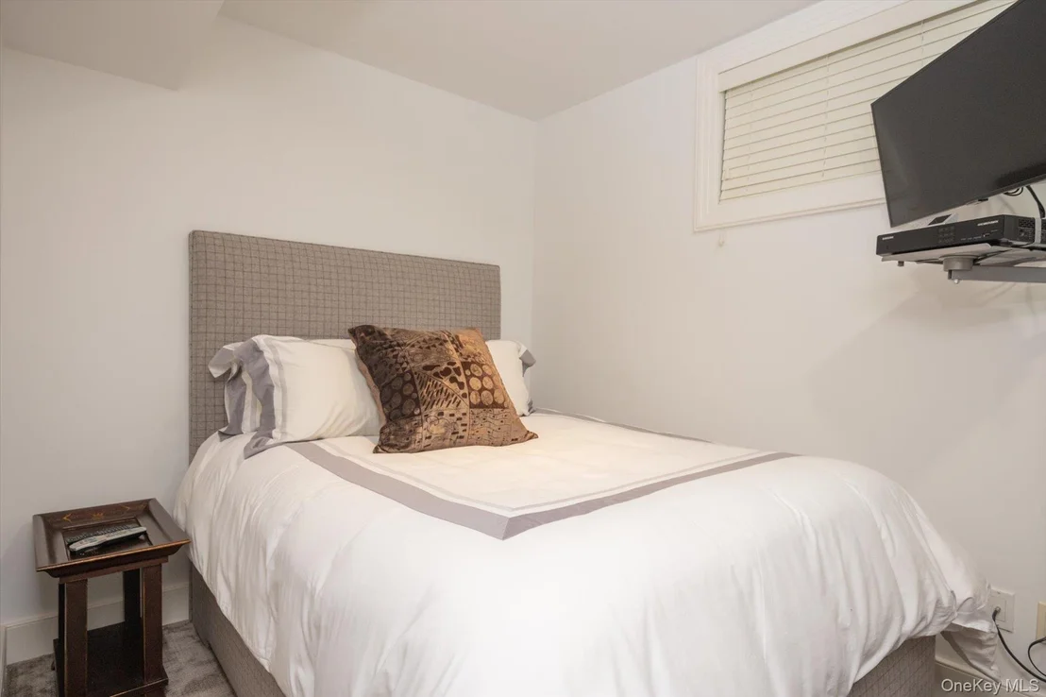
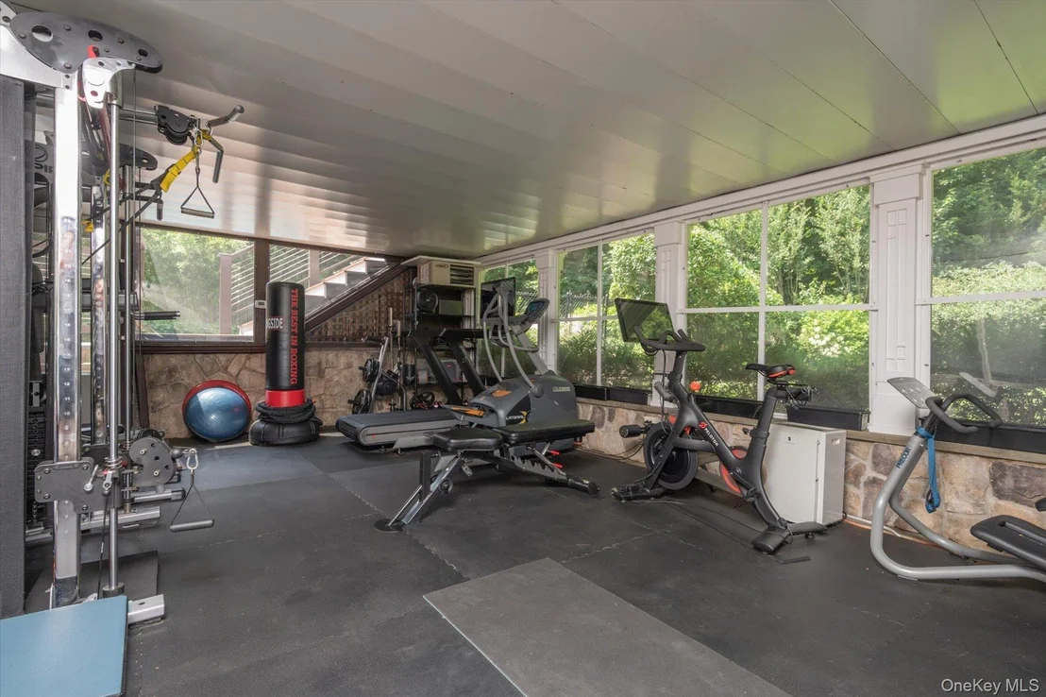
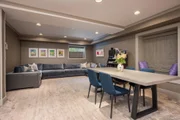
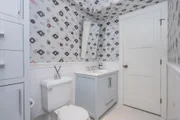
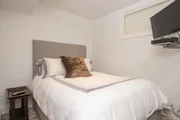
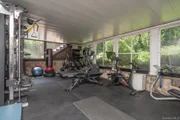
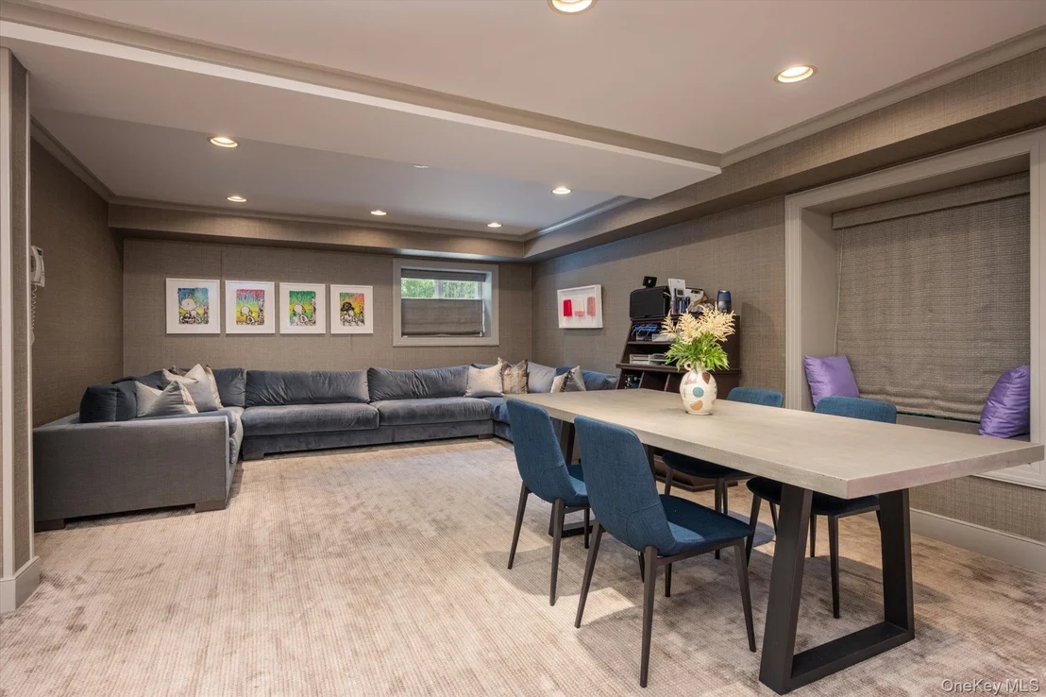
The walk-out, fully finished lower level dramatically expands the home's living and entertaining possibilities. Designed as an extension of the home's luxury lifestyle, it features a private movie theater, summer kitchen, expansive recreation room, state-of-the-art home gym, additional bedroom, and full bathroom-ideal for extended family, overnight guests, entertaining, or flexible multigenerational living.

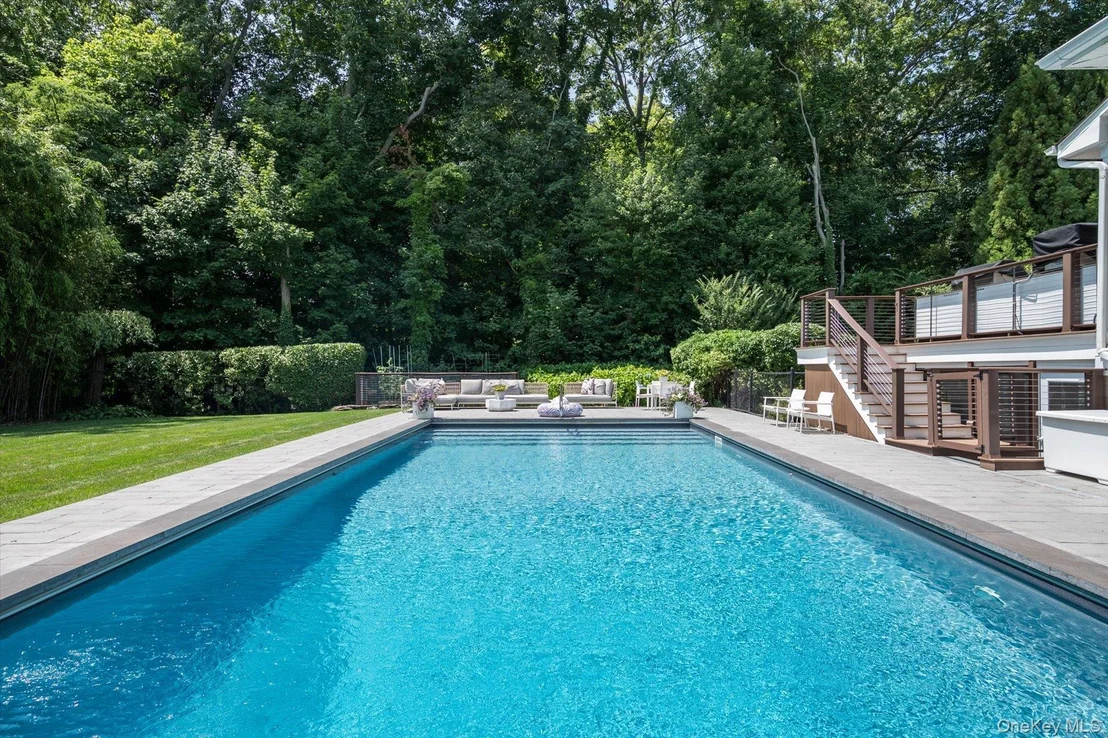
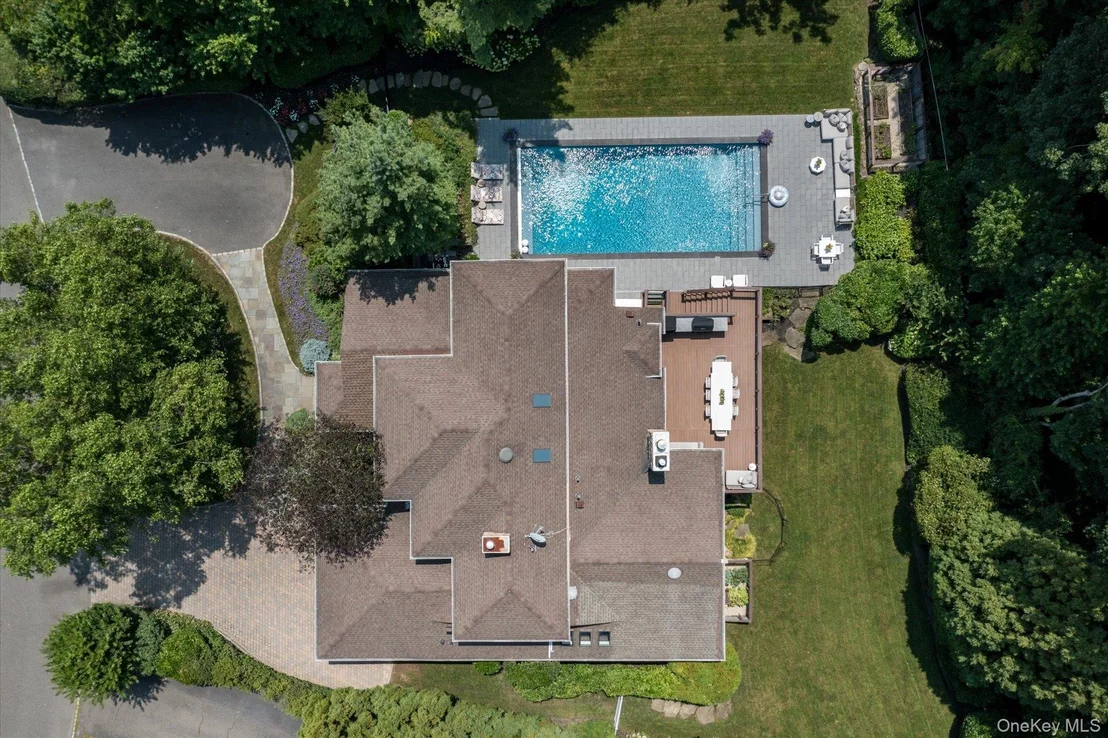
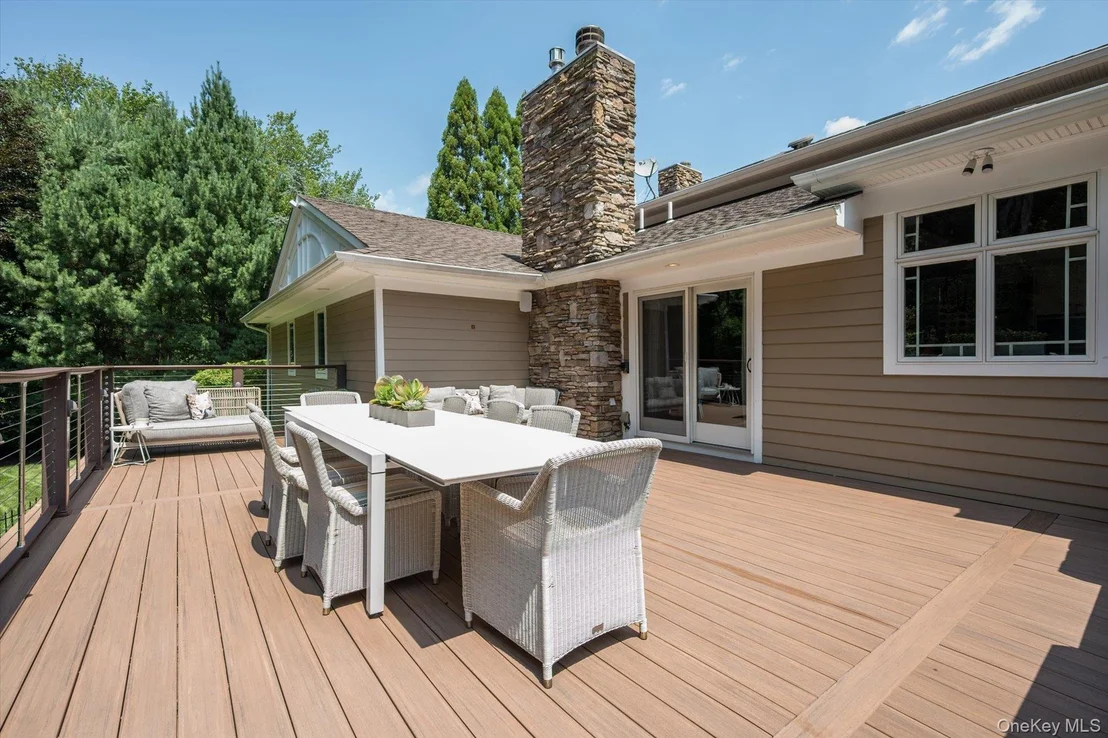
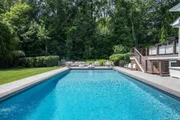
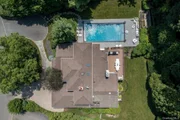
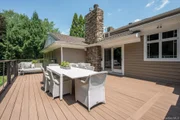
Outside, the resort-style backyard is truly the showstopper. A heated saltwater in-ground pool takes center stage, surrounded by beautifully maintained landscaping and year-round seasonal blooms. The expansive Trex® deck with outdoor kitchen creates an exceptional setting for summer entertaining, alfresco dining, or simply relaxing in your own private oasis.

Set within the tranquil surroundings of Muttontown, with the benefit of a private police force, this extraordinary residence offers a rare combination of privacy, security, luxury, and convenience. Enjoy peaceful living while remaining just moments from Long Island's finest shopping, dining, parks, the LIRR, and other attractions.

Additional highlights include a young roof and new tankless gas boiler.
Unit Size
3,796 Ft²
Days on Market
-
Land Size
0.44 acres
Price per sqft
$708
Property Type
House
Property Taxes
$2,516
HOA Dues
$750
Year Built
1972

Listed By

Michelle M. Capobianco CBR
Glen Key Realty Ltd

Payment Calculator

Cap Rate Calculator

Last updated: 14 hours ago (OneKey MLS #KEY1053492)
Price History

Date / Event Date Event Price
Sep 22, 2026 Listed by ZI Realty LLC $2,688,888
Listed by ZI Realty LLC
Jan 2, 2002 Sold
Sold

Property Highlights

Garage
Air Conditioning
Fireplace
Parking Details
Has Garage
Has Open Parking
Parking Features: Driveway, Garage
Garage Spaces: 2
Interior Details
Half Bathrooms: 1
Full Bathrooms: 4
Interior Features: Breakfast Bar, Chandelier, Crown Molding, Eat-in Kitchen, Entrance Foyer, Granite Counters, High Ceilings, His and Hers Closets, Kitchen Island, Natural Woodwork, Open Floorplan, Tray Ceiling(s), Walk-In Closet(s), First Floor Bedroom, First Floor Full Bath, Chefs Kitchen, Formal Dining, Primary Bathroom
Appliances: Dishwasher, Dryer, Gas Range, Refrigerator, Washer
Rooms: 13
Has Fireplace
Fireplaces: 1
Basement: Finished, Full, Walk-Out Access
Exterior Details
Square Footage: 3796
Square Footage Source: $0
Security Features: Security System, Video Cameras
Architectural Style: Contemporary
Year Built: 1972
Building Area Total: 5800
Levels: Tri-Level
Building Area Units: Square Feet
Construction Materials: Vinyl Siding
Patio and Porch Features: Patio, Porch
Pool Features: Fenced, In Ground
Pool is Private
Lot Features: Back Yard, Front Yard, Garden, Near Golf Course, Near Public Transit, Near School, Near Shops
Lot Size Area: 19284
Lot Size Units: Square Feet
Lot Size Acres: 0.4427
Lot Size Square Feet: 19284
Water Source: Public
Financial Details
Tax Annual Amount: $30,191
Utilities Details
Cooling Type: Central Air
Heating Type: Natural Gas, Radiant Floor
Sewer : Public Sewer
Location Details
HOA/Condo/Coop Fee Includes: Maintenance Grounds, Snow Removal, Grounds Care
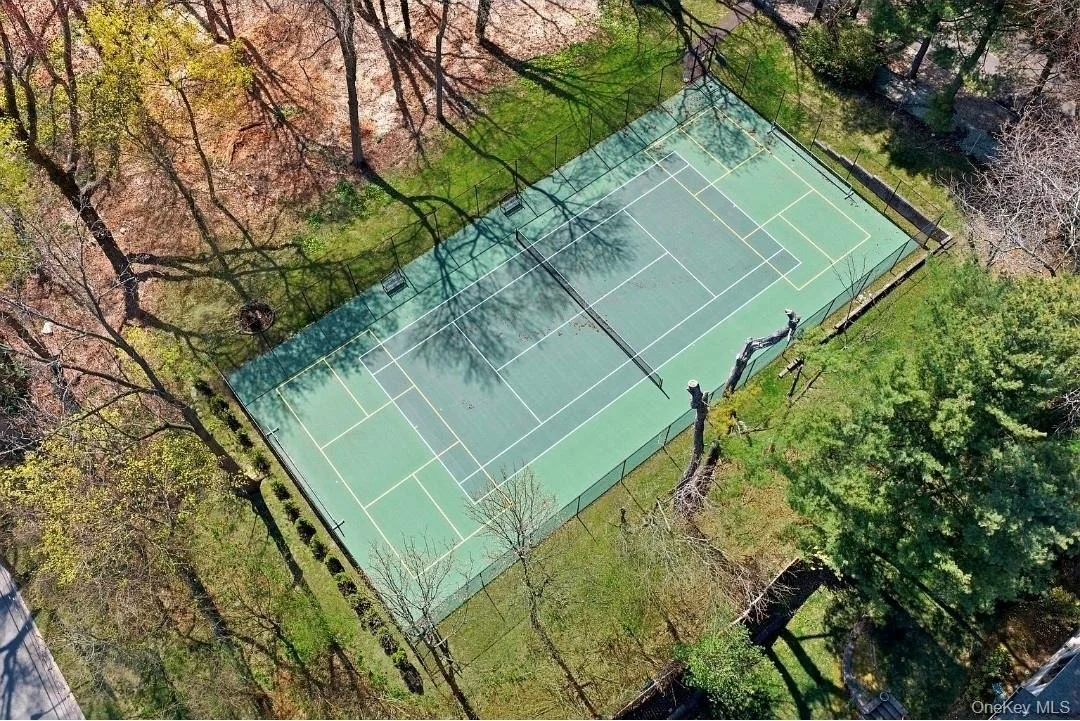
HOA/Condo/Coop Amenities: Tennis Court(s)
HOA Fee: $750
HOA Fee Frequency: Monthly

Building Info

Overview

    General

  • Year Built: 1972
  • Effective Year Built: 1972
  • Total Rooms: 7
  • Bedroom Count: 0
  • Bathroom Count: 5
  • Full Bathrooms: 4
  • Partial Bathrooms: 5
  • Bathroom Plumbing Fixtures: 2
  • Building Condition: 3
  • Building Quality: 6
  • Construction Type: 6
  • Building Style: 11
  • Exterior Walls Type: 17
  • Interior Walls Type: 0
  • Roof Shape Type: 0
  • Roof Cover Type: 20
  • Floor Count: 150
  • Living Units: 1
  • Floor Cover: 0
  • Basement Type: 6
  • Basement Area: 0
  • Garage Type: 7
  • Garage Square Area: 462
  • Parking Space Count: 2
  • Patio Type: 0
  • Porch Type: 7
  • Pool Type: 10

    Dimensions

  • Lot Size Square Feet: 19,297
  • Lot Size Depth Feet: 1,610
  • Lot Size Frontage Feet: 1,040
  • Total Building Area: 3,796
  • Building Area: 3,796
  • Building Area Measurement: L

    Heating and Cooling

  • Fireplace Count: 1
  • Air Conditioning: 1
  • Heating: 3
  • Heated Square Feet: 3,796
  • Heating Fuel Type: 3

    Utilities

  • Sewer System: 1
  • Water Service: 2

Building

  • Building Type: 0
  • Property Class: R
  • Land Acres: 0000000443
  • Standard Land Use Code: 1001
  • County Land Use Code: 2100
  • Legal Description 1: TOWN #3 SCH DIST 015

Neighborhood

  • School District Name: Jericho Union Free School District
  • School Tax School District: 015
  • School Tax District Code 2: MU
  • Census Tract: 517701

Geography

  • District: 282429
  • Section: 15
  • Parcel: 15-199-00-0015
  • Block: 199
  • Lot: 15
  • Municipality: MUTTONTOWN
  • Latitude: 40.8006
  • Longitude: -73.535

    Address

  • Full Address: 83 Karol Pl
  • Address - House Number: 83
  • Address - Street Name: Karol
  • Address - Suffix Type: Pl
  • State: NY
  • City Name: Jericho
  • Carrier Code: C006
  • 4-Digit Zip Code: 1306
  • Zip Code: 11753

Valuation

    Tax

  • Tax Year: 2023
  • Tax Amount: $3,066,399
  • Tax Rate Code Area: 595

    Appraisal Valuation

  • Standard Deviation: 0.1613
  • Valuation Date: Jun 28, 2023
  • Confidence Score: 79
  • Final Value: 1,977,691
  • High Value: 2,296,833
  • Low Value: 1,658,548

    Market Valuation

  • Market Total Value: $1,431,000

    Assessments Valuation

  • Assessed Year: 2023
  • Assessed Total Value: $1,431
  • Assessed Land Value: $349
  • Assessed Improvements Value: $1,082

    Sales

  • Current Sale Contract Date: Dec 18, 2001
  • Current Sale Recording Date: Jan 02, 2002
  • Current Sale Price:
  • Current Sale Document Type: 27
Data used for valuation calculations is provided by RealtyHop, and other third party sources

Comparables

Unit
Status
Type
Beds
Baths
ft²
Price/ft²
Asking Price
Listed On
Closing Price
Sold On
HOA + Taxes

About Muttontown


Similar Homes for Sale

Currently no similar homes around

Nearby Rentals

Unit for rent at 14 Willis Ave, Syosset, NY, 11791

$2,975 /mo

  • 1 Bed
  • 1 Bath
  • 915 ft²
14 Willis Ave, Syosset, NY, 11791 Listing by John Danzig
Unit for rent at 14 Hicks Avenue, Syosset, NY, 11791

$5,000 /mo

  • 3 Beds
  • 2 Baths
  • 1,071 ft²
14 Hicks Avenue, Syosset, NY, 11791 Listing by Batul N. Morbi GRI
Unit for rent at 6 Dawes Avenue, Syosset, NY, 11791

$4,900 /mo

  • 4 Beds
  • 2 Baths
  • 1,453 ft²
6 Dawes Avenue, Syosset, NY, 11791 Listing by Myung Hee Yoon CBR


Frequently Asked Questions

When was property at 83 Karol Place built and last sold?
The property at 83 Karol Place was built in 1972 and last sold on Dec 18, 2001 for $765,000.
How much is this home worth?
The estimated value of the home located at 83 Karol Place is $2,715,777.
What are some comparable homes to 83 Karol Place?
There are currently no comparable homes to 83 Karol Place.

Nearby Counties