See Home Value
Essex 01951
83 High Rd
$510,000
● House - Off Market

83 High Rd

Newbury, MA 01951
bedrooms
2 Beds
bathrooms
1 Bath, 1 Half Bath
square feet
1,878 Ft²
$794,340
RealtyHop Estimate
51.30%
Since Aug 1, 2018
National-US
Primary Model

About This Property

PICTURE PERFECT CAPE! Located on Historic High Road, moments to the beaches of Plum Island and downtown Newburyport, this idyllic traditional Cape which has been loved and meticulously maintained and improved by the current owner for the past 29 years exudes warmth and style with a comfortable and spacious floor plan. Step inside and you'll find sun and natural light streaming through 6 over 6 windows and hardwood floors throughout. The 1st floor offers a front to back fireplaced living room, dining room, spacious updated eat in kitchen, gorgeous fireplaced sunroom overlooking farmland and fields, 1/2 bath and mudroom connecting to the 1 car garage. 2nd floor features 2 large bedrooms and full bath. Sited on roughly 1/3 of an acre, you'll enjoy the amazing views for miles over the open growing fields behind the property. The backyard has been beautifully landscaped with garden and patio areas to enjoy. DON'T MISS YOUR OPPORTUNITY TO CALL THIS GEM HOME!
Unit Size
1,878 Ft²
Days on Market
-
Land Size
0.32 acres
Price per sqft
$280
Property Type
House
Property Taxes
$387
HOA Dues
-
Year Built
1948

Payment Calculator

Cap Rate Calculator

Last updated: 4 months ago (MLSPIN #72324903)

Price History

Date / Event Date Event Price
Apr 23, 2026 Sold
Sold
Mar 24, 2026 In contract -
In contract
Mar 19, 2026 Relisted $510,000
Relisted
Mar 6, 2026 In contract -
In contract
Feb 25, 2026 Listed by Realty ONE Group Nest $849,000
Listed by Realty ONE Group Nest
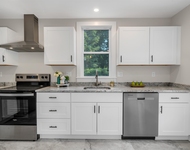
Buyers' inability to meet their home sale contingency = YOUR SECOND CHANCE. This unsuspecting home is just minutes from beaches and downtown Newburyport, and offers the perfect blend of charm, updates, and low-maintenance living. This delightful Cape-style home is a bird watcher's paradise with captivating views from the all-season sunroom. Gleaming hardwood floors throughout, built-in cabinetry in the dining and living rooms, and a thoughtfully remodeled kitchen featuring new hardwood flooring, s/s appliances, and an impressive 6 foot island open to the dining area-ideal for entertaining. The living room strikes the perfect balance of spacious and cozy, complete with a wood-burning fireplace and a charming bench seat overlooking the backyard. Meticulously maintained, this home shines with recent updates including a brand new furnace, 2021 windows, 2018 septic, and a 50-year metal roof—giving you peace of mind for years to come. See the feature sheet for more details.
Show More

Property Highlights

Garage
Parking Available
Air Conditioning
Fireplace

Building Info

Overview

    General

  • Year Built: 1948
  • Effective Year Built: 1948
  • Building Count: 1
  • Total Rooms: 5
  • Bedroom Count: 2
  • Bathroom Count: 2
  • Full Bathrooms: 1
  • Partial Bathrooms: 2
  • Building Condition: 3
  • Building Quality: 0
  • Construction Type: 6
  • Building Style: 4
  • Exterior Walls Type: 18
  • Interior Walls Type: 0
  • Roof Shape Type: 1
  • Roof Cover Type: 15
  • Floor Count: 200
  • Living Units: 1
  • Floor Cover: 0
  • Basement Type: 7
  • Basement Area: 816
  • Garage Type: 0
  • Parking Space Count: 0
  • Patio Type: 0
  • Porch Type: 0
  • Pool Type: 0

    Dimensions

  • Lot Size Square Feet: 13,874
  • Total Building Area: 1,428
  • Gross Building Area: 3,021
  • Building Area: 1,428
  • Building Area Measurement: L

    Heating and Cooling

  • Fireplace Count: 1
  • Air Conditioning: 0
  • Heating: 10
  • Heated Square Feet: 1,428
  • Heating Fuel Type: 6

    Utilities

  • Sewer System: 0
  • Water Service: 0

Building

  • Building Type: 0
  • Property Class: R
  • Land Acres: 0000000319
  • Standard Land Use Code: 1001
  • County Land Use Code: 101

Neighborhood

  • School District Name: Triton School District
  • School Tax School District: TRITON SD
  • Census Tract: 269100

Zoning

  • Zoning: AR4

Geography

  • Parcel: NEWB M:0R34 B:0000 L:00044
  • Lot: 44
  • Municipality: NEWBURY
  • Latitude: 42.7899
  • Longitude: -70.8536

    Address

  • Full Address: 83 High Rd
  • Address - House Number: 83
  • Address - Street Name: High
  • Address - Suffix Type: Rd
  • State: MA
  • City Name: Newbury
  • Carrier Code: C023
  • 4-Digit Zip Code: 1725
  • Zip Code: 01951

Valuation

    Tax

  • Tax Year: 2024
  • Tax Amount: $539,100

    Appraisal Valuation

  • Standard Deviation: 0.1693
  • Valuation Date: Jan 17, 2024
  • Confidence Score: 78
  • Final Value: 781,681
  • High Value: 914,021
  • Low Value: 649,341

    Assessments Valuation

  • Assessed Year: 2024
  • Assessed Total Value: $702,000
  • Assessed Land Value: $343,300
  • Assessed Improvements Value: $358,700

    Sales

  • Current Sale Recording Date: Jul 26, 2018
  • Current Sale Price:
  • Current Sale Document Type: O
  • Current Sale Input Document Number: 180726003530
Data used for valuation calculations is provided by RealtyHop, and other third party sources

Comparables

Unit
Status
Type
Beds
Baths
ft²
Price/ft²
Asking Price
Listed On
Closing Price
Sold On
HOA + Taxes

About Essex


Similar Homes for Sale

Currently no similar homes around

Nearby Rentals

Unit for rent at 16 Chestnut, Newburyport, 01950

$3,700 /mo

  • 2 Beds
  • 1 Bath
  • 2,706 ft²
16 Chestnut, Newburyport, 01950 Listing by Tami Mallett


Frequently Asked Questions

When was property at 83 High Road built and last sold?
The property at 83 High Road was built in 1948 and last sold on Jan 1, 1970 for $510,000.
How much is this home worth?
The estimated value of the home located at 83 High Road is $824,780.
What are some comparable homes to 83 High Road?
There are currently no comparable homes to 83 High Road.