See Home Value
Camden 08043
83 FORREST HILLS DRIVE
$799,900
● House - Off Market

83 FORREST HILLS DRIVE

VOORHEES, NJ 08043
bedrooms
4 Beds
bathrooms
2 Baths, 1 Half Bath
square feet
3,173 Ft²
$5,491
Est. Monthly
$20
HOA / Fees

About This Property

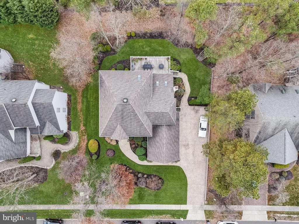
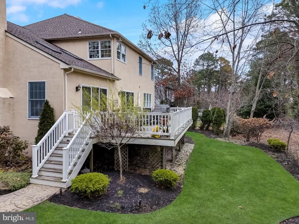
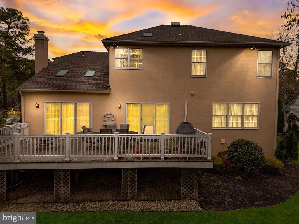
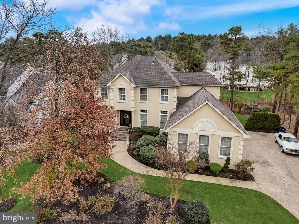
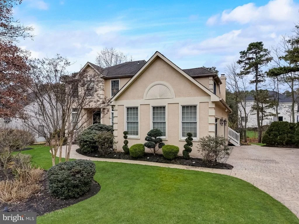
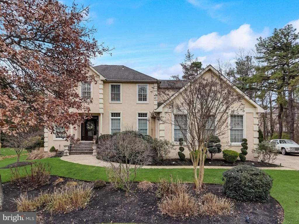
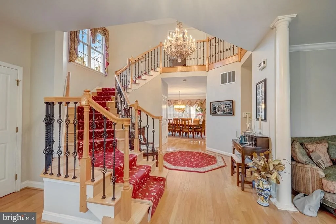
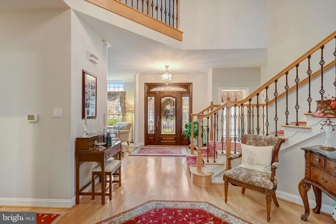
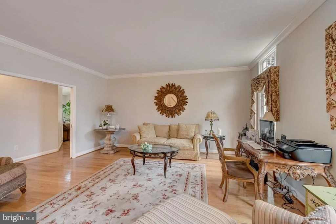
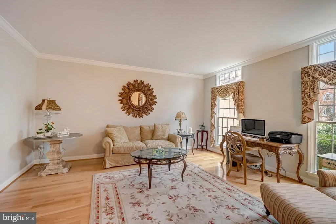
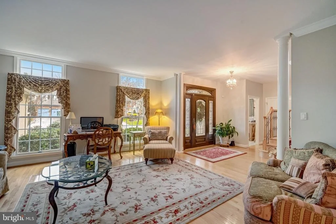
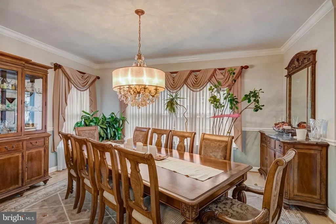
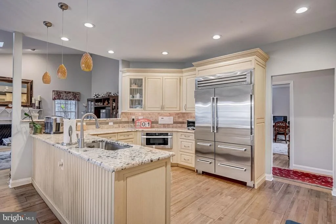
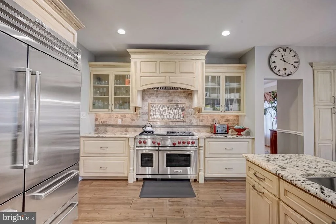
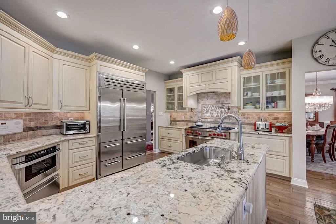
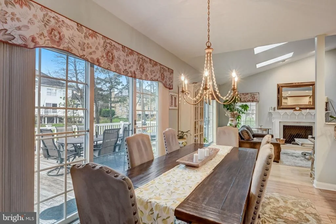
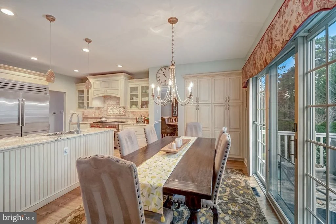
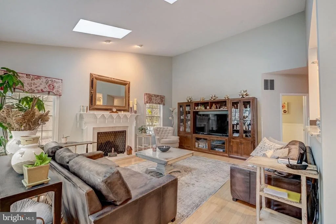
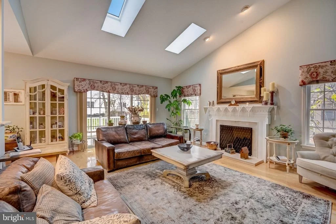
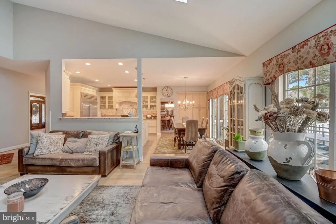
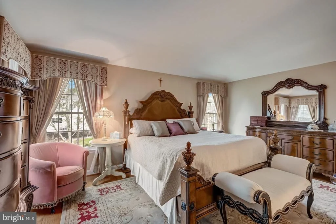
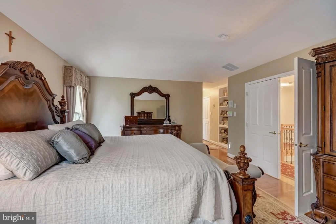
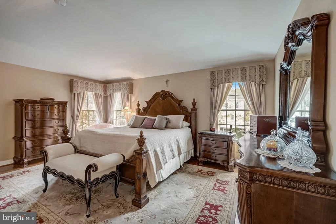
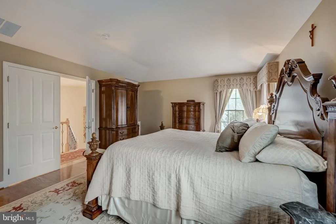
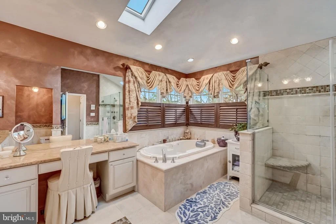
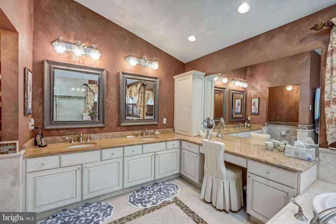
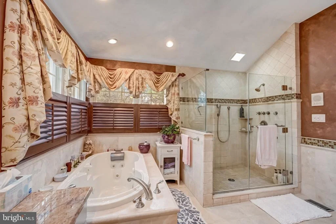
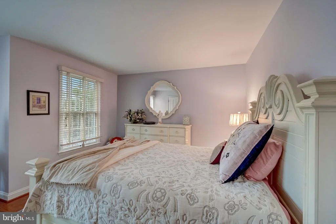
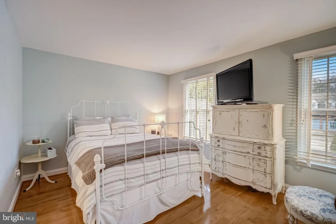
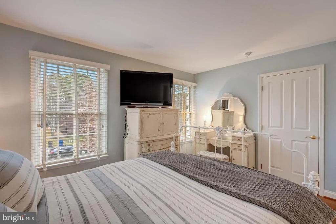
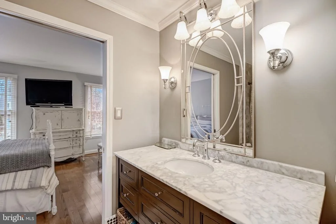
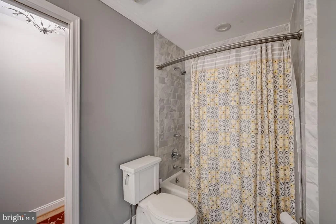
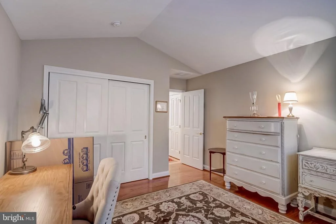
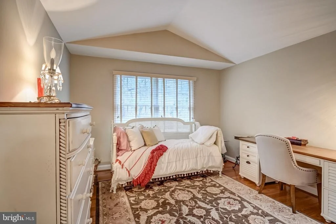
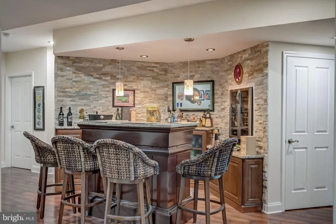
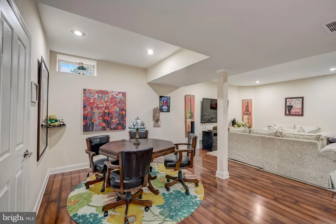
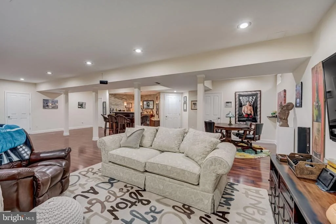
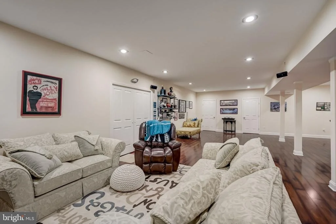
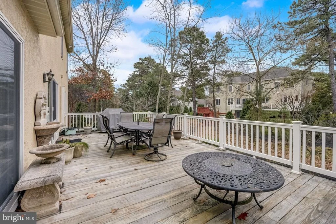
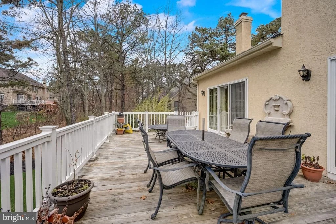
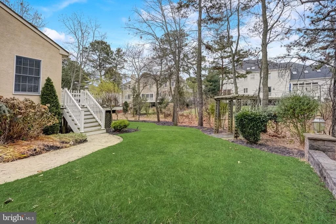
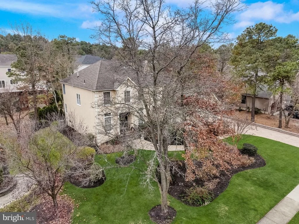
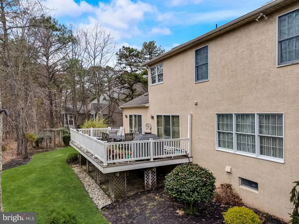
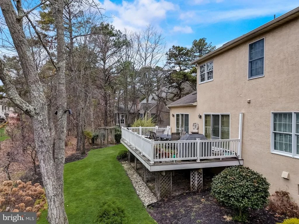
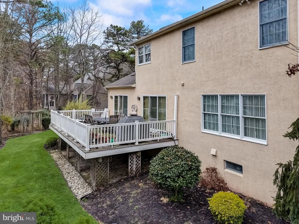
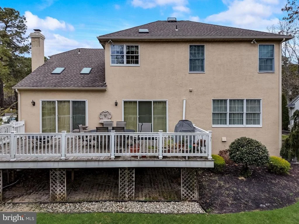
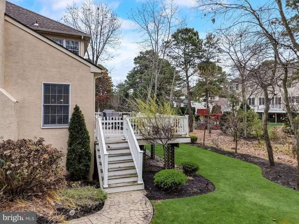
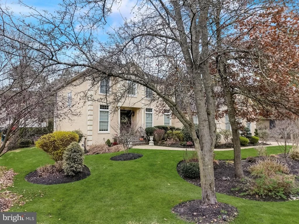
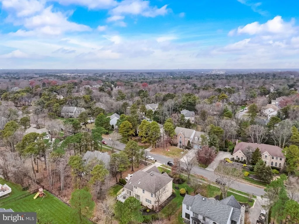
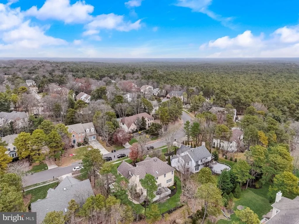
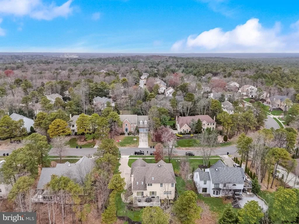
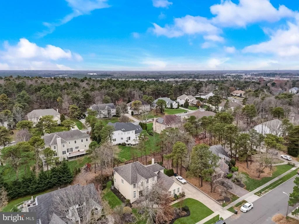
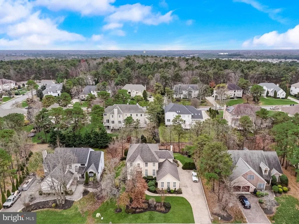
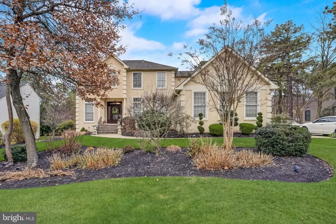
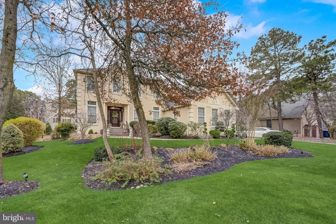
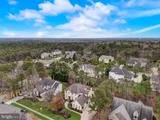
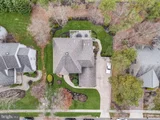
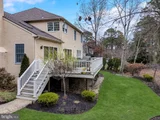
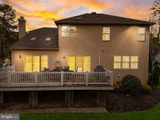
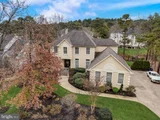
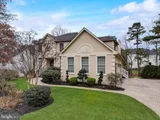
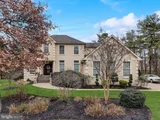
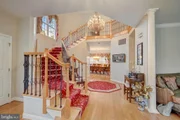
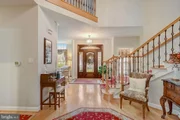
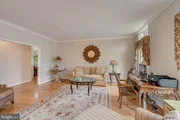
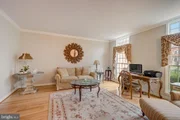
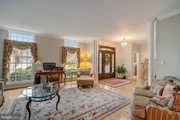
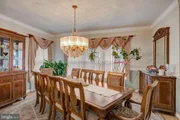
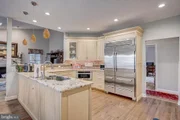
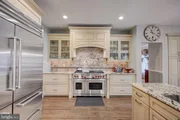
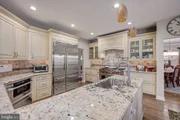
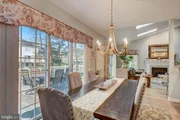
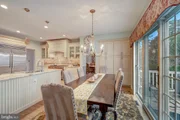
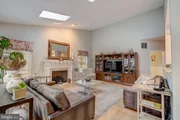
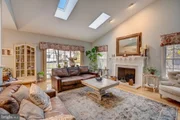
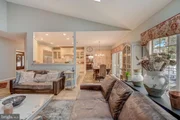
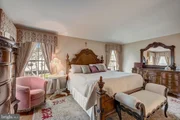
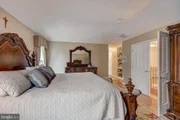
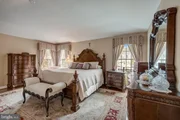
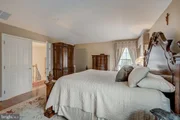
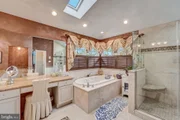
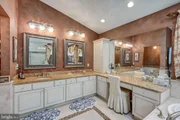
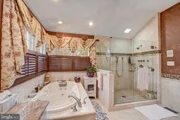
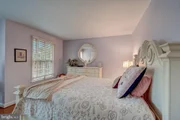
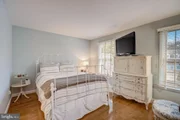
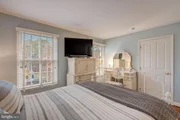
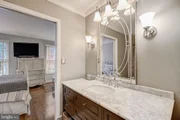
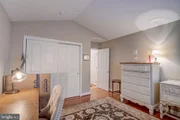
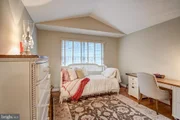
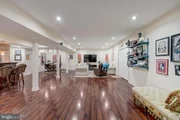
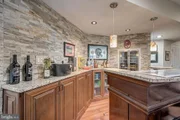
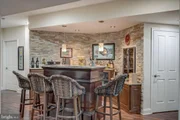
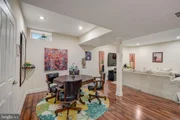
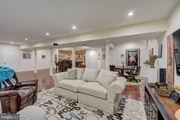
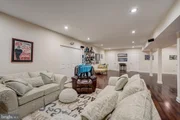
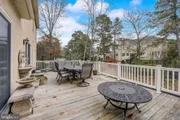
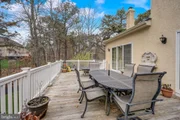
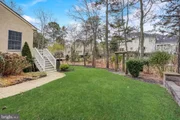
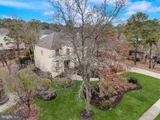
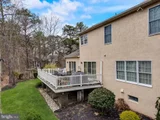
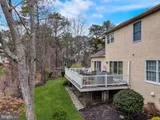
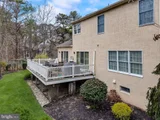
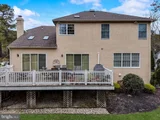
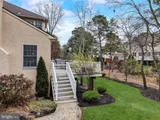
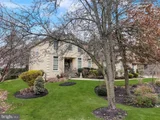
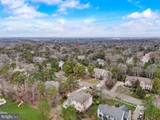
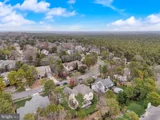
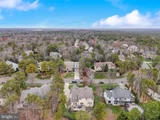
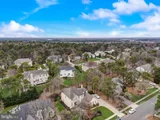
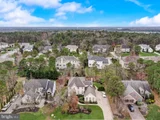
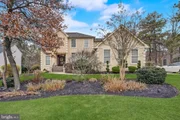
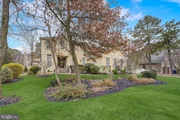
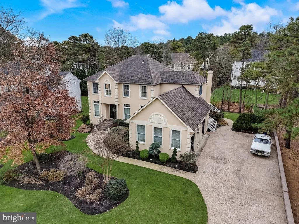
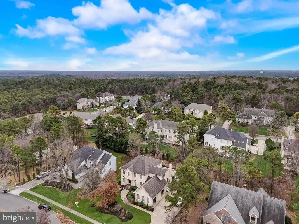
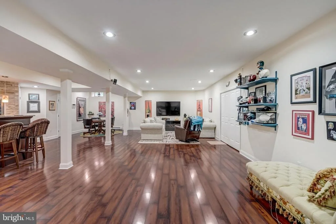
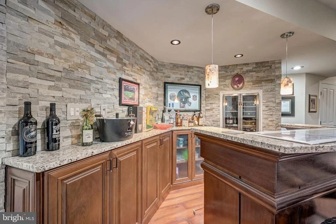
Santa's on his way and word has it he's bringing you the perfect new home!  When you unwrap this one you'll know you were on his nice list. This traditional Sturbridge Woods home is showcased by a large landscaped lot that includes a generously sized custom deck on the back of the home.  Bordered by trees for privacy this property is welcoming and approachable from the curb and accessible via a driveway leading to ,a side turned 3 car garage.  A paver walkway meanders its way to the front porch.  A grand stucco exterior with quoined corners and balanced windows greets you as you pass. Once inside this lovely home you'll find the open floor plan impressive.  Hardwood and tile flooring extends throughout most of the interior, accented by soaring ceilings and a gracious feel. There's something for everyone on this package including great spaces for family gathering, quiet areas for study or reading, functional areas for those able to work from home, as well as grand spaces that will meet all your entertaining demands. The heart of the home is an amazing Kitchen with upscale glazed cream cabinetry, bull-nosed granite countertops, custom tiled backsplash and premier stainless steel appliances. It's the perfect workspace for daily meal prep, or for the accomplished gourmet. An abundance of light fills the home through well-placed windows and skylights. A cozy fireplace with a custom mantle warms the Family Room that adjoins the Kitchen area. Your upper level is home to 4 Bedrooms including the Owner's ensuite with walk-in closets and a lavish tiled bath. The remaining bedrooms have large closets and share the main hall bath. Don't forget the amazing full finished basement!  This adds an impressive amount of living space to the home and will provide you with space for the older kids in the family to retreat, places to gather for television and movie watching as well as space to  invite all your friends to party the night away as everyone enjoys the gorgeous, custom seated bar with stacked stone/wood cabinetry, built in storage and beverage/wine fridge. There's a custom deck off the back of the home plus lots of room for the family and pets to play.  It is just minutes to major highways, within a highly rated school system, convenient to shopping and dining.  This is a gift that will keep on giving to you for many years to come!
Unit Size
3,173 Ft²
Days on Market
-
Land Size
0.36 acres
Price per sqft
$252
Property Type
House
Property Taxes
$1,543
HOA Dues
$20
Year Built
1993

Payment Calculator

Cap Rate Calculator

Last updated: 5 days ago (Bright MLS #NJCD2058472)

Price History

Date / Event Date Event Price
Jan 26, 2024 Sold
Sold
Jan 7, 2024 In contract -
In contract
Dec 2, 2023 Listed by EXP Realty, LLC $799,900
Listed by EXP Realty, LLC
Santa's on his way and word has it he's bringing you the perfect new home! When you unwrap this one you'll know you were on his nice list. This traditional Sturbridge Woods home is showcased by a large landscaped lot that includes a generously sized custom deck on the back of the home. Bordered by trees for privacy this property is welcoming and approachable from the curb and accessible via a driveway leading to ,a side turned 3 car garage. A paver walkway meanders its way to the front porch. A grand stucco exterior with quoined corners and balanced windows greets you as you pass. Once inside this lovely home you'll find the open floor plan impressive. Hardwood and tile flooring extends throughout most of the interior, accented by soaring ceilings and a gracious feel. There's something for everyone on this package including great spaces for family gathering, quiet areas for study or reading, functional areas for those able to work from home, as well as grand spaces that will meet all your entertaining demands. The heart of the home is an amazing Kitchen with upscale glazed cream cabinetry, bull-nosed granite countertops, custom tiled backsplash and premier stainless steel appliances. It's the perfect workspace for daily meal prep, or for the accomplished gourmet. An abundance of light fills the home through well-placed windows and skylights. A cozy fireplace with a custom mantle warms the Family Room that adjoins the Kitchen area. Your upper level is home to 4 Bedrooms including the Owner's ensuite with walk-in closets and a lavish tiled bath. The remaining bedrooms have large closets and share the main hall bath. Don't forget the amazing full finished basement! This adds an impressive amount of living space to the home and will provide you with space for the older kids in the family to retreat, places to gather for television and movie watching as well as space to invite all your friends to party the night away as everyone enjoys the gorgeous, custom seated bar with stacked stone/wood cabinetry, built in storage and beverage/wine fridge. There's a custom deck off the back of the home plus lots of room for the family and pets to play. It is just minutes to major highways, within a highly rated school system, convenient to shopping and dining. This is a gift that will keep on giving to you for many years to come!

Property Highlights

Garage
Air Conditioning
Fireplace

Building Info

Overview

    General

  • Year Built: 1993
  • Effective Year Built: 1993
  • Bedroom Count: 0
  • Building Condition: 0
  • Building Quality: 0
  • Construction Type: 6
  • Building Style: 16
  • Exterior Walls Type: 0
  • Interior Walls Type: 0
  • Roof Shape Type: 0
  • Roof Cover Type: 0
  • Floor Count: 200
  • Living Units: 1
  • Floor Cover: 0
  • Basement Type: 0
  • Basement Area: 0
  • Garage Type: 1
  • Parking Space Count: 0
  • Patio Type: 0
  • Porch Type: 0
  • Pool Type: 0

    Dimensions

  • Lot Size Square Feet: 15,507
  • Lot Size Depth Feet: 1,550
  • Lot Size Frontage Feet: 1,000
  • Total Building Area: 3,173
  • Building Area: 3,173
  • Building Area Measurement: L

    Heating and Cooling

  • Air Conditioning: 0
  • Heating: 0
  • Heated Square Feet: 3,173
  • Heating Fuel Type: 0

    Utilities

  • Sewer System: 0
  • Water Service: 0

Building

  • Building Type: 0
  • Property Class: R
  • Land Acres: 0000000356
  • Standard Land Use Code: 1001
  • County Land Use Code: 2

Neighborhood

  • School District Name: Eastern Camden County Regional School District
  • Census Tract: 607504

Zoning

  • Zoning: 100A

Geography

  • Assessors Map Reference: TAX MAP 41.2
  • District: 34
  • Parcel: 34 00304- 04-00003
  • Block: 304.04
  • Lot: 3
  • Municipality: VOORHEES TWP
  • Latitude: 39.8177
  • Longitude: -74.9126

    Address

  • Full Address: 83 Forrest Hills Dr
  • Address - House Number: 83
  • Address - Street Name: Forrest Hills
  • Address - Suffix Type: Dr
  • State: NJ
  • City Name: Voorhees
  • Carrier Code: C030
  • 4-Digit Zip Code: 3900
  • Zip Code: 08043

Valuation

    Tax

  • Tax Year: 2023
  • Tax Amount: $1,889,793

    Appraisal Valuation

  • Standard Deviation: 0.1172
  • Valuation Date: Apr 03, 2024
  • Confidence Score: 87
  • Final Value: 829,717
  • High Value: 927,001
  • Low Value: 732,433

    Market Valuation

  • Market Total Value: $447,500
  • Market Land Value: $128,400
  • Market Improvement Value: $319,100

    Assessments Valuation

  • Assessed Year: 2023
  • Assessed Total Value: $447,500
  • Assessed Land Value: $128,400
  • Assessed Improvements Value: $319,100

    Sales

  • Current Sale Contract Date: Jan 23, 2024
  • Current Sale Recording Date: Mar 25, 2024
  • Current Sale Price:
  • Current Sale Document Type: 27
  • Current Sale Input Document Number: 18431
  • Previous Sale Recording Date: Sep 18, 1997
  • Previous Sale Contract Date: Sep 05, 1997
  • Previous Sale Amount: $365,000
  • Previous Sale Document Type: 27
Data used for valuation calculations is provided by RealtyHop, and other third party sources

Comparables

Unit
Status
Type
Beds
Baths
ft²
Price/ft²
Asking Price
Listed On
Closing Price
Sold On
HOA + Taxes

About Camden


Similar Homes for Sale

Currently no similar homes around

Nearby Rentals

Unit for rent at 200 S Route 73, BERLIN, NJ, 08009

$2,500 /mo

  • 3 Beds
  • 1 Bath
  • 1,000 ft²
200 S Route 73, BERLIN, NJ, 08009 Listing by David Beach
Unit for rent at 33 Sequoia Court, MARLTON, NJ, 08053

$2,200 /mo

  • 2 Beds
  • 2 Baths
  • 911 ft²
33 Sequoia Court, MARLTON, NJ, 08053 Listing by Robert Negron
Unit for rent at 6 Holly Drive, WEST BERLIN, NJ, 08091

$2,750 /mo

  • 3 Beds
  • 1 Bath
  • 912 ft²
6 Holly Drive, WEST BERLIN, NJ, 08091 Listing by Kenneth J Flannery


Frequently Asked Questions

When was property at 83 Forrest Hills Drive built and last sold?
The property at 83 Forrest Hills Drive was built in 1993 and last sold on Jan 23, 2024 for $799,900.
How much is this home worth?
The estimated value of the home located at 83 Forrest Hills Drive is $802,431.
What are some comparable homes to 83 Forrest Hills Drive?
There are currently no comparable homes to 83 Forrest Hills Drive.