Check Availability
$469,900
● House - In Contract

83 Evans St

Severance, CO 80550
bedrooms
3 Beds
bathrooms
1 Bath
square feet
1,456 Ft²
$2,512
Est. Monthly
$21
HOA / Fees

About This Property

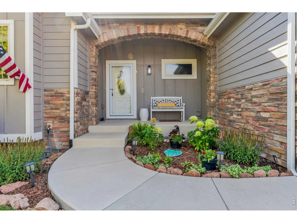
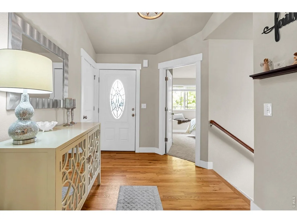
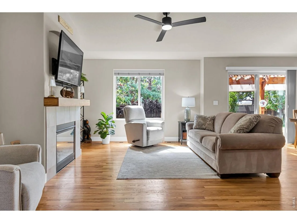
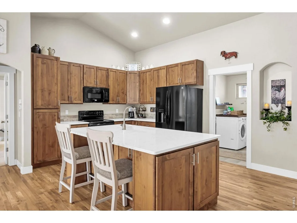
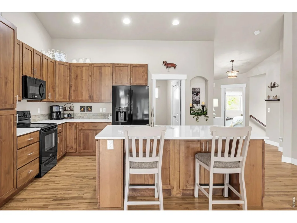
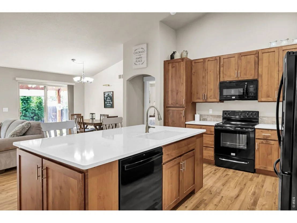
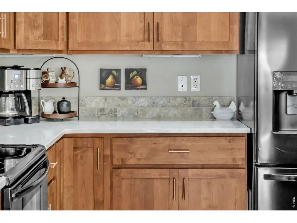
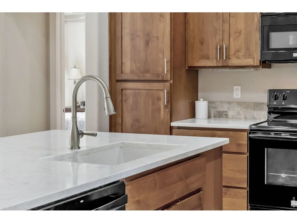
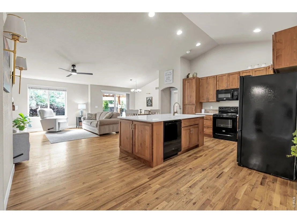
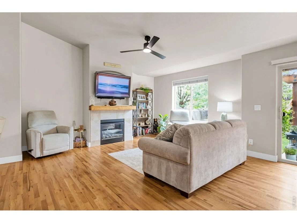
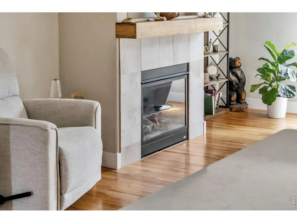
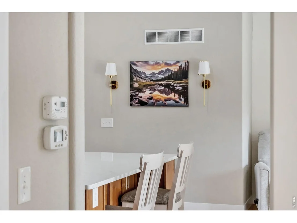
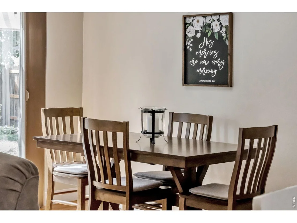
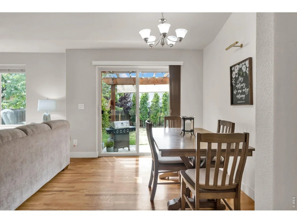
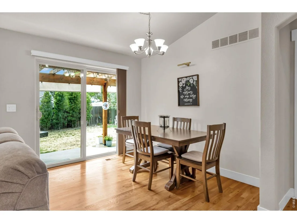
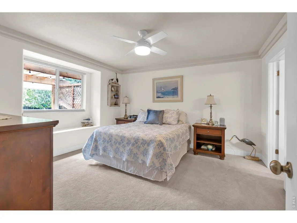
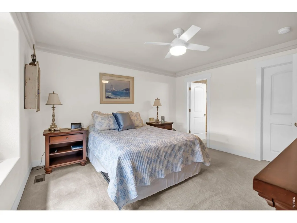
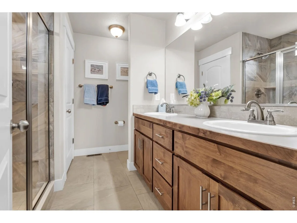
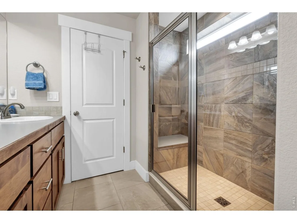
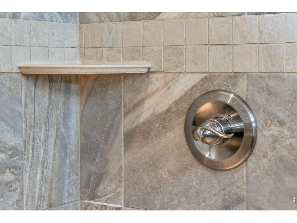
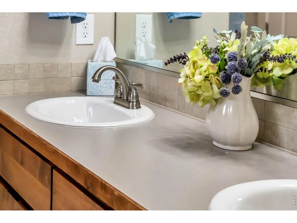
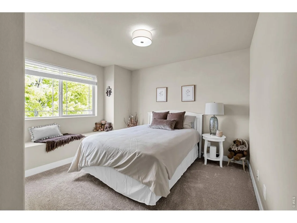
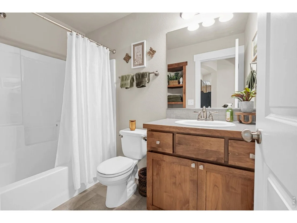
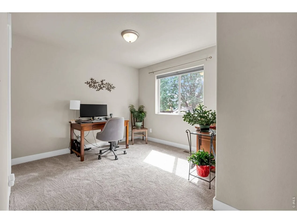
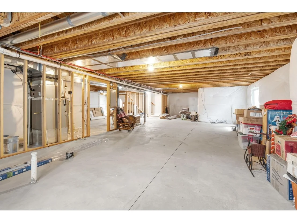
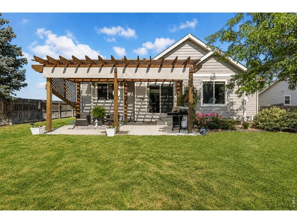
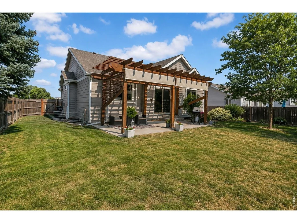
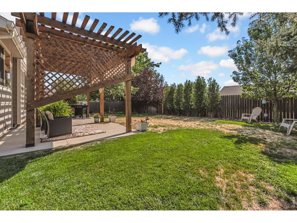
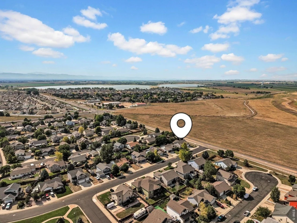
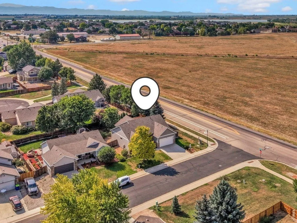
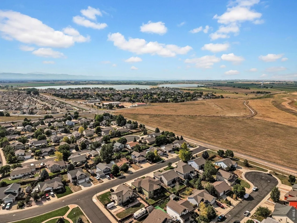
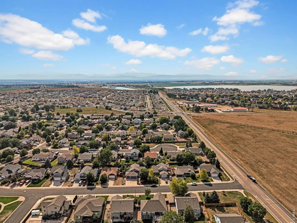
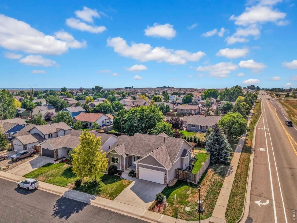
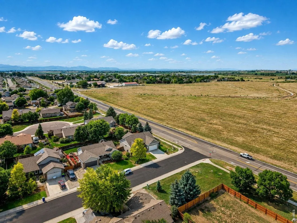
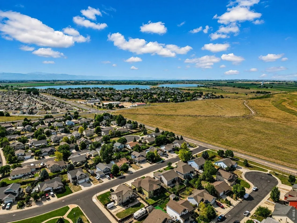
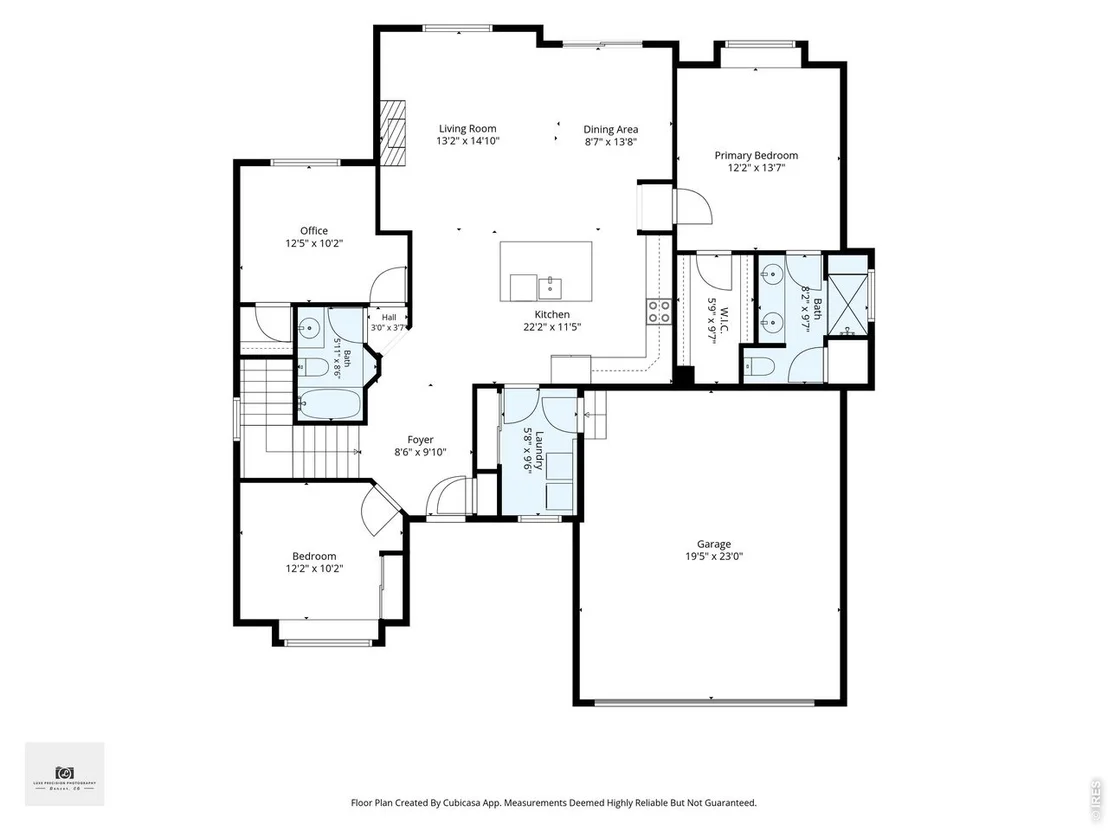
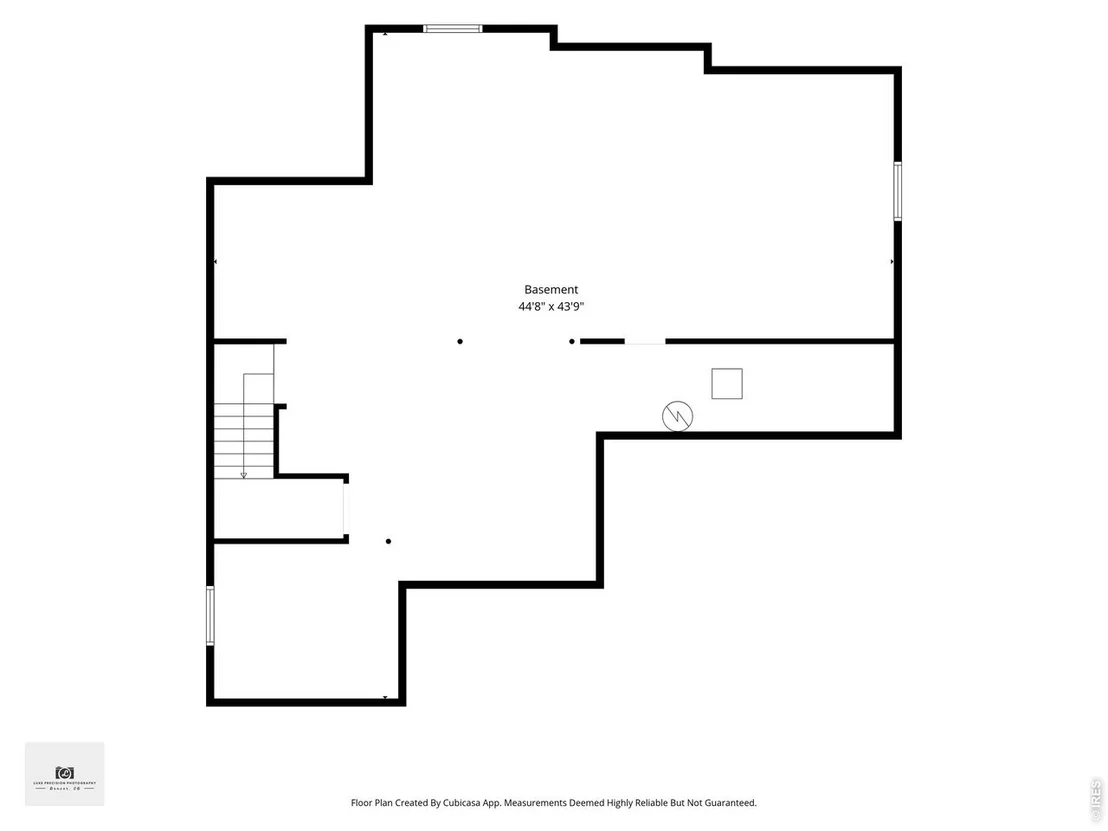
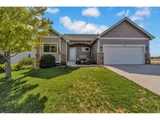
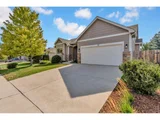
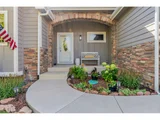
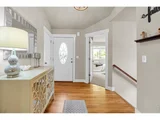
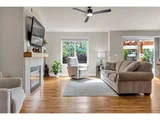
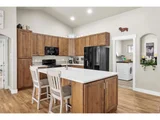
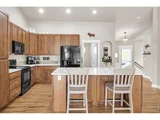
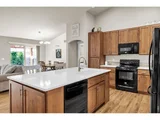
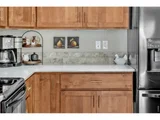
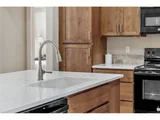
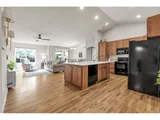
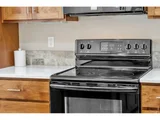
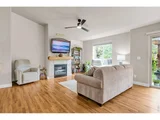
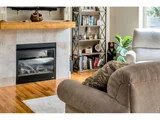
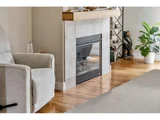
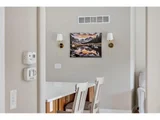
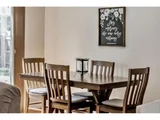
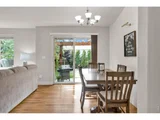
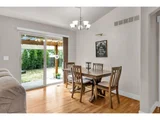
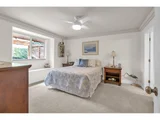
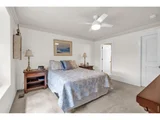
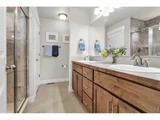
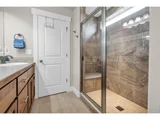
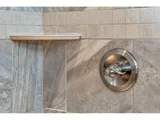
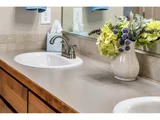
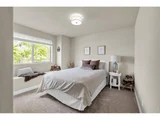
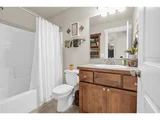
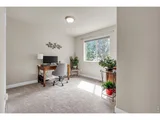
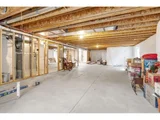
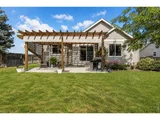
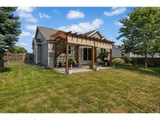
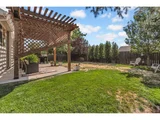
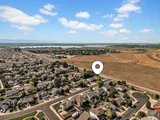
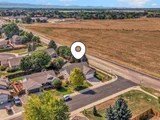
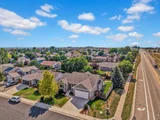
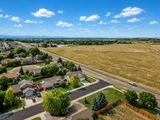
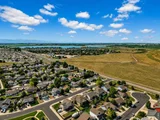
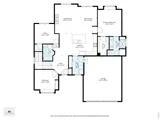
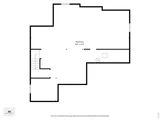
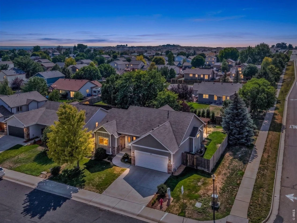
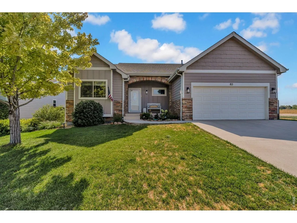
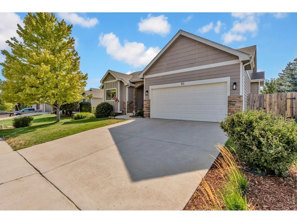
Get a 1% concession to be used toward closing costs or to buy down your interest rate, when using our preferred lender! The owners recently purchased this beautiful home and love both the home and the neighborhood, but an unexpected relocation now requires they sell. They have already invested approximately $5,000 in additional improvements. This home stands apart and is more luxurious than any home currently listed in the neighborhood with its stone-arched entry, finished concrete front porch, upgraded interior and exterior lighting, new carpet, fresh paint, new ceiling fans, added hardware, tiled shower with bench and more! Bright, inviting, and move-in ready, this beautifully maintained Severance ranch offers main floor living and a rare combination of comfort, upgrades, and value, with no metro district and a low HOA! Situated on a desirable corner lot with no neighboring home to the north and HOA open space directly across the street, the setting feels wonderfully open and private. Inside you'll appreciate vaulted ceilings, a cozy gas fireplace, and wood flooring flowing throughout the kitchen, dining, and living areas creating an ideal space for gathering and entertaining. The kitchen features beautiful cabinetry, quartz countertops, and an oversized island with abundant storage and seating. Enjoy three bedrooms, two full bathrooms, plus an unfinished full basement, offering tremendous potential for future living space. The spacious backyard includes an oversized patio and pergola for relaxing or entertaining outdoors.
Unit Size
1,456 Ft²
Days on Market
-
Land Size
0.18 acres
Price per sqft
$323
Property Type
House
Property Taxes
$183
HOA Dues
$21
Year Built
2014

Listed By

Jennifer Hart
Keller Williams 1st Realty

Payment Calculator

Cap Rate Calculator

Last updated: 11 days ago (IRES MLS #IRE1065675)

Price History

Date / Event Date Event Price
Sep 22, 2026 In contract -
In contract
Sep 20, 2026 Price Decreased $469,900
↓ $5K (1.1%)
Price Decreased
Sep 12, 2026 Price Decreased $474,900
↓ $5K (1%)
Price Decreased
Sep 3, 2026 Price Decreased $479,900
↓ $9K (1.9%)
Price Decreased
Aug 26, 2026 Relisted $489,000
Relisted
Show More

Property Highlights

Garage
Air Conditioning
Fireplace
Parking Details
Has Garage
Parking Features: Garage Door Opener, Attached
Garage Spaces: 2
Interior Details
Full Bathrooms: 1
Interior Features: Cathedral Ceiling(s), Open Floorplan, Walk-In Closet(s), Kitchen Island, Separate Dining Room, Bay or Bow Window, Washer/Dryer Hookup
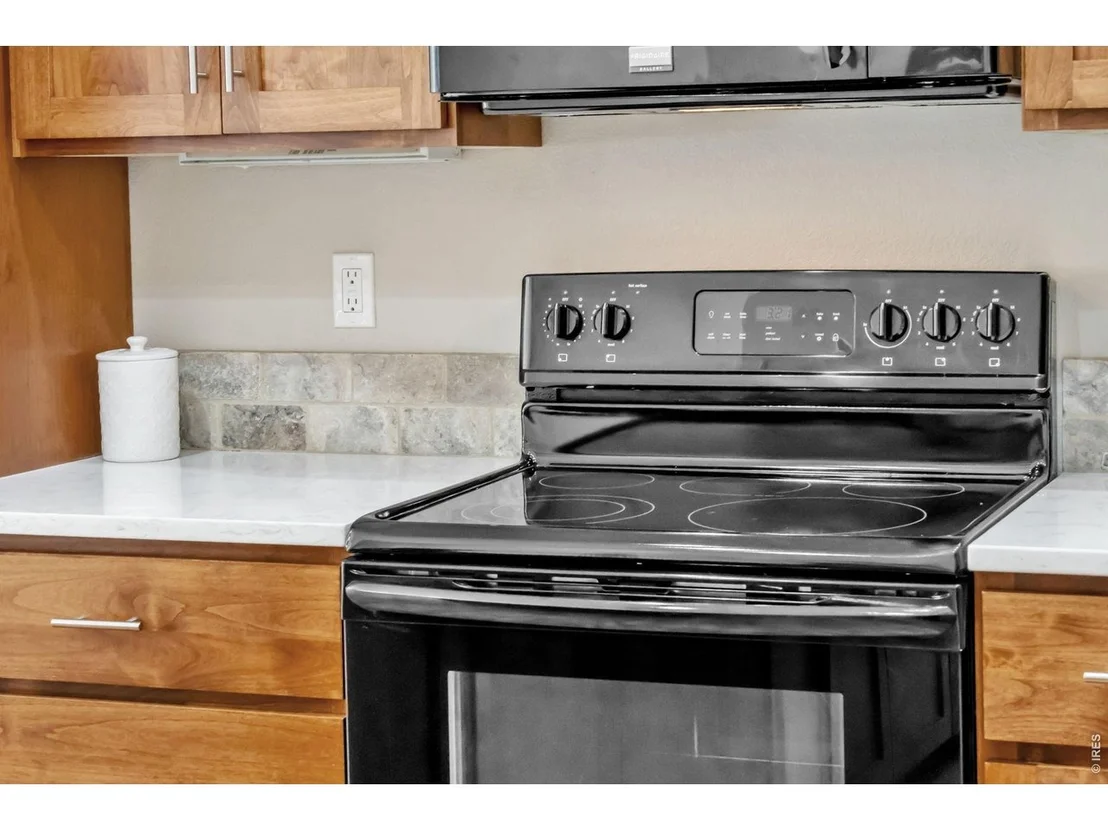
Appliances: Electric Range, Dishwasher, Refrigerator, Microwave, Disposal
Flooring Type: Wood
Has Fireplace
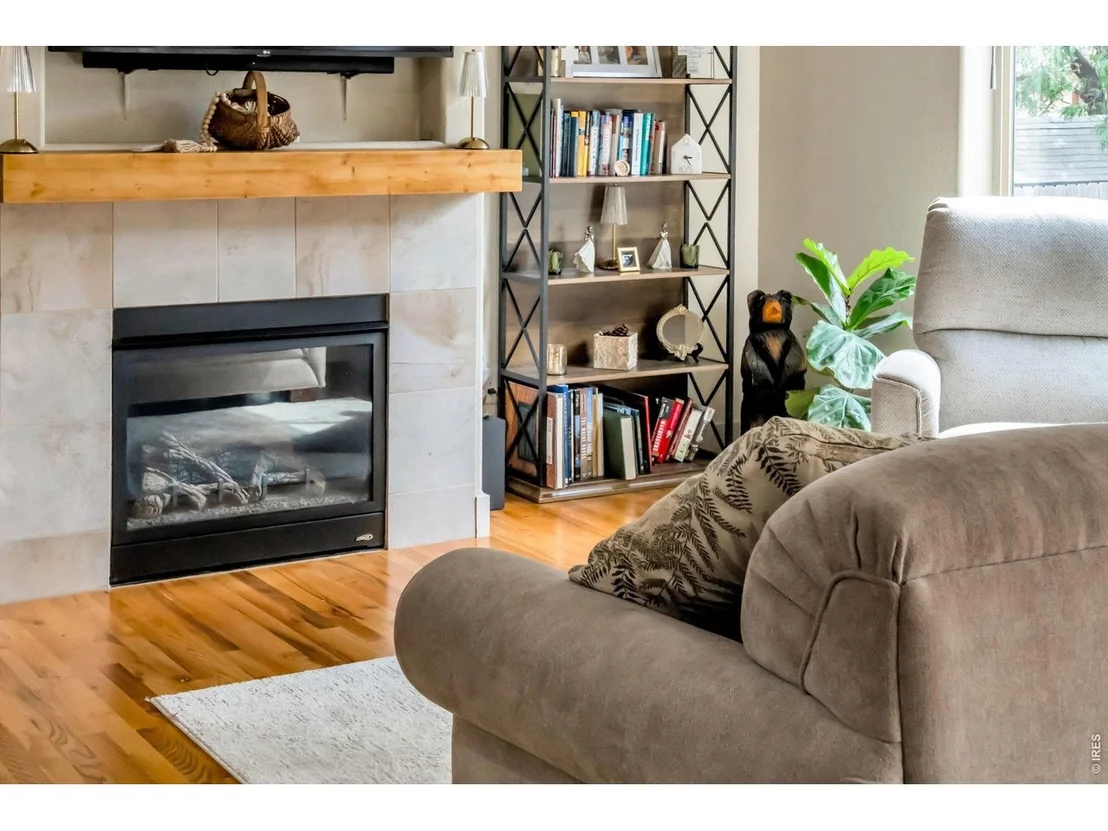
Fireplace Features: Gas, Gas Log, Living Room
Basement: Full, Unfinished, Rough-in for Radon
Exterior Details
Square Footage: 1456
Square Footage Source: $0
Year Built: 2014
Levels: One
Window Features: Window Coverings
Construction Materials: Frame, Stone
Lot Features: Corner Lot, Paved, Deciduous Trees, House Faces East, City Limits, Gutters, Sidewalks, Street Light, Fire Hydrant within 500 Feet
Lot Size Area: 7840.8
Lot Size Units: Square Feet
Lot Size Acres: 0.18
Lot Size Square Feet: 7840.8
Water Source: Public
Financial Details
Tax Annual Amount: $2,200
Utilities Details
Cooling Type: Central Air, Ceiling Fan(s)
Heating Type: Forced Air
Sewer : Public Sewer
Location Details
HOA/Condo/Coop Fee Includes: Management
HOA Fee: $250
HOA Fee Frequency: Annually

Building Info

Overview

    General

  • Year Built: 2014
  • Effective Year Built: 2014
  • Building Count: 1
  • Bedroom Count: 3
  • Bathroom Count: 2
  • Full Bathrooms: 2
  • Partial Bathrooms: 2
  • Bathroom Plumbing Fixtures: 9
  • Building Condition: 0
  • Building Quality: 0
  • Construction Type: 6
  • Building Style: 11
  • Exterior Walls Type: 23
  • Interior Walls Type: 3
  • Roof Shape Type: 0
  • Roof Cover Type: 3
  • Floor Count: 100
  • Living Units: 1
  • Floor Cover: 0
  • Basement Type: 9
  • Basement Area: 1,412
  • Garage Type: 1
  • Garage Square Area: 450
  • Parking Space Count: 2
  • Patio Type: 0
  • Porch Type: 36
  • Pool Type: 0

    Dimensions

  • Lot Size Square Feet: 7,658
  • Total Building Area: 3,318
  • Gross Building Area: 3,318
  • Building Area: 1,456
  • Building Area Measurement: L

    Heating and Cooling

  • Air Conditioning: 1
  • Heating: 3
  • Heated Square Feet: 1,456
  • Heating Fuel Type: 0

    Utilities

  • Sewer System: 0
  • Water Service: 0

Building

  • Building Type: 0
  • Property Class: R
  • Subdivision: SUMMIT VIEW SUB 2ND FG
  • Land Acres: 0000000176
  • Standard Land Use Code: 1001
  • County Land Use Code: 1212
  • Legal Description 1: SEV 2SV L17 BLK3 SUMMIT VIEW 2ND FG

Neighborhood

  • School District Name: Windsor School District RE-4
  • Census Tract: 002208

Geography

  • Account Number: R2556003
  • Parcel: R2556003
  • Block: 3
  • Lot: 17
  • Latitude: 40.523
  • Longitude: -104.867

    Address

  • Full Address: 83 Evans St
  • Address - House Number: 83
  • Address - Street Name: Evans
  • Address - Suffix Type: St
  • State: CO
  • City Name: Severance
  • Carrier Code: R019
  • 4-Digit Zip Code: 2643
  • Zip Code: 80550

Valuation

    Tax

  • Tax Year: 2023
  • Tax Amount: $253,802
  • Tax Rate Code Area: 0434

    Appraisal Valuation

  • Standard Deviation: 0.1349
  • Valuation Date: Apr 03, 2024
  • Confidence Score: 84
  • Final Value: 491,074
  • High Value: 557,327
  • Low Value: 424,821

    Market Valuation

  • Market Total Value: $482,684
  • Market Land Value: $87,000
  • Market Improvement Value: $395,684

    Assessments Valuation

  • Assessed Year: 2023
  • Assessed Total Value: $32,340
  • Assessed Land Value: $5,830
  • Assessed Improvements Value: $26,510

    Sales

  • Current Sale Contract Date: Nov 05, 2014
  • Current Sale Recording Date: Nov 12, 2014
  • Current Sale Price:
  • Current Sale Document Type: 71
  • Current Sale Input Document Number: 4060693
  • Previous Sale Recording Date: May 02, 2014
  • Previous Sale Contract Date: Apr 29, 2014
  • Previous Sale Amount: $16,000
  • Previous Sale Document Type: 71
Data used for valuation calculations is provided by RealtyHop, and other third party sources

Comparables

Unit
Status
Type
Beds
Baths
ft²
Price/ft²
Asking Price
Listed On
Closing Price
Sold On
HOA + Taxes

About Severance


Similar Homes for Sale

Currently no similar homes around

Nearby Rentals


Frequently Asked Questions

When was property at 83 Evans Street built and last sold?
The property at 83 Evans Street was built in 2014 and last sold on Nov 5, 2014 for $277,025.
How much is this home worth?
The estimated value of the home located at 83 Evans Street is $469,787.
What are some comparable homes to 83 Evans Street?
There are currently no comparable homes to 83 Evans Street.