See Home Value
Montgomery 77384
83 Chestnut Meadow Drive
$475,000 Last Listed Price
● House - Off Market

83 Chestnut Meadow Drive

Conroe, TX 77384
bedrooms
4 Beds
bathrooms
3 Baths, 1 Half Bath
square feet
3,065 Ft²
$577,634
RealtyHop Estimate
21.61%
Since May 1, 2021
National-US
Primary Model

About This Property

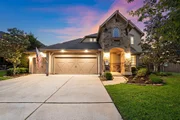
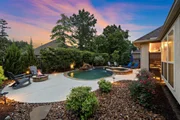
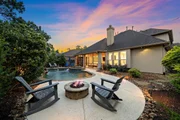
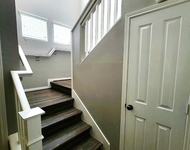
Immaculate home near community park/lake in Jacob's Reserve. Fantastic backyard with pool/spa, outdoor kitchen, firepit, & L-shaped covered porch. Smart-matic home & pool. Fiberoptic up to 1 GB up/down internet thruout home. Touchscreen security system/motion sensors/remotes. Study w/bay window & French doors. Kitchen with stainless appliances, reverse osmosis, granite counters, corner WI pantry, & huge island seats 4 in addition to Dining area. Family w/corner gas log fireplace & two walls of windows. Owner's suite with pool views, triple windows, window seat, walk-out to yard/porch. Bath w/jetted tub, sunken shower w/seat & toiletry cubbies, dual sinks, private commode, huge WI closet. Laundry with cabinets, utility sink. Central staircase leads to large Game Room with huge WI closet, and 3 additional bedrooms with large closets. 2 upstairs baths. Pool has rock waterfall, spa. Extensive landscaping. 3 car garage w/epoxy flrs, wall of cabinets, workbench. https://youtu.be/QkAaxOdWn3A
Unit Size
3,065 Ft²
Days on Market
-
Land Size
0.21 acres
Price per sqft
$155
Property Type
House
Property Taxes
$859
HOA Dues
$63
Year Built
2014

Payment Calculator

Cap Rate Calculator

Last updated: 4 months ago (HAR #95956274)

Price History

Date / Event Date Event Price
Jul 21, 2025 Sold
Sold
Jun 7, 2025 In contract -
In contract
May 29, 2025 Listed by Keller Williams Memorial $585,000
Listed by Keller Williams Memorial
Exceptional, low-maintenance home in sought-after Jacob's Reserve. This beautifully maintained property showcases a resort-style backyard w/ sparkling pool & spa featuring a rock waterfall, outdoor kitchen, fire-pit, expansive screened in porch & a dog run. A whole-home generator, Smart-matic home & pool systems, provide comfort & convenience. The chef’s kitchen offers stainless steel appliances, granite counters, reverse osmosis, whole home water filtration system, a corner walk-in pantry, & a large island, adjacent to the dining area. The family room highlights a gas log fireplace & walls of windows. The primary suite offers pool views w/pool access, expansive walk-in closet & ensuite bath w/ dual vanities & spa jetted tub. Upstairs includes a spacious game room, 3 bedrooms & 2 baths. A 3-car garage w/epoxy floors & ample storage. Home is situated within walking distance to the community amenities which include a pool, parks, a lake & much more! Zoned to award-winning schools.
Apr 9, 2021 Sold
Sold
Mar 9, 2021 Listed by RE/MAX The Woodlands & Spring $475,000
Listed by RE/MAX The Woodlands & Spring
Immaculate home near community park/lake in Jacob's Reserve. Fantastic backyard with pool/spa, outdoor kitchen, firepit, & L-shaped covered porch. Smart-matic home & pool. Fiberoptic up to 1 GB up/down internet thruout home. Touchscreen security system/motion sensors/remotes. Study w/bay window & French doors. Kitchen with stainless appliances, reverse osmosis, granite counters, corner WI pantry, & huge island seats 4 in addition to Dining area. Family w/corner gas log fireplace & two walls of windows. Owner's suite with pool views, triple windows, window seat, walk-out to yard/porch. Bath w/jetted tub, sunken shower w/seat & toiletry cubbies, dual sinks, private commode, huge WI closet. Laundry with cabinets, utility sink. Central staircase leads to large Game Room with huge WI closet, and 3 additional bedrooms with large closets. 2 upstairs baths. Pool has rock waterfall, spa. Extensive landscaping. 3 car garage w/epoxy flrs, wall of cabinets, workbench. https://youtu.be/QkAaxOdWn3A

Property Highlights

Garage
Air Conditioning
Fireplace

Building Info

Overview

    General

  • Year Built: 2014
  • Effective Year Built: 2014
  • Building Count: 2
  • Bedroom Count: 0
  • Bathroom Count: 4
  • Full Bathrooms: 3
  • Partial Bathrooms: 4
  • Bathroom Plumbing Fixtures: 16
  • Building Condition: 6
  • Building Quality: 4
  • Construction Type: 0
  • Building Style: 15
  • Exterior Walls Type: 12
  • Interior Walls Type: 3
  • Roof Shape Type: 0
  • Roof Cover Type: 3
  • Floor Count: 200
  • Floor Cover: 9
  • Basement Type: 0
  • Basement Area: 0
  • Garage Type: 7
  • Garage Square Area: 693
  • Parking Space Count: 2
  • Patio Type: 0
  • Porch Type: 7
  • Pool Type: 0

    Dimensions

  • Lot Size Square Feet: 8,972
  • Total Building Area: 3,758
  • Building Area: 3,065
  • Building Area Measurement: L

    Heating and Cooling

  • Fireplace Count: 1
  • Air Conditioning: 1
  • Heating: 3
  • Heated Square Feet: 3,065
  • Heating Fuel Type: 0

    Utilities

  • Sewer System: 0
  • Water Service: 0

Building

  • Building Type: 0
  • Property Class: R
  • Subdivision: CHESTNUT RIDGE AT JACOBS RESERVE
  • Land Acres: 0000000206
  • Standard Land Use Code: 1001
  • County Land Use Code: A1
  • State Land Use Code: A1
  • Legal Description 1: S340100 - CHESTNUT RIDGE AT JACOBS RESERVE, BLOCK 2, LOT 4

Neighborhood

  • School District Name: Conroe Independent School District
  • School Tax School District: LONE STAR COLLE
  • Census Tract: 690503

Geography

  • Parcel: 3401-00-01100
  • Block: 2
  • Lot: 4
  • Municipality: CONROE
  • Latitude: 30.2444
  • Longitude: -95.494

    Address

  • Full Address: 83 Chestnut Meadow Dr
  • Address - House Number: 83
  • Address - Street Name: Chestnut Meadow
  • Address - Suffix Type: Dr
  • State: TX
  • City Name: Conroe
  • Carrier Code: R099
  • 4-Digit Zip Code: 1406
  • Zip Code: 77384

Valuation

    Tax

  • Tax Year: 2022
  • Tax Amount: $1,019,582
  • Tax Rate Code Area: SCO

    Appraisal Valuation

  • Standard Deviation: 0.2318
  • Valuation Date: Sep 27, 2023
  • Confidence Score: 67
  • Final Value: 582,025
  • High Value: 716,960
  • Low Value: 447,089

    Market Valuation

  • Market Total Value: $484,660
  • Market Land Value: $56,980
  • Market Improvement Value: $435,300

    Assessments Valuation

  • Assessed Year: 2023
  • Assessed Total Value: $484,660
  • Assessed Land Value: $56,980
  • Assessed Improvements Value: $435,300

    Exemptions

  • Veteran Exemption: Yes
  • Homeowner Exemption: Yes

    Sales

  • Current Sale Contract Date: Apr 09, 2021
  • Current Sale Recording Date: Apr 12, 2021
  • Current Sale Document Type: 71
  • Current Sale Input Document Number: 2021047792
  • Previous Sale Recording Date: Aug 28, 2020
  • Previous Sale Contract Date: Aug 19, 2020
  • Previous Sale Amount: $333,800
  • Previous Sale Document Type: 40
Data used for valuation calculations is provided by RealtyHop, and other third party sources

Comparables

Unit
Status
Type
Beds
Baths
ft²
Price/ft²
Asking Price
Listed On
Closing Price
Sold On
HOA + Taxes

About Montgomery


Similar Homes for Sale

Currently no similar homes around

Nearby Rentals

Unit for rent at 77 Woodlily Pl, The Woodlands, TX, 77382

$2,200 /mo

  • 2 Beds
  • 2 Baths
  • 1,229 ft²
77 Woodlily Pl, The Woodlands, TX, 77382 Listing by Dane Gates
Unit for rent at 63 Woodlily Place, The Woodlands, TX, 77382

$2,200 /mo

  • 3 Beds
  • 2 Baths
  • 1,666 ft²
63 Woodlily Place, The Woodlands, TX, 77382 Listing by Anne-Marie James
Unit for rent at 13881 Park Ave, TX, 77384

$790 /mo

  • Studio
13881 Park Ave, TX, 77384 Listing by Maria Maisonet


Frequently Asked Questions

When was property at 83 Chestnut Meadow Drive built and last sold?
The property at 83 Chestnut Meadow Drive was built in 2014 and last sold on Apr 9, 2021 for $0.
How much is this home worth?
The estimated value of the home located at 83 Chestnut Meadow Drive is $587,943.
What are some comparable homes to 83 Chestnut Meadow Drive?
There are currently no comparable homes to 83 Chestnut Meadow Drive.