by RH Advisors

See Home Value
$1,770,000
● House - Off Market

83 Cherry Drive W

Oyster Bay, NY 11803
bedrooms
5 Beds
bathrooms
3 Baths, 1 Half Bath
square feet
3,500 Ft²
$8,343
Est. Monthly

About This Property

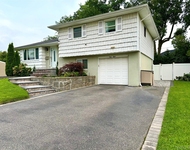
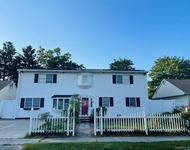
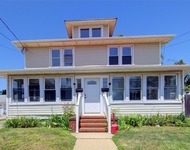
NEW HOME BEING BUILT Beautiful oversized property, mid-block location. Elegant 3500 square foot colonial features exceptional quality & superb workmanship! Home Caters To A Comfortable Lifestyle With an Easy, Open Floor Plan And Well-Scaled Rooms With Desired Amenities. Perfect entertainment home! Double Height Entry Leading to Living room, and Formal Dining room. Large family room W/gas fireplace, opens to Gourmet gas EIK w/Island. Huge Guest Ensuite On 1st Floor with gorgeous full bath. Additional Powder room, and mudroom. Second Floor features a Luxurious Primary Ensuite, additional 3 bedrooms, 2 family baths and Laundry. Basement with outside entrance! 2 car garage. Photos NOT Exact As Actual Home. Plainview School District!, Additional information: Separate Hotwater Heater:Y
Unit Size
3,500 Ft²
Days on Market
-
Land Size
0.22 acres
Price per sqft
$485
Property Type
House
Property Taxes
-
HOA Dues
-
Year Built
1930

Payment Calculator

Cap Rate Calculator

Last updated: 6 months ago (OneKey MLS #KEYL3511766)

Price History

Date / Event Date Event Price
Nov 22, 2024 Sold
Sold
Nov 30, 2023 Sold
Sold
Oct 29, 2023 In contract -
In contract
Oct 20, 2023 Listed by Douglas Elliman Real Estate $1,699,000
Listed by Douglas Elliman Real Estate
May 26, 2023 Listed by Douglas Elliman Real Estate $849,000
Listed by Douglas Elliman Real Estate
Show More

Property Highlights

Garage
Air Conditioning
Fireplace

Building Info

Overview

    General

  • Year Built: 1930
  • Effective Year Built: 1930
  • Total Rooms: 7
  • Bedroom Count: 0
  • Bathroom Count: 2
  • Full Bathrooms: 2
  • Partial Bathrooms: 2
  • Building Condition: 3
  • Building Quality: 10
  • Construction Type: 6
  • Building Style: 3
  • Exterior Walls Type: 12
  • Interior Walls Type: 0
  • Roof Shape Type: 0
  • Roof Cover Type: 20
  • Floor Count: 100
  • Living Units: 1
  • Floor Cover: 0
  • Basement Type: 6
  • Basement Area: 0
  • Garage Type: 4
  • Garage Square Area: 372
  • Parking Space Count: 1
  • Patio Type: 0
  • Porch Type: 102
  • Pool Type: 10

    Dimensions

  • Lot Size Square Feet: 9,500
  • Lot Size Depth Feet: 950
  • Lot Size Frontage Feet: 1,000
  • Total Building Area: 1,903
  • Building Area: 1,903
  • Building Area Measurement: L

    Heating and Cooling

  • Fireplace Count: 1
  • Air Conditioning: 1
  • Heating: 3
  • Heated Square Feet: 1,903
  • Heating Fuel Type: 6

    Utilities

  • Sewer System: 1
  • Water Service: 2

Building

  • Building Type: 0
  • Property Class: R
  • Subdivision: MAP OF MODEL FARMS AT HICKSVILLE
  • Land Acres: 0000000218
  • Standard Land Use Code: 1001
  • County Land Use Code: 2100
  • Legal Description 1: TOWN #3 SCH DIST 019

Neighborhood

  • School District Name: Plainview-Old Bethpage Central School District
  • School Tax School District: 019
  • Census Tract: 519703

Geography

  • District: 282489
  • Section: 12
  • Parcel: 12-065-00-0039
  • Block: 65
  • Lot: 39
  • Municipality: OYSTER BAY UNINCORPORATED
  • Latitude: 40.7844
  • Longitude: -73.4861

    Address

  • Full Address: 83 Cherry Dr W
  • Address - House Number: 83
  • Street Segment Direction: W
  • Address - Street Name: Cherry
  • Address - Suffix Type: Dr
  • State: NY
  • City Name: Plainview
  • Carrier Code: C022
  • 4-Digit Zip Code: 2907
  • Zip Code: 11803

Valuation

    Tax

  • Tax Year: 2023
  • Tax Amount: $1,935,257
  • Initial Tax Delinquent Year: 2023
  • Tax Rate Code Area: 620

    Appraisal Valuation

  • Standard Deviation: 0.1743
  • Valuation Date: Mar 27, 2024
  • Confidence Score: 77
  • Final Value: 941,178
  • High Value: 1,105,243
  • Low Value: 777,112

    Market Valuation

  • Market Total Value: $655,000

    Assessments Valuation

  • Assessed Year: 2023
  • Assessed Total Value: $655
  • Assessed Land Value: $358
  • Assessed Improvements Value: $297

    Sales

  • Current Sale Contract Date: Oct 11, 2023
  • Current Sale Recording Date: Nov 30, 2023
  • Current Sale Price:
  • Current Sale Document Type: 12
  • Current Sale Input Document Number: 2023-71555
  • Previous Sale Recording Date: May 26, 2021
  • Previous Sale Contract Date: Feb 25, 2021
  • Previous Sale Amount: $750,000
  • Previous Sale Document Type: 27
Data used for valuation calculations is provided by RealtyHop, and other third party sources

Comparables

Unit
Status
Type
Beds
Baths
ft²
Price/ft²
Asking Price
Listed On
Closing Price
Sold On
HOA + Taxes

About Plainview


Similar Homes for Sale

Currently no similar homes around

Nearby Rentals

Unit for rent at 68 Jamaica Avenue, Plainview, NY, 11803

$5,350 /mo

  • 3 Beds
  • 2 Baths
  • 1,412 ft²
68 Jamaica Avenue, Plainview, NY, 11803 Listing by Lenix Lin
Unit for rent at 12 Vernon Street, Plainview, NY, 11803

$5,800 /mo

  • 5 Beds
  • 2 Baths
  • 2,614 ft²
12 Vernon Street, Plainview, NY, 11803 Listing by Wujie Zhao
Unit for rent at 16 Roosevelt Avenue, Hicksville, NY, 11801

$4,200 /mo

  • 3 Beds
  • 1 Bath
  • 1,400 ft²
16 Roosevelt Avenue #14, Hicksville, NY, 11801 Listing by Jatinder Sharma


Frequently Asked Questions

When was property at 83 Cherry Drive West built and last sold?
The property at 83 Cherry Drive West was built in 1930 and last sold on Oct 11, 2023 for $680,000.
How much is this home worth?
The estimated value of the home located at 83 Cherry Drive West is $1,703,460.
What are some comparable homes to 83 Cherry Drive West?
There are currently no comparable homes to 83 Cherry Drive West.

Nearby Counties