


72
Map
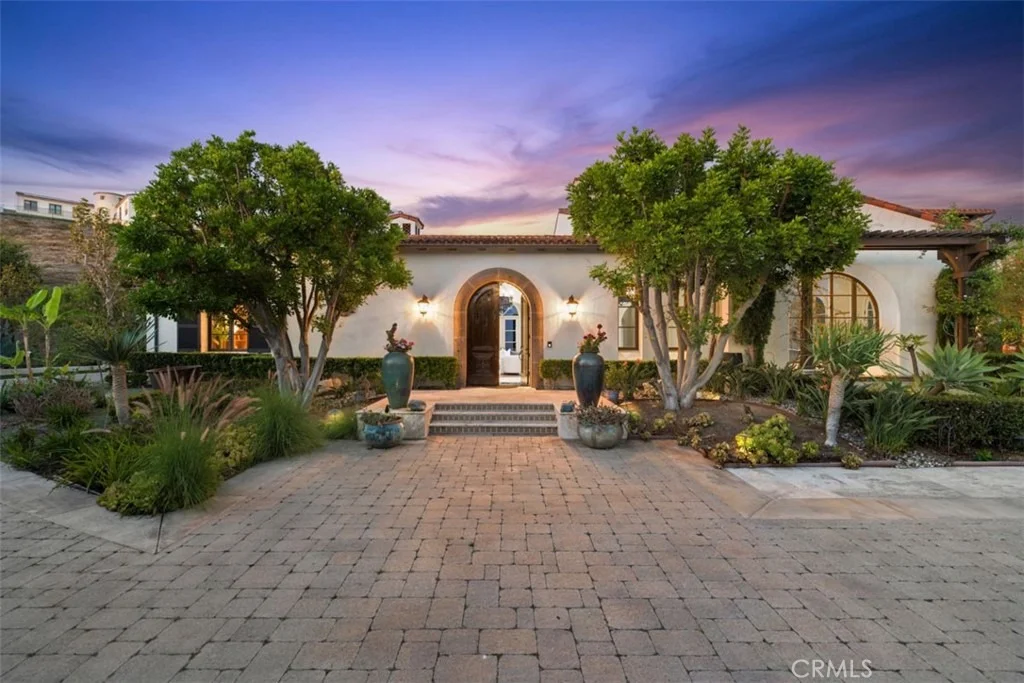
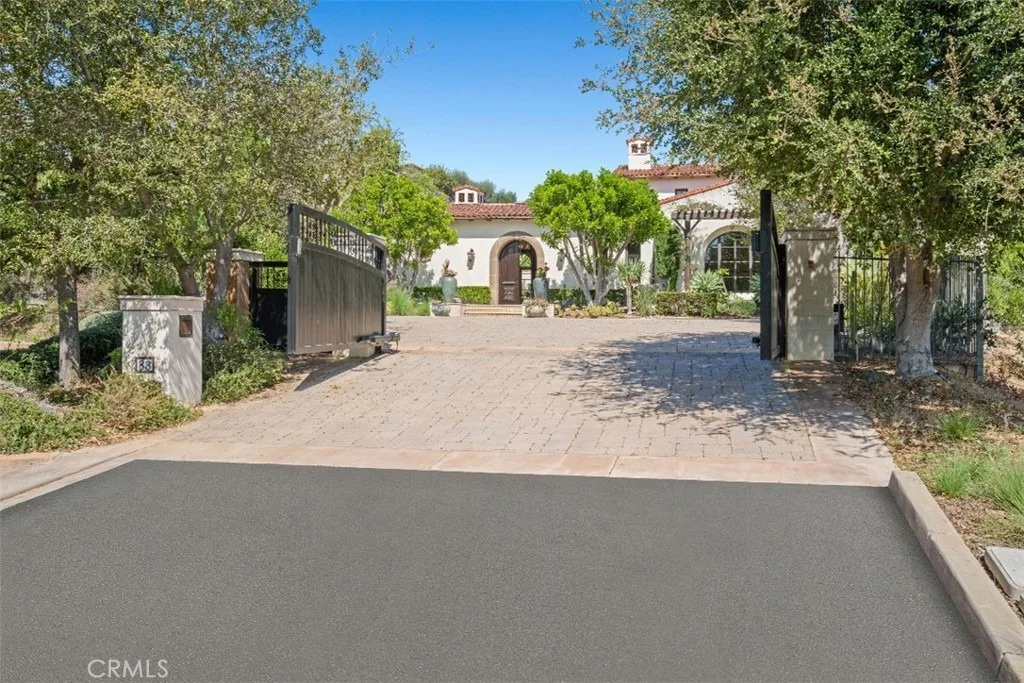
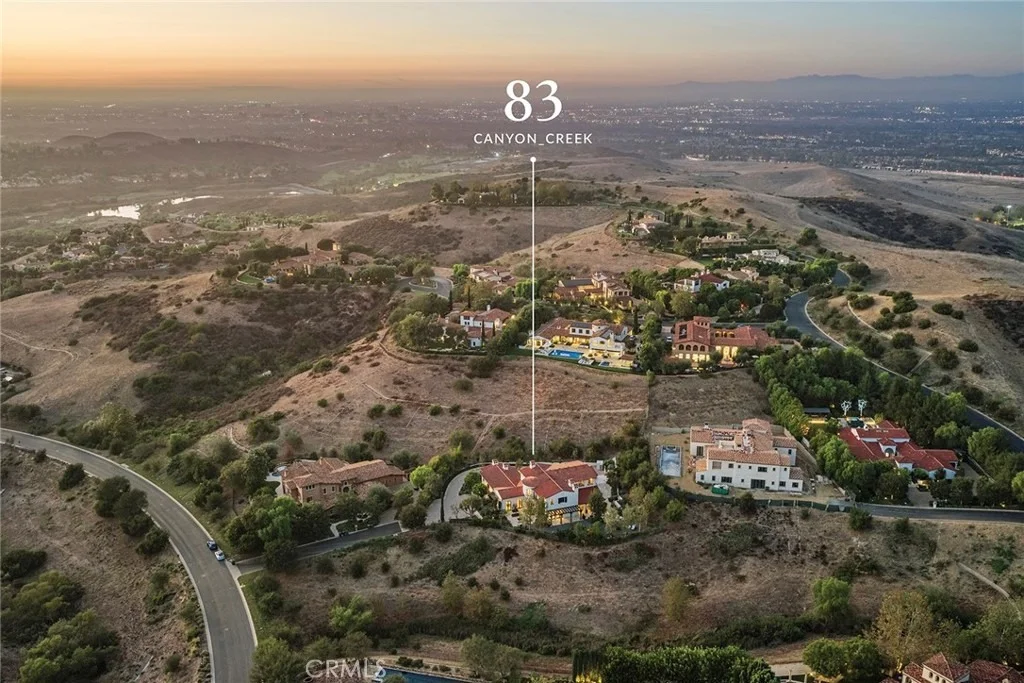
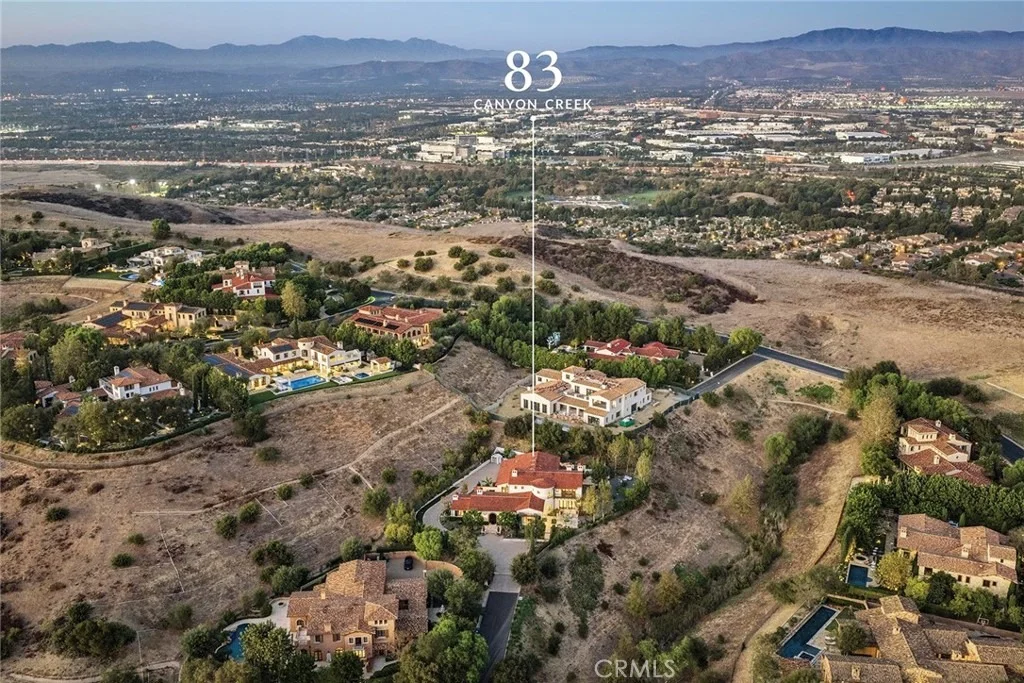
83 Canyon Creek


About This Property
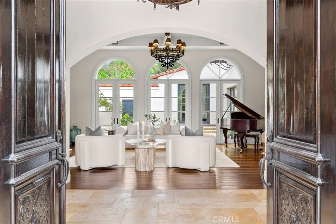
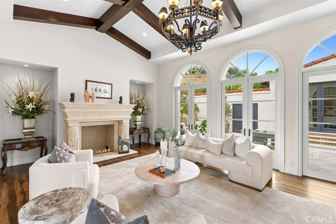
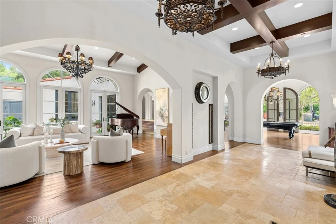
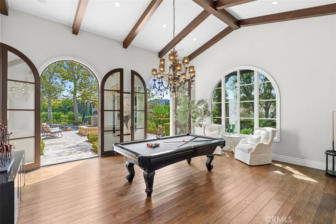
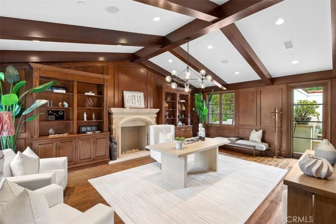
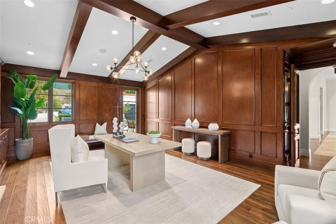
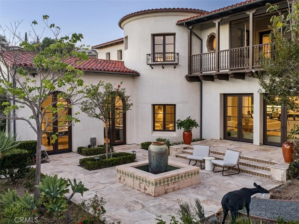
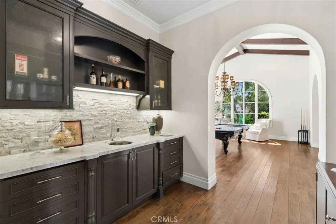
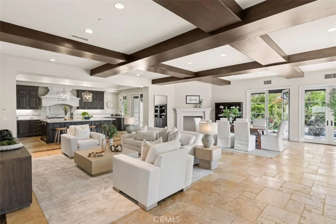
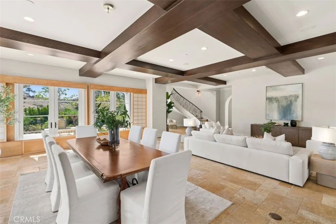
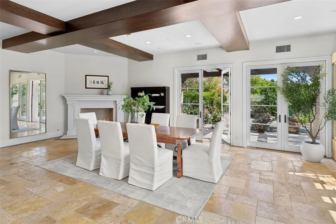
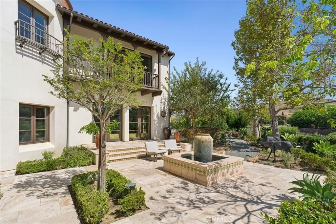
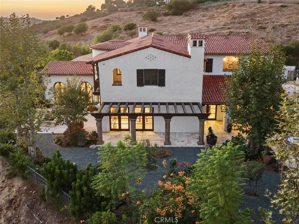
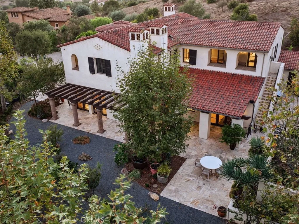
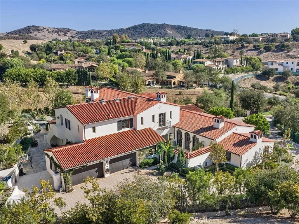
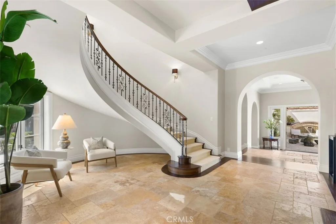
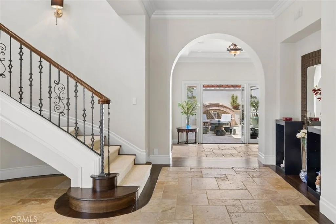
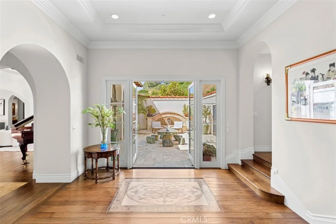
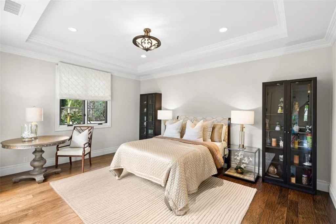
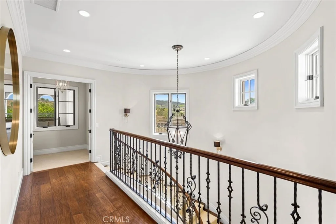
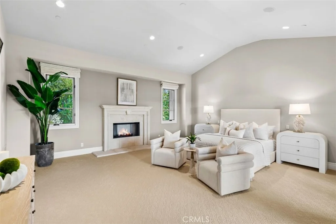
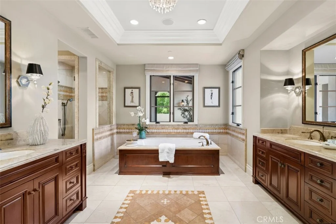
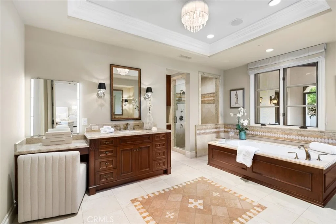
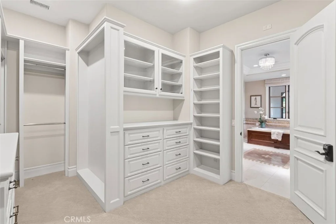
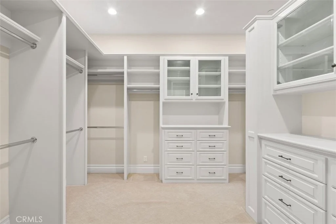
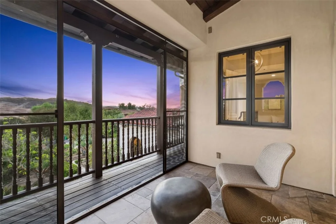
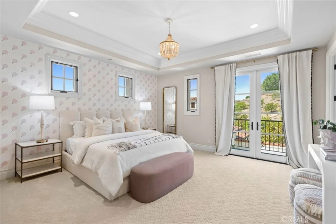
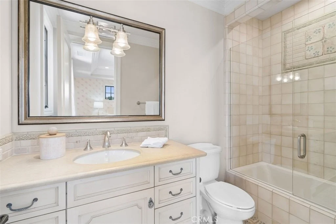
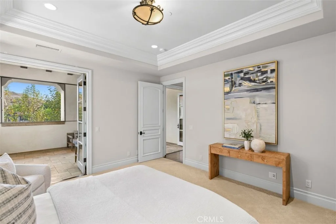
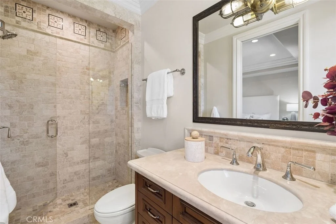
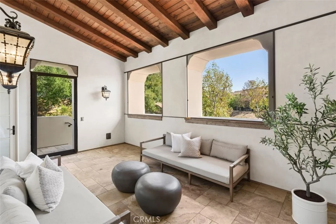
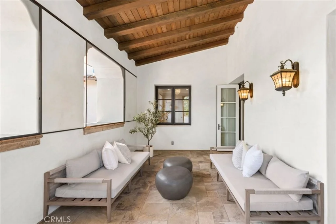
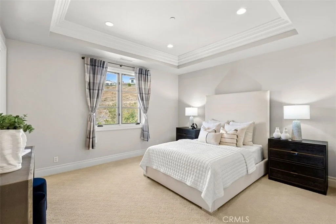
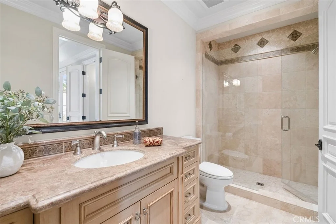
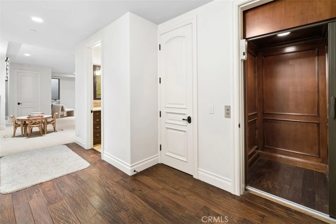
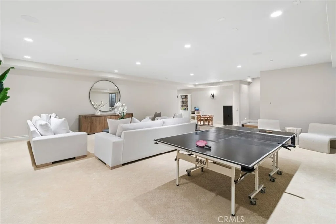
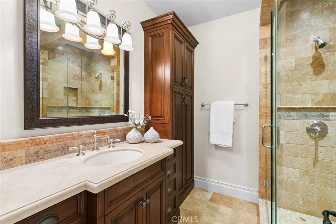
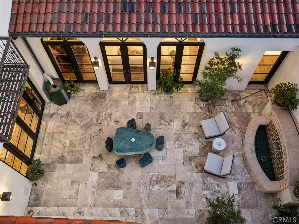
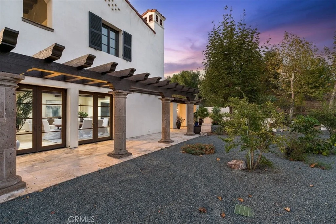
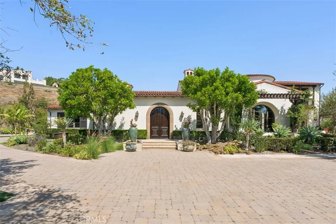
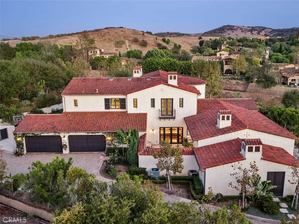
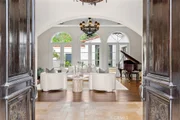
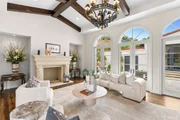
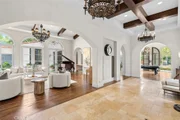
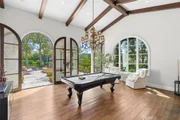
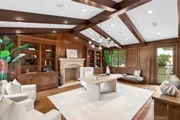
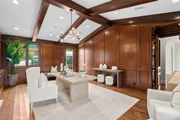
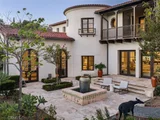
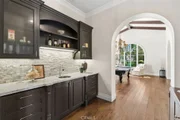
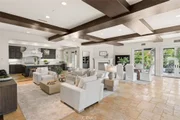
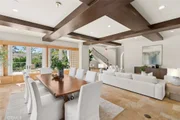
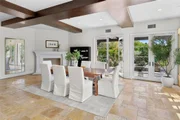
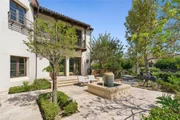
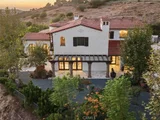
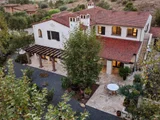
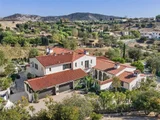
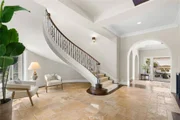
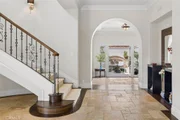
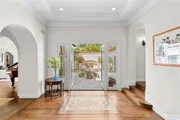
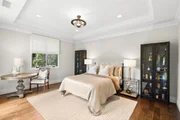
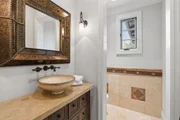
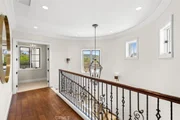
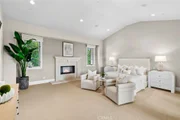
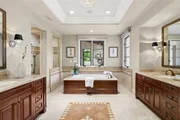
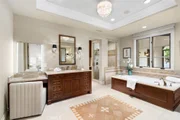
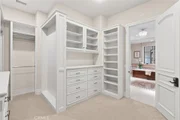
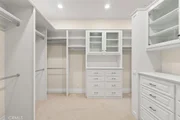
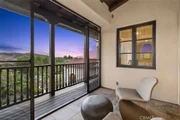
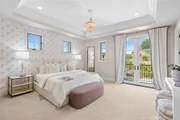
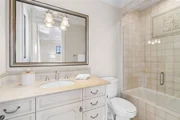
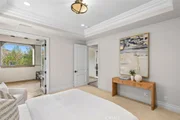
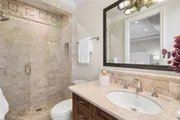
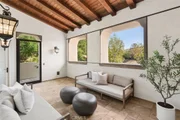
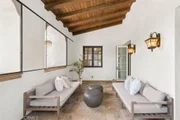
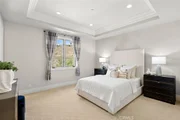
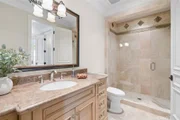
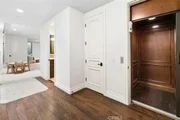
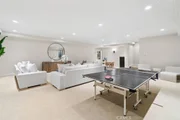
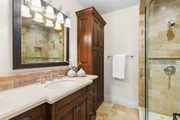
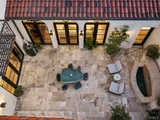
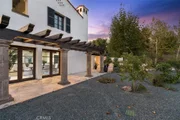
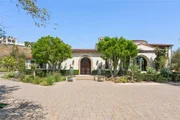
High ceilings, arched openings and generous windows define the home's architectural character. The formal living and dining rooms provide a grand setting for entertaining, while the expansive kitchen and oversized family room create an inviting center for everyday gatherings. French doors effortlessly connect the interiors to the surrounding outdoor spaces. The main level is well considered, offering two en suite bedrooms along with a substantial executive office allowing for guests, multigenerational living and work-from-home needs without compromise. Upstairs, the floor plan becomes even more exceptional. The primary suite is joined by three additional en suite bedrooms creating a true four-bedroom upper level rarely found in Shady Canyon. The primary retreat offers a luxurious bath, private outdoor balcony with views & a sense of separation while remaining close to the secondary bedrooms. A subterranean level adds another dimension to the home, with a large bonus space designed to flex effortlessly between media, recreation, fitness or additional lounge space. Outside, multiple courtyards & garden areas create distinct places to gather, dine and retreat, framed by mature landscaping and the natural beauty of Shady Canyon. Residents of Shady Canyon enjoy an unparalleled lifestyle within one of Orange County's most prestigious guard-gated communities, with access to scenic hiking and biking trails, community parks, tennis and pickleball courts, swimming facility, and close proximity to the private Shady Canyon Golf Club, all just minutes from world-class shopping, dining, beaches & top-rated Irvine schools.
Listed By
Payment Calculator
Your Estimated Monthly Payment
Cap Rate Calculator
What does this mean?
Based on our analysis, the cap rate of this property is 1.25%. A negative cap rate indicates that the property might not be feasible as an income-producing asset. The median cap rate for a near zip code 11238 is 4.23%.
How much can I actually make?
Actual monthly rental income may vary between $4,760 and $7,140 depending on unit-specific characteristics. You can change the amount using the slider to further explore.
How is cap rate calculated?
Cap Rate = Net Operating Income (NOI) / Property Asset Value.
When calculating the cap rate, we assume 100% occupancy. Leverage (mortgage) is not considered.
Cap Rate provided by RealtyHop and RentHop, learn more about cap rate here.
Price History
| Date / Event | Date | Event | Price |
|---|---|---|---|
| Oct 14, 2026 | In contract | - | |
| In contract | |||
| Oct 8, 2026 | Listed by Coldwell Banker Realty | $11,998,000 | |
| Listed by Coldwell Banker Realty | |||
| Aug 6, 2020 | No longer available | - | |
| No longer available | |||
| Jun 6, 2020 | Listed | $6,680,000 | |
| Listed | |||
| | |||
|
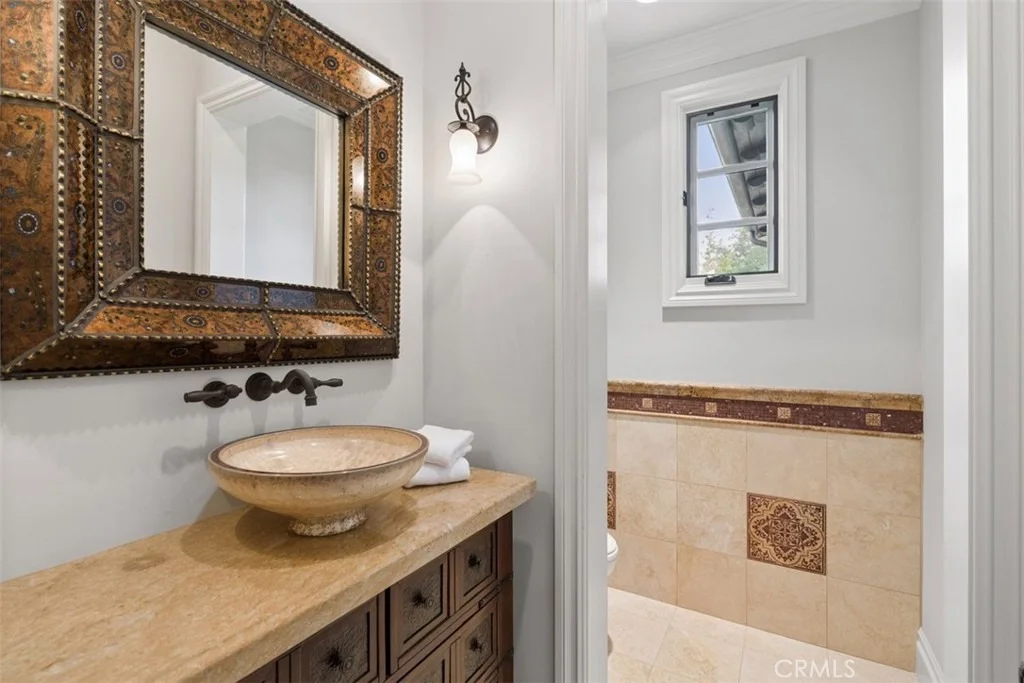
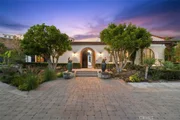
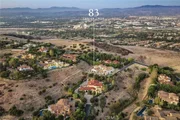
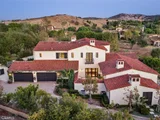
This remarkable residence takes inspiration from the finest global influences. The 180 degree canyon view creates a magnificent setting within the prestigious guard gated community of Shady Canyon. Nestled on top of the hill with unsurpassed privacy, this extraordinary estate boasts over 8,500 sq. ft. of premium living on a 30,719 sq. ft view lot featuring 6 bedrooms, 7.5 bathrooms, a dedicated library and a spectacular basement perfect for entertaining and large gatherings. Tasteful details abound throughout cultivating the finest experiences in elegant luxury and comfort – the Living room offers lots of natural light graced by the view of the tranquil courtyard; a gourmet kitchen features the highest professional grade appliances, Miele Refrigerator, double dishwashers and a grand-size island looking out to the picturesque grounds and lush gardens, BBQ area and fountain; a grand family room with exceptional views of the beautiful landscaping from all angles and other thoughtful amenities including surround sound throughout, multi-zone HVAC system for optimal comfort, entire house water filtration system, central vacuum and much more. This stunning home is one of the most distinctive properties in all of Shady Canyon. 3D Virtual tour available upon request. The manager has listed the unit size as 8546 square feet.
| |||
| Jun 5, 2020 | No longer available | - | |
| No longer available | |||

Property Highlights
Building Info
Comparables
Status
Price/ft²
Listed On
Sold On
About Shady Canyon
Similar Homes for Sale
Currently no similar homes aroundNearby Rentals

Last Updated: 14 days ago
Data Source: CRMLS, MLS# NP26215990






































 Your Privacy Choices
Phone: 425-283-2930
Address: 335 Madison Avenue, New York, NY 10017