Check Availability
Middlesex
83 Black Oak Lane
$715,000
● House - In Contract

83 Black Oak Lane

Dracut, MA 01826
bedrooms
3 Beds
bathrooms
2 Baths
square feet
2,372 Ft²
$4,044
Est. Monthly

About This Property

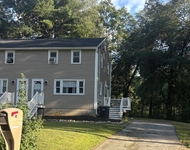
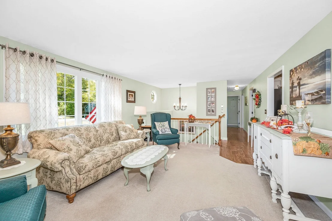
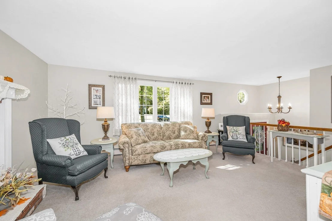
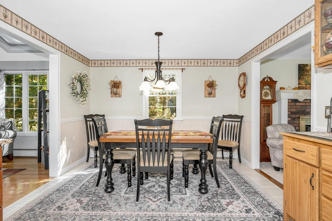
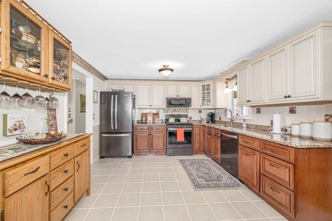
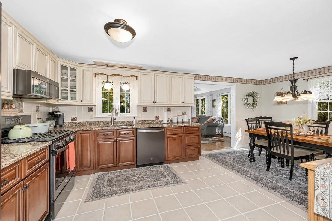
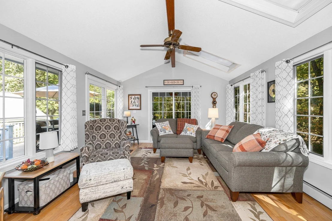
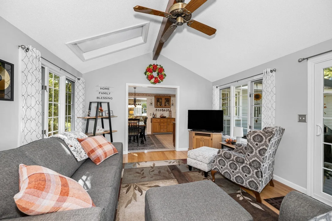
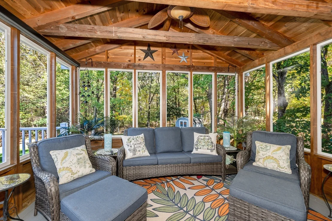
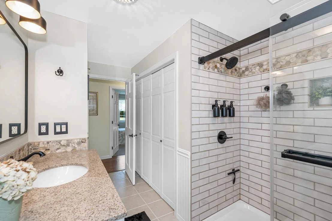
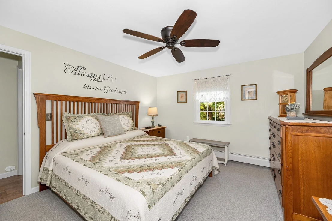
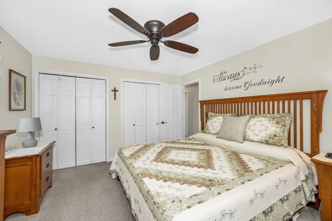
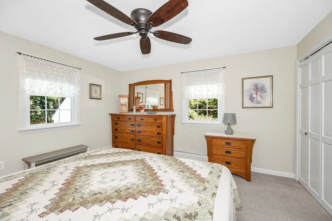
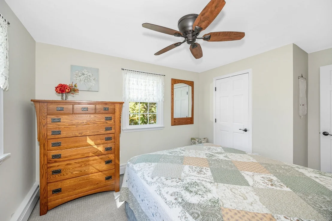
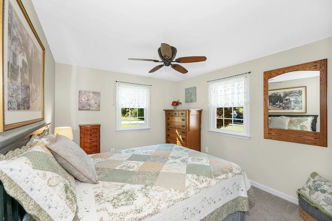
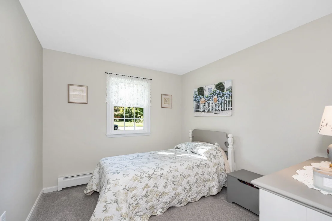
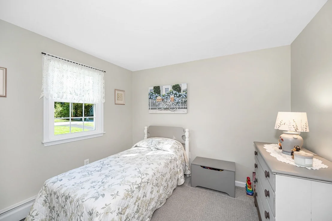
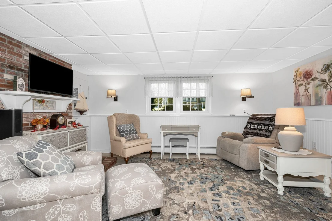
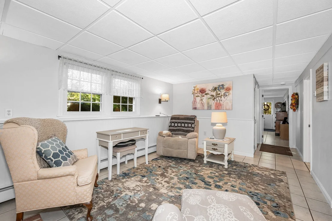
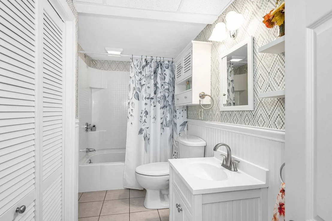
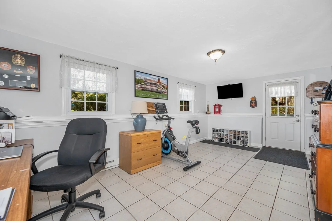
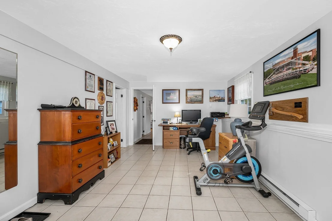
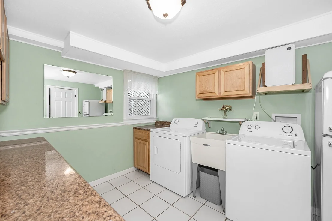
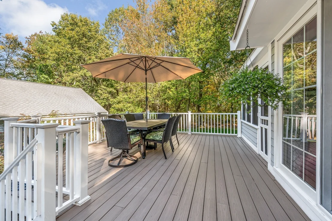
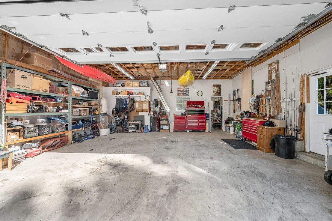
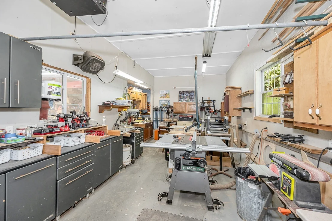
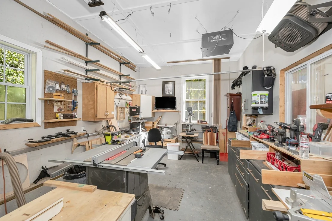
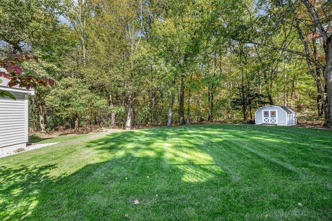
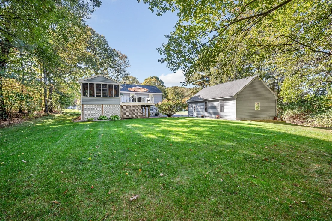
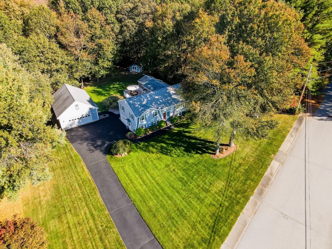
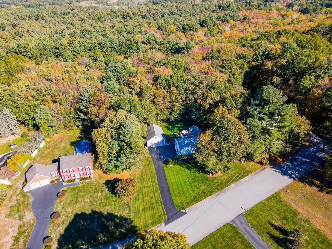
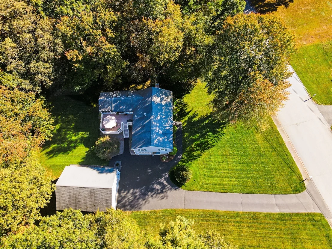
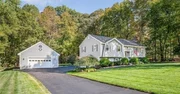
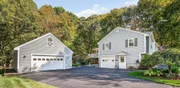
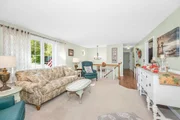
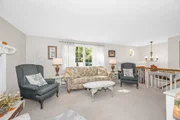
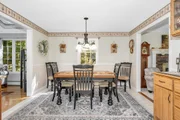
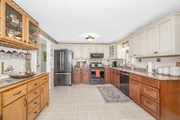
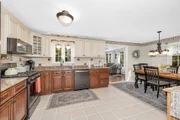
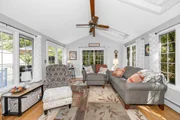
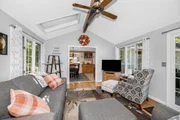
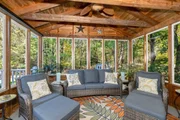
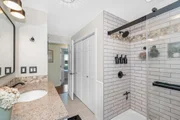
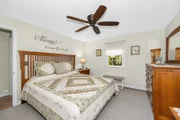
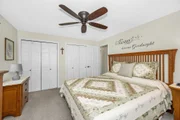
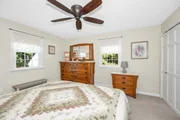
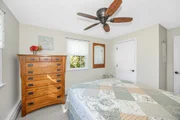
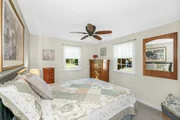
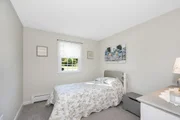
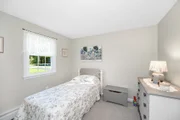
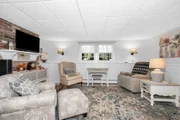
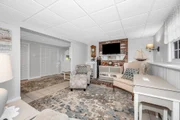
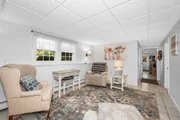
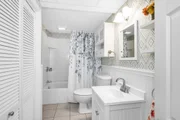
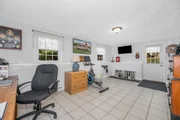
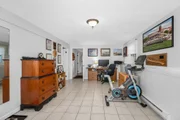
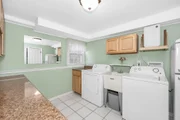
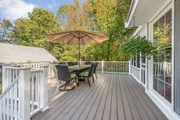
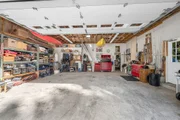
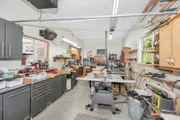
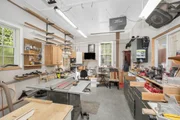
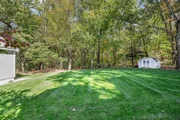
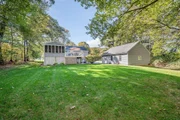
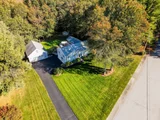
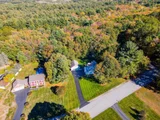
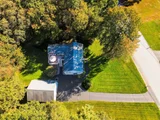
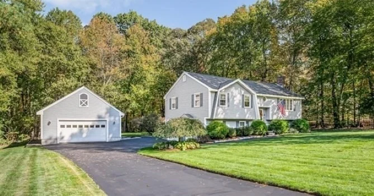
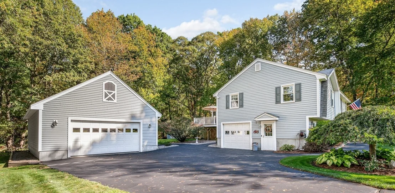
Welcome Home! Beautifully situated on a desirable cul-de-sac, this spacious and versatile property offers an abundance of living space, storage, and possibilities. With 10 RMS, 3 BDRs, and 2 full BAs, the home provides a flexible layout designed to accommodate a variety of lifestyles. MAIN LEVEL:Features 3 BDR a full BA, a comfortable living room, kitchen with dining area, and a bright sunroom. The sunroom provides a wonderful transition to the enclosed screened porch and 15' x 25' deck, creating an inviting space for relaxing, entertaining, and enjoying the outdoors.LOWER LEVEL: Adds an impressive amount of flexible living space, including a family room, home office, bonus room, full bathroom, and laundry room. The bonus room is especially versatile, featuring two walk-in closets  offering the potential to be converted into a 4th BDR, guest suite, or private living space. Plus, a storage area provides additional room for seasonal items, household storage, or hobbies.DETACHED GARAGE: The property also features an exceptional 26' x 36' detached garage. The garage includes a workshop area in the rear, making it ideal for projects, hobbies, or additional workspace, along with pull-down stairs leading to valuable additional storage space. Set on a beautiful cul-de-sac lot, this home offers a wonderful combination of comfortable living spaces, flexible lower-level accommodations, outdoor entertaining areas, and an oversized garage. With the potential for a 4th BDR and plenty of storage and workspace, this property offers room to live, work, relax, and grow. Come explore all the possibilities this unique property has to offer!
Unit Size
2,372 Ft²
Days on Market
-
Land Size
1.51 acres
Price per sqft
$301
Property Type
House
Property Taxes
$533
HOA Dues
-
Year Built
1985

Listed By

Debbie Forgione
LAER Realty Partners

Payment Calculator

Cap Rate Calculator

Last updated: 26 days ago (MLSPIN #73576625)

Price History

Date / Event Date Event Price
Sep 20, 2026 In contract -
In contract
Sep 14, 2026 Listed by LAER Realty Partners $715,000
Listed by LAER Realty Partners
Aug 12, 1985 Sold
Sold

Property Highlights

Garage
Parking Available
Fireplace
Parking Details
Has Garage
Has Open Parking
Parking Features: Detached, Storage, Workshop in Garage, Garage Faces Side, Paved, Off Street, Paved
Garage Spaces: 2
Open Parking Spaces: 6
Interior Details
Full Bathrooms: 2
Interior Features: Ceiling Fan(s), Vaulted Ceiling(s), Cathedral Ceiling(s), Slider, Wainscoting, Lighting - Sconce, Closet - Double, Lighting - Overhead, Sun Room, Bonus Room, Home Office, Internet Available - DSL
Appliances: Gas Water Heater, Range, Dishwasher, Microwave, Refrigerator, ENERGY STAR Qualified Refrigerator, ENERGY STAR Qualified Dishwasher, Cooktop, Oven
Flooring Type: Wood, Tile, Vinyl, Carpet, Flooring - Hardwood, Flooring - Stone/Ceramic Tile
Laundry Features: Electric Dryer Hookup, Washer Hookup, In Basement, Flooring - Stone/Ceramic Tile, Lighting - Overhead
Rooms: 10
Has Fireplace
Fireplace Features: Living Room
Fireplaces: 1
Basement: Finished, Walk-Out Access, Interior Entry
Exterior Details
Square Footage: 2372
Architectural Style: Raised Ranch
Year Built Source: Public Records
Year Built: 1985
Building Area Total: 2372
Building Area Units: Square Feet
Window Features: Skylight(s)
Construction Materials: Frame
Patio and Porch Features: Screened, Deck
Lot Features: Cul-De-Sac, Wooded
Lot Size Area: 1.51
Lot Size Units: Acres
Lot Size Acres: 1.51
Lot Size Square Feet: 65775
Water Source: Public
Financial Details
Tax Assessed Value: $661,800
Tax Annual Amount: $6,398
Utilities Details
Cooling Type: None
Heating Type: Baseboard
Sewer : Public Sewer

Building Info

Overview

    General

  • Year Built: 1985
  • Effective Year Built: 1985
  • Building Count: 1
  • Total Rooms: 7
  • Bedroom Count: 2
  • Bathroom Count: 2
  • Full Bathrooms: 2
  • Partial Bathrooms: 2
  • Building Condition: 6
  • Building Quality: 0
  • Construction Type: 0
  • Building Style: 19
  • Exterior Walls Type: 18
  • Interior Walls Type: 0
  • Roof Shape Type: 1
  • Roof Cover Type: 15
  • Floor Count: 100
  • Living Units: 1
  • Floor Cover: 0
  • Basement Type: 9
  • Basement Area: 792
  • Garage Type: 7
  • Parking Space Count: 0
  • Patio Type: 0
  • Porch Type: 0
  • Pool Type: 0

    Dimensions

  • Lot Size Square Feet: 65,776
  • Total Building Area: 1,356
  • Gross Building Area: 3,089
  • Building Area: 1,356
  • Building Area Measurement: L

    Heating and Cooling

  • Fireplace Count: 1
  • Air Conditioning: 0
  • Heating: 10
  • Heated Square Feet: 1,356
  • Heating Fuel Type: 3

    Utilities

  • Sewer System: 0
  • Water Service: 0

Building

  • Building Type: 0
  • Property Class: R
  • Subdivision: BLACK OAK ESTATES
  • Land Acres: 0000001510
  • Standard Land Use Code: 1001
  • County Land Use Code: 101

Neighborhood

  • School District Name: Dracut School District
  • School Tax School District: DRACUT SD
  • Census Tract: 314200

Zoning

  • Zoning: R1

Geography

  • Account Number: 519907
  • District: 79
  • Parcel: DRAC M:13 B:128 L:20
  • Block: 128
  • Lot: 20
  • Municipality: DRACUT
  • Latitude: 42.6937
  • Longitude: -71.325

    Address

  • Full Address: 83 Black Oak Ln
  • Address - House Number: 83
  • Address - Street Name: Black Oak
  • Address - Suffix Type: Ln
  • State: MA
  • City Name: Dracut
  • Carrier Code: R001
  • 4-Digit Zip Code: 1301
  • Zip Code: 01826

Valuation

    Tax

  • Tax Year: 2024
  • Tax Amount: $633,100

    Appraisal Valuation

  • Standard Deviation: 0.1645
  • Valuation Date: Mar 13, 2024
  • Confidence Score: 79
  • Final Value: 639,155
  • High Value: 744,310
  • Low Value: 533,999

    Assessments Valuation

  • Assessed Year: 2024
  • Assessed Total Value: $605,800
  • Assessed Land Value: $247,500
  • Assessed Improvements Value: $358,300

    Sales

  • Current Sale Recording Date: Aug 12, 1985
  • Current Sale Price:
  • Current Sale Document Type: 27
Data used for valuation calculations is provided by RealtyHop, and other third party sources

Comparables

Unit
Status
Type
Beds
Baths
ft²
Price/ft²
Asking Price
Listed On
Closing Price
Sold On
HOA + Taxes

About Middlesex


Similar Homes for Sale

Currently no similar homes around

Nearby Rentals

Unit for rent at 4 Lorraine, Pelham, 03076

$3,000 /mo

  • 2 Beds
  • 1 Bath
  • 1,374 ft²
4 Lorraine, Pelham, 03076 Listing by Debbie Collyns


Frequently Asked Questions

When was property at 83 Black Oak Lane built and last sold?
The property at 83 Black Oak Lane was built in 1985 and last sold on Jan 1, 1970 for $94,900.
How much is this home worth?
The estimated value of the home located at 83 Black Oak Lane is $739,917.
What are some comparable homes to 83 Black Oak Lane?
There are currently no comparable homes to 83 Black Oak Lane.