


41
Map
82 Fremont #A


About This Property
Payment Calculator (Computations Provided by RealtyHop)
Your Estimated Monthly Payment
Cap Rate Calculator
What does this mean?
Based on our analysis, the cap rate of this property is 1.25%. A negative cap rate indicates that the property might not be feasible as an income-producing asset. The median cap rate for a near zip code 11238 is 4.23%.
How much can I actually make?
Actual monthly rental income may vary between $4,760 and $7,140 depending on unit-specific characteristics. You can change the amount using the slider to further explore.
How is cap rate calculated?
Cap Rate = Net Operating Income (NOI) / Property Asset Value.
When calculating the cap rate, we assume 100% occupancy. Leverage (mortgage) is not considered.
Cap Rate provided by RealtyHop and RentHop, learn more about cap rate here.
Price History
| Date / Event | Date | Event | Price |
|---|---|---|---|
| Jul 1, 2026 | Sold | ||
| Sold | |||
| May 28, 2026 | In contract | - | |
| In contract | |||
| May 6, 2026 | Listed by BHHS Verani Seacoast | $499,900 | |
| Listed by BHHS Verani Seacoast | |||
| Jul 9, 2025 | Sold | ||
| Sold | |||
| May 14, 2025 | Listed by East Key Realty | $489,900 | |
| Listed by East Key Realty | |||
| | |||
|
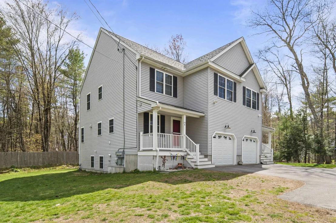
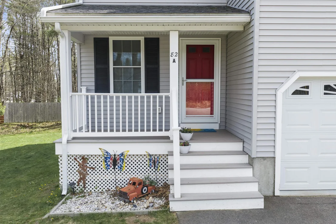
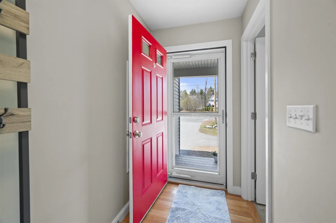
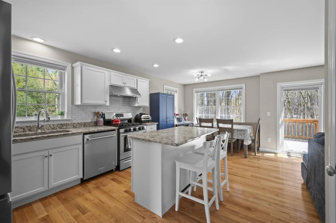
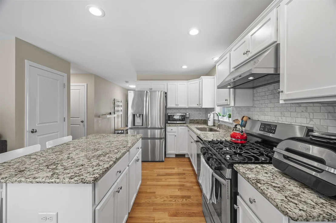
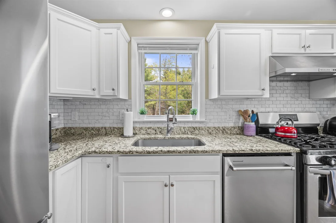
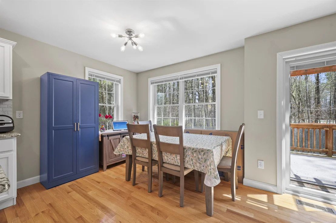
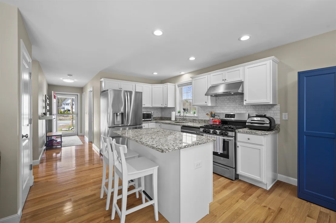
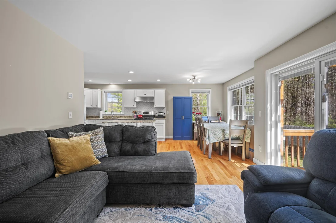
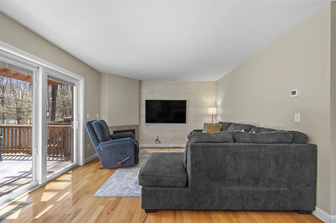
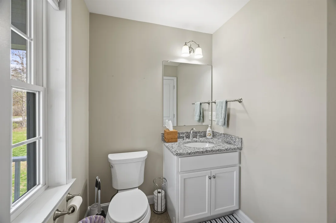
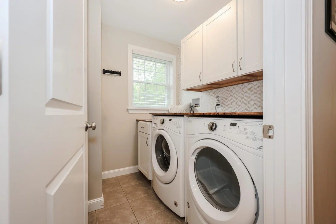
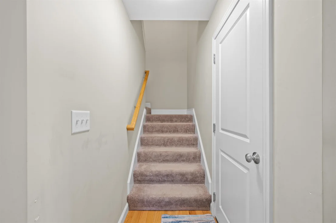
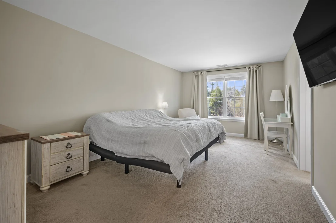
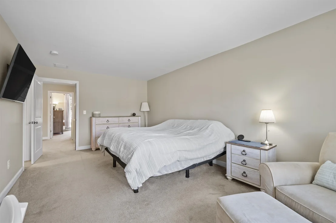
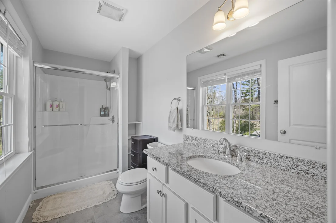
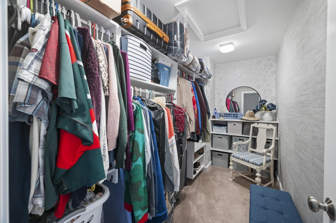
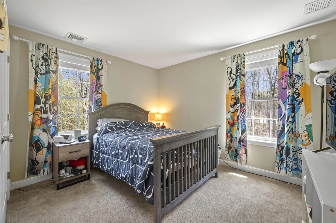
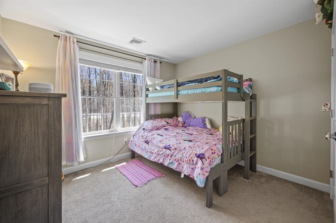
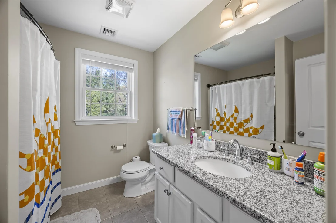
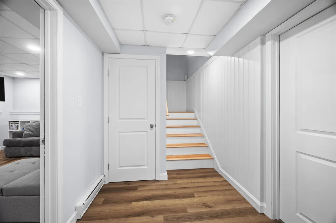
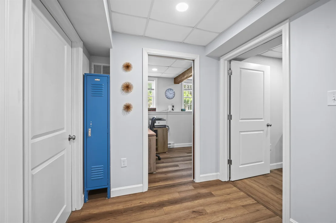
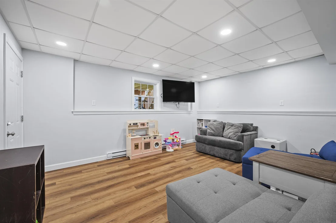
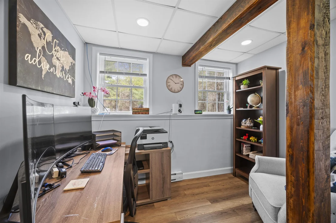
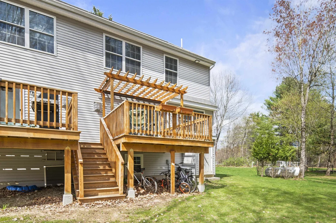
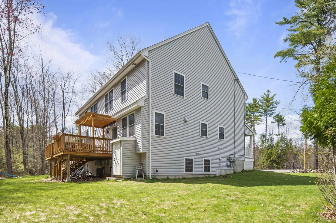
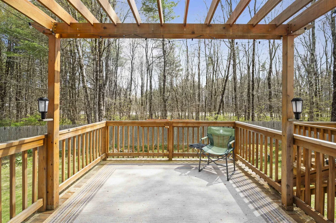
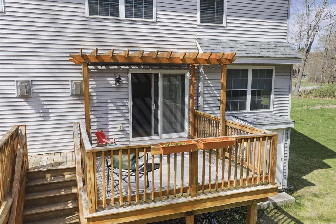
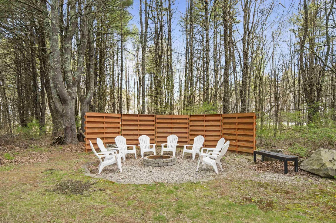
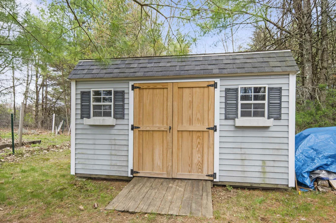
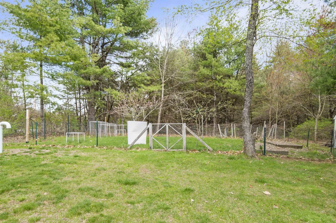
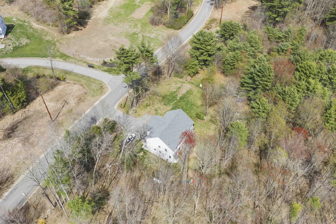
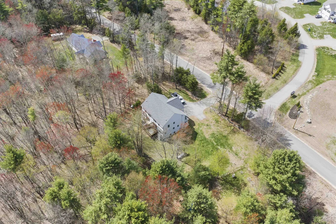
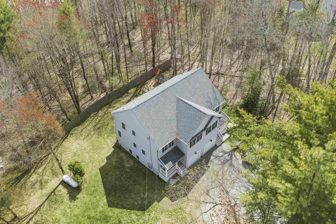
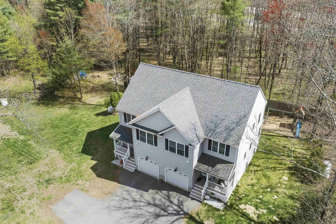
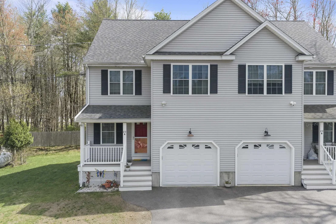
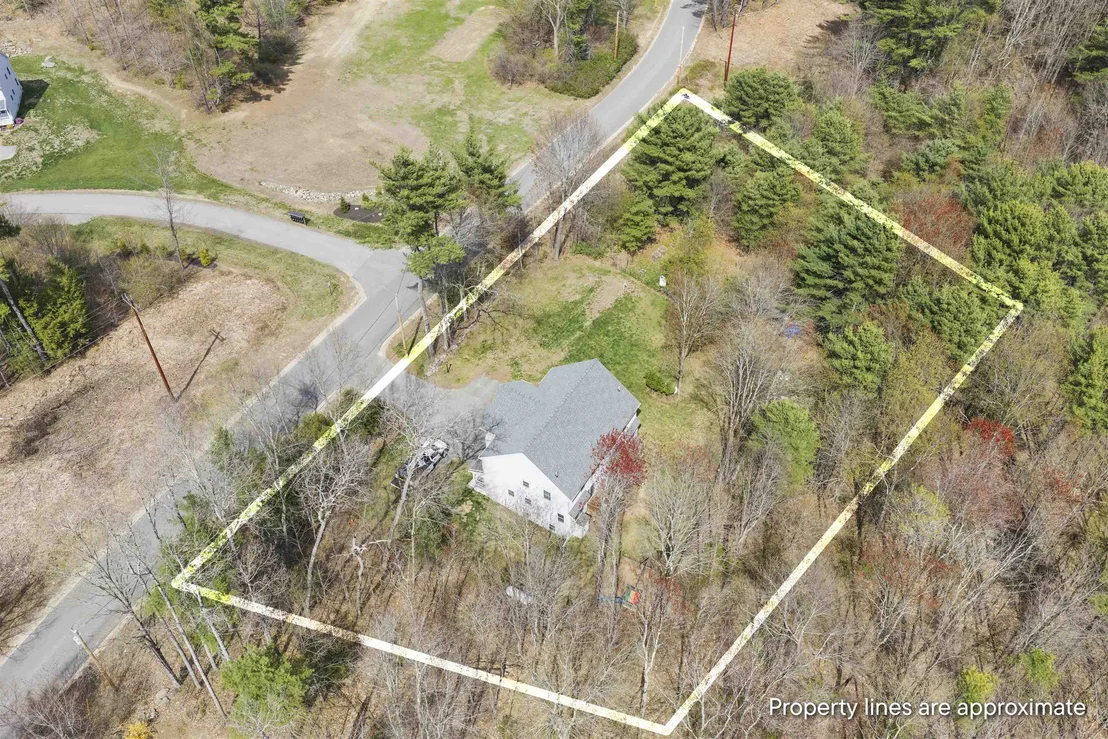
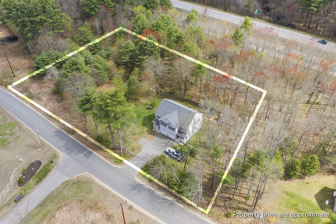
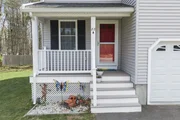
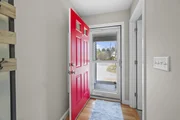
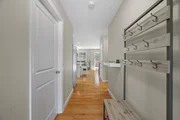
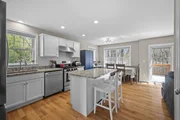
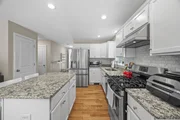
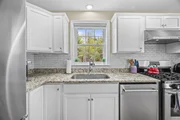
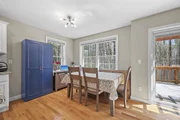
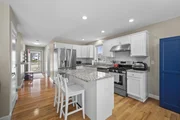
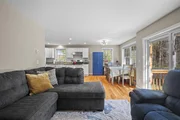
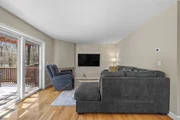
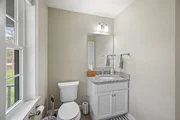
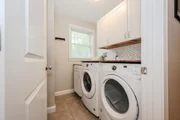
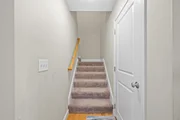
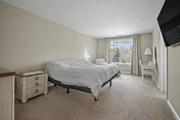
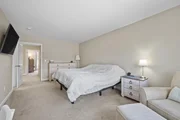
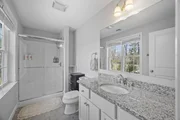
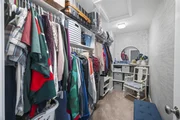
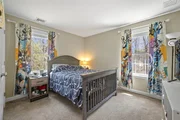
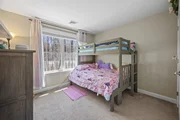
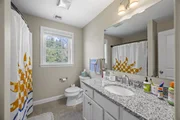
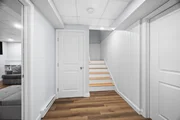
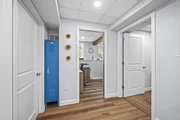
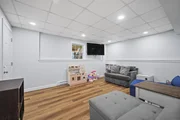
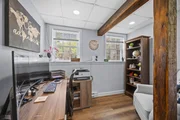
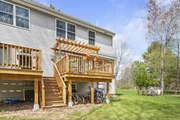
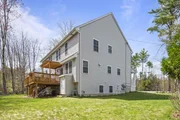
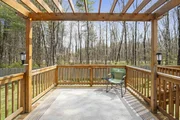
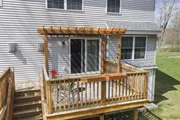
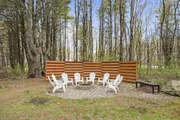
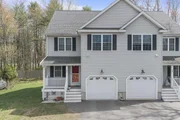
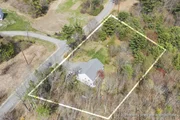
Welcome Home! Discover the perfect blend of comfort and convenience in this stunning 3-bedroom, 3-bath condex, offering a thoughtfully designed layout and plenty of room to enjoy. The open concept living area invites natural light, creating a warm and inviting atmosphere. A modern kitchen boasts granite countertops, ample cabinet space, updated appliances and center island. The first floor also features a dining area; cozy living room complete with gas fireplace, multifunctional laundry room and a half bath. Step upstairs to the tranquil second floor to find a spacious primary suite with en-suite bathroom and a custom walk-in closet. You'll also find two additional bedrooms, ample closets and a 2nd full bathroom. The basement is partially finished offering versatility and additional living space as well as plenty of storage. Enjoy the ease of an attached 1 car garage, offering direct access to your home. Step outside to enjoy your private deck which overlooks the large, landscaped yard. This is an ideal setting for relaxation and gatherings including a garden, fire pit and play structure. A perfect blend of privacy and openness, this outdoor area is ideal for pets, family gatherings, or peaceful evenings. Conveniently located close to shopping, restaurants, Rail Trail, commuting routes, Seacoast and all that Epping has to offer. Showings to begin at Open Houses on Saturday 5/17 11-1 & Sunday 5/18 11-1.
| |||
Property Highlights
Comparables
Status
Price/ft²
Listed On
Sold On
Past Sales
| Date | Unit | Beds | Baths | Sqft | Price | Closed | Listed By |
|---|---|---|---|---|---|---|---|
|
05/06/2026
|
3 Bed
|
2 Bath
|
2161 ft²
|
$499,900
3 Bed
2 Bath
2161 ft²
|
$499,900
07/01/2026
|
Jill Colby Re
East Key Realty
| |
|
05/14/2025
|
3 Bed
|
2 Bath
|
2161 ft²
|
$489,900
3 Bed
2 Bath
2161 ft²
|
$489,900
07/09/2025
|
Jill Colby Re
East Key Realty
|
Building Info
About Epping
Similar Homes for Sale
Currently no similar homes aroundNearby Rentals


Last Updated Date: 2026-07-01
Last Checked: 1 hour ago
Data Source: Prime MLS, MLS# 5087251










 Your Privacy Choices
Phone: 425-283-2930
Address: 335 Madison Avenue, New York, NY 10017