


42
Map


8296 W 71st Pl


About This Property
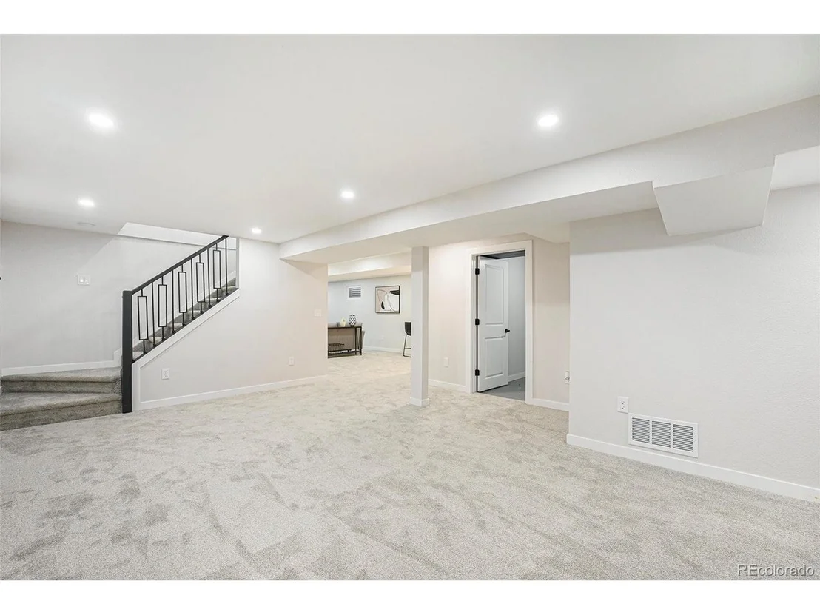
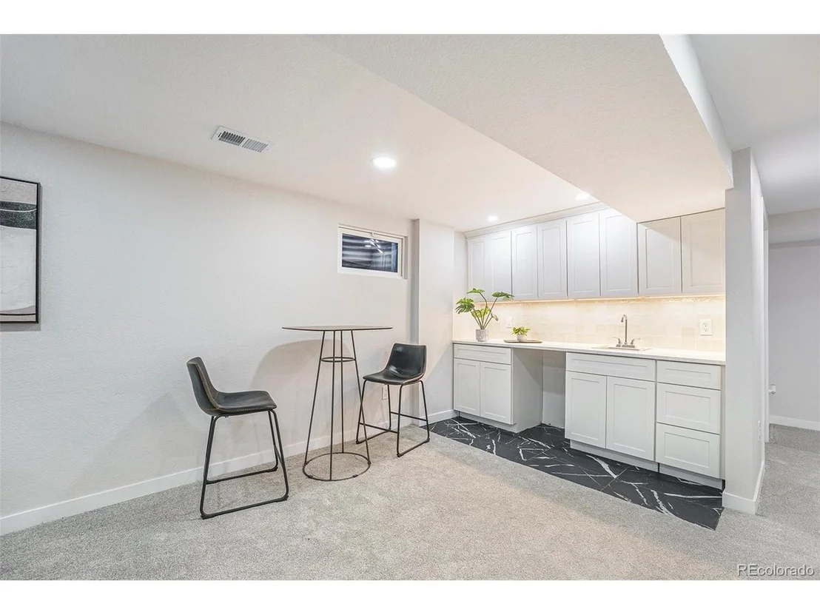
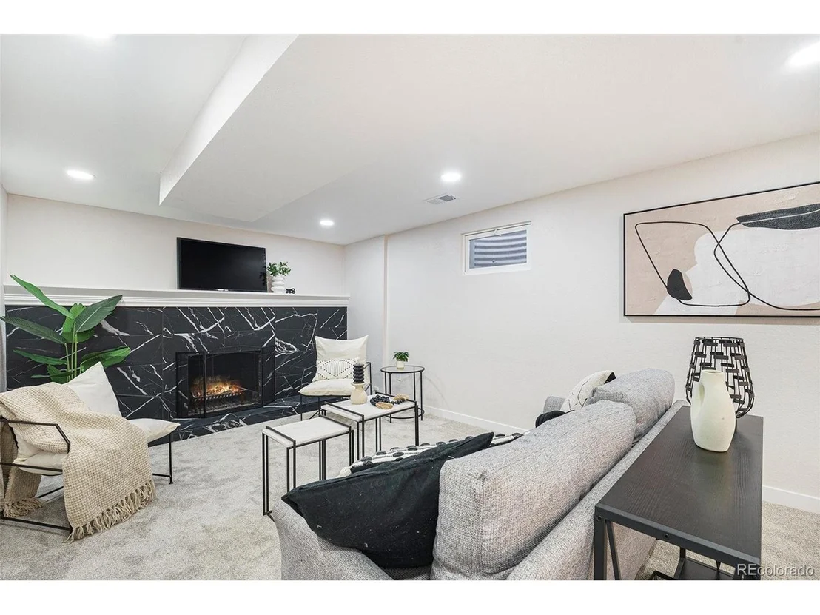
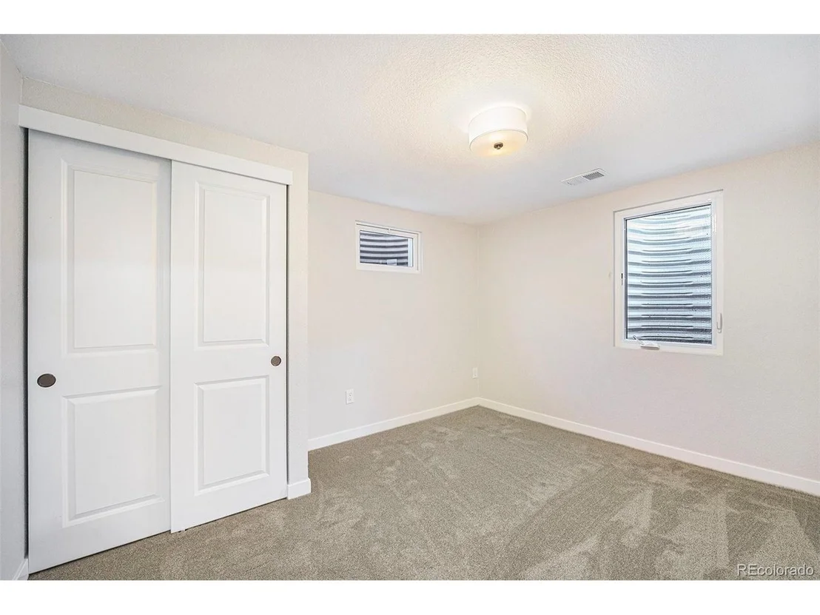
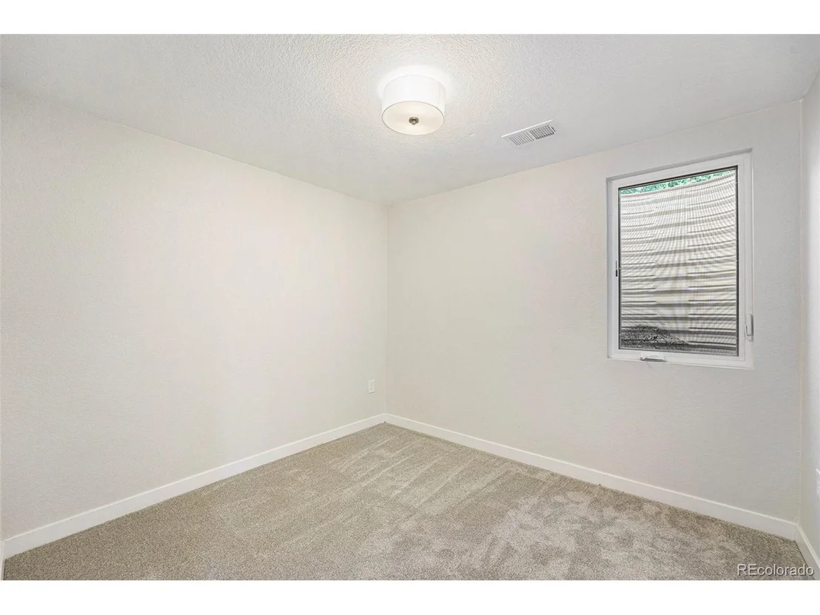
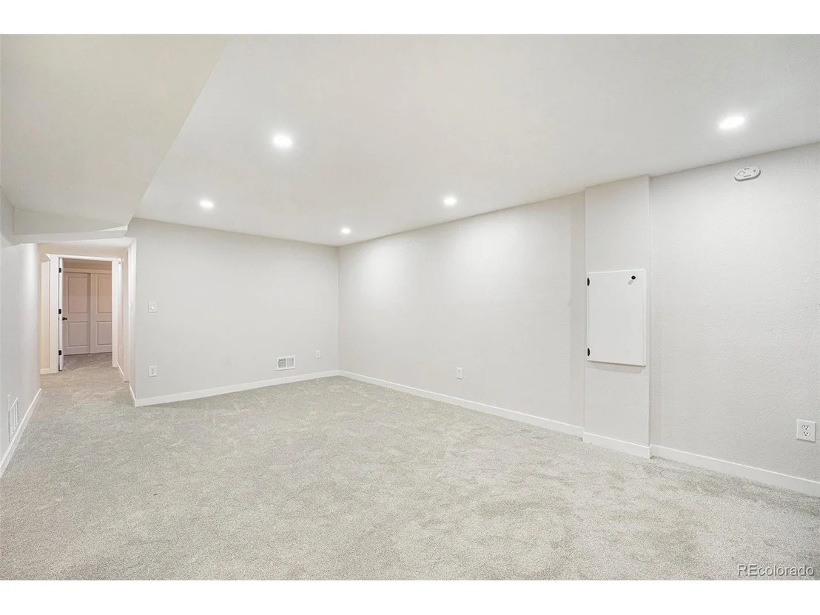
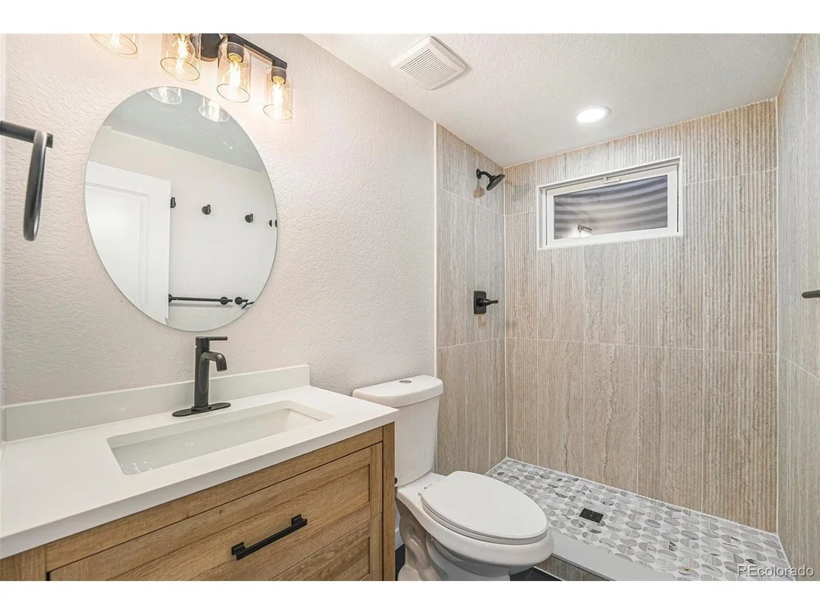
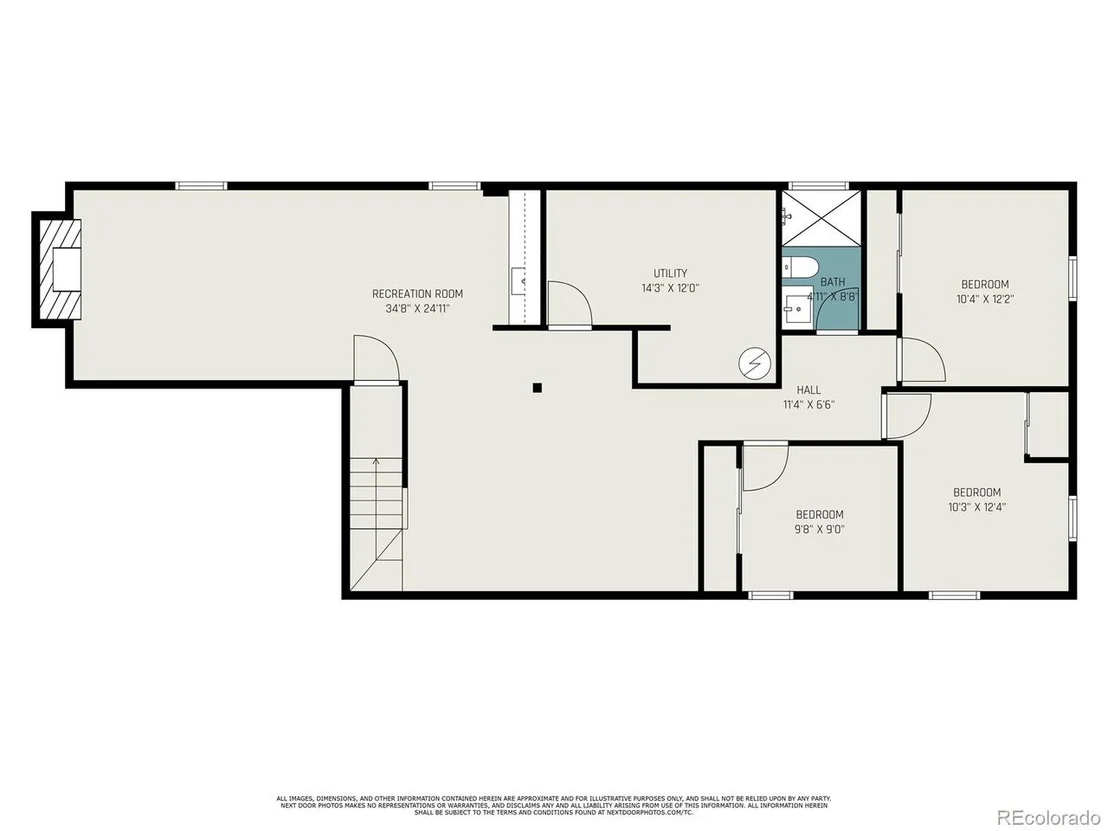
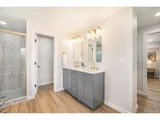
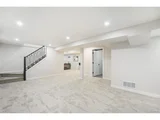
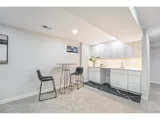
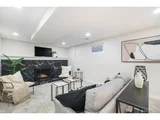
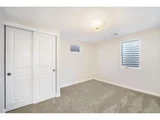
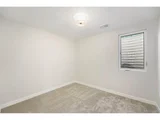
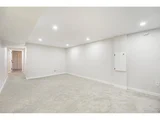
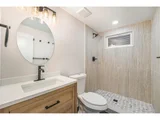
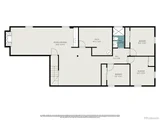
The lower level offers two spacious bedrooms with full egress windows and a brand-new guest bathroom with a walk-in shower for added comfort. It also includes two distinct living areas-one with a cozy fireplace and wet bar, and another versatile space perfect for game nights, a media room, or entertaining guests.
Additional upgrades include a composite roof with a 5-year warranty, updated flooring, fresh interior paint, modern lighting and fixtures, new furnace with central heat and A/C. Every detail of this renovation was carefully considered, ensuring no corner was left untouched.
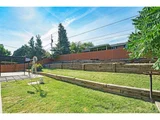
Nestled on serene, tree-lined streets with breathtaking mountain views, this home offers a perfect blend of natural beauty and tranquil living. Families will value the proximity to top-rated schools in the Jefferson County district, along with convenient access to parks, local dining, shopping, and entertainment. Located in one of Arvada's most desirable neighborhoods, this property presents a rare opportunity to invest in a vibrant and growing real estate market.
Payment Calculator
Your Estimated Monthly Payment
Cap Rate Calculator
What does this mean?
Based on our analysis, the cap rate of this property is 1.25%. A negative cap rate indicates that the property might not be feasible as an income-producing asset. The median cap rate for a near zip code 11238 is 4.23%.
How much can I actually make?
Actual monthly rental income may vary between $4,760 and $7,140 depending on unit-specific characteristics. You can change the amount using the slider to further explore.
How is cap rate calculated?
Cap Rate = Net Operating Income (NOI) / Property Asset Value.
When calculating the cap rate, we assume 100% occupancy. Leverage (mortgage) is not considered.
Cap Rate provided by RealtyHop and RentHop, learn more about cap rate here.
Price History
| Date / Event | Date | Event | Price |
|---|---|---|---|
| Sep 29, 2025 | Sold | ||
| Sold | |||
| Sep 3, 2025 | In contract | - | |
| In contract | |||
| Aug 15, 2025 | Listed by Your Castle Real Estate Inc | $850,000 | |
| Listed by Your Castle Real Estate Inc | |||
| | |||
|
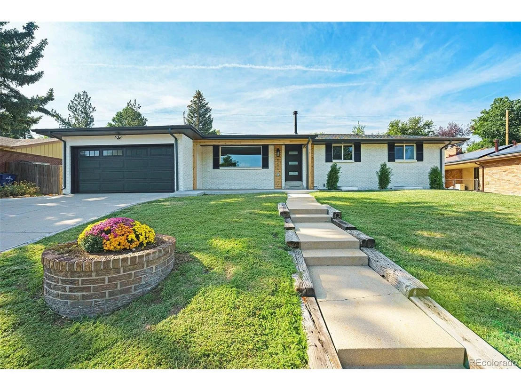
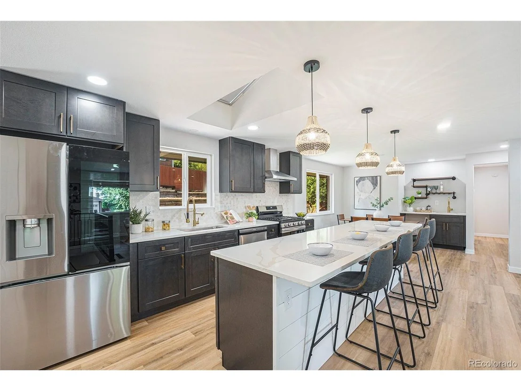
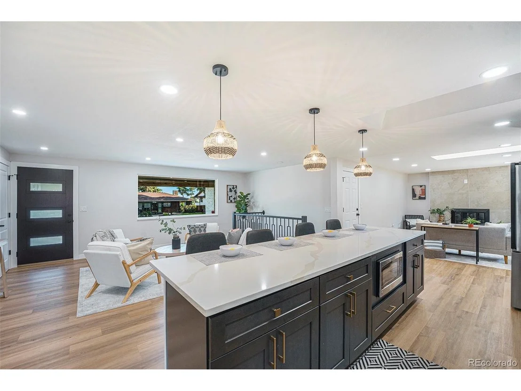
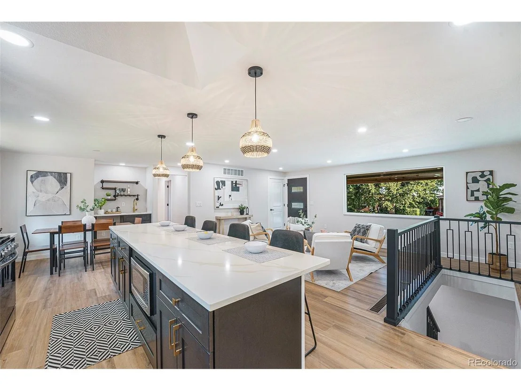
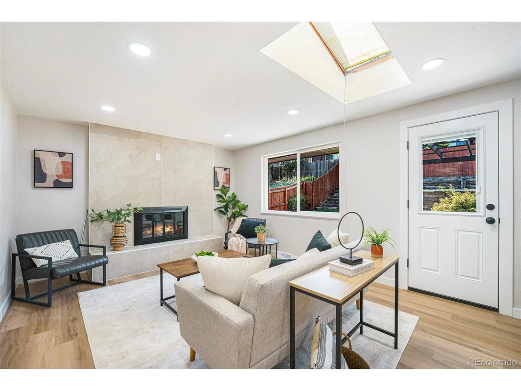
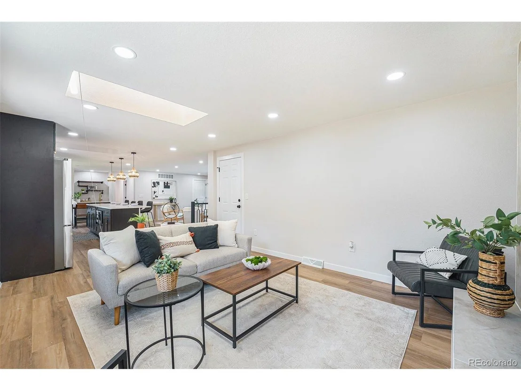
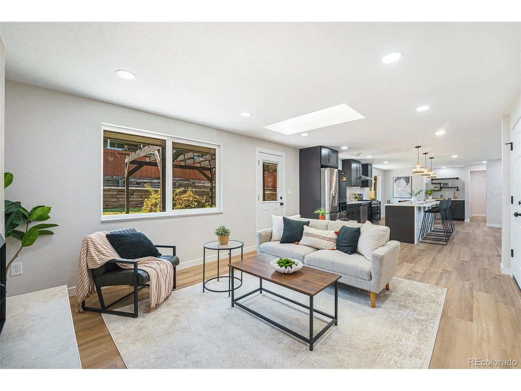
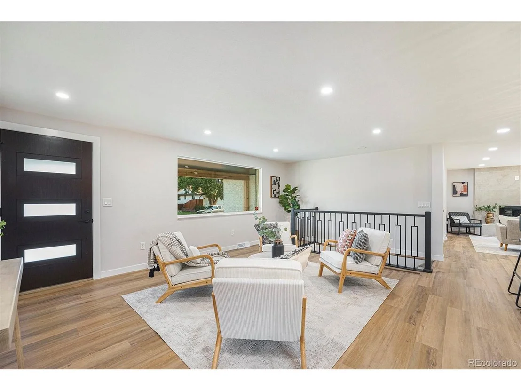
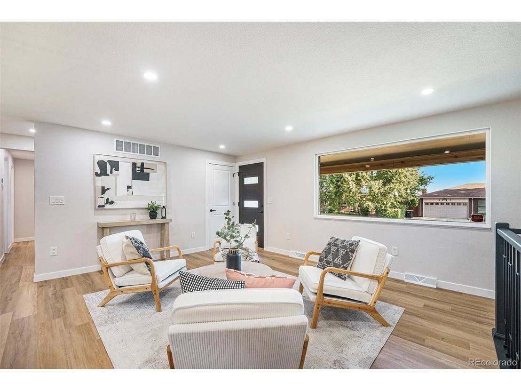
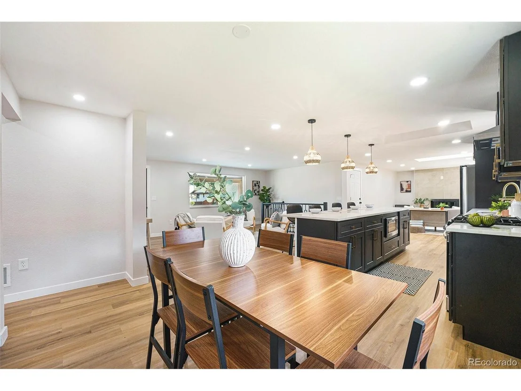
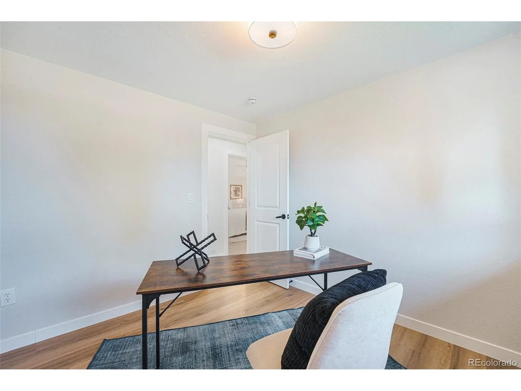
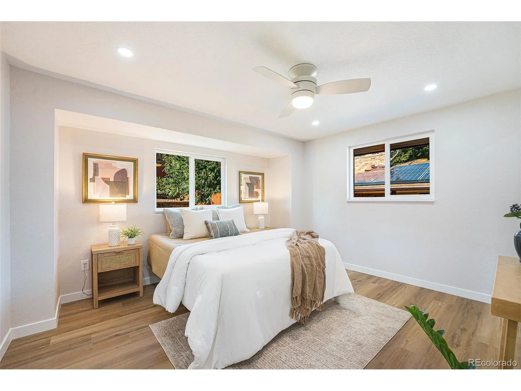
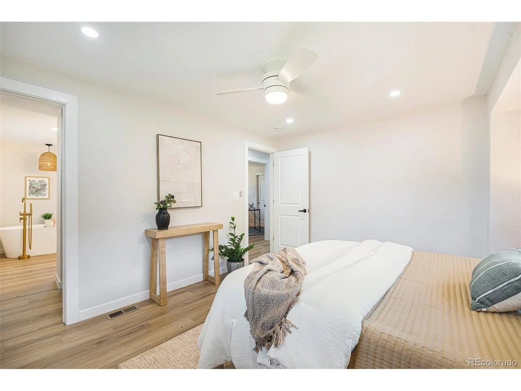
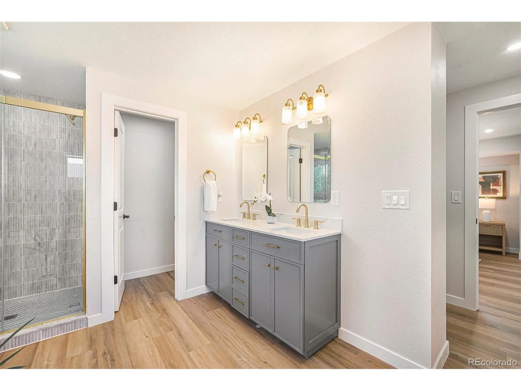
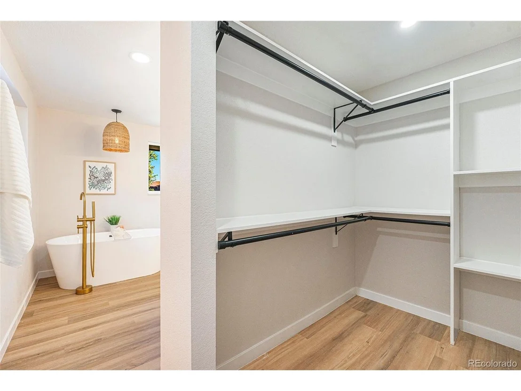
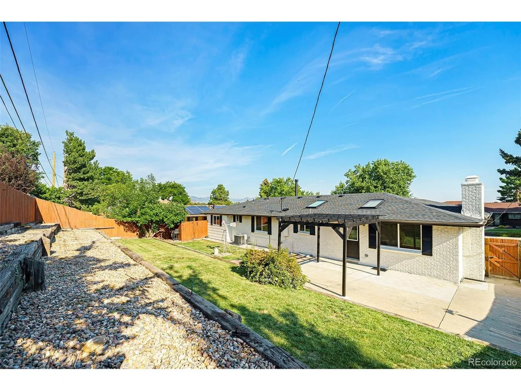
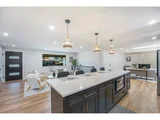
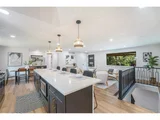
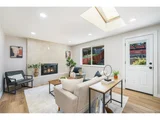
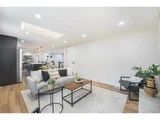
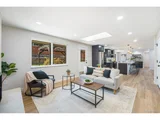
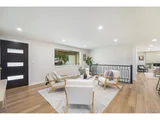
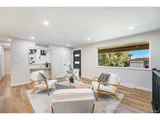
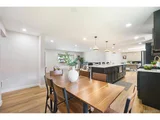
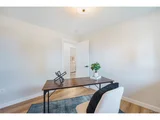
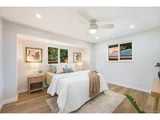
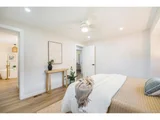
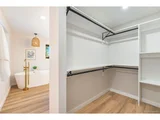
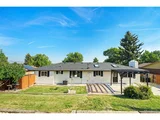
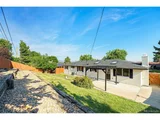
Welcome to your fully renovated 2,846 SF, 5-bedroom, 3-bathroom gem in the highly sought-after Scenic Heights neighborhood of Arvada, CO! This move-in-ready home features an open, light-filled layout designed for modern living. The brand-new chef's kitchen boasts custom shaker cabinets, quartz countertops, a spacious 4-person kitchen island, and a premium SS appliance package. The main floor highlights an oversized primary suite with a luxurious en-suite featuring a custom double vanity, soaking tub, walk-in shower, and walk-in closet. Two additional bedrooms share a beautifully renovated full bathroom with a stylish vanity and designer tile. Multiple inviting living spaces include a spacious dining area with a wet bar, a comfortable family room, and a living room with a cozy fireplace and direct patio access-perfect for both everyday living and special gatherings.
The lower level offers two spacious bedrooms with full egress windows and a brand-new guest bathroom with a walk-in shower for added comfort. It also includes two distinct living areas-one with a cozy fireplace and wet bar, and another versatile space perfect for game nights, a media room, or entertaining guests.
Additional upgrades include a composite roof with a 5-year warranty, updated flooring, fresh interior paint, modern lighting and fixtures, new furnace with central heat and A/C. Every detail of this renovation was carefully considered, ensuring no corner was left untouched.
Nestled on serene, tree-lined streets with breathtaking mountain views, this home offers a perfect blend of natural beauty and tranquil living. Families will value the proximity to top-rated schools in the Jefferson County district, along with convenient access to parks, local dining, shopping, and entertainment. Located in one of Arvada's most desirable neighborhoods, this property presents a rare opportunity to invest in a vibrant and growing real estate market.
| |||
Property Highlights
Building Info
Comparables
Status
Price/ft²
Listed On
Sold On
About Scenic Heights
Similar Homes for Sale
Currently no similar homes aroundNearby Rentals

Last Updated: 3 months ago
Data Source: REcolorado MLS, MLS# IRE7151933




























 Your Privacy Choices
Phone: 425-283-2930
Address: 335 Madison Avenue, New York, NY 10017