Check Availability
Sherrelwood 80221
8290 Louise Dr
$399,000
● House - In Contract

8290 Louise Dr

Denver, CO 80221
bedrooms
4 Beds
bathrooms
1 Bath
square feet
1,680 Ft²
$2,167
Est. Monthly

About This Property

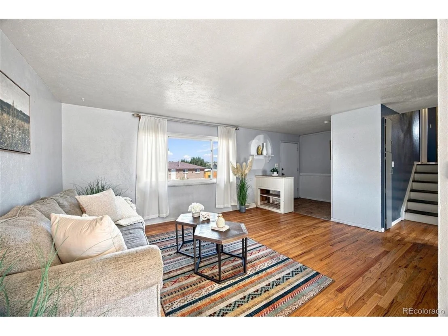
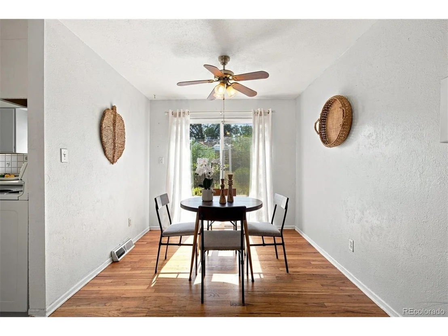
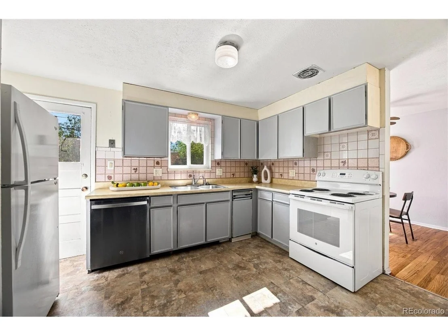
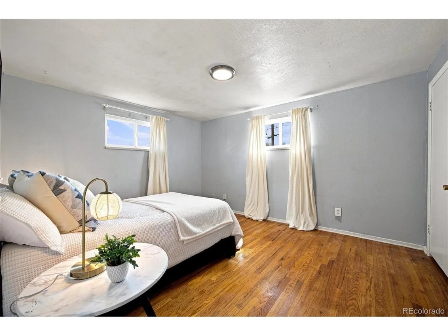
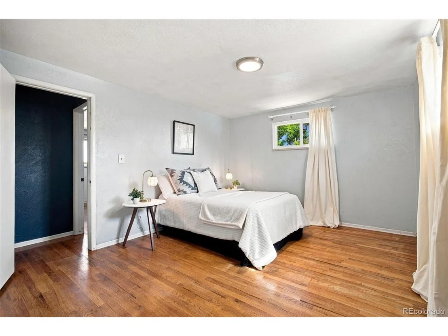
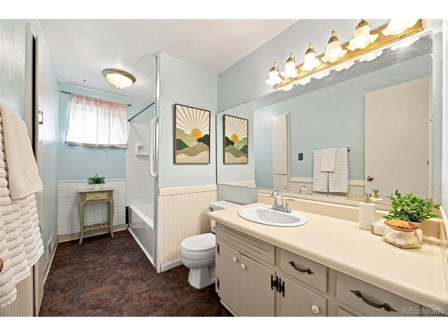
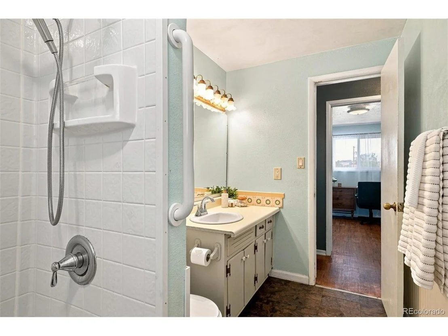
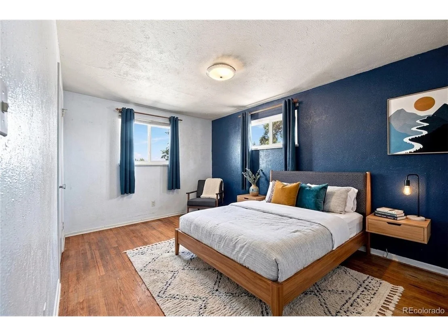
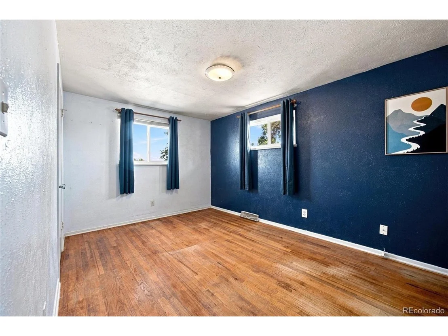
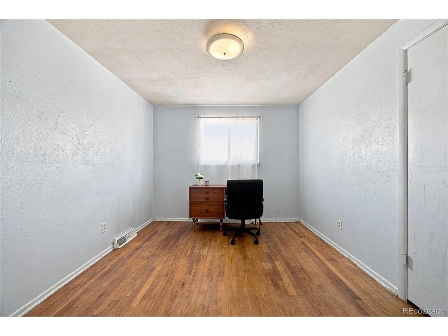
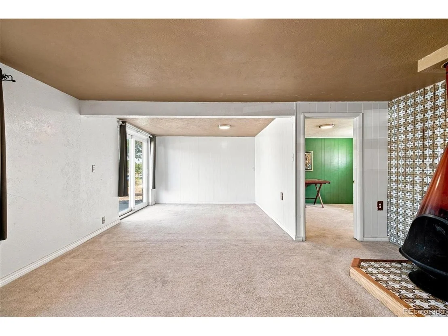
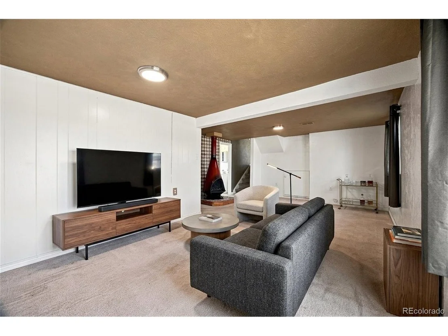
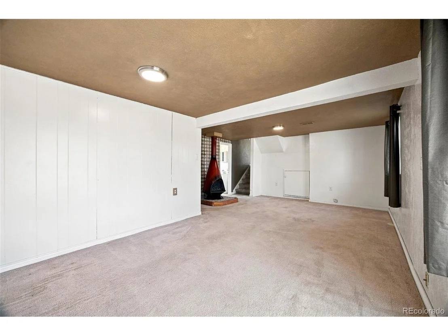
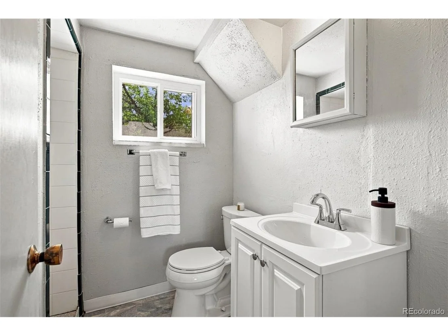
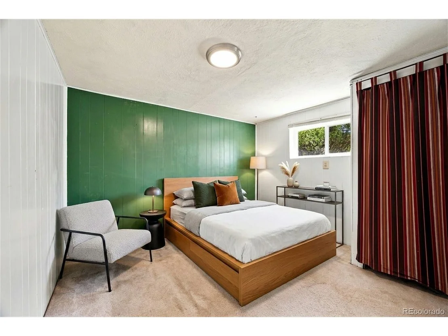
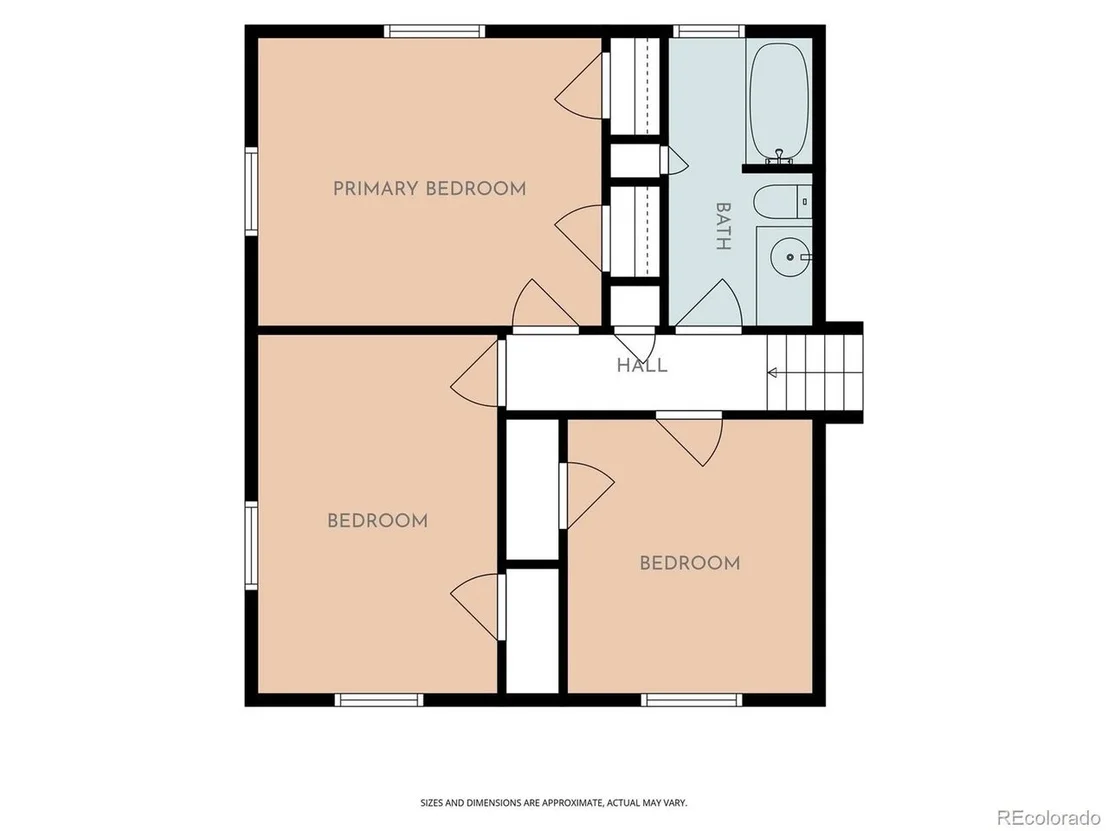
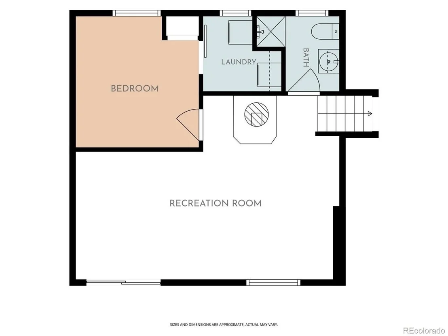
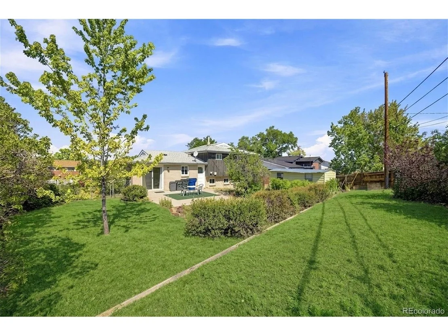
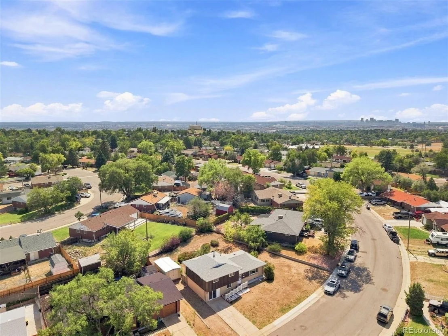
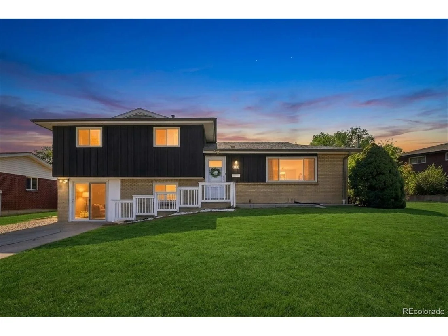
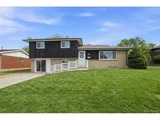
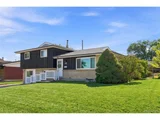
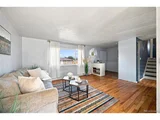
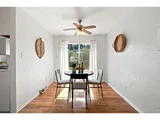
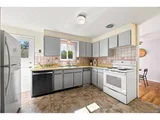
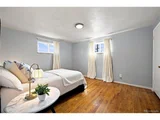
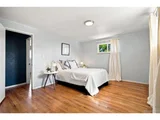
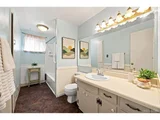
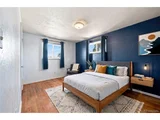
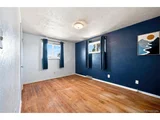
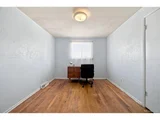
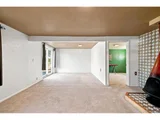
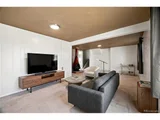
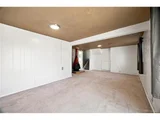
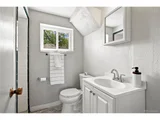
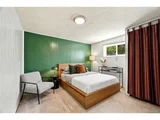
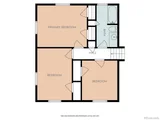
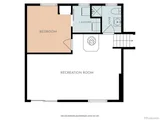
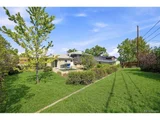
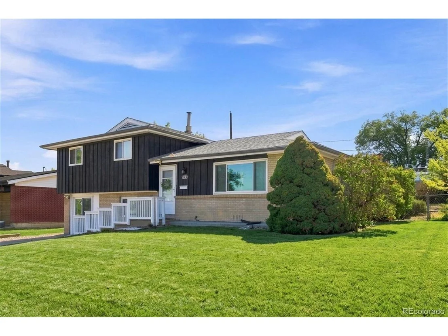
NEW PRICE - $399,000! Price reflects the home`s current condition and provides buyers flexibility to make improvements as desired. Property is being sold as-is, with condition considered in the updated price. Looking for a single-family home with room to make it your own? This well-loved Sherrelwood Estates home offers an opportunity to put down roots, build equity over time and create a space that reflects you. With 4 bedrooms, 2 bathrooms and 1,680 square feet, the multi-level floor plan provides plenty of room for everyday living, entertaining, working from home or spreading out. Inside, original hardwood floors add warmth and character to the main living areas and upper-level bedrooms, while large windows bring in natural light. Multiple living spaces include a spacious lower-level family room with a distinctive freestanding fireplace, plus finished space created from the home's former one-car garage-ideal for a home office, recreation room, workout space or whatever best fits your needs. Original details include built-in storage and a classic laundry chute leading directly to the laundry room. Outside, the generous 8,568 square-foot lot provides room to garden, entertain, play or plan future improvements. The fenced backyard includes a patio, mature trees and a large storage shed, while no HOA and no metro district provide added freedom and flexibility. Located in an established neighborhood with Sherrelwood Park and recreation nearby, the home also offers convenient access to shopping, dining and major routes connecting Westminster, Denver and the surrounding metro area. With a sizable yard, flexible living spaces and original character, this home offers plenty of potential for its next owner. Please Note: Lower-level bedroom is non-conforming due to window size.
Unit Size
1,680 Ft²
Days on Market
-
Land Size
0.20 acres
Price per sqft
$238
Property Type
House
Property Taxes
$208
HOA Dues
-
Year Built
1960

Listed By

Alissa Mesnickow
Keller Williams - Denver North

Payment Calculator

Cap Rate Calculator

Last updated: 11 days ago (REcolorado MLS #IRE9009336)

Price History

Date / Event Date Event Price
Sep 26, 2026 In contract -
In contract
Sep 19, 2026 Price Decreased $399,000
↓ $26K (6.1%)
Price Decreased
Sep 10, 2026 Relisted $425,000
Relisted
Sep 1, 2026 In contract -
In contract
Aug 27, 2026 Listed $425,000
Listed

Property Highlights

Parking Available
Fireplace
Parking Details
Has Garage
Parking Features: Off Street
Garage Spaces: 3
Interior Details
Full Bathrooms: 1
Appliances: Self Cleaning Oven, Dishwasher, Refrigerator, Washer, Dryer, Trash Compactor, Disposal, Fire Alarm
Has Fireplace
Fireplace Features: Free Standing, Family Room, One
Exterior Details
Square Footage: 1680
Square Footage Source: $0
Architectural Style: Fixer-Upper
Year Built: 1960
Levels: Bi-Level
Construction Materials: Frame, Brick
Patio and Porch Features: Patio
Lot Features: Paved, Deciduous Trees, Sloping Lot, Outbuildings, House Faces West, Gutters
Lot Size Area: 8712
Lot Size Units: Square Feet
Lot Size Acres: 0.2
Lot Size Square Feet: 8712
Water Source: Public
Financial Details
Tax Annual Amount: $2,490
Utilities Details
Cooling Type: Evaporative Cooling, Ceiling Fan(s)
Heating Type: Forced Air, Wood Stove
Sewer : Public Sewer

Building Info

Overview

    General

  • Year Built: 1960
  • Effective Year Built: 1970
  • Building Count: 1
  • Total Rooms: 6
  • Bedroom Count: 3
  • Bathroom Count: 2
  • Full Bathrooms: 2
  • Partial Bathrooms: 2
  • Bathroom Plumbing Fixtures: 8
  • Building Condition: 6
  • Building Quality: 10
  • Construction Type: 6
  • Building Style: 41
  • Exterior Walls Type: 19
  • Interior Walls Type: 3
  • Roof Shape Type: 1
  • Roof Cover Type: 3
  • Floor Count: 200
  • Living Units: 1
  • Floor Cover: 0
  • Basement Type: 0
  • Basement Area: 576
  • Garage Type: 0
  • Parking Space Count: 0
  • Patio Type: 20
  • Porch Type: 7
  • Pool Type: 0
  • Location Influence Type: 179

    Dimensions

  • Lot Size Square Feet: 8,568
  • Lot Size Depth Feet: 1,020
  • Lot Size Frontage Feet: 840
  • Total Building Area: 1,680
  • Gross Building Area: 1,680
  • Building Area: 1,680
  • Building Area Measurement: L

    Heating and Cooling

  • Fireplace Count: 1
  • Air Conditioning: 1
  • Heating: 4
  • Heated Square Feet: 1,680
  • Heating Fuel Type: 0

    Utilities

  • Sewer System: 0
  • Water Service: 0

Building

  • Building Type: 0
  • Property Class: R
  • Subdivision: SHERRELWOOD ESTATES
  • Land Acres: 0000000197
  • Standard Land Use Code: 1001
  • County Land Use Code: 1112
  • Legal Description 1: SUB:SHERRELWOOD ESTATES FILING NO 3 BLK:5 LOT:21

Neighborhood

  • School District Name: Westminster School District 50
  • School Tax School District: WESTMINSTER PUB
  • Census Tract: 009306

Zoning

  • Zoning: R1C

Geography

  • Assessors Map Reference: 224-E
  • Account Number: R0060329
  • Parcel: R0060329
  • Block: 5
  • Lot: 21
  • Meridian: SEC 28 QTR 4 TWN 02S RNG 68W
  • Latitude: 39.8471
  • Longitude: -105.003

    Address

  • Full Address: 8290 Louise Dr
  • Address - House Number: 8290
  • Address - Street Name: Louise
  • Address - Suffix Type: Dr
  • State: CO
  • City Name: Denver
  • Carrier Code: C034
  • 4-Digit Zip Code: 3966
  • Zip Code: 80221

Valuation

    Tax

  • Total Area: 1,656
  • Tax Year: 2022
  • Tax Amount: $199,744
  • Tax Rate Code Area: 49-490

    Appraisal Valuation

  • Standard Deviation: 0.1082
  • Valuation Date: Jun 28, 2023
  • Confidence Score: 89
  • Final Value: 481,926
  • High Value: 534,078
  • Low Value: 429,775

    Market Valuation

  • Market Total Value: $463,000
  • Market Land Value: $83,000
  • Market Improvement Value: $380,000

    Assessments Valuation

  • Assessed Year: 2023
  • Assessed Total Value: $31,320
  • Assessed Land Value: $5,610
  • Assessed Improvements Value: $25,710
Data used for valuation calculations is provided by RealtyHop, and other third party sources

Comparables

Unit
Status
Type
Beds
Baths
ft²
Price/ft²
Asking Price
Listed On
Closing Price
Sold On
HOA + Taxes

About Sherrelwood


Similar Homes for Sale

Currently no similar homes around

Nearby Rentals


Frequently Asked Questions

When was property at 8290 Louise Drive built and last sold?
The property at 8290 Louise Drive was built in 1960 and last sold on Jan 1, 1970 for $0.
How much is this home worth?
The estimated value of the home located at 8290 Louise Drive is $405,105.
What are some comparable homes to 8290 Louise Drive?
There are currently no comparable homes to 8290 Louise Drive.