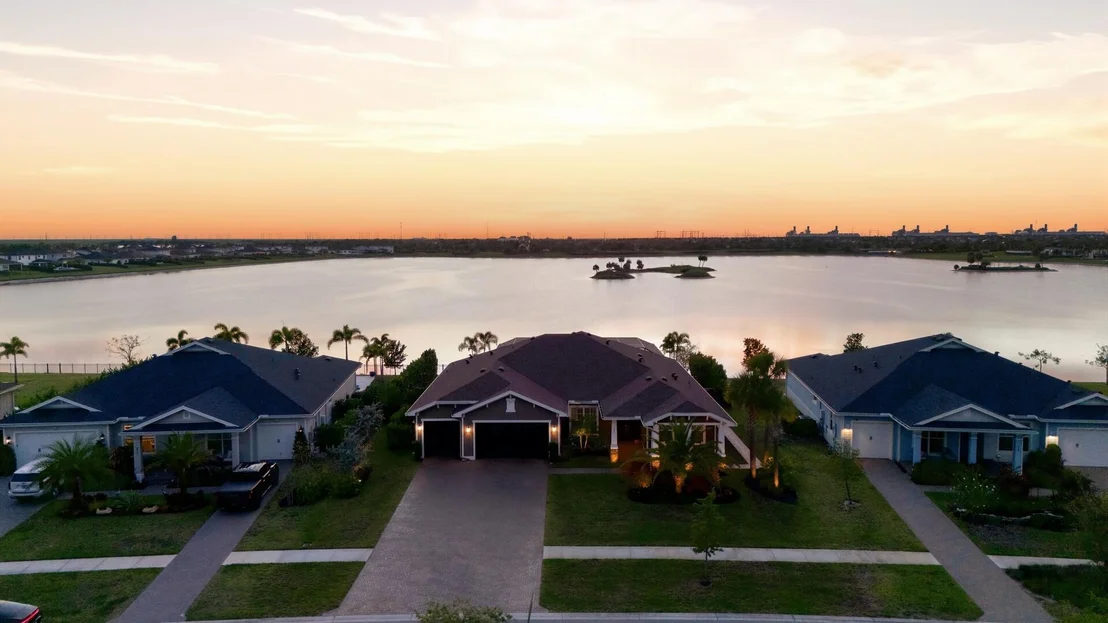
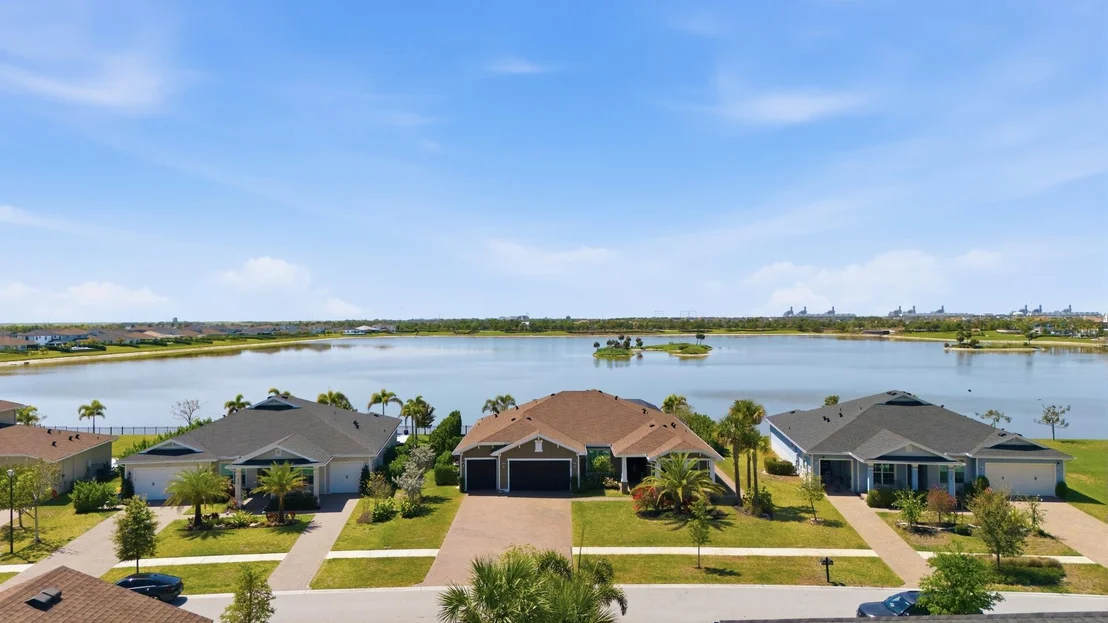
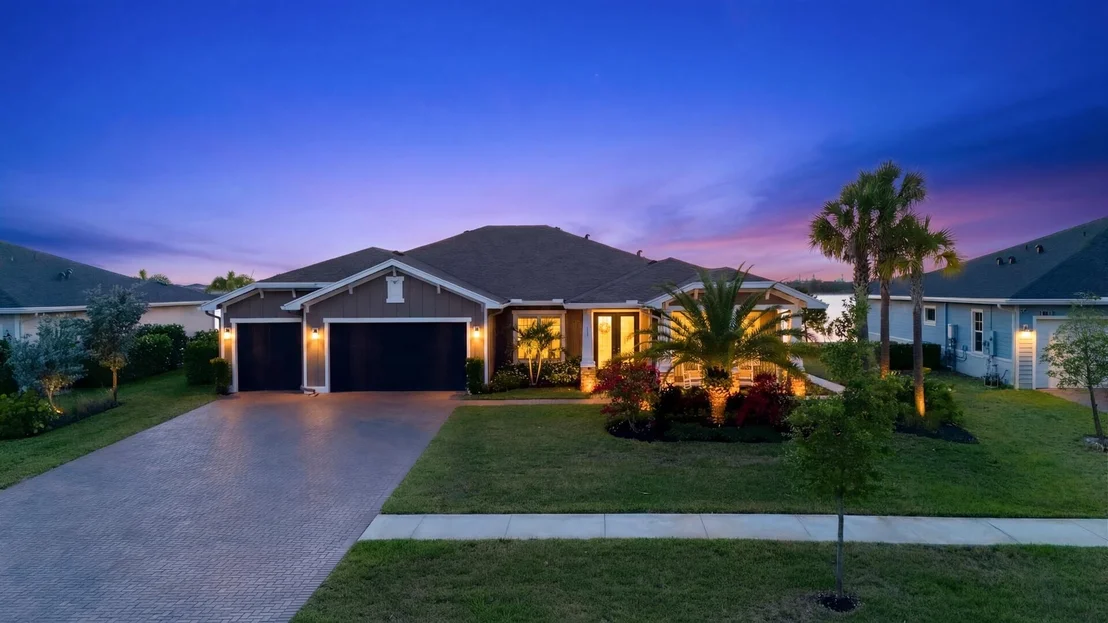
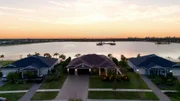
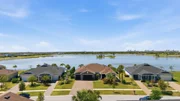
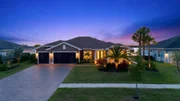
A stunning lakefront pool home designed with a clean, modern edge
and elevated finishes throughout. Offering 4 bedrooms plus a sleek
study/den and 3.5 baths, the home makes an immediate statement with
a dramatic double-door entrance that opens into a grand foyer
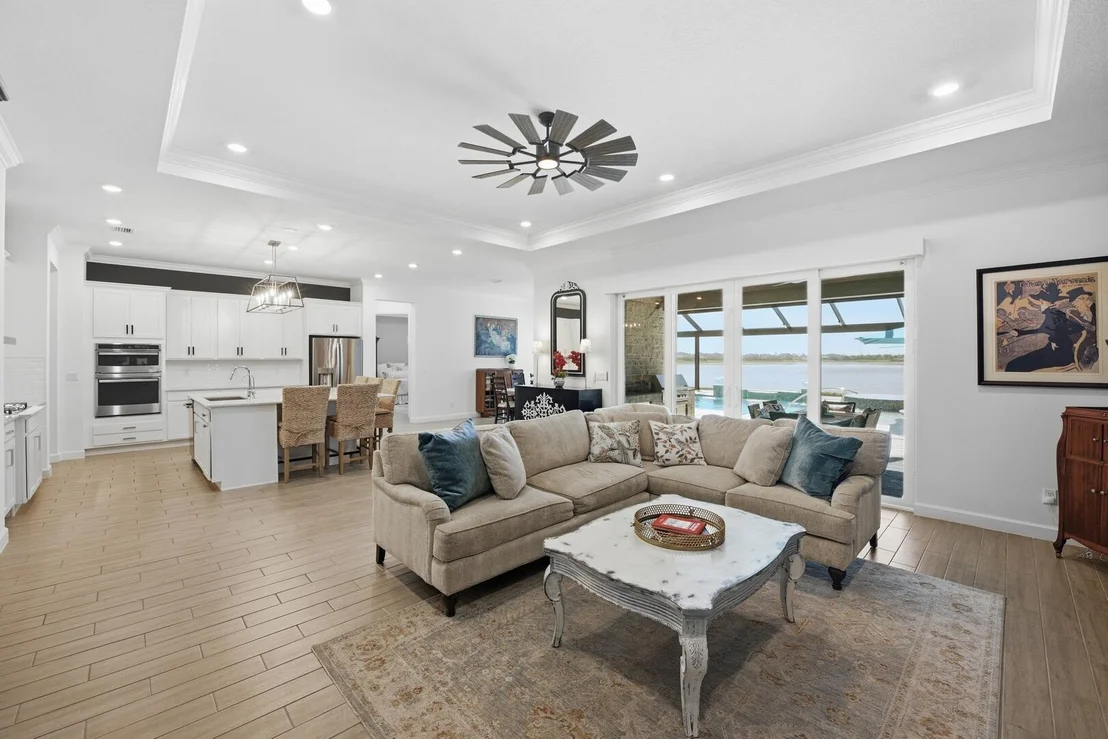
featuring a striking triple tray ceiling. The main living space is
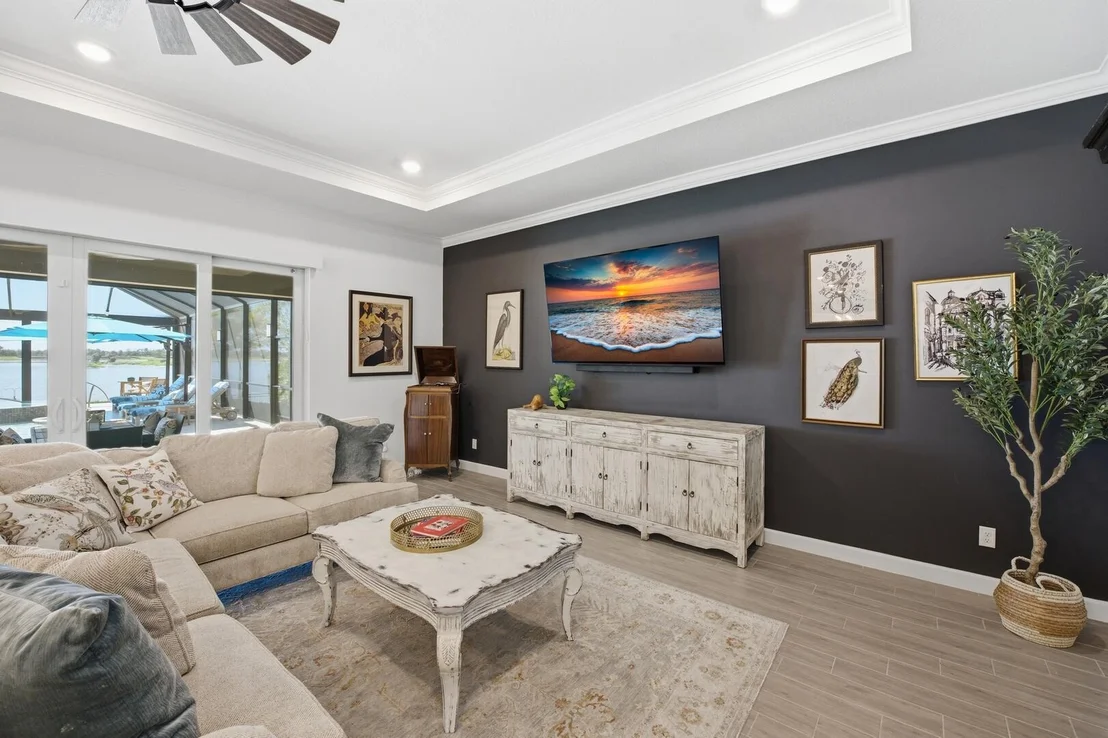
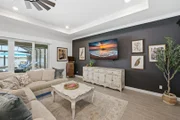
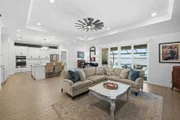
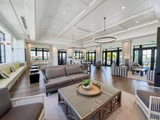
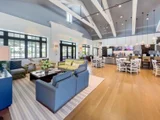
wide open and filled with natural light, anchored by a spacious
great room with walls of glass that fully connect indoor and
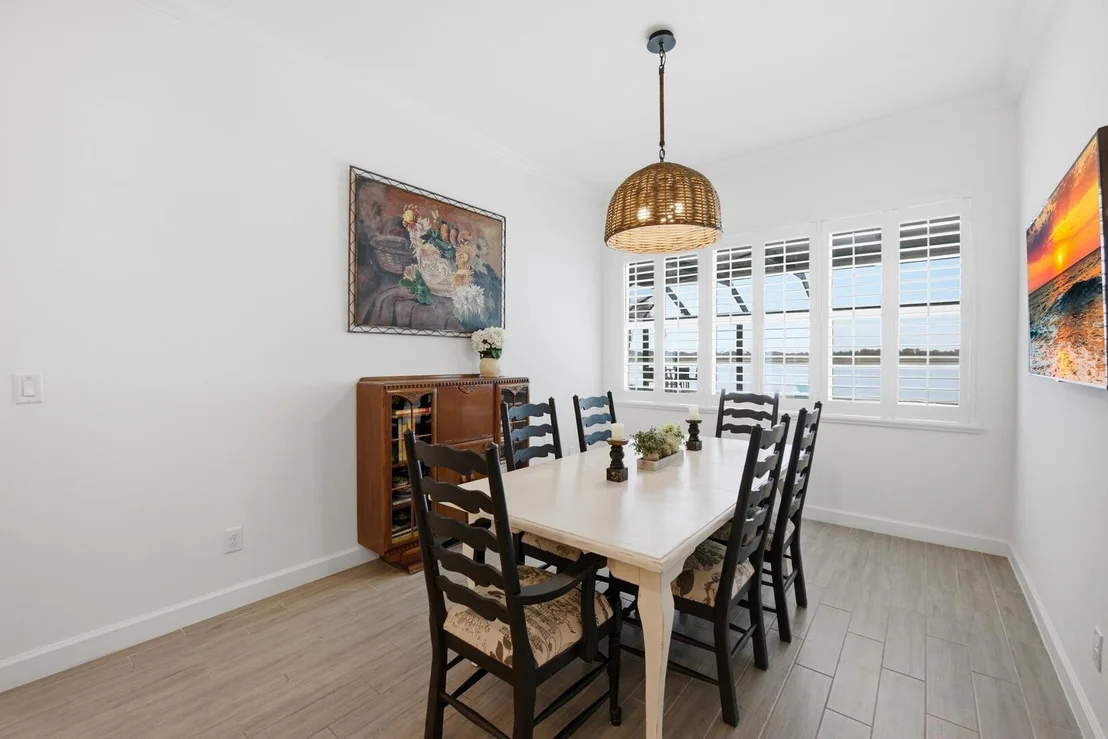
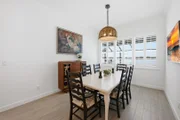
outdoor living. Entertain effortlessly in the formal dining area,
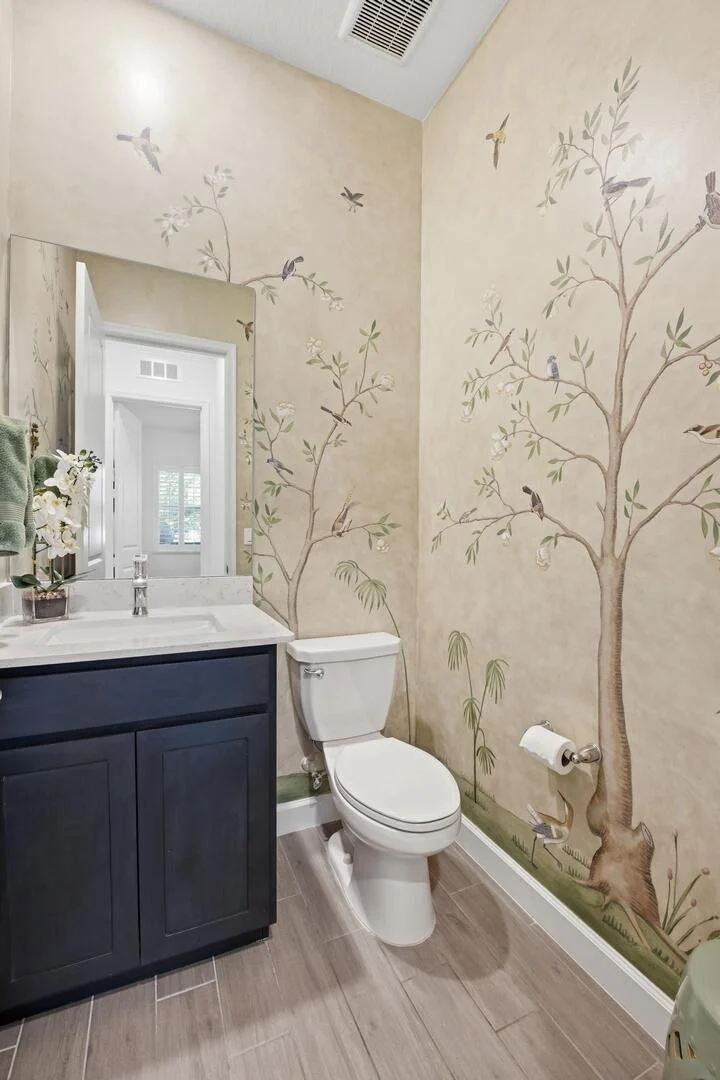
all wrapped in smooth walls, crown molding, wood-look plank tile
flooring, impact windows, and plantation shutters. You also have
the peace of mind of a whole-house generator and a full water
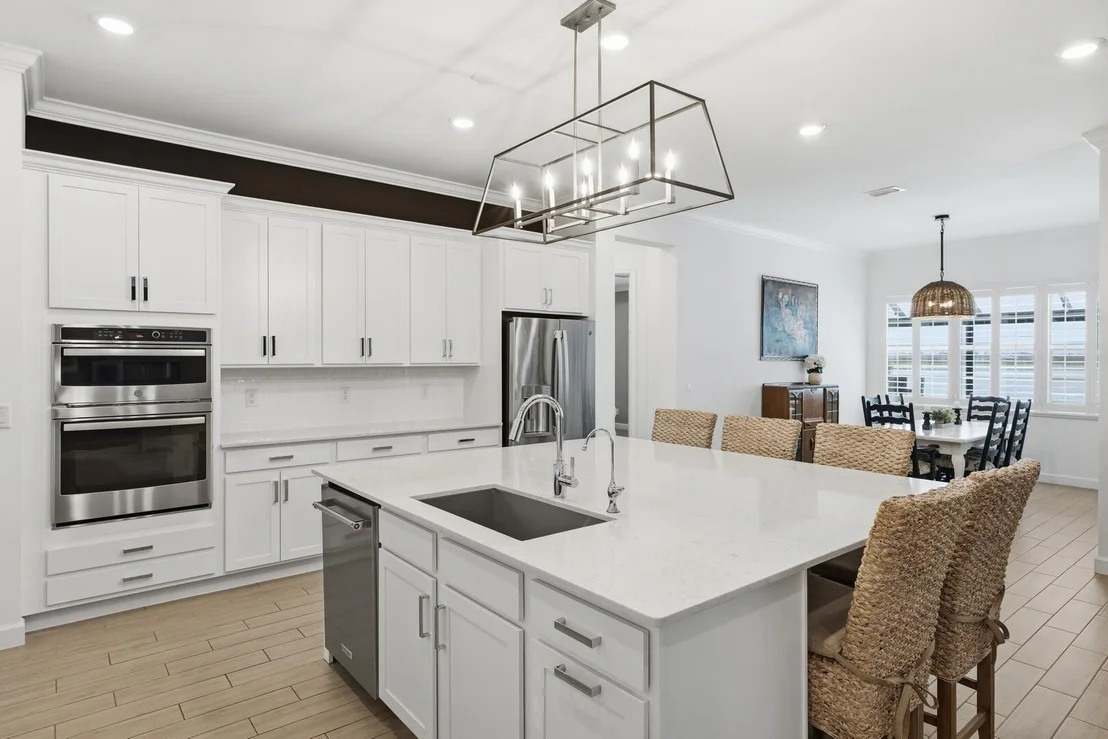
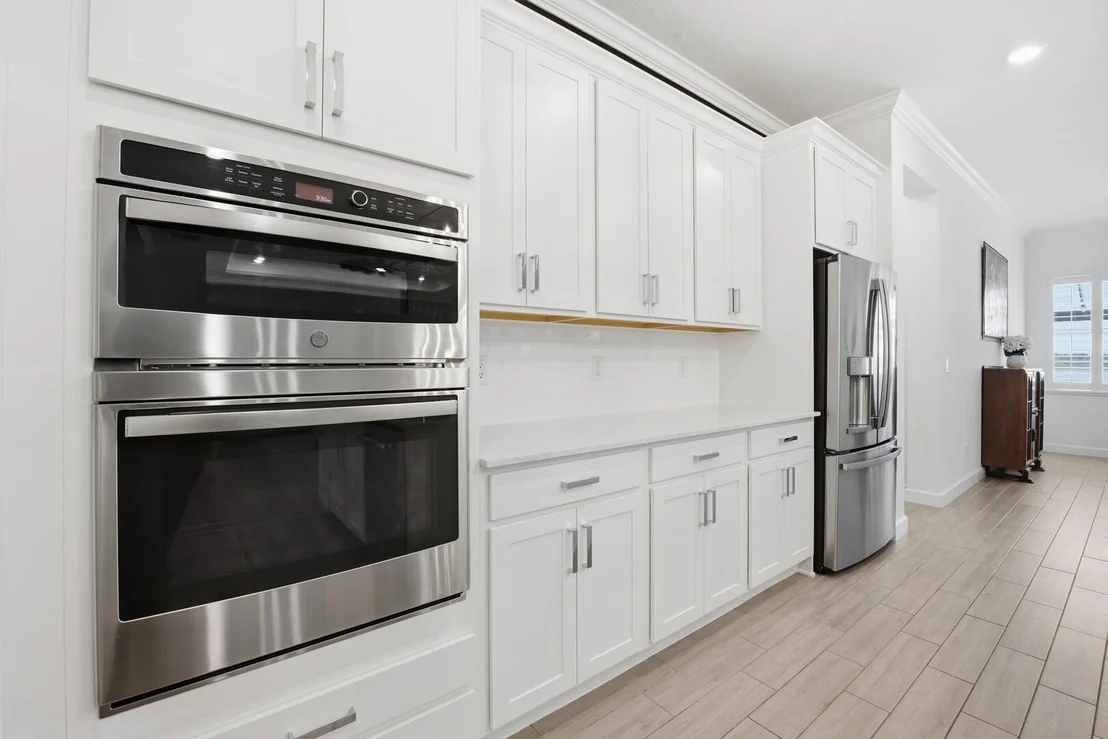
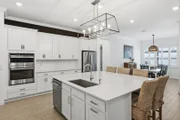
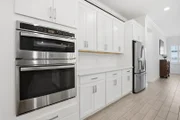
purification system already in place. The kitchen is straight out
of a design magazine-crisp, modern, and highly functional. Quartz
countertops, a clean tiled backsplash, stainless steel appliances,
a 5-burner gas range with vented hood, oversized island, and casual
breakfast nook all come together in a space that's built to
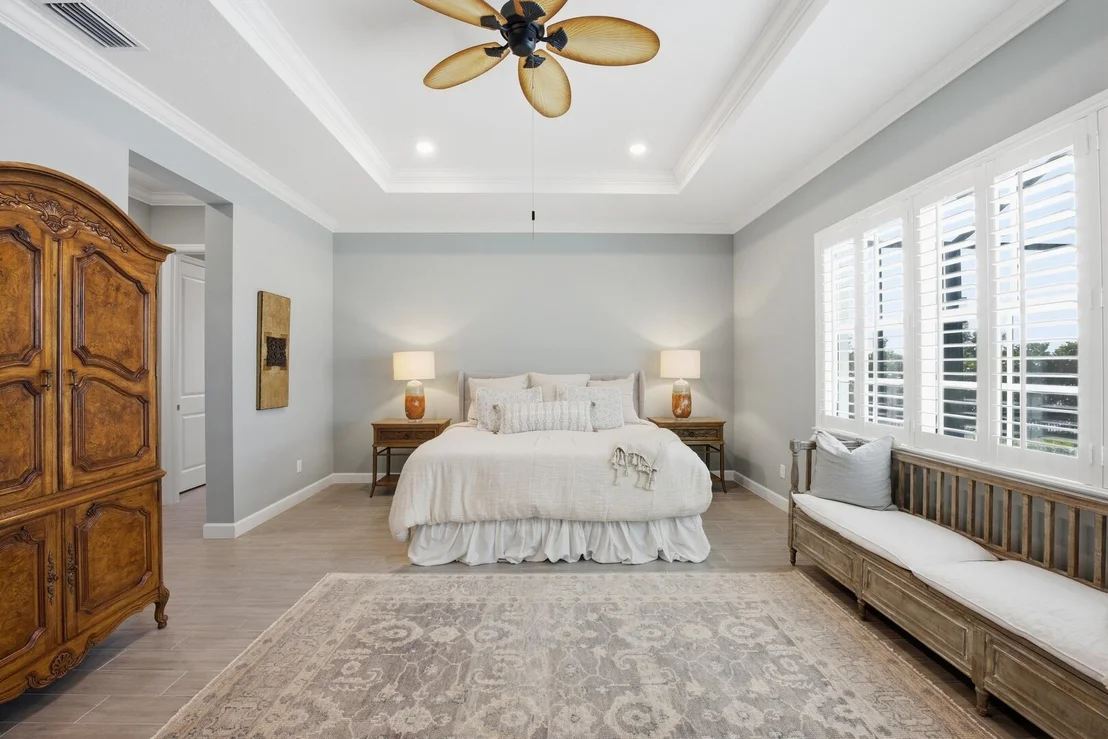
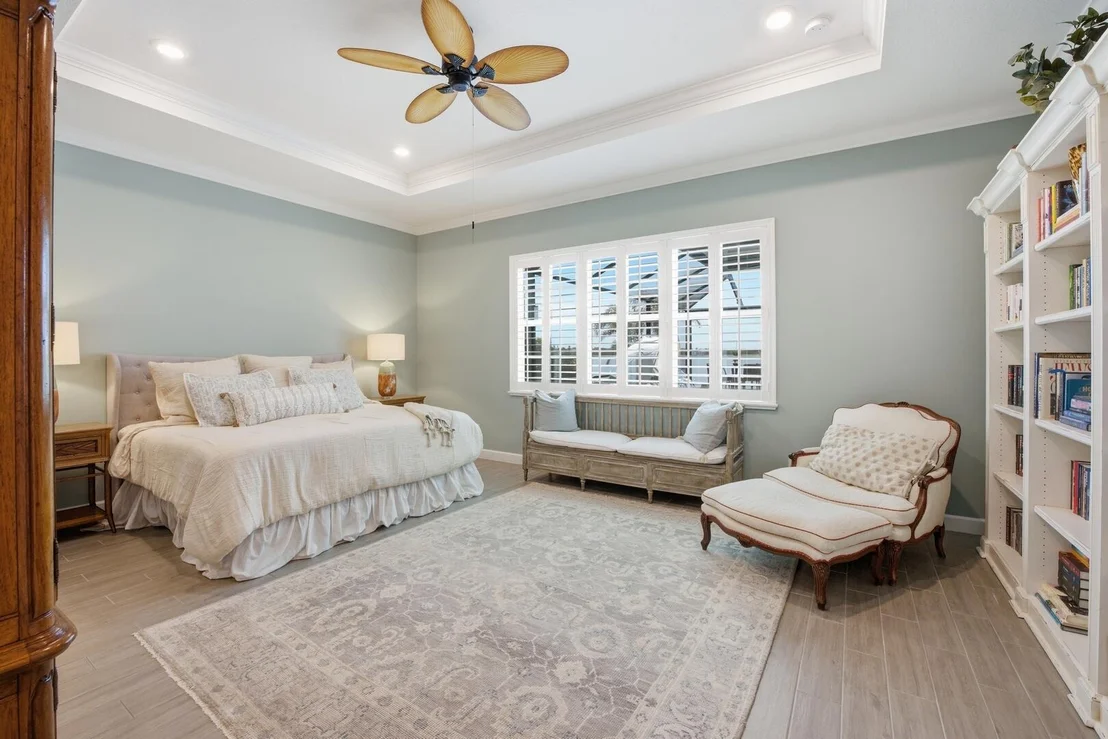
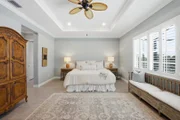
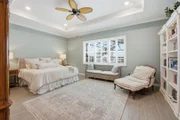
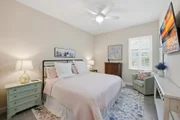
impress. The primary suite is a private escape with a tray
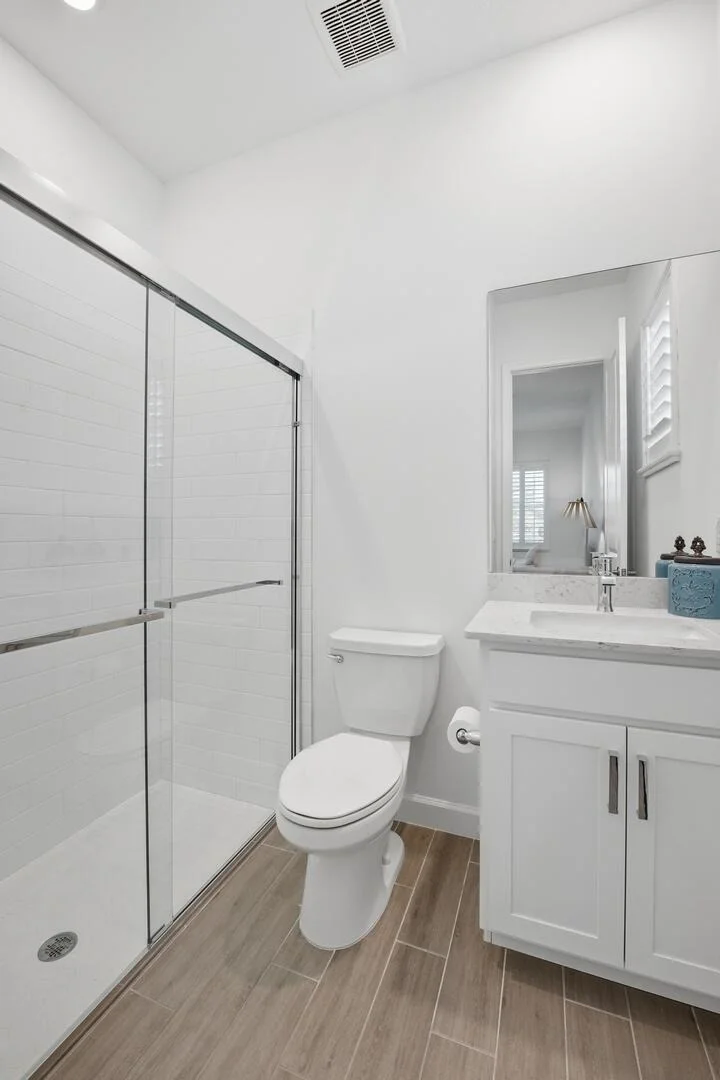
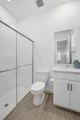
ceiling, dual walk-in closets, and a spa-style bath featuring a
freestanding soaking tub and a glass-enclosed walk-in shower.
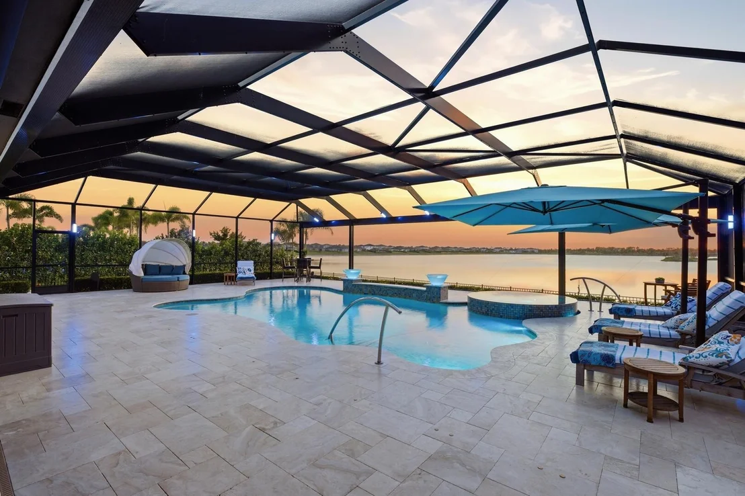
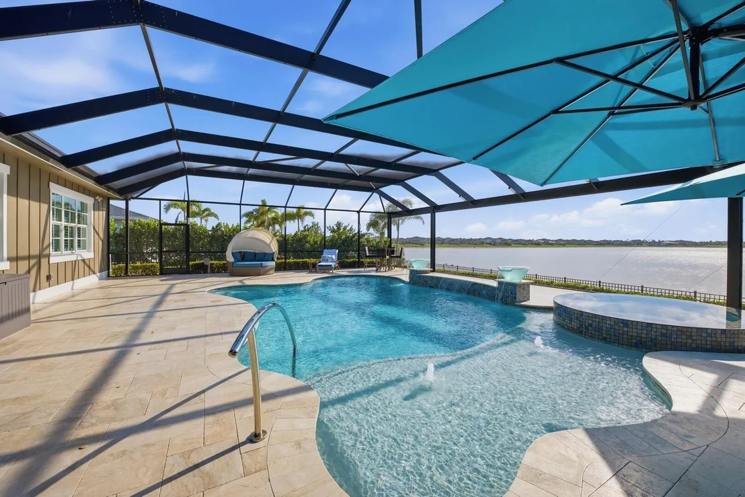
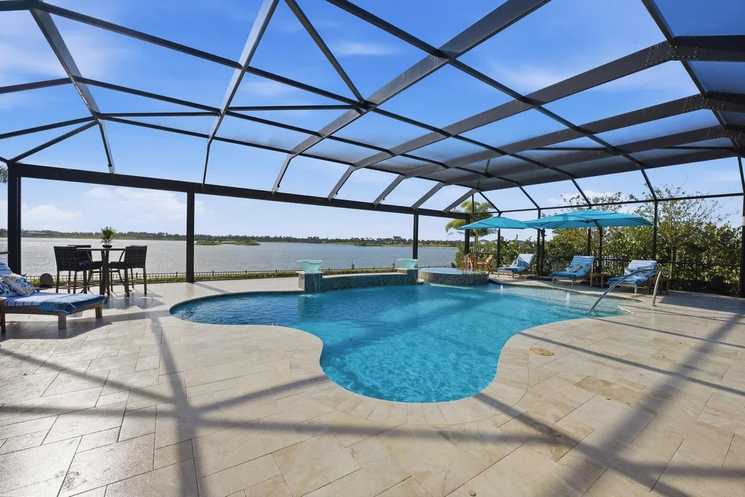
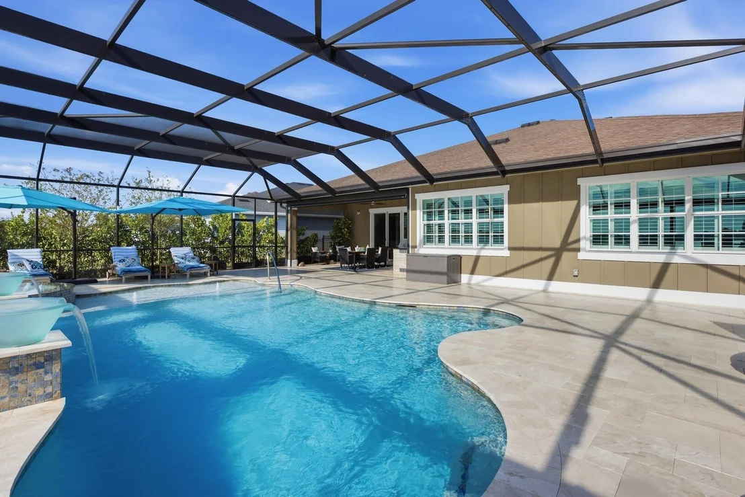
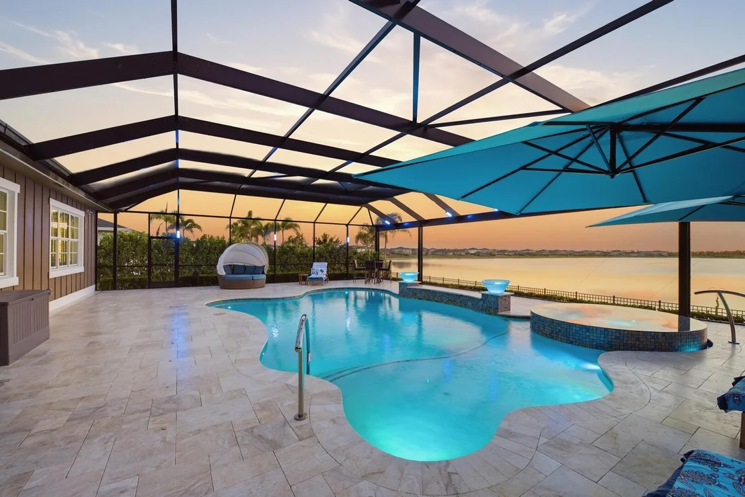
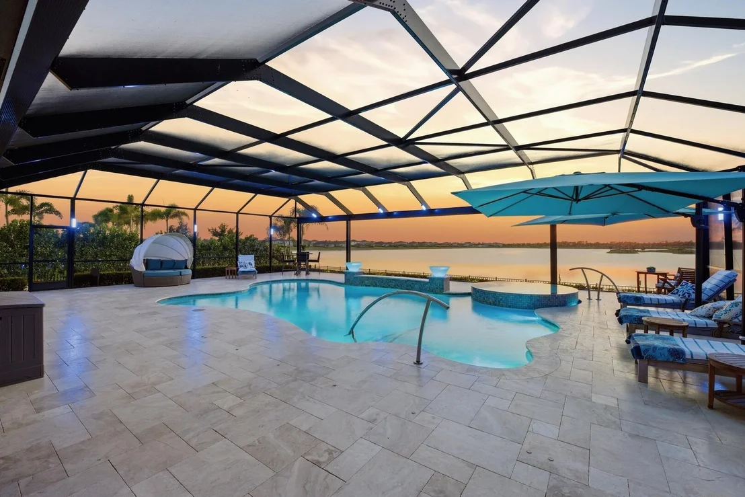
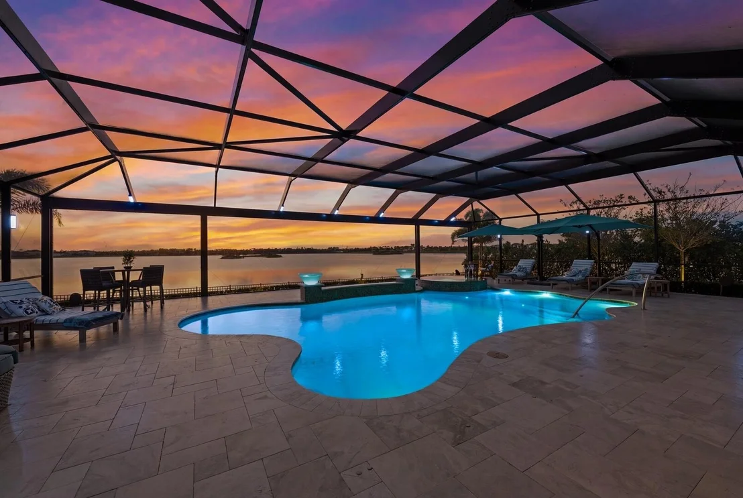
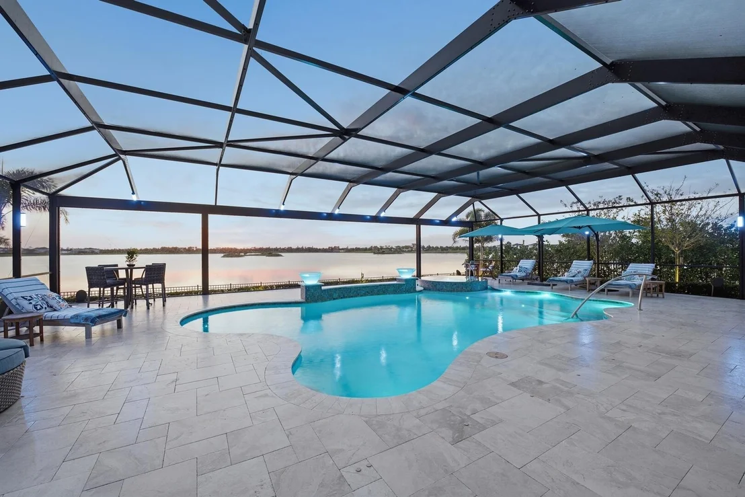
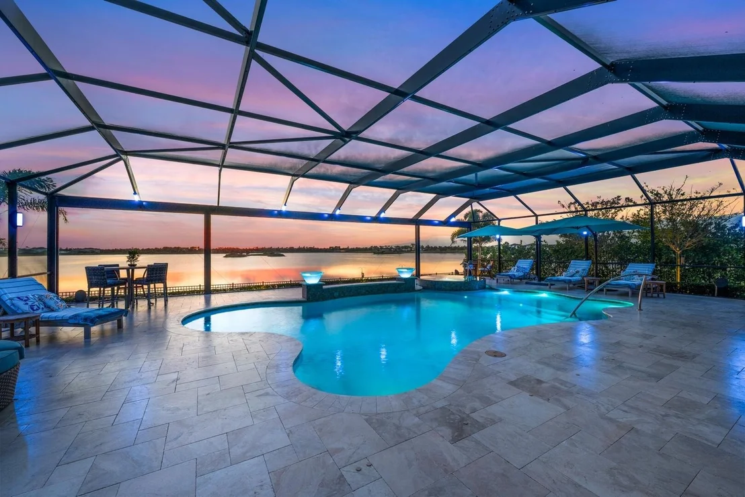
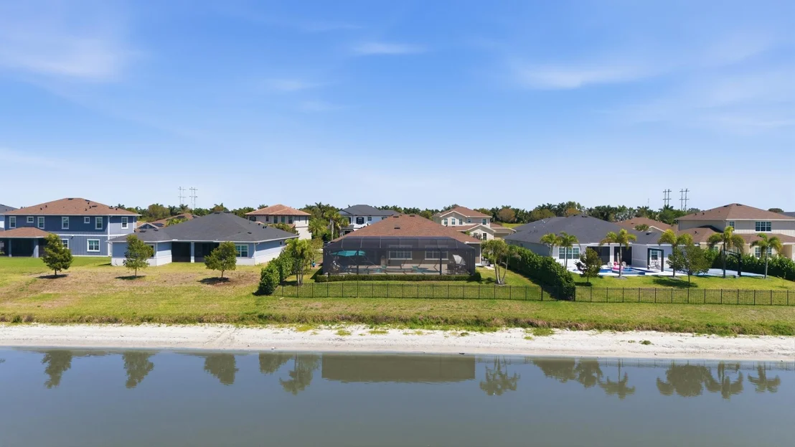
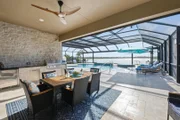
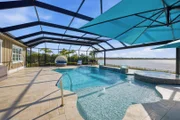
Outside is where this home really separates itself-your own
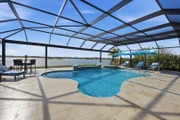
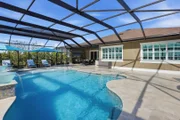
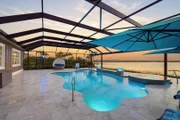
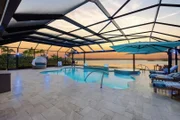
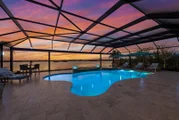
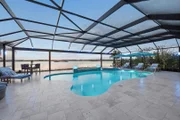
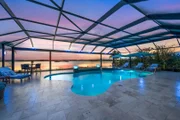
resort-style setting overlooking the water. A custom saltwater
heated pool and spa with 6 jets, marble decking, full screen
enclosure, and a fully equipped summer kitchen with top-of-the-line
appliances create a seamless outdoor lifestyle that feels like a
private retreat. Finished off with Polyaspartic garage
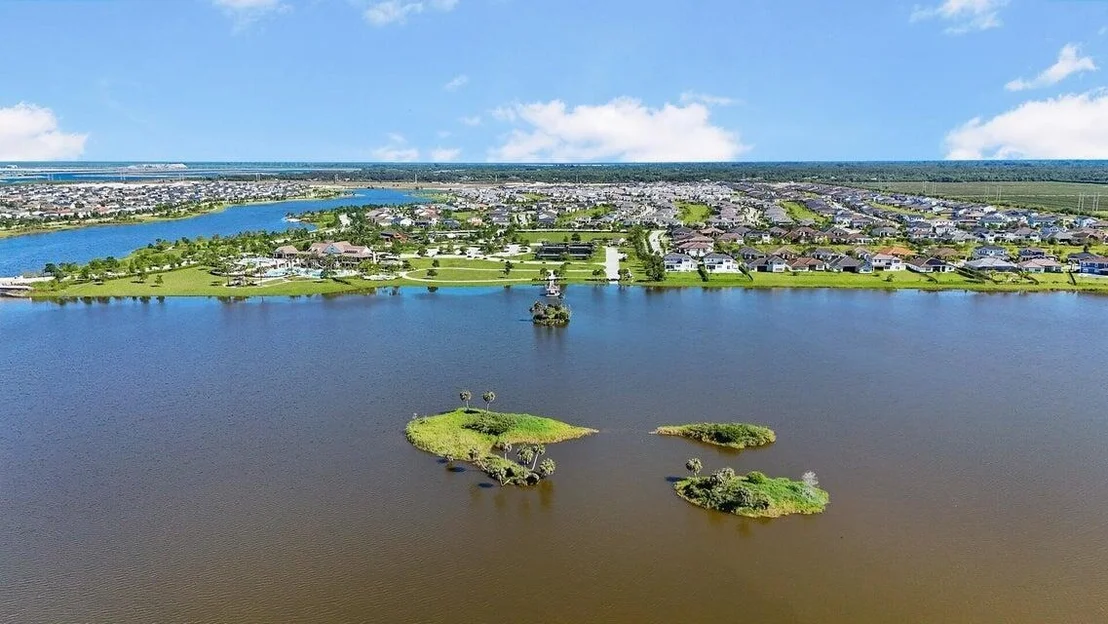
flooring and a premium lakefront setting, this home is dialed in,
move-in ready, and built for the way people want to live today.
Located within walking distance to the new elementary school
and near top-rated K-12 options, this home offers convenience as
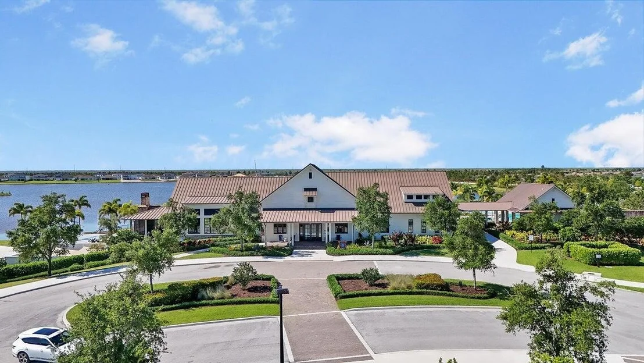
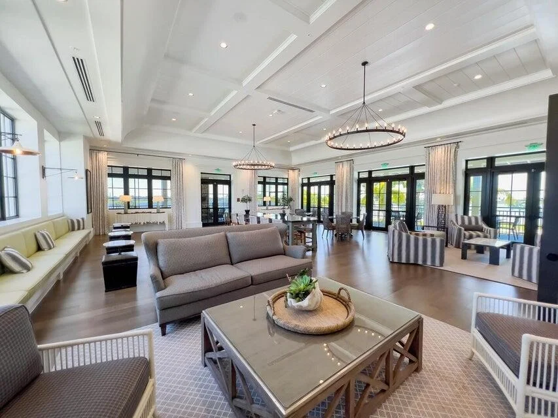
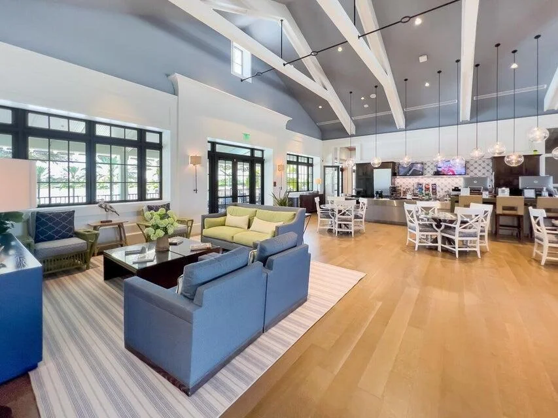
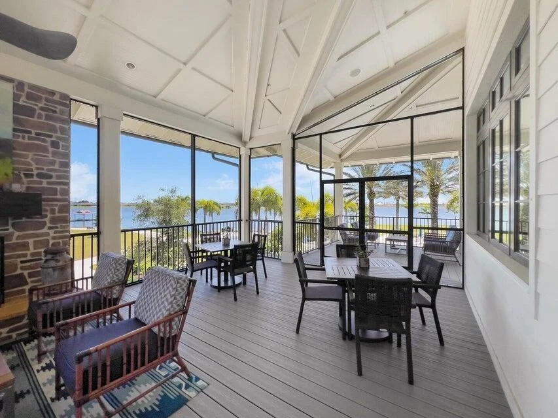
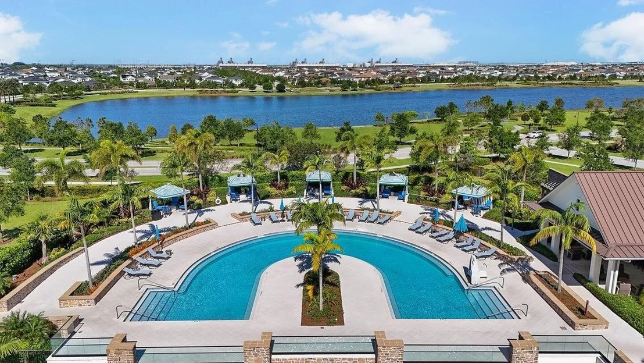
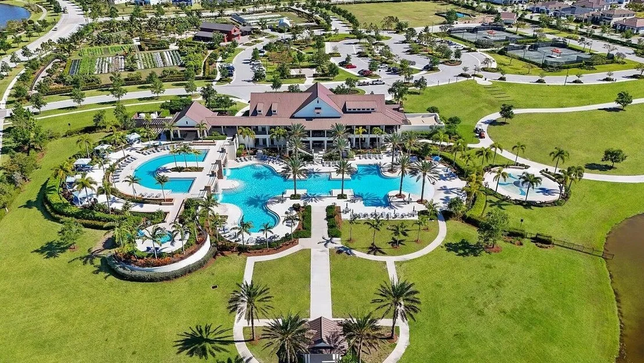
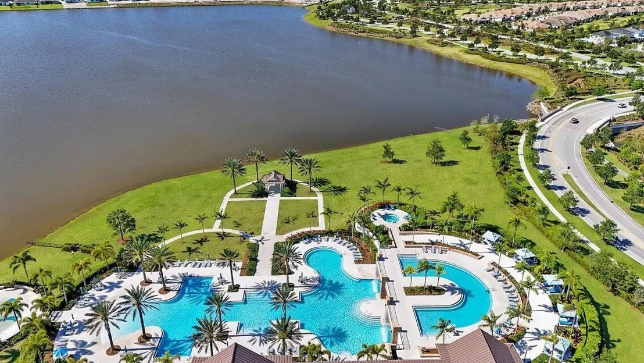
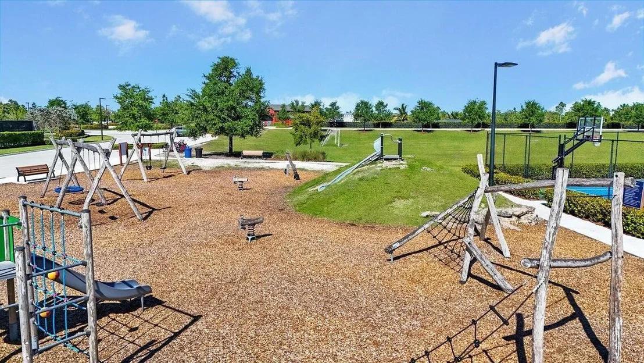
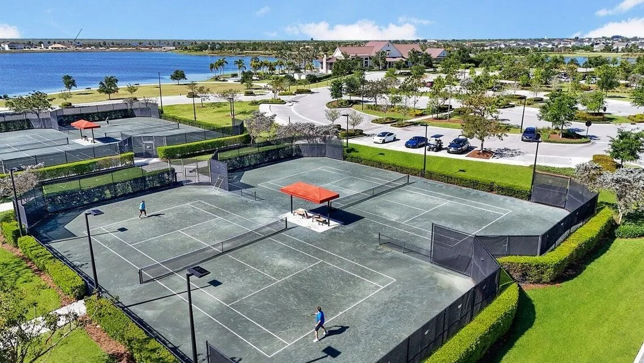
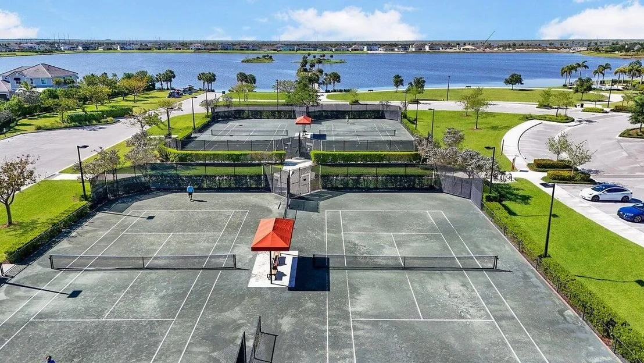
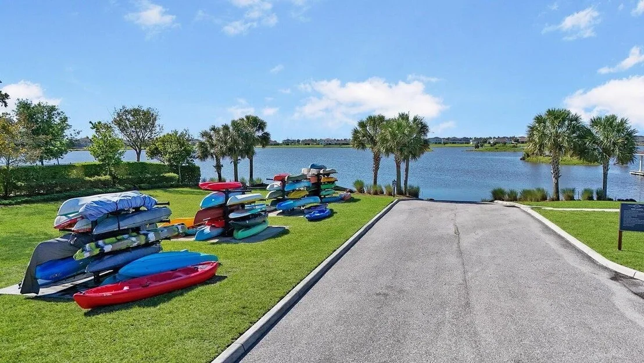
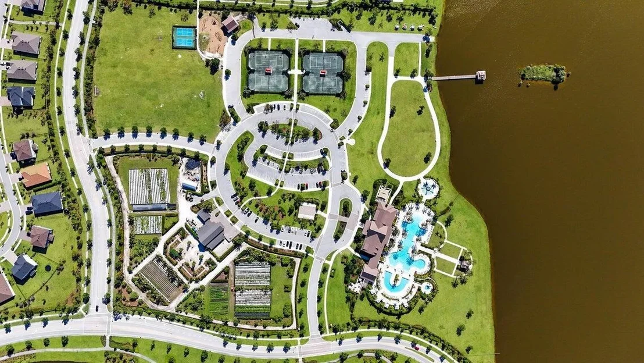
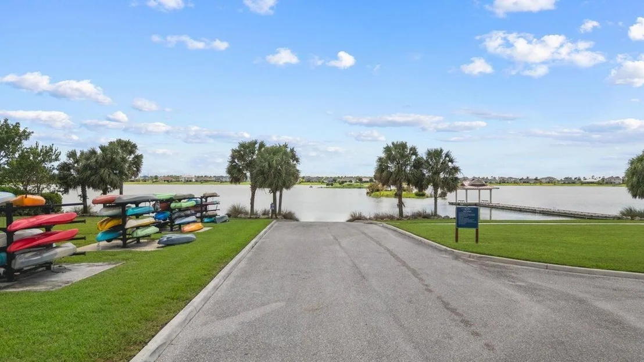
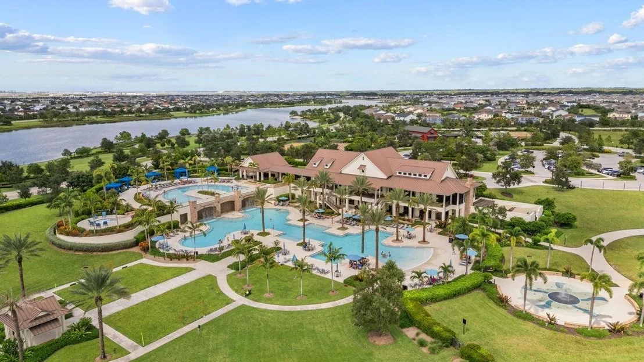
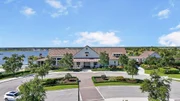
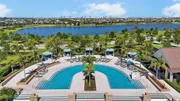
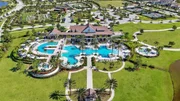
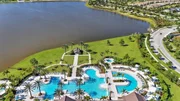
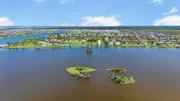
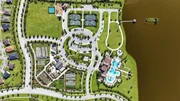
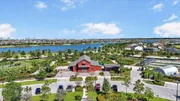
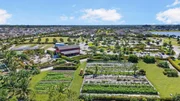
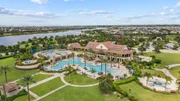
well as luxury. The community provides resort-style amenities:
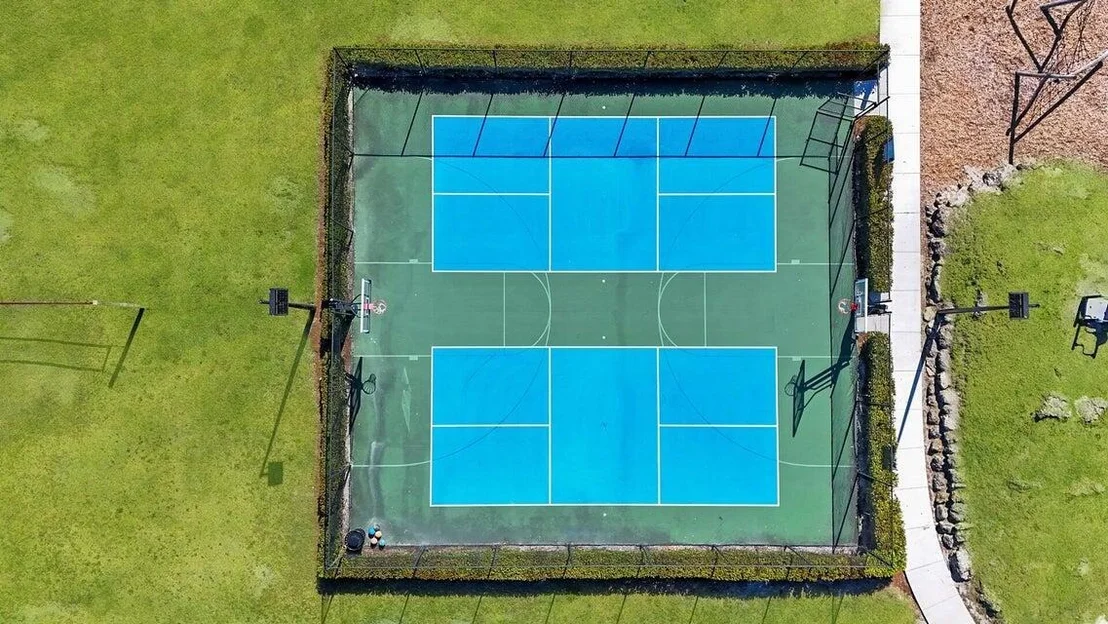
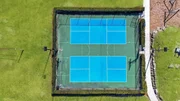
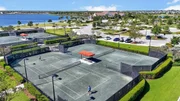
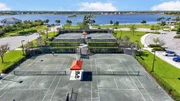
miles of trails, two clubhouses, pools, pickleball, tennis,
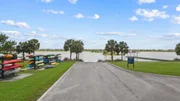
basketball, boat ramp, fishing piers, skate park, dog parks, and
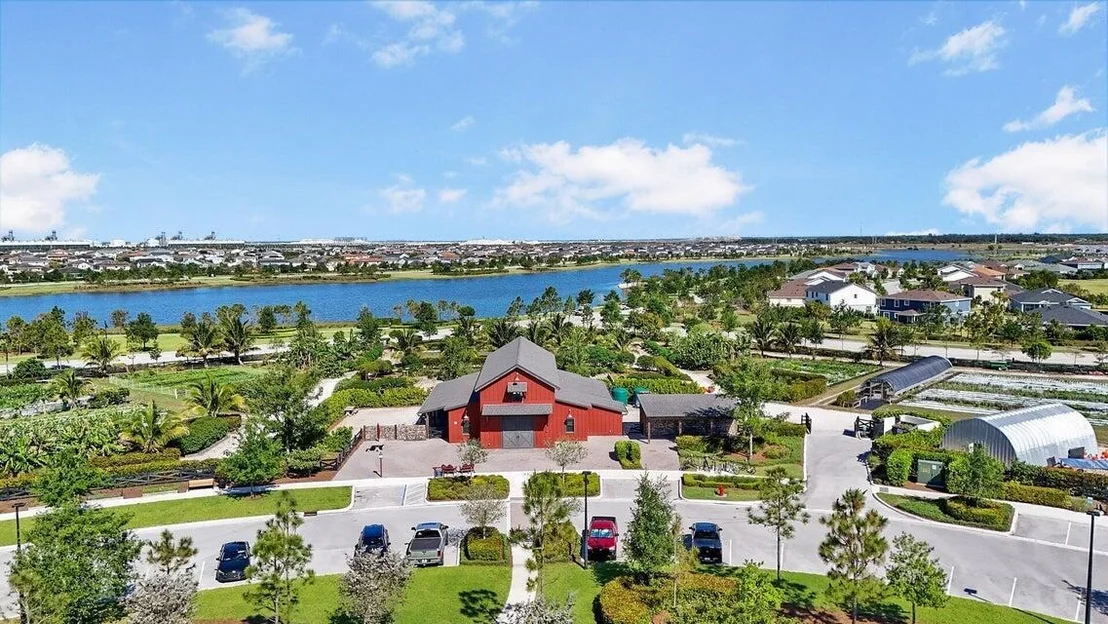
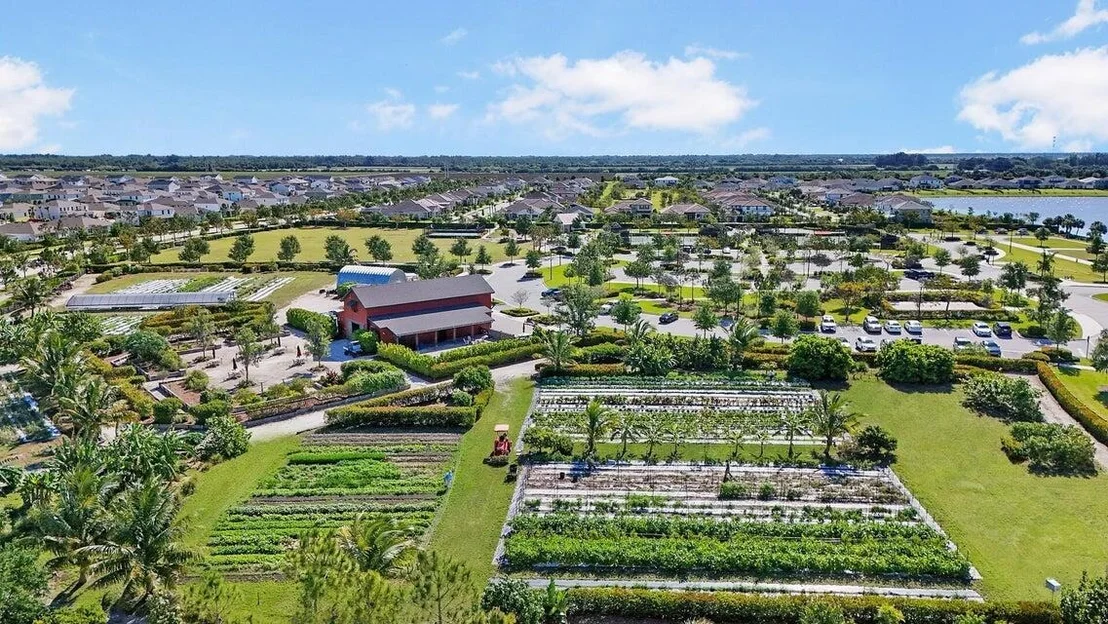
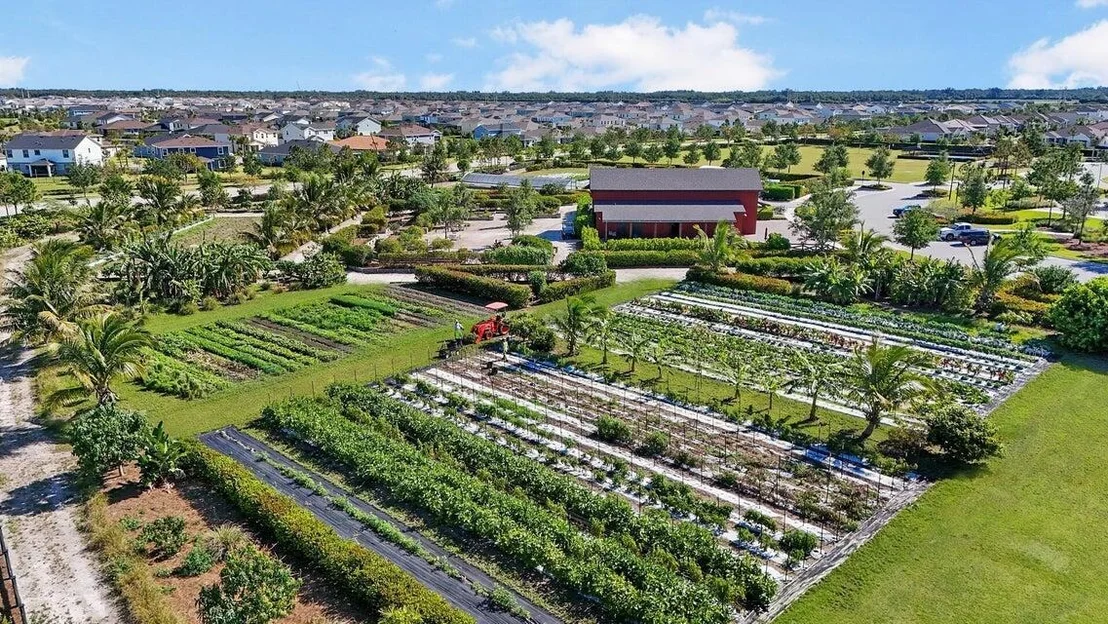
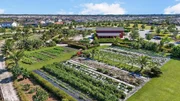
even a working farm offering organic produce to residents.
Based on our analysis, the cap rate of this property is 1.25%. A negative cap rate indicates that the property might not be feasible as an income-producing asset. The median cap rate for a near zip code 11238 is 4.23%.
How much can I actually make?
Actual monthly rental income may vary between $4,760 and $7,140 depending on unit-specific characteristics. You can change the amount using the slider to further explore.
How is cap rate calculated?
Cap Rate = Net Operating Income (NOI) / Property Asset Value.
When calculating the cap rate, we assume 100% occupancy. Leverage (mortgage) is not considered.
Security Features: Gated with Guard, Gated Community, Smoke Detector(s)
Property Condition: Resale
Architectural Style: Mediterranean, Ranch
Year Built: 2022
Waterfront Features: Lake Front
Building Area Total: 4715
Levels: One
Window Features: Plantation Shutters, Sliding
Construction Materials: Block
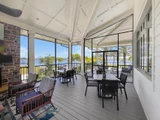
Patio and Porch Features: Covered, Patio, Screened
Pool Features: Fenced, Heated, In Ground, Screen Enclosure, Salt Water, Association
Pool is Private
Lot Features: QuarterToHalfAcreLot
Lot Size Area: 12632.4
Lot Size Units: Square Feet
Lot Size Acres: 0.29
Lot Size Square Feet: 12632.4
Water Source: Public
Financial Details
Tax Assessed Value: $953,295
Tax Annual Amount: $17,113
Utilities Details
Cooling Type: Central Air, Ceiling Fan(s)
Heating Type: Central
Sewer : Public Sewer
Location Details
HOA/Condo/Coop Fee Includes: CommonAreas
HOA/Condo/Coop Amenities: Basketball Court, Boating, Cabana, Clubhouse, Dog Park, Elevator(s), Fitness Center, Management, Playground, Park, Pool, Spa/Hot Tub, Tennis Court(s), Trail(s), BusinessCenter, Restaurant, SportsFields
HOA Fee: $326
HOA Fee Frequency: Monthly
Building Info
Overview
General
Bedroom Count:
0
Building Condition:
0
Building Quality:
0
Construction Type:
0
Building Style:
0
Exterior Walls Type:
0
Interior Walls Type:
0
Roof Shape Type:
0
Roof Cover Type:
0
Floor Cover:
0
Basement Type:
0
Basement Area:
0
Garage Type:
0
Parking Space Count:
0
Patio Type:
0
Porch Type:
0
Pool Type:
0
Dimensions
Lot Size Square Feet:
16,627
Total Building Area:
0
Building Area:
0
Heating and Cooling
Air Conditioning:
0
Heating:
0
Heating Fuel Type:
0
Utilities
Sewer System:
0
Water Service:
0
Building
Building Type:
0
Property Class:
R
Subdivision:
ARDEN PUD POD E
Land Acres:
0000000382
Standard Land Use Code:
1001
County Land Use Code:
0000
Legal Description 1:
ARDEN PUD POD E SOUTH LT 152
Neighborhood
School District Name:
Palm Beach County School District
By proceeding, you consent to receive calls and texts at the number you provided, including marketing by autodialer and prerecorded and artificial voice, and email, from realtor.com and others about your inquiry and other home-related matters, but not as a condition of purchase (More...)California Privacy Notice
By submitting your information, you agree RealtyHop can share your information with its network of real estate &
mortgage professionals (or through their agents) and consent to receive marketing emails, calls, & texts related
to your inquiry (including via automatic telephone dialing system, or artificial or pre-recorded voice technology)
from Movoto or their affiliates to the email address or number you provided.
By proceeding, you agree to our Terms of Service. California Privacy Notice























































































 Your Privacy Choices
Phone: 425-283-2930
Address: 335 Madison Avenue, New York, NY 10017