See Home Value
$910,000 Last Listed Price
● House - Off Market

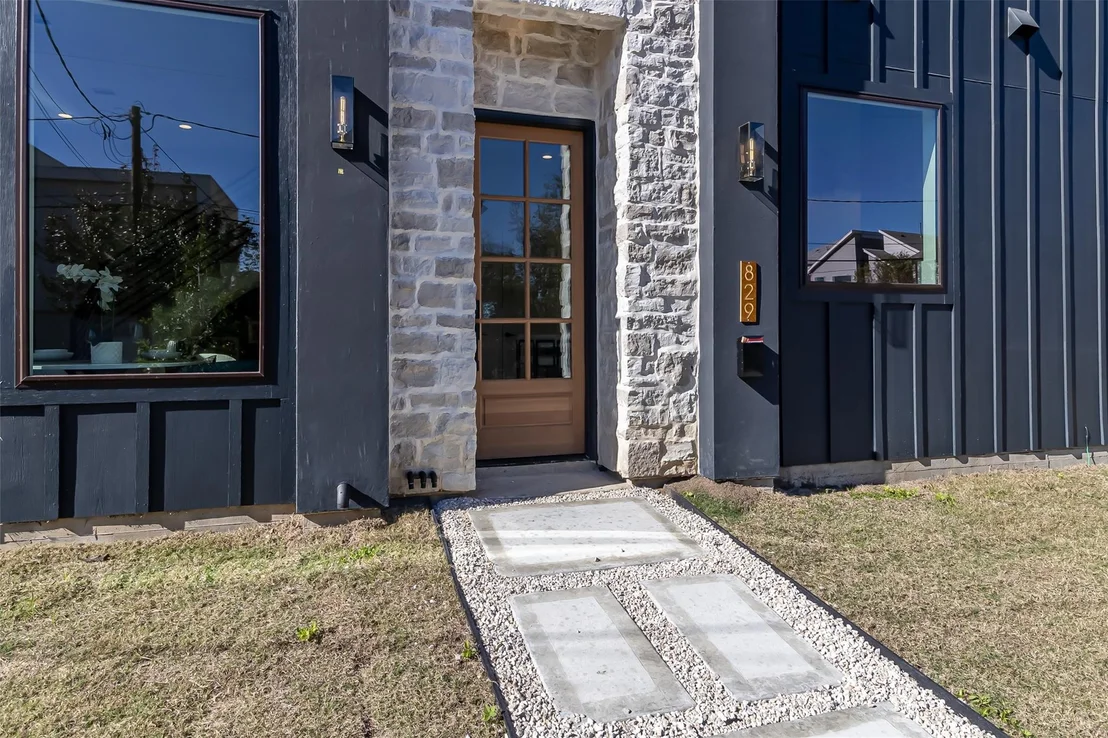
829 Alexander Street

Houston, TX 77007
bedrooms
4 Beds
bathrooms
3 Baths, 1 Half Bath
square feet
2,666 Ft²
$4,469
Est. Monthly

About This Property

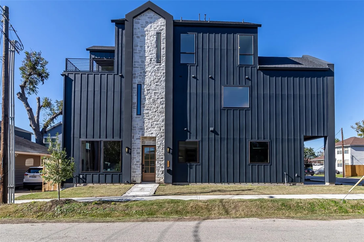
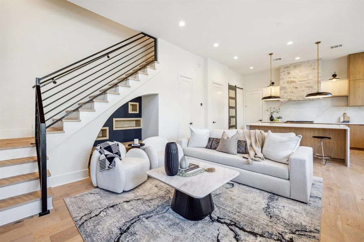
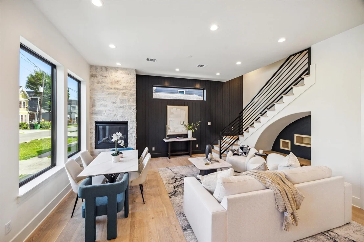
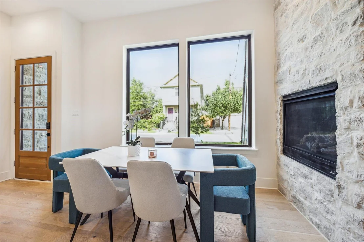
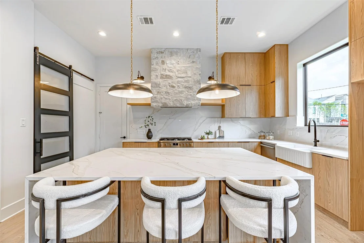
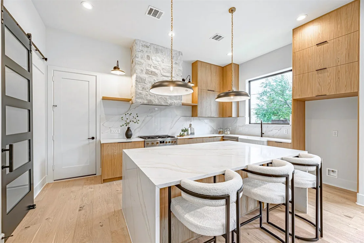
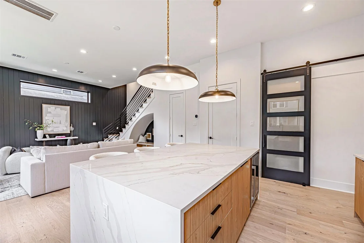
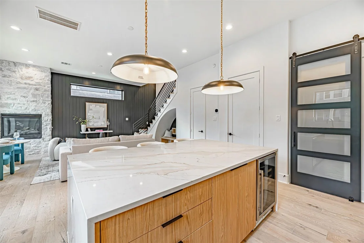
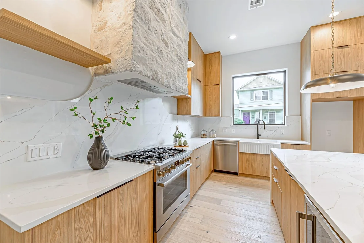
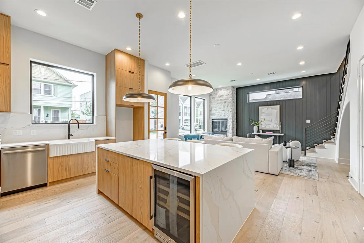
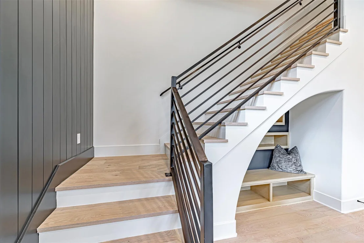
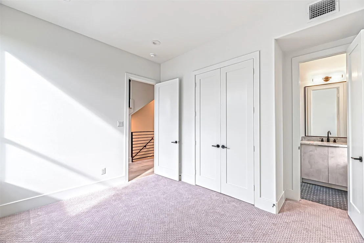
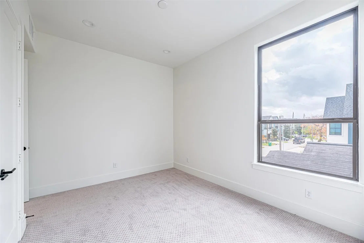
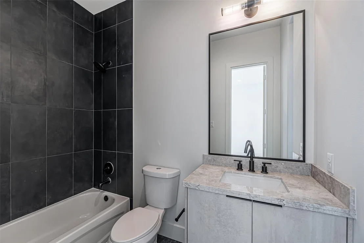
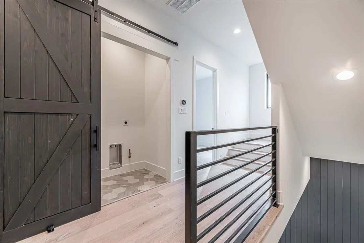
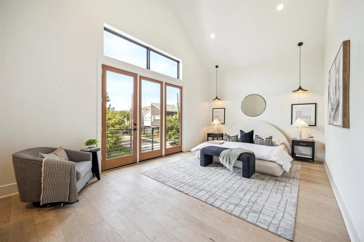
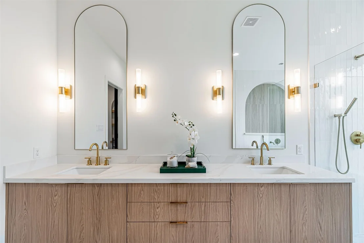
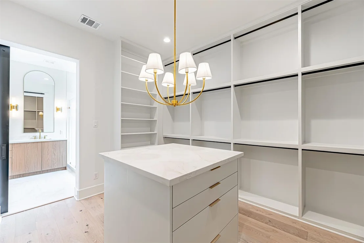
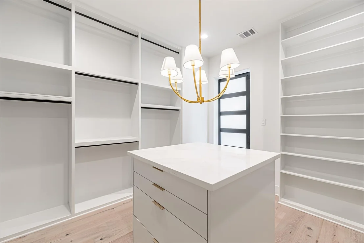
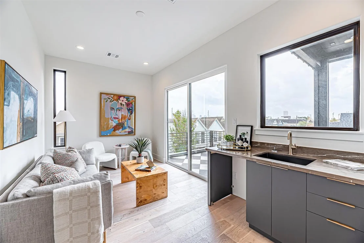
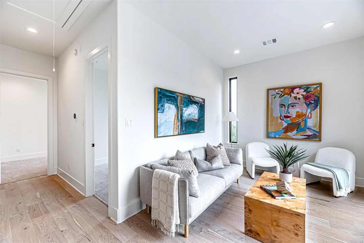
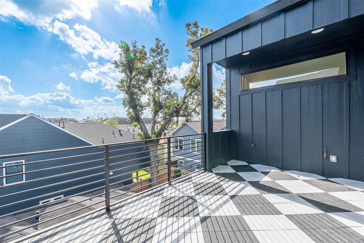
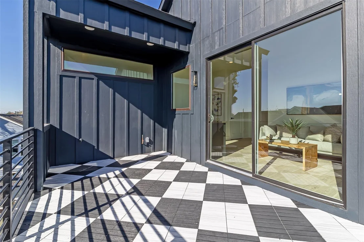
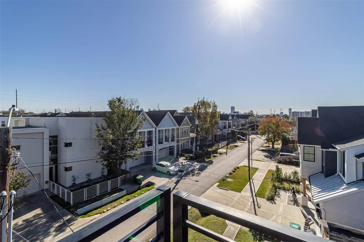
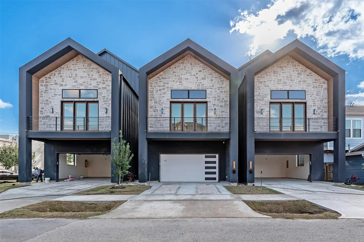
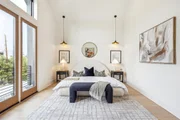
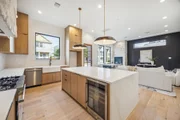
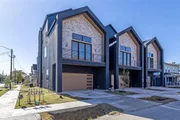
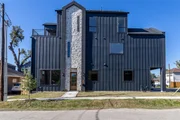
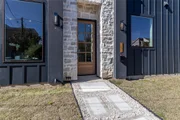
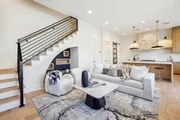
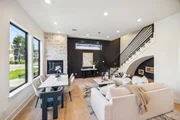
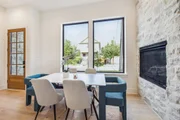
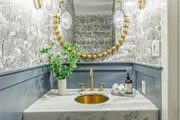
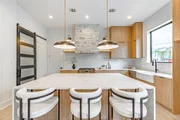
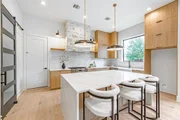
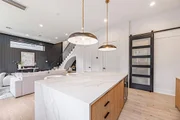
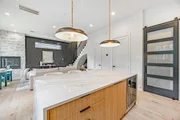
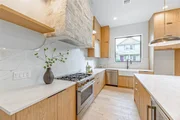
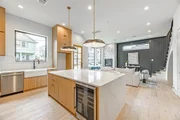
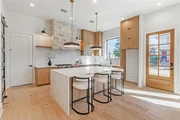
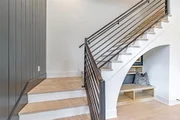
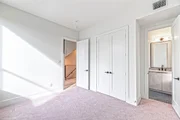
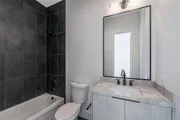
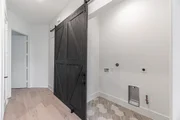
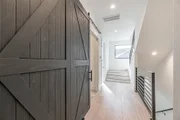
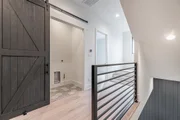
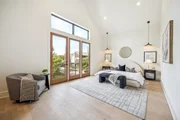
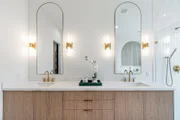
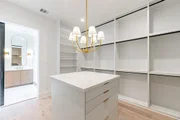
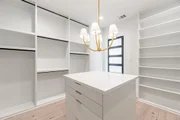
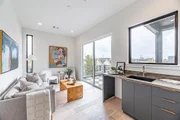
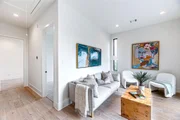
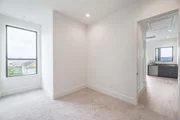
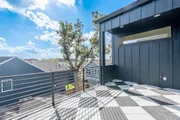
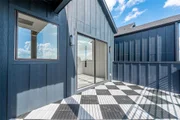
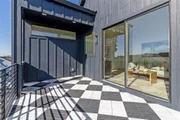
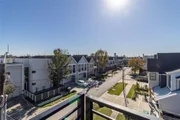
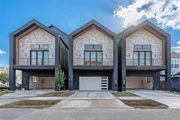
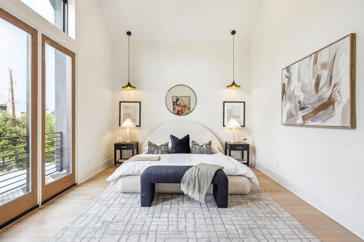
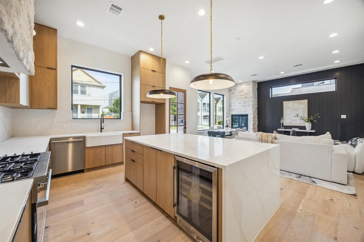
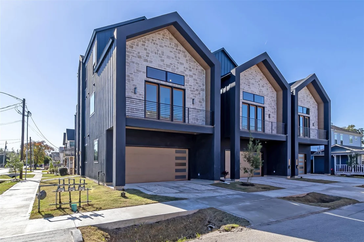
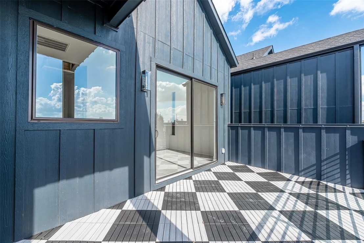
Experience elevated modern living at West 9th Villas by Iklo Homes, a boutique trio of new construction homes nestled in the heart of Houston Heights. Each home features 4 bedrooms, 3.5 baths, over 2,500 SF, and the rare convenience of first-floor living. The kitchen stuns with a quartz waterfall island, flat front cabinetry, Bosche appliances, and a stone-wrapped vent hood. An open-concept layout connects seamlessly to the living area with a statement stone fireplace and sleek black shiplap accent wall. Upstairs, the vaulted primary suite offers balcony access, a spa-like bath with dual vanities and a soaking tub, and an expansive custom walk-in closet. The third floor includes a game room and rooftop terrace, perfect for entertaining. Elevator-ready design, high-end finishes, and unbeatable walkability to parks, restaurants, and Whole Foods make this a standout opportunity in the Heights. Schedule your private showing at West 9th Villas today.
Unit Size
2,666 Ft²
Days on Market
-
Land Size
0.06 acres
Price per sqft
$341
Property Type
House
Property Taxes
-
HOA Dues
-
Year Built
1920

Payment Calculator

Cap Rate Calculator

Last updated: 11 months ago (HAR #78581678)

Price History

Date / Event Date Event Price
Dec 1, 2025 Sold
Sold
Nov 5, 2025 In contract -
In contract
Sep 25, 2025 Temporarily off market -
Temporarily off market
Sep 24, 2025 Listed by Nan & Company Properties - Corporate Office (Heights) $910,000
Listed by Nan & Company Properties - Corporate Office (Heights)
Sep 2, 2025 Listed by Nan & Company Properties $940,000
Listed by Nan & Company Properties
Experience elevated modern living at West 9th Villas by Iklo Homes, a boutique trio of new construction homes nestled in the heart of Houston Heights. Each home features 4 bedrooms, 3.5 baths, over 2,500 SF, and the rare convenience of first-floor living. The kitchen stuns with a quartz waterfall island, flat front cabinetry, Bosche appliances, and a stone-wrapped vent hood. An open-concept layout connects seamlessly to the living area with a statement stone fireplace and sleek black shiplap accent wall. Upstairs, the vaulted primary suite offers balcony access, a spa-like bath with dual vanities and a soaking tub, and an expansive custom walk-in closet. The third floor includes a game room and rooftop terrace, perfect for entertaining. Elevator-ready design, high-end finishes, and unbeatable walkability to parks, restaurants, and Whole Foods make this a standout opportunity in the Heights. Schedule your private showing at West 9th Villas today.
Show More

Property Highlights

Elevator
Garage
Air Conditioning
Fireplace

Building Info

Overview

    General

  • Year Built: 1920
  • Building Count: 2
  • Total Rooms: 8
  • Bedroom Count: 4
  • Bathroom Count: 2
  • Full Bathrooms: 2
  • Partial Bathrooms: 2
  • Bathroom Plumbing Fixtures: 10
  • Building Condition: 5
  • Building Quality: 13
  • Construction Type: 0
  • Building Style: 0
  • Exterior Walls Type: 23
  • Interior Walls Type: 0
  • Roof Shape Type: 0
  • Roof Cover Type: 0
  • Floor Cover: 0
  • Basement Type: 0
  • Basement Area: 0
  • Garage Type: 0
  • Parking Space Count: 0
  • Patio Type: 0
  • Porch Type: 0
  • Pool Type: 0

    Dimensions

  • Lot Size Square Feet: 2,494
  • Total Building Area: 1,704
  • Gross Building Area: 1,704
  • Building Area: 1,704
  • Building Area Measurement: L

    Heating and Cooling

  • Air Conditioning: 6
  • Heating: 0
  • Heated Square Feet: 1,704
  • Heating Fuel Type: 0

    Utilities

  • Sewer System: 0
  • Water Service: 0

Building

  • Building Type: 0
  • Property Class: R
  • Subdivision: WEST 9TH VILLAS
  • Land Acres: 0000000057
  • Standard Land Use Code: 1001
  • County Land Use Code: 1001
  • State Land Use Code: A1
  • Legal Description 1: LT 1 BLK 1 WEST 9TH VILLAS

Neighborhood

  • Census Tract: 510500

Geography

  • Account Number: 1459780010001
  • Parcel: 145-978-001-0001
  • Block: 1
  • Lot: 1
  • Municipality: CITY OF HOUSTON
  • Latitude: 29.7859
  • Longitude: -95.4079

    Address

  • Full Address: 829 Alexander St
  • Address - House Number: 829
  • Address - Street Name: Alexander
  • Address - Suffix Type: St
  • State: TX
  • City Name: Houston
  • Carrier Code: C008
  • 4-Digit Zip Code: 1422
  • Zip Code: 77007

Valuation

    Tax

  • Tax Amount: $0

    Market Valuation

  • Market Total Value: $279,144
  • Market Land Value: $249,400
  • Market Improvement Value: $29,744

    Assessments Valuation

  • Assessed Year: 2023
  • Assessed Total Value: $279,144
  • Assessed Land Value: $249,400
  • Assessed Improvements Value: $29,744
Data used for valuation calculations is provided by RealtyHop, and other third party sources

Comparables

Unit
Status
Type
Beds
Baths
ft²
Price/ft²
Asking Price
Listed On
Closing Price
Sold On
HOA + Taxes

About Central Houston


Similar Homes for Sale

Currently no similar homes around

Nearby Rentals

Unit for rent at 5710 Cornish Street, Houston, TX, 77007

$3,000 /mo

  • 3 Beds
  • 2 Baths
  • 2,233 ft²
5710 Cornish Street #2, Houston, TX, 77007 Listing by Joni Wolfswinkel
Unit for rent at 1330 Yale Street, Houston, TX, 77008

$2,880 /mo

  • Studio
  • 1 Bath
  • 1,020 ft²
1330 Yale Street #1, Houston, TX, 77008 Listing by Mary Eyuboglu
Unit for rent at 904 Kern Street, Houston, TX, 77009

$2,850 /mo

  • 3 Beds
  • 3 Baths
  • 1,904 ft²
904 Kern Street #B, Houston, TX, 77009 Listing by Gayle Adarkar


Frequently Asked Questions

When was property at 829 Alexander Street built and last sold?
The property at 829 Alexander Street was built in 1920 and last sold on Jan 1, 1970 for $0.
How much is this home worth?
The estimated value of the home located at 829 Alexander Street is $0.
What are some comparable homes to 829 Alexander Street?
There are currently no comparable homes to 829 Alexander Street.