See Home Value
Douglas 80125
8284 Superior Cir
$970,000
● House - Off Market

8284 Superior Cir

Littleton, CO 80125
bedrooms
4 Beds
bathrooms
3 Baths, 1 Half Bath
square feet
3,176 Ft²
$895,592
RealtyHop Estimate
-6.61%
Since May 1, 2022
CO-Denver
Primary Model

About This Property

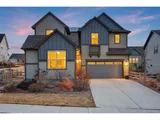
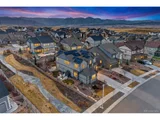
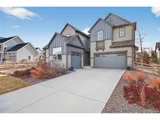
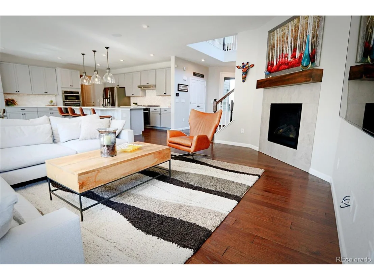
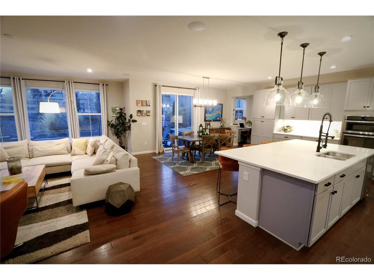
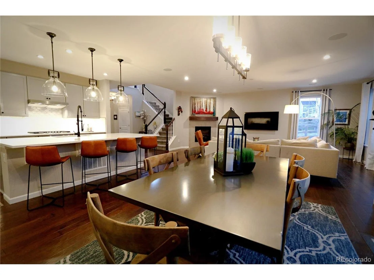
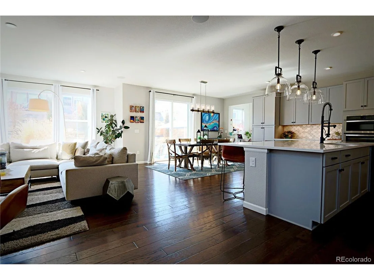
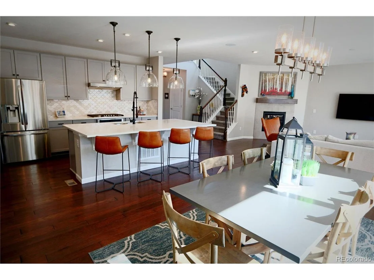
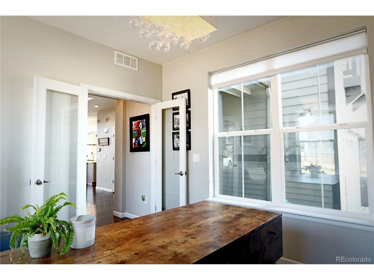
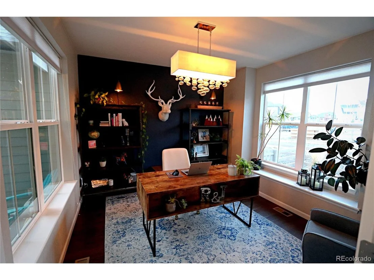
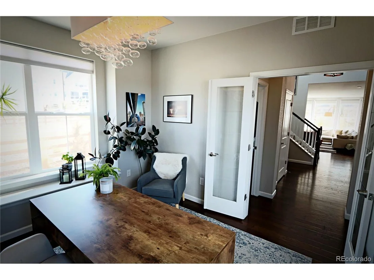
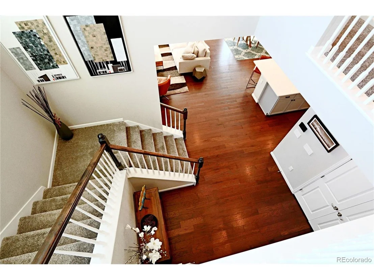
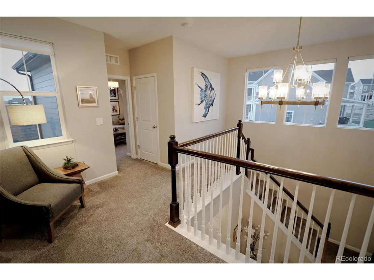
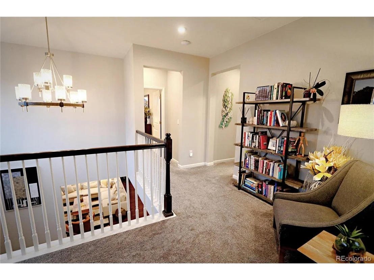
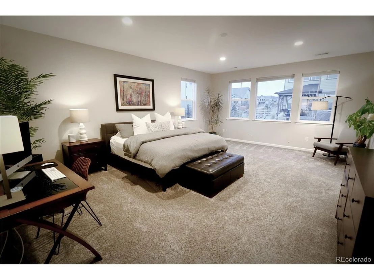
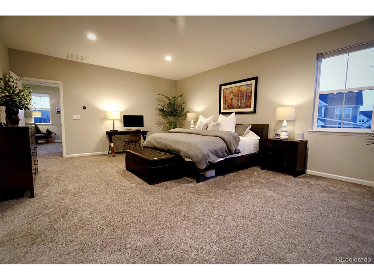
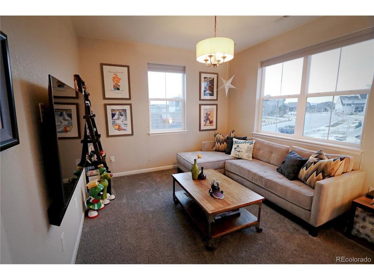
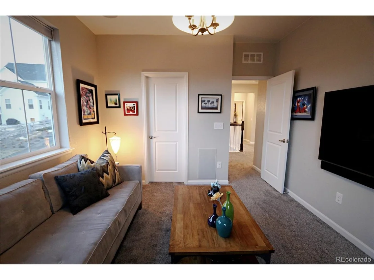
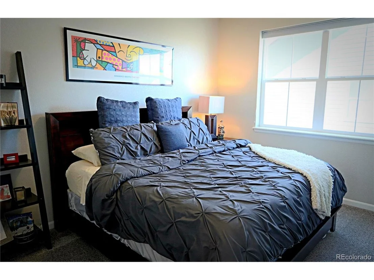
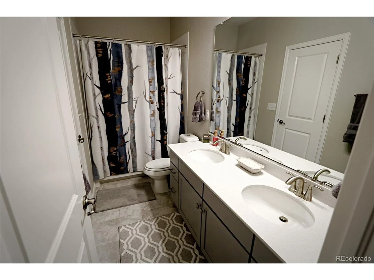
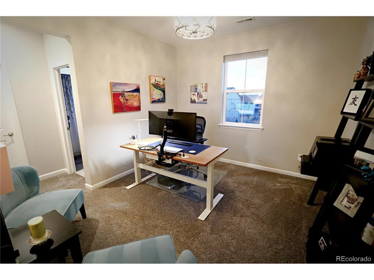
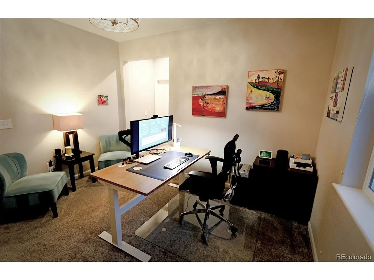
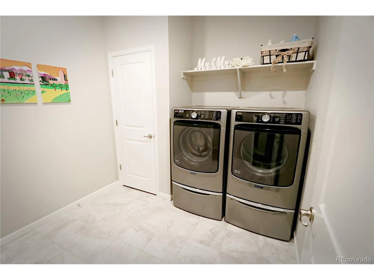
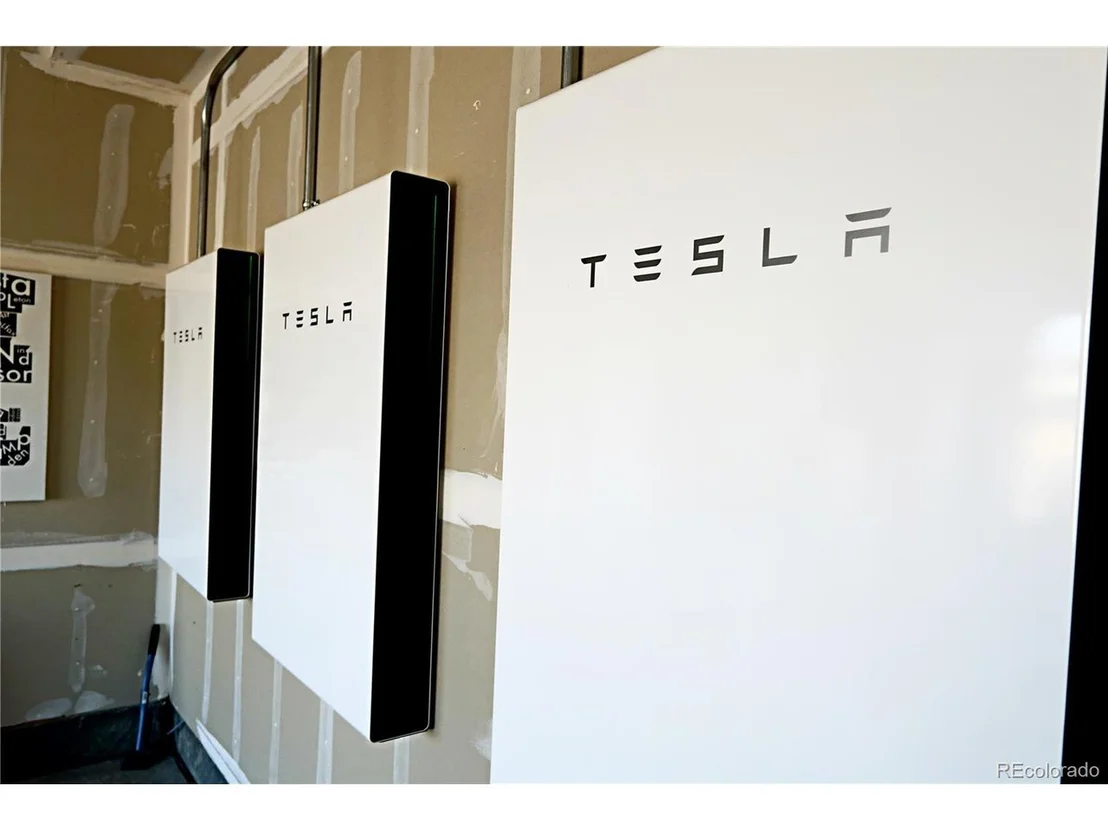
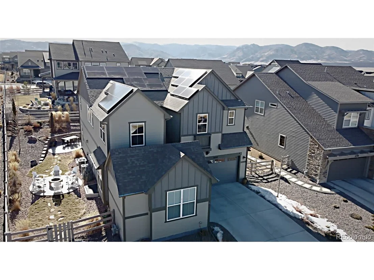
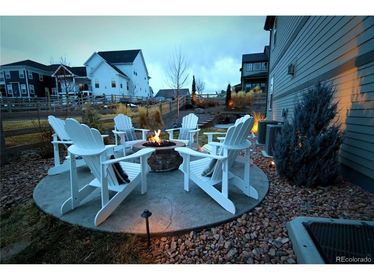
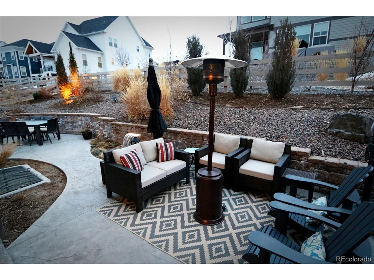
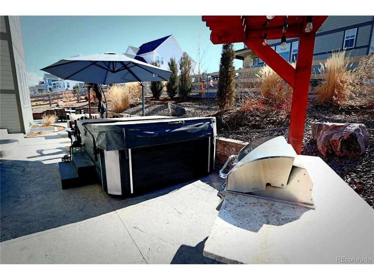
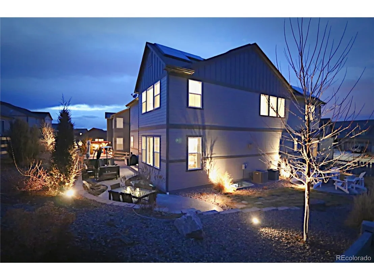
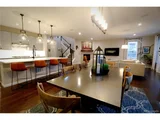
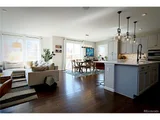
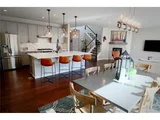
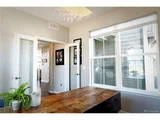
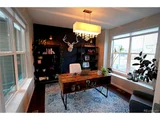
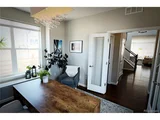
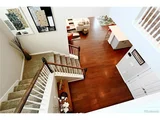
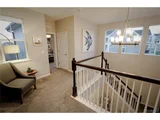
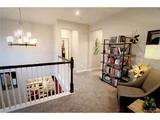
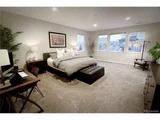
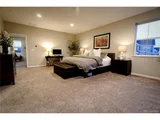
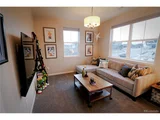
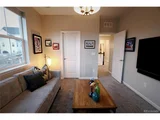
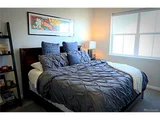
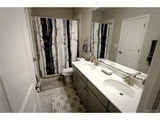
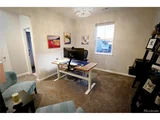
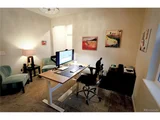
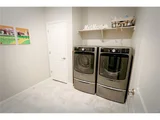
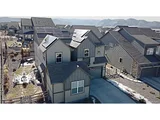
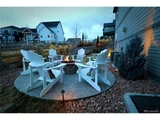
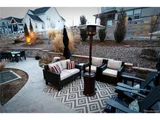
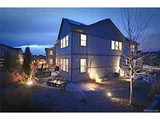
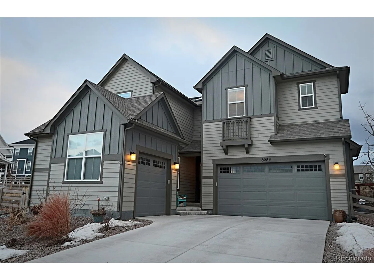
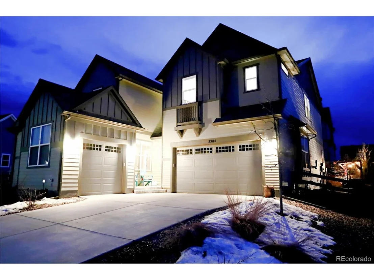
Nestled against the foothills of the Colorado rockies, experience elevated 21st century living in Sterling Ranch. This home sits adjacent to a professionally landscaped community trail and is less than a 2 minute walk to a large, neighborhood park and playground. This 4 Bed|4 Bath | 4587 total square foot home, with 3 car garage, features an elegant, modern interior and high-end finishes. The tall ceilings, generous windows, and thoughtful design will inspire your senses. From Tesla Solar Panels and Tesla Powerwalls, to home automation throughout, you'll enjoy the benefits of effortless living. The open main floor includes a private home office, powder room, dining space, a bright living room with gas fireplace and mantle, gourmet kitchen with premium appliances, upgraded quartz counters, massive island, bountiful pantry, and multi-functional pocket office. The main room slider flows seamlessly to the beautiful patio and joins the indoor and outdoor living. The 2nd floor boasts 4 bedrooms, 3 of which are ensuite, and a large laundry room. You will fall in love with the spacious, light-filled primary suite with luxurious private bath complete with soaking tub, frameless glass shower, dual vanities, and incredible walk-in closet. There is a large basement with 9 foot ceilings and big sunny windows just waiting for your personal touch. The backyard outdoor living is equally special with professional landscaping that includes extensive stamped concrete patio, stone wall with integrated waterfall, built-in cooking station with gas grill and pergola, a large seating area, and a built-in gas firepit. Located just a short walk to a brewery, coffee shop, food trucks and year-round events. There is so much to do in the active community of Sterling Ranch, complete with a community pool, rec center, parks, trails and so much more.
Unit Size
3,176 Ft²
Days on Market
-
Land Size
0.19 acres
Price per sqft
$302
Property Type
House
Property Taxes
$638
HOA Dues
-
Year Built
2018

Payment Calculator

Cap Rate Calculator

Last updated: 3 months ago (REcolorado MLS #IRE3203154)

Price History

Date / Event Date Event Price
Jun 5, 2026 No longer available -
No longer available
May 16, 2026 In contract -
In contract
Mar 12, 2026 Price Decreased $975,000
↓ $5K (0.5%)
Price Decreased
Feb 20, 2026 Listed $980,000
Listed
8284SuperiorCir.com - Highlight Video & 3D Tour. Set against the scenic foothills, this thoughtfully designed Sterling Ranch home blends modern comfort, smart technology, seller owned solar/Powerwalls, and elevated outdoor living, all perfectly positioned beside a community path and a short stroll to a neighborhood park. Step inside to soaring ceilings, expansive windows, and a bright, contemporary layout designed for everyday ease and entertaining alike. The main level features a dedicated office, generous dining area, and great room with built-in surround sound anchored by a gas fireplace. The kitchen is both stylish and functional with premium appliances, upgraded quartz counters, a massive center island, walk-in pantry, and an additional pocket office. A wide sliding door opens to the patio, creating a seamless indoor outdoor flow. Upstairs, four bedrooms provide flexibility and privacy, including three with ensuite baths. The spacious primary suite feels like a retreat, filled with natural light and complemented by a spa inspired bathroom with soaking tub, frameless glass shower, and an oversized walk-in closet. A large laundry room adds everyday convenience. The unfinished basement with 9' tall ceilings and oversized windows offers excellent potential for future living space. The backyard is designed to impress, featuring professional landscaping with uplighting, stamped concrete patio, built-in grill station with pergola, multiple seating areas, Artesian Elite spa and a gas fire pit perfect for Colorado evenings. Energy efficiency is exceptional with a seller owned solar system, 3 Tesla Powerwalls, and Tesla EV charger. The home achieved a 92% solar offset in 2025 while running two AC units, resulting in an average electric bill under $25 per month. Sterling Ranch residents enjoy access to parks, trails, recreation facilities, community pool, and neighborhood dining and coffee spots just minutes away, creating a lifestyle that feels both active and connected.
Apr 21, 2022 Sold
Sold
Show More

Property Highlights

Garage
Air Conditioning
Fireplace

Building Info

Overview

    General

  • Year Built: 2018
  • Effective Year Built: 2018
  • Building Count: 1
  • Bedroom Count: 4
  • Bathroom Count: 5
  • Full Bathrooms: 5
  • Partial Bathrooms: 5
  • Building Condition: 3
  • Building Quality: 7
  • Construction Type: 6
  • Building Style: 0
  • Exterior Walls Type: 19
  • Interior Walls Type: 0
  • Roof Shape Type: 1
  • Roof Cover Type: 3
  • Floor Count: 200
  • Living Units: 1
  • Floor Cover: 0
  • Basement Type: 7
  • Basement Area: 1,411
  • Garage Type: 7
  • Garage Square Area: 641
  • Parking Space Count: 0
  • Patio Type: 0
  • Porch Type: 8
  • Pool Type: 0

    Dimensions

  • Lot Size Square Feet: 8,233
  • Total Building Area: 4,587
  • Gross Building Area: 4,587
  • Building Area: 3,176
  • Building Area Measurement: L

    Heating and Cooling

  • Fireplace Count: 1
  • Air Conditioning: 1
  • Heating: 3
  • Heated Square Feet: 3,176
  • Heating Fuel Type: 0

    Utilities

  • Sewer System: 0
  • Water Service: 0

Building

  • Building Type: 0
  • Property Class: R
  • Subdivision: STERLING RANCH
  • Land Acres: 0000000189
  • Standard Land Use Code: 1001
  • County Land Use Code: 1112
  • Legal Description 1: LOT 509 STERLING RANCH 1 0.189 AM/L

Neighborhood

  • School District Name: Douglas County School District RE-1
  • Census Tract: 014205

Geography

  • Account Number: R0491766
  • Parcel: 0491766
  • Lot: 509
  • Meridian: SEC 30 TWN 06S RNG 68W QTR SE
  • Municipality: DOUGLAS COUNTY RE 1
  • Latitude: 39.4995
  • Longitude: -105.041

    Address

  • Full Address: 8284 Superior Cir
  • Address - House Number: 8284
  • Address - Street Name: Superior
  • Address - Suffix Type: Cir
  • State: CO
  • City Name: Littleton
  • Carrier Code: R036
  • 4-Digit Zip Code: 8438
  • Zip Code: 80125

Valuation

    Tax

  • Total Area: 4,587
  • Tax Year: 2022
  • Tax Amount: $758,304
  • Tax Rate Code Area: 3559

    Appraisal Valuation

  • Standard Deviation: 0.1474
  • Valuation Date: Mar 08, 2023
  • Confidence Score: 82
  • Final Value: 968,134
  • High Value: 1,110,870
  • Low Value: 825,398

    Market Valuation

  • Market Total Value: $635,952
  • Market Land Value: $84,125
  • Market Improvement Value: $551,827

    Assessments Valuation

  • Assessed Year: 2022
  • Assessed Total Value: $44,200
  • Assessed Land Value: $5,850
  • Assessed Improvements Value: $38,350

    Sales

  • Current Sale Contract Date: Apr 20, 2022
  • Current Sale Recording Date: Apr 21, 2022
  • Current Sale Price:
  • Current Sale Document Type: 68
  • Current Sale Input Document Number: 28703
  • Previous Sale Recording Date: Jun 07, 2018
  • Previous Sale Contract Date: Jun 04, 2018
  • Previous Sale Amount: $664,175
  • Previous Sale Document Type: 68
Data used for valuation calculations is provided by RealtyHop, and other third party sources

Comparables

Unit
Status
Type
Beds
Baths
ft²
Price/ft²
Asking Price
Listed On
Closing Price
Sold On
HOA + Taxes

About Douglas


Similar Homes for Sale

Currently no similar homes around

Nearby Rentals


Frequently Asked Questions

When was property at 8284 Superior Circle built and last sold?
The property at 8284 Superior Circle was built in 2018 and last sold on Apr 20, 2022 for $970,000.
How much is this home worth?
The estimated value of the home located at 8284 Superior Circle is $980,919.
What are some comparable homes to 8284 Superior Circle?
There are currently no comparable homes to 8284 Superior Circle.