See Home Value
$600,000
● House - Off Market

8281 Johnson St

Arvada, CO 80005
bedrooms
3 Beds
bathrooms
1 Bath, 1 Half Bath
square feet
1,982 Ft²
$3,229
Est. Monthly
$90
HOA / Fees

About This Property

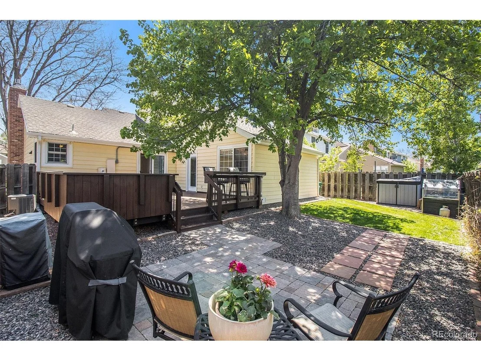
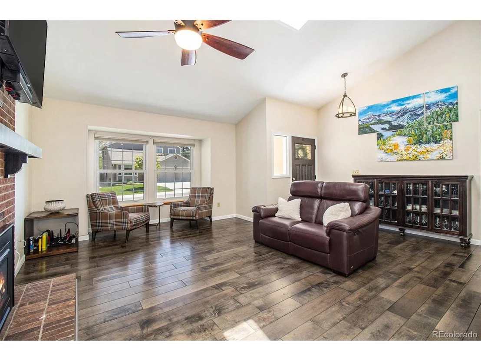
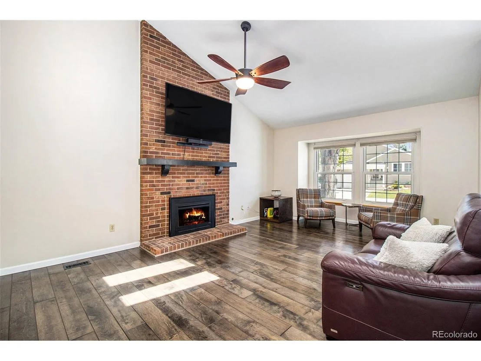
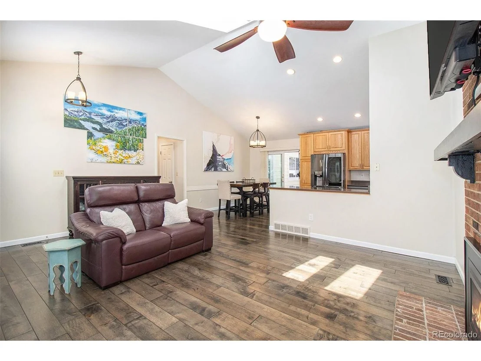
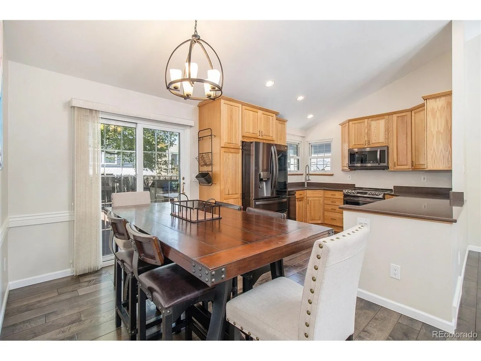
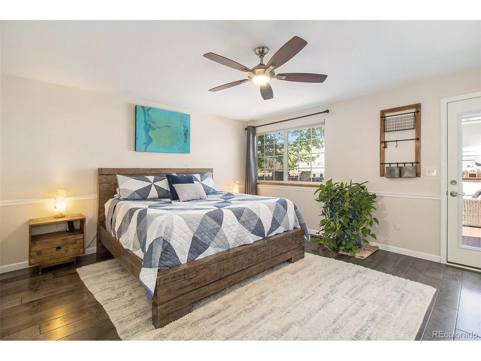
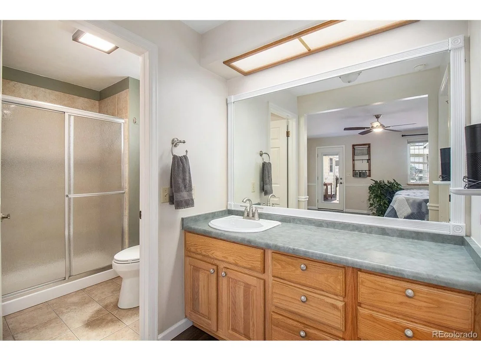
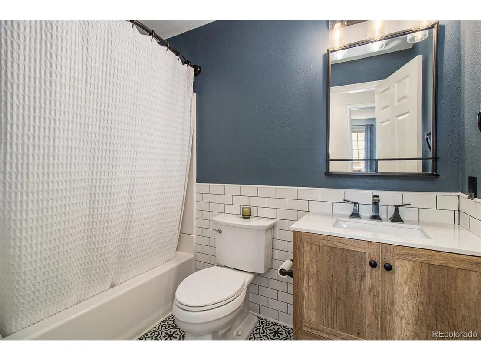
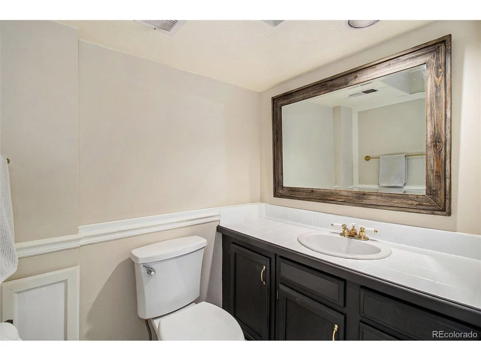
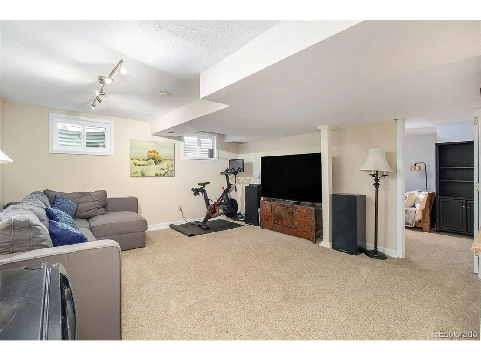
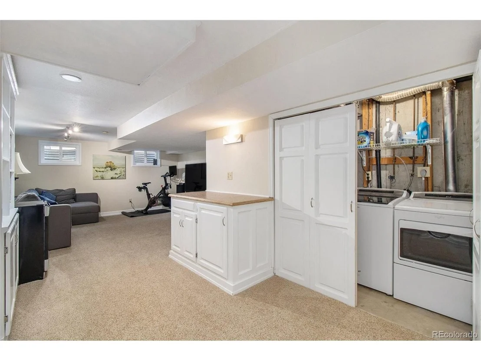
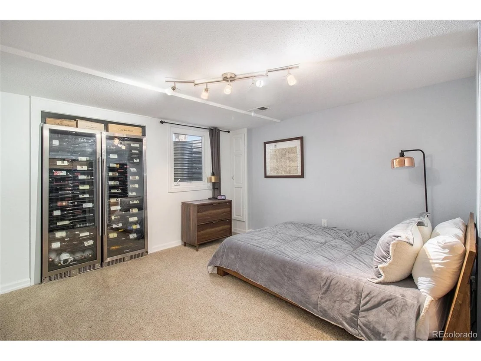
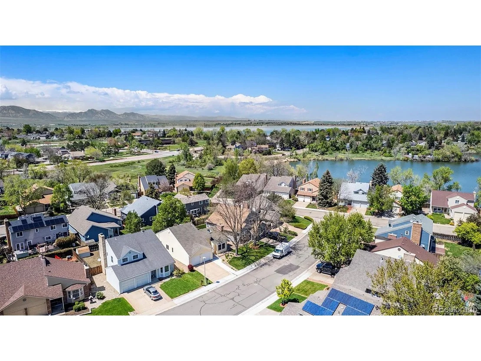
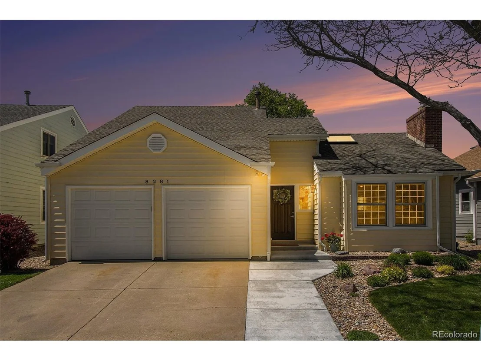
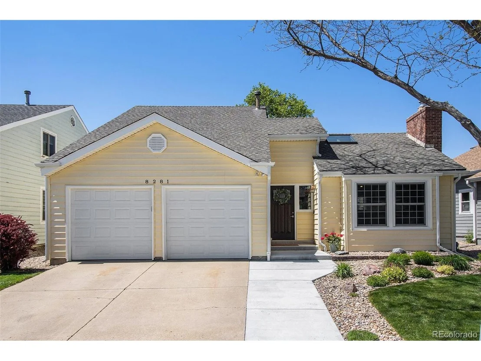
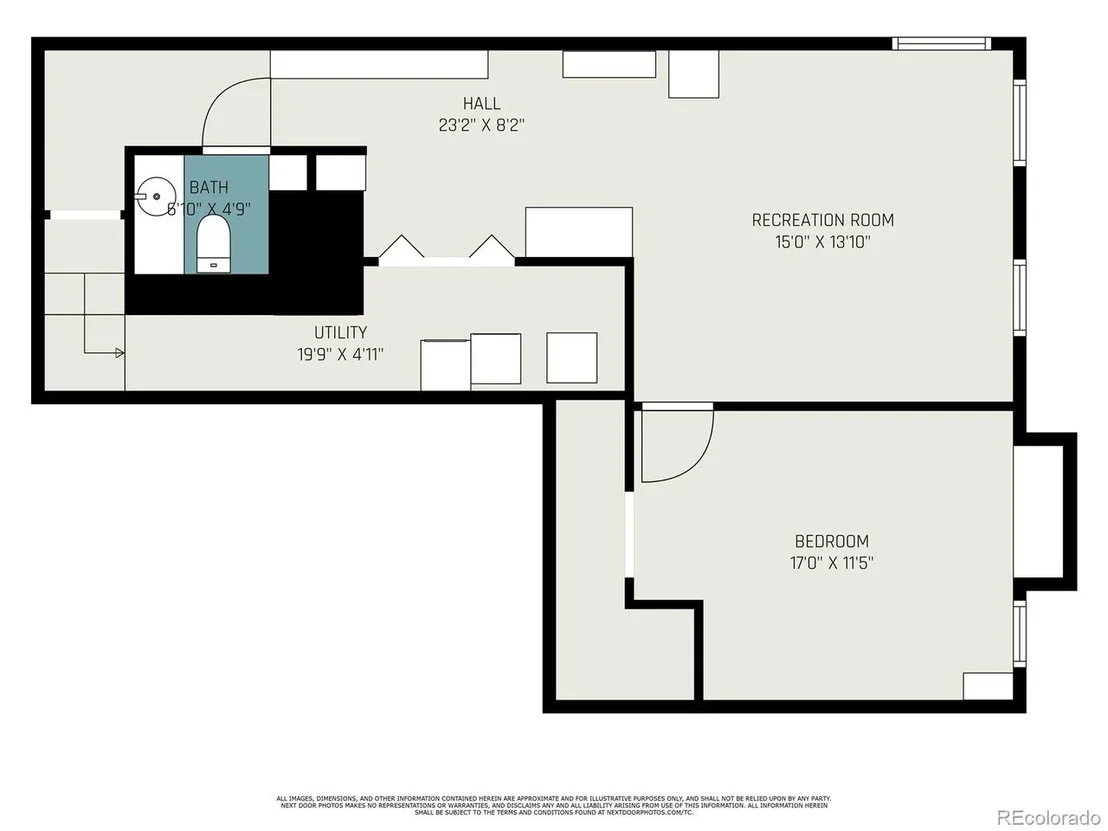
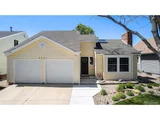
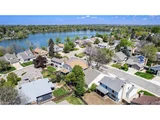
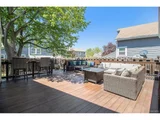
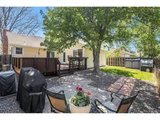
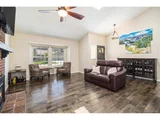
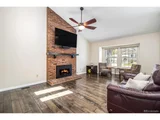
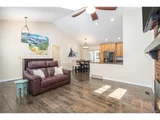
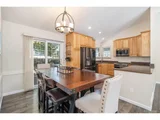
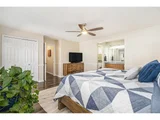
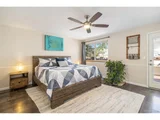
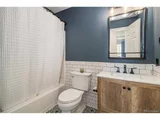
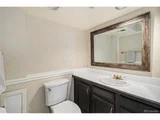
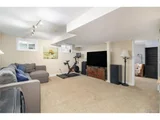
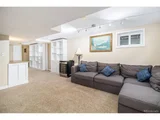
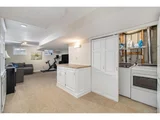
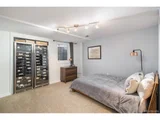
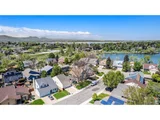
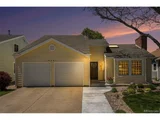
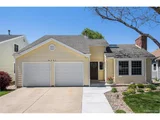
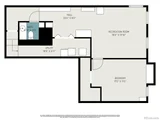
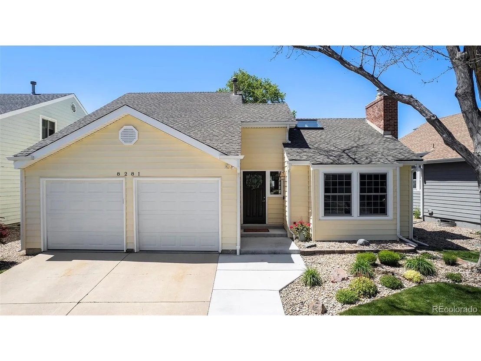
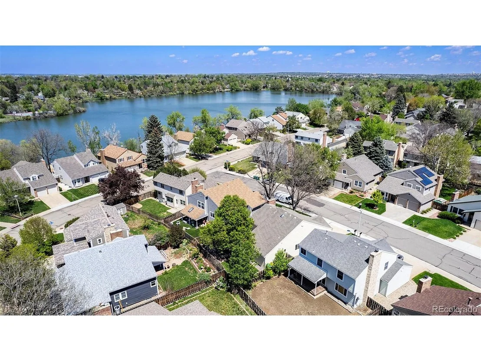
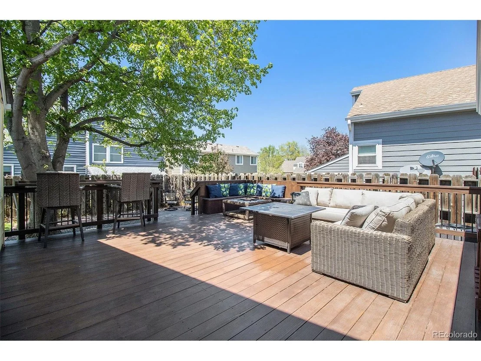
Welcome to this beautifully updated ranch-style home in the desirable Wood Run community. Featuring an open-concept layout with vaulted ceilings and skylights, this home is bathed in natural light and designed for comfortable, modern living. The spacious main level offers engineered wood flooring, a renovated custom kitchen with quartz countertops, newer cabinets, and newer LG appliances. The remodeled hall bathroom and luxurious primary suite add to the home's appeal. Enjoy a spacious primary bedroom with two closets, including a generous walk-in and a private updated bath, and separate door with direct access to the expansive deck. Additional upgrades include a cozy gas fireplace, updated lighting fixtures, energy-efficient windows, and the removal of popcorn ceilings for a clean, contemporary finish. Downstairs, the finished basement features a large family or recreation room, a half bath, a sizable bedroom with an egress window and 2 closets, a laundry area, and ample storage space. Step outside to your private backyard oasis, complete with a gorgeous redwood deck with custom railing, brand-new paver patio, greenhouse, and storage shed, perfect for entertaining or relaxing. Ideally located near scenic walking trails, Standley Lake, numerous parks, and just a short walk to the neighborhood pool, this home truly has it all. Don't miss the opportunity to own this move-in-ready gem in one of the area's most established and vibrant communities!
Unit Size
1,982 Ft²
Days on Market
-
Land Size
0.11 acres
Price per sqft
$295
Property Type
House
Property Taxes
$266
HOA Dues
$90
Year Built
1979

Payment Calculator

Cap Rate Calculator

Last updated: 3 months ago (REcolorado MLS #IRE5847618)

Price History

Date / Event Date Event Price
Jun 5, 2025 Sold
Sold
May 12, 2025 In contract -
In contract
May 9, 2025 Listed by Madison & Company Properties $585,000
Listed by Madison & Company Properties
Welcome to this beautifully updated ranch-style home in the desirable Wood Run community. Featuring an open-concept layout with vaulted ceilings and skylights, this home is bathed in natural light and designed for comfortable, modern living. The spacious main level offers engineered wood flooring, a renovated custom kitchen with quartz countertops, newer cabinets, and newer LG appliances. The remodeled hall bathroom and luxurious primary suite add to the home's appeal. Enjoy a spacious primary bedroom with two closets, including a generous walk-in and a private updated bath, and separate door with direct access to the expansive deck. Additional upgrades include a cozy gas fireplace, updated lighting fixtures, energy-efficient windows, and the removal of popcorn ceilings for a clean, contemporary finish. Downstairs, the finished basement features a large family or recreation room, a half bath, a sizable bedroom with an egress window and 2 closets, a laundry area, and ample storage space. Step outside to your private backyard oasis, complete with a gorgeous redwood deck with custom railing, brand-new paver patio, greenhouse, and storage shed, perfect for entertaining or relaxing. Ideally located near scenic walking trails, Standley Lake, numerous parks, and just a short walk to the neighborhood pool, this home truly has it all. Don't miss the opportunity to own this move-in-ready gem in one of the area's most established and vibrant communities!
Apr 13, 2018 Sold
Sold
Aug 1, 2011 Sold
Sold

Property Highlights

Garage
Air Conditioning
Fireplace

Building Info

Overview

    General

  • Year Built: 1979
  • Effective Year Built: 2011
  • Building Count: 1
  • Bedroom Count: 3
  • Bathroom Count: 5
  • Full Bathrooms: 3
  • Partial Bathrooms: 5
  • Building Condition: 0
  • Building Quality: 7
  • Construction Type: 6
  • Building Style: 11
  • Exterior Walls Type: 0
  • Interior Walls Type: 0
  • Roof Shape Type: 0
  • Roof Cover Type: 0
  • Floor Count: 100
  • Living Units: 1
  • Floor Cover: 0
  • Basement Type: 8
  • Basement Area: 844
  • Garage Type: 1
  • Garage Square Area: 441
  • Parking Space Count: 2
  • Patio Type: 69
  • Porch Type: 0
  • Pool Type: 0

    Dimensions

  • Lot Size Square Feet: 4,792
  • Total Building Area: 2,507
  • Gross Building Area: 2,507
  • Building Area: 1,222
  • Building Area Measurement: L

    Heating and Cooling

  • Fireplace Count: 1
  • Air Conditioning: 1
  • Heating: 4
  • Heated Square Feet: 1,222
  • Heating Fuel Type: 0

    Utilities

  • Sewer System: 5
  • Water Service: 6

Building

  • Building Type: 0
  • Property Class: R
  • Subdivision: WOOD RUN FLG # 3
  • Land Acres: 0000000110
  • Standard Land Use Code: 1001
  • County Land Use Code: 110
  • State Land Use Code: 1112
  • Legal Description 1: SECTION 27 TOWNSHIP 02 RANGE 69 QTR SW SUBDIVISIONCD 848000 SUBDIVISIONNAME WOOD RUN FLG # 3 BLOCK 003 LOT 0009 SIZE: 4809 TRACT VALUE: .110

Neighborhood

  • School District Name: Jefferson County School District R-1
  • Census Tract: 009835

Geography

  • Assessors Map Reference: 11-C
  • Account Number: 300124168
  • Parcel: 29-273-03-008
  • Block: 3
  • Lot: 9
  • Meridian: SEC 27 TWN 02S RNG 69W
  • Municipality: ARVADA
  • Latitude: 39.8481
  • Longitude: -105.108

    Address

  • Full Address: 8281 Johnson St
  • Address - House Number: 8281
  • Address - Street Name: Johnson
  • Address - Suffix Type: St
  • State: CO
  • City Name: Arvada
  • Carrier Code: C012
  • 4-Digit Zip Code: 2152
  • Zip Code: 80005

Valuation

    Tax

  • Total Area: 2,066
  • Tax Year: 2023
  • Tax Amount: $319,380
  • Initial Tax Delinquent Year: 2019
  • Tax Rate Code Area: 1013

    Appraisal Valuation

  • Standard Deviation: 0.1319
  • Valuation Date: Feb 21, 2024
  • Confidence Score: 84
  • Final Value: 607,822
  • High Value: 688,018
  • Low Value: 527,627

    Market Valuation

  • Market Total Value: $546,446
  • Market Land Value: $139,580
  • Market Improvement Value: $406,866

    Assessments Valuation

  • Assessed Year: 2023
  • Assessed Total Value: $32,927
  • Assessed Land Value: $9,352
  • Assessed Improvements Value: $23,575

    Sales

  • Current Sale Contract Date: Apr 13, 2018
  • Current Sale Recording Date: Apr 13, 2018
  • Current Sale Price:
  • Current Sale Document Type: 71
  • Current Sale Input Document Number: 2018033324
  • Previous Sale Recording Date: Aug 01, 2011
  • Previous Sale Contract Date: Jul 27, 2011
  • Previous Sale Amount: $232,000
  • Previous Sale Document Type: 71
Data used for valuation calculations is provided by RealtyHop, and other third party sources

Comparables

Unit
Status
Type
Beds
Baths
ft²
Price/ft²
Asking Price
Listed On
Closing Price
Sold On
HOA + Taxes

About Meadowglen


Similar Homes for Sale

Currently no similar homes around

Nearby Rentals


Frequently Asked Questions

When was property at 8281 Johnson Street built and last sold?
The property at 8281 Johnson Street was built in 1979 and last sold on Apr 13, 2018 for $400,000.
How much is this home worth?
The estimated value of the home located at 8281 Johnson Street is $591,976.
What are some comparable homes to 8281 Johnson Street?
There are currently no comparable homes to 8281 Johnson Street.