Check Availability
$1,125,000
● House - In Contract

8280 Grizzly Way

Evergreen, CO 80439
bedrooms
4 Beds
bathrooms
1 Bath, 1 Half Bath
square feet
4,225 Ft²
$6,131
Est. Monthly
$8
HOA / Fees

About This Property

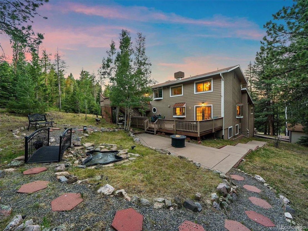
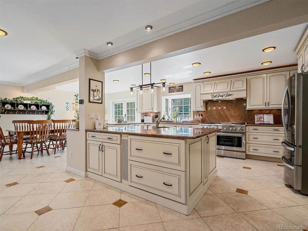
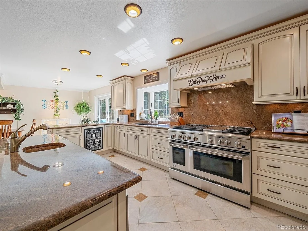
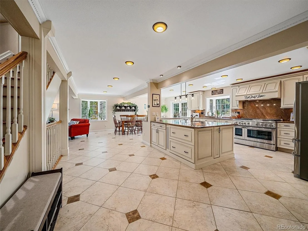
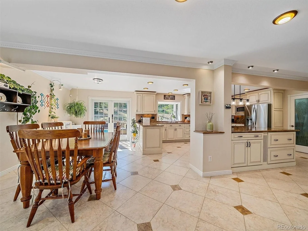
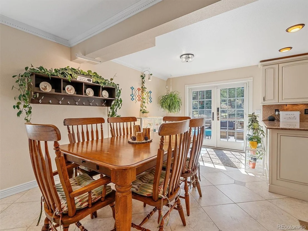
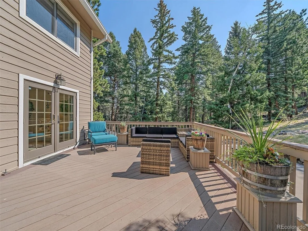
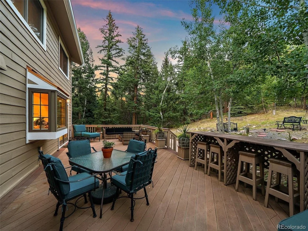
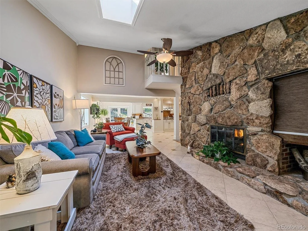
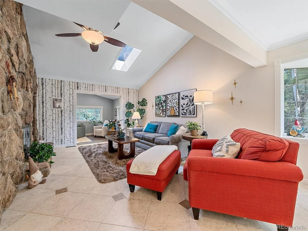
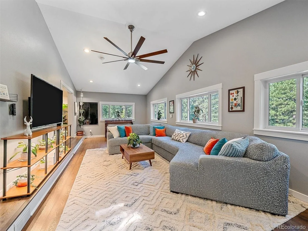
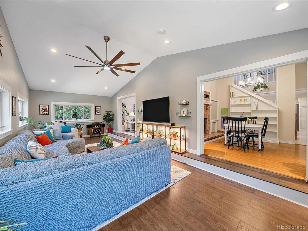
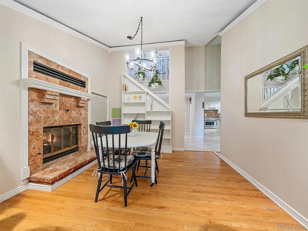
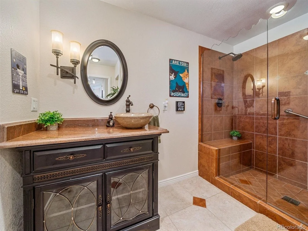
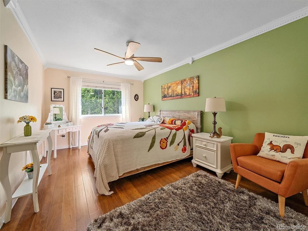
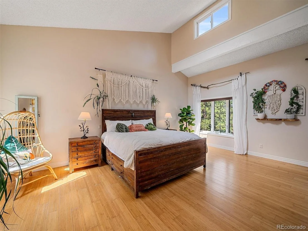
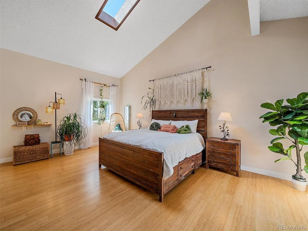
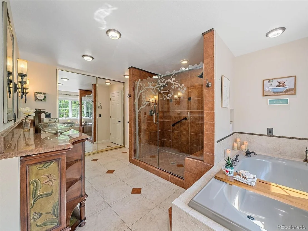
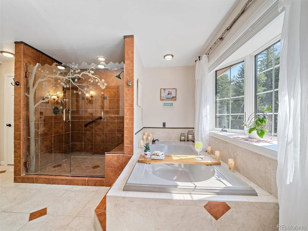
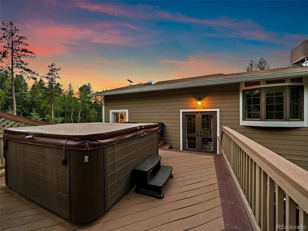
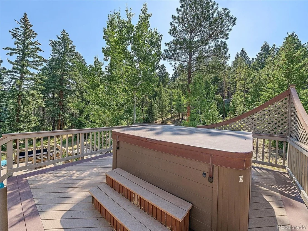
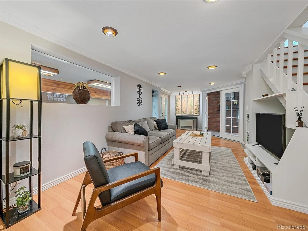
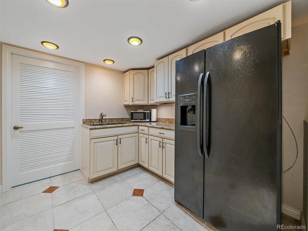
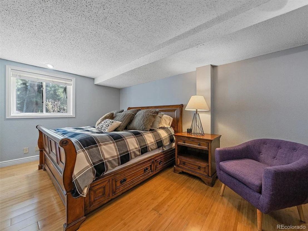
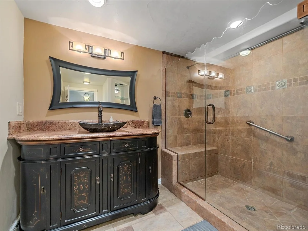
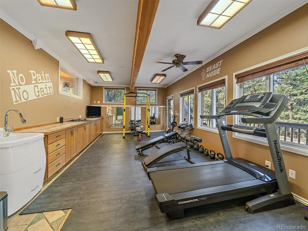
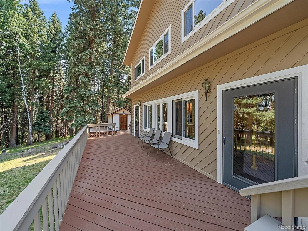
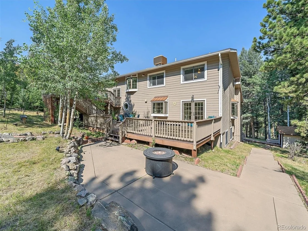
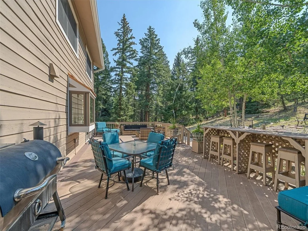
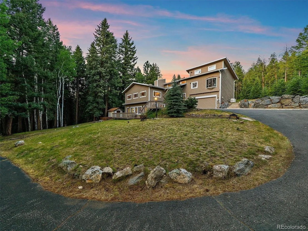
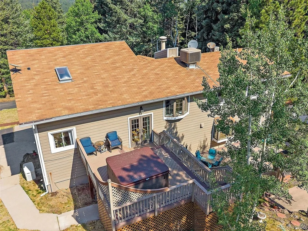
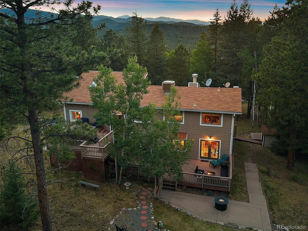
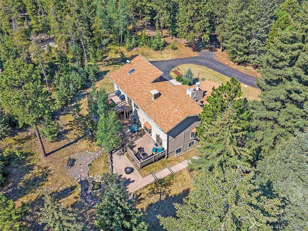
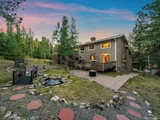
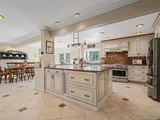
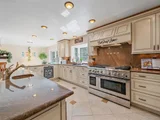
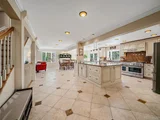
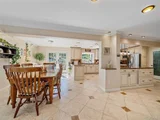
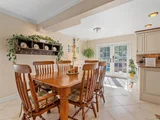
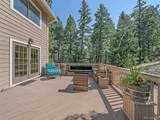
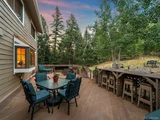
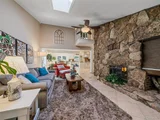
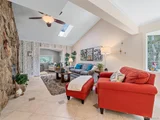
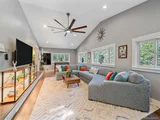
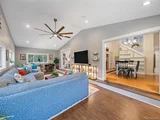
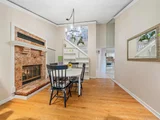
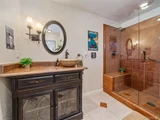
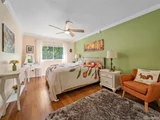
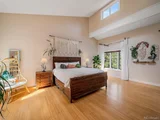
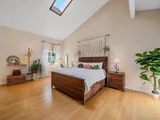
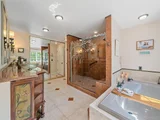
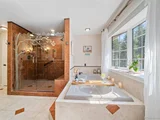
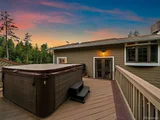
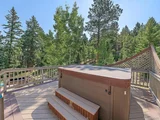
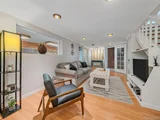
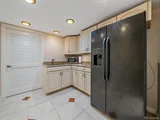
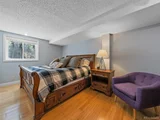
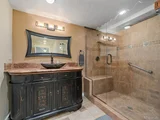
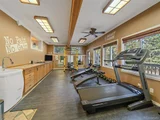
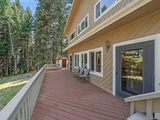
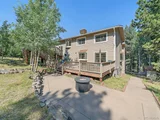
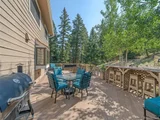
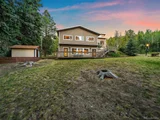
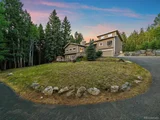
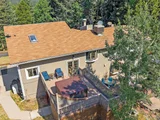
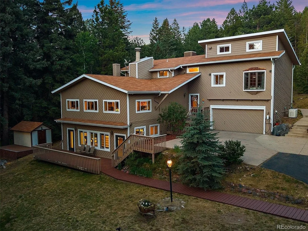
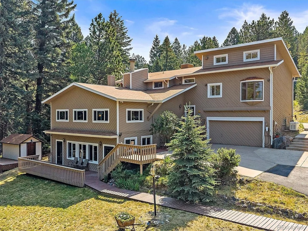
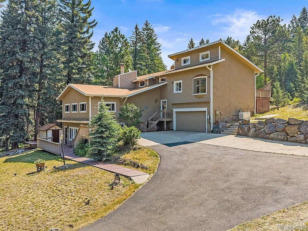
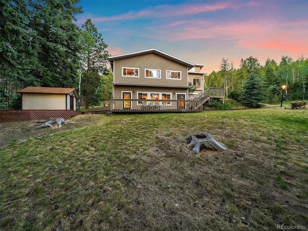
WATCH THE 2 VIRTUAL TOURS! Welcome to your private mountain retreat in sought-after Evergreen Meadows. Nestled on 3.56 pristine acres and backing directly to 80 acres of Denver Parks Open Space! This beautifully remodeled mountain contemporary offers exceptional privacy, pristine outdoor surroundings to relax and simply enjoy mountain living. And an ideal floor plan for everyday living and entertaining. The heart of the home is the spectacular kitchen. With thick granite countertops, custom cabinetry, stainless steel appliances, designer fixtures, and a huge walk-in pantry. Enjoy coffee and conversations at the large island or the open dining area. French doors invite you to a composite deck overlooking a yard that feels like your own private park. The inviting living room has a stone fireplace and flows into a beautiful bonus living space you won't want to leave, with expansive windows that bring the outdoors in. An intimate dining room with its own cozy fireplace creates the perfect setting for memorable dinners, while the remodeled powder room completes the main level. Upstairs, you'll find two bright bedrooms and the remodeled hall bath. End your day in the impressive primary suite with soaring ceilings and  windows that fill with tranquil forest views. The luxurious five-piece bath is like your own spa. Walk out to the private deck and sink into the hot tub to stargaze.  Need more space? The walk-out lower level offers an outstanding in-law or guest suite complete with a family room, kitchenette, large bedroom, remodeled bath, and office. And the huge walk-out, window-lined bonus room makes the perfect fitness studio, artist's retreat, home office, or hobby room. Walk outside to yet another composite deck, and breath in the fresh mountain air. This is paradise. Additional highlights include a Generac generator, two garden sheds,  two-car garage, and a large, paved driveway. This beautiful home combines modern luxury with the tranquility of mountain living.
Unit Size
4,225 Ft²
Days on Market
-
Land Size
3.56 acres
Price per sqft
$266
Property Type
House
Property Taxes
$598
HOA Dues
$8
Year Built
1978

Listed By

Kevin Freadhoff
Berkshire Hathaway HomeServices Elevated Living RE

Payment Calculator

Cap Rate Calculator

Last updated: 10 days ago (REcolorado MLS #IRE6441981)

Price History

Date / Event Date Event Price
Oct 9, 2026 In contract -
In contract
Sep 10, 2026 Price Decreased $1,125,000
↓ $24K (2.1%)
Price Decreased
Aug 17, 2026 Price Decreased $1,149,000
↓ $46K (3.9%)
Price Decreased
Jul 29, 2026 Price Decreased $1,195,000
↓ $55K (4.4%)
Price Decreased
Jun 27, 2026 Listed $1,250,000
Listed
Show More

Property Highlights

Garage
Fireplace
Parking Details
Has Garage
Parking Features: Attached
Garage Spaces: 2
Interior Details
Half Bathrooms: 1
Full Bathrooms: 1
Interior Features: Eat-in Kitchen, Cathedral Ceiling(s), Pantry, Walk-In Closet(s), Kitchen Island, Bay or Bow Window, Skylights
Appliances: Self Cleaning Oven, Double Oven, Dishwasher, Refrigerator, Bar Fridge, Washer, Dryer, Microwave, Water Purifier Owned, Disposal
Has Fireplace
Fireplace Features: Living Room, Dining Room, Two or More
Basement: Full, Partially Finished, Walk-Out Access, Sump Pump
Exterior Details
Square Footage: 4225
Square Footage Source: $0
Architectural Style: In-Law Area, Chalet
Year Built: 1978
Levels: Two
Window Features: Skylight(s), Window Coverings
Construction Materials: Frame, Wood Siding
Patio and Porch Features: Patio, Deck
Lot Features: Paved, Abuts Public Open Space, Outbuildings, House Faces West, Gutters
Lot Size Area: 155073.6
Lot Size Units: Square Feet
Lot Size Acres: 3.56
Lot Size Square Feet: 155073.6
Water Source: Well
Financial Details
Tax Annual Amount: $7,181
Utilities Details
Cooling Type: Evaporative Cooling, Ceiling Fan(s)
Heating Type: Forced Air, Radiant
Sewer : Septic Tank
Location Details
HOA Fee: $100
HOA Fee Frequency: Annually

Building Info

Overview

    General

  • Year Built: 1978
  • Effective Year Built: 2020
  • Building Count: 1
  • Bedroom Count: 3
  • Bathroom Count: 5
  • Full Bathrooms: 4
  • Partial Bathrooms: 5
  • Building Condition: 0
  • Building Quality: 4
  • Construction Type: 6
  • Building Style: 41
  • Exterior Walls Type: 0
  • Interior Walls Type: 0
  • Roof Shape Type: 0
  • Roof Cover Type: 0
  • Living Units: 1
  • Floor Cover: 0
  • Basement Type: 8
  • Basement Area: 1,684
  • Garage Type: 1
  • Garage Square Area: 450
  • Parking Space Count: 2
  • Patio Type: 69
  • Porch Type: 77
  • Pool Type: 0

    Dimensions

  • Lot Size Square Feet: 143,312
  • Total Building Area: 3,015
  • Gross Building Area: 3,405
  • Building Area: 2,565
  • Building Area Measurement: L

    Heating and Cooling

  • Fireplace Count: 1
  • Air Conditioning: 0
  • Heating: 1
  • Heated Square Feet: 2,565
  • Heating Fuel Type: 6

    Utilities

  • Sewer System: 5
  • Water Service: 6

Building

  • Building Type: 0
  • Property Class: R
  • Subdivision: EVERGREEN MEADOWS UNIT 9
  • Land Acres: 0000003290
  • Standard Land Use Code: 1001
  • County Land Use Code: 110
  • State Land Use Code: 1112
  • Legal Description 1: SECTION 35 TOWNSHIP 05 RANGE 71 QTR SW SUBDIVISIONCD 231200 SUBDIVISIONNAME EVERGREEN MEADOWS UNIT 9 BLOCK LOT 0046 SIZE: 143312 TRACT VALUE: 3.290

Neighborhood

  • School District Name: Jefferson County School District R-1
  • Census Tract: 012032

Zoning

  • Zoning: SR2

Geography

  • Assessors Map Reference: 134-G
  • Account Number: 300131317
  • Parcel: 51-353-05-006
  • Lot: 46
  • Meridian: SEC 35 TWN 05S RNG 71W
  • Municipality: UNINCORPORATED AREA
  • Latitude: 39.5662
  • Longitude: -105.307

    Address

  • Full Address: 8280 Grizzly Way
  • Address - House Number: 8280
  • Address - Street Name: Grizzly
  • Address - Suffix Type: Way
  • State: CO
  • City Name: Evergreen
  • Carrier Code: R062
  • 4-Digit Zip Code: 6291
  • Zip Code: 80439

Valuation

    Tax

  • Total Area: 4,252
  • Tax Year: 2023
  • Tax Amount: $646,620
  • Tax Rate Code Area: 4511

    Appraisal Valuation

  • Standard Deviation: 0.152
  • Valuation Date: Feb 21, 2024
  • Confidence Score: 81
  • Final Value: 1,069,718
  • High Value: 1,232,389
  • Low Value: 907,047

    Market Valuation

  • Market Total Value: $1,107,345
  • Market Land Value: $334,177
  • Market Improvement Value: $773,168

    Assessments Valuation

  • Assessed Year: 2023
  • Assessed Total Value: $70,507
  • Assessed Land Value: $22,390
  • Assessed Improvements Value: $48,117

    Sales

  • Current Sale Contract Date: Sep 04, 2020
  • Current Sale Recording Date: Sep 14, 2020
  • Current Sale Price:
  • Current Sale Document Type: 71
  • Current Sale Input Document Number: 2020115908
  • Previous Sale Recording Date: Oct 20, 2017
  • Previous Sale Contract Date: Oct 19, 2017
  • Previous Sale Amount: $685,790
  • Previous Sale Document Type: 71
Data used for valuation calculations is provided by RealtyHop, and other third party sources

Comparables

Unit
Status
Type
Beds
Baths
ft²
Price/ft²
Asking Price
Listed On
Closing Price
Sold On
HOA + Taxes

About Evergreen Meadows


Similar Homes for Sale

Currently no similar homes around

Nearby Rentals


Frequently Asked Questions

When was property at 8280 Grizzly Way built and last sold?
The property at 8280 Grizzly Way was built in 1978 and last sold on Sep 4, 2020 for $850,000.
How much is this home worth?
The estimated value of the home located at 8280 Grizzly Way is $1,129,599.
What are some comparable homes to 8280 Grizzly Way?
There are currently no comparable homes to 8280 Grizzly Way.