


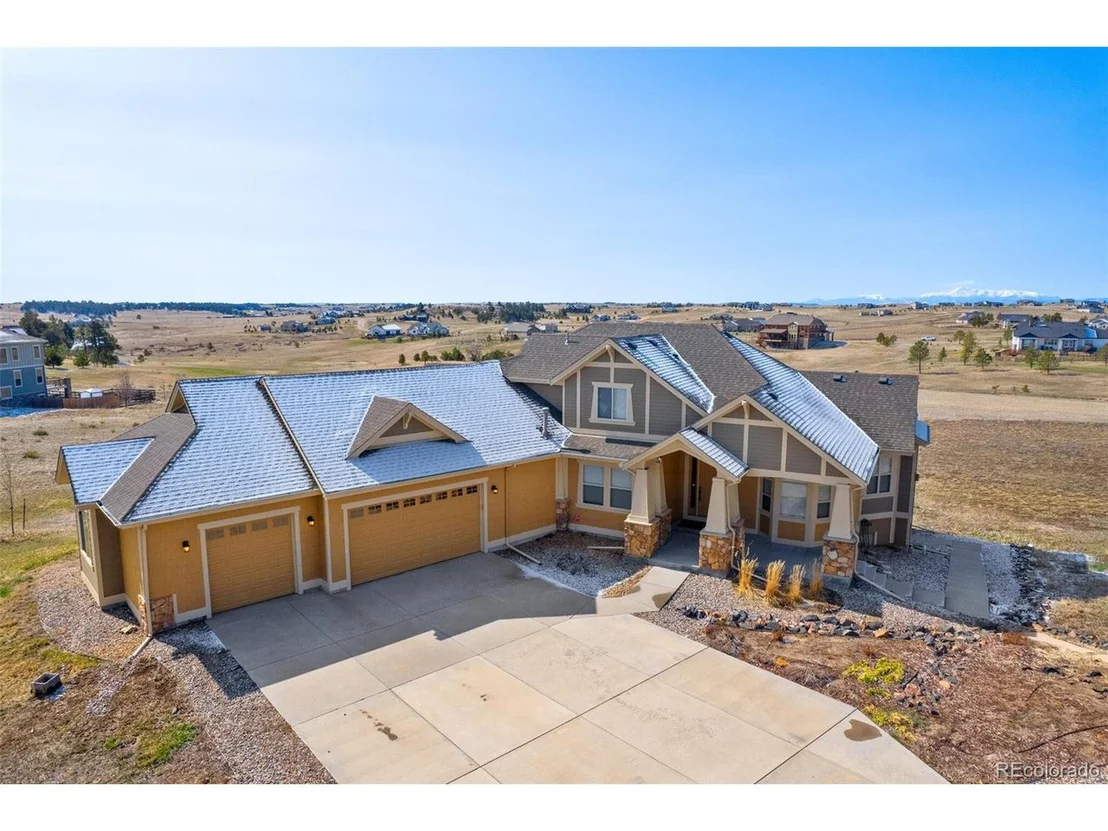
828 Legacy Trl


About This Property
Payment Calculator
Your Estimated Monthly Payment
Cap Rate Calculator
What does this mean?
Based on our analysis, the cap rate of this property is 1.25%. A negative cap rate indicates that the property might not be feasible as an income-producing asset. The median cap rate for a near zip code 11238 is 4.23%.
How much can I actually make?
Actual monthly rental income may vary between $4,760 and $7,140 depending on unit-specific characteristics. You can change the amount using the slider to further explore.
How is cap rate calculated?
Cap Rate = Net Operating Income (NOI) / Property Asset Value.
When calculating the cap rate, we assume 100% occupancy. Leverage (mortgage) is not considered.
Cap Rate provided by RealtyHop and RentHop, learn more about cap rate here.
Price History
| Date / Event | Date | Event | Price |
|---|---|---|---|
| May 16, 2025 | Sold | ||
| Sold | |||
| Apr 15, 2025 | In contract | - | |
| In contract | |||
| Apr 10, 2025 | Listed by RE/MAX Professionals | $1,199,000 | |
| Listed by RE/MAX Professionals | |||
| | |||
|
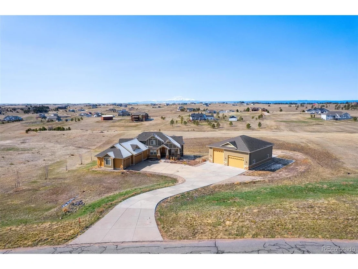
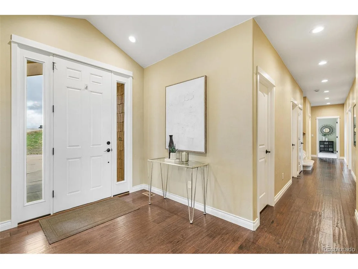
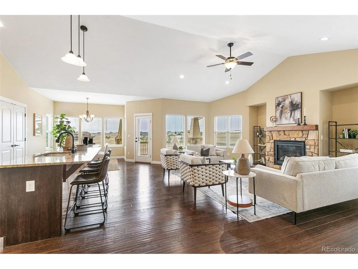
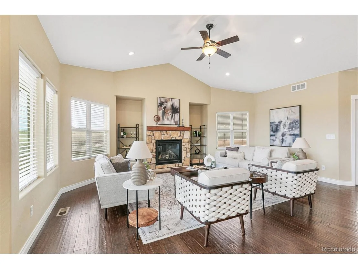
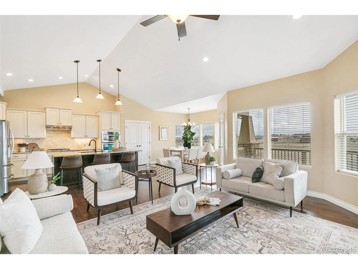
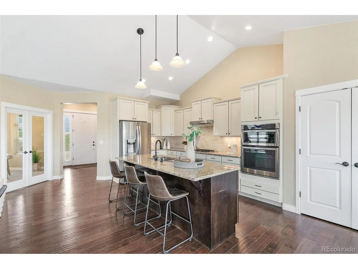
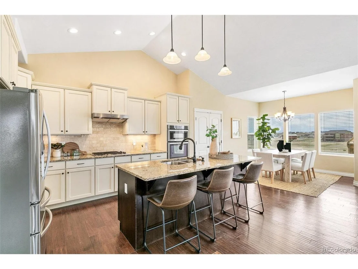
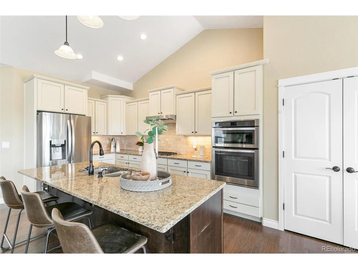
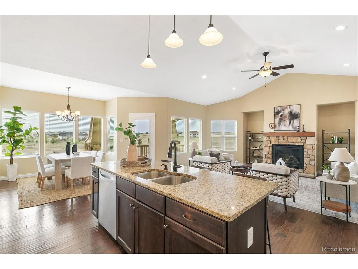
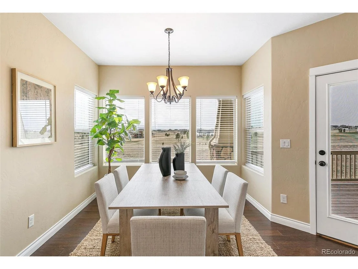
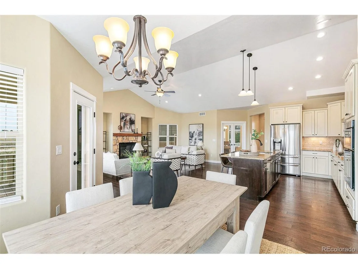
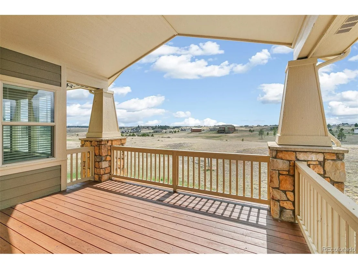
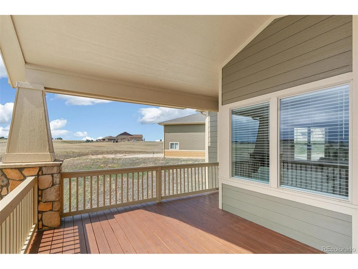
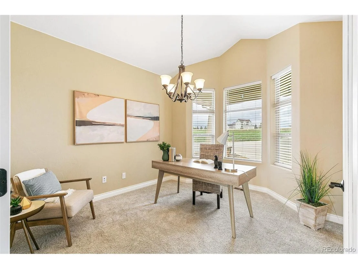
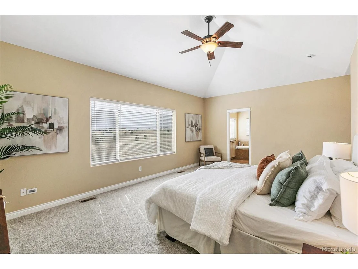
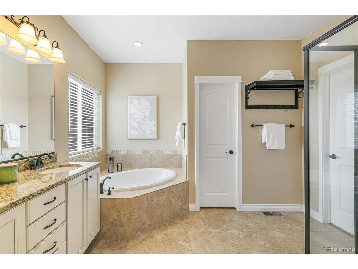
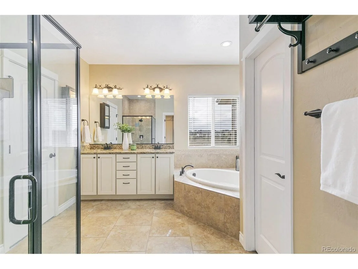
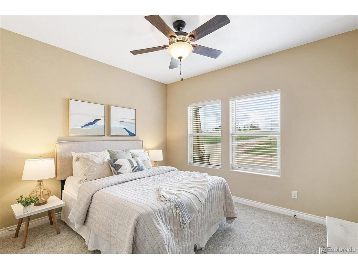
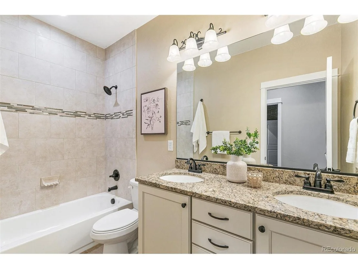
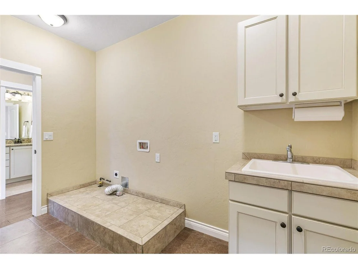
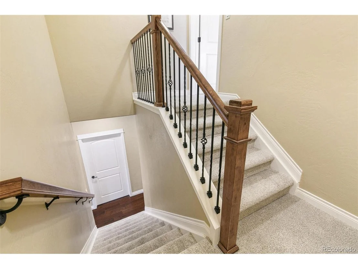
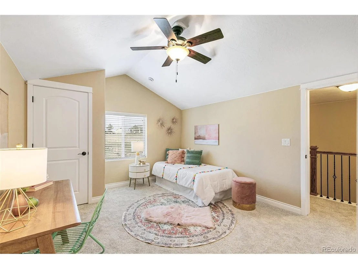
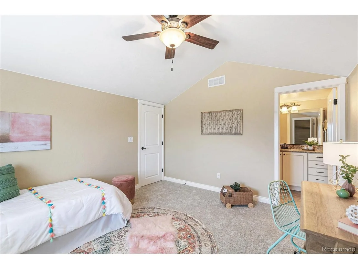
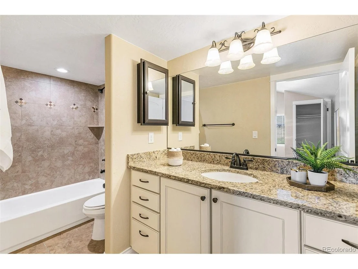
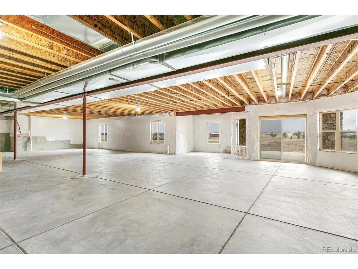
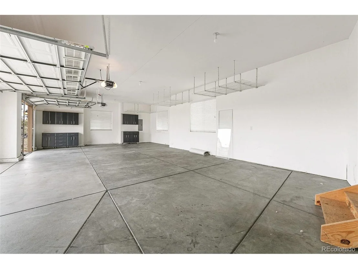
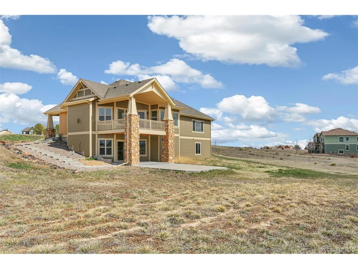
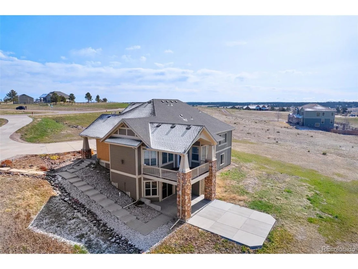
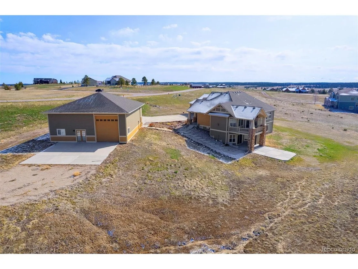
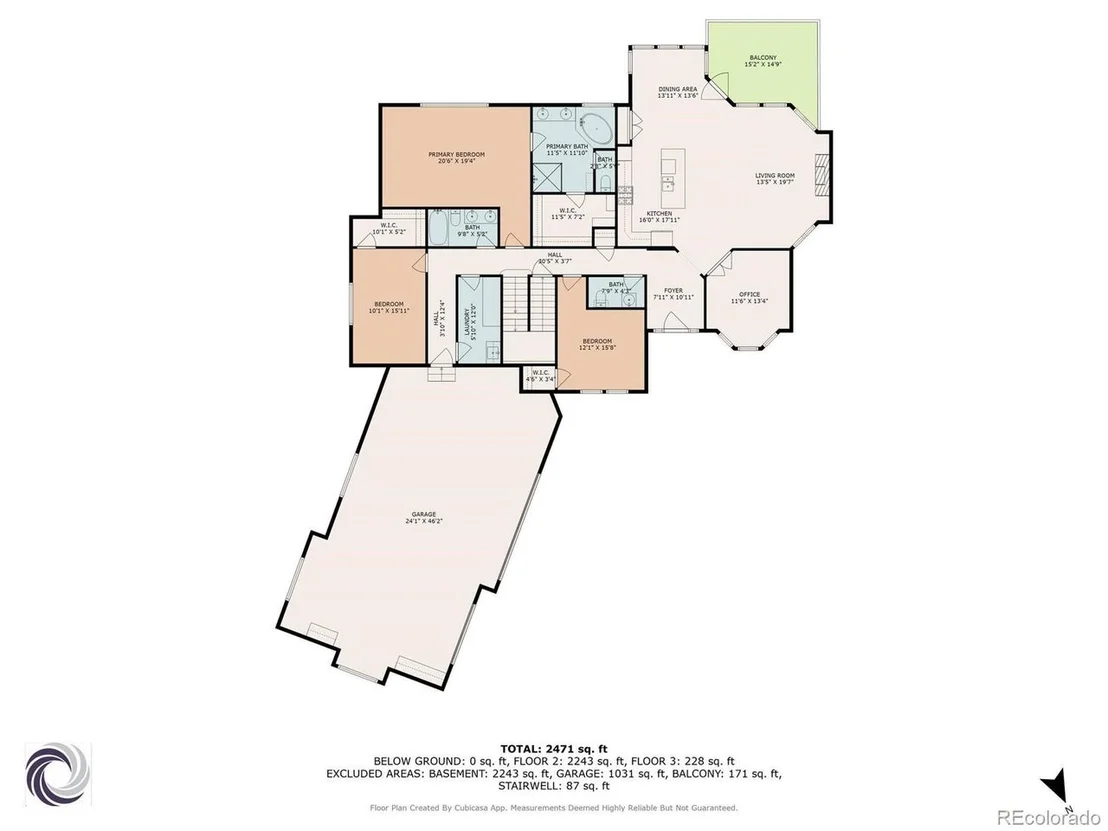
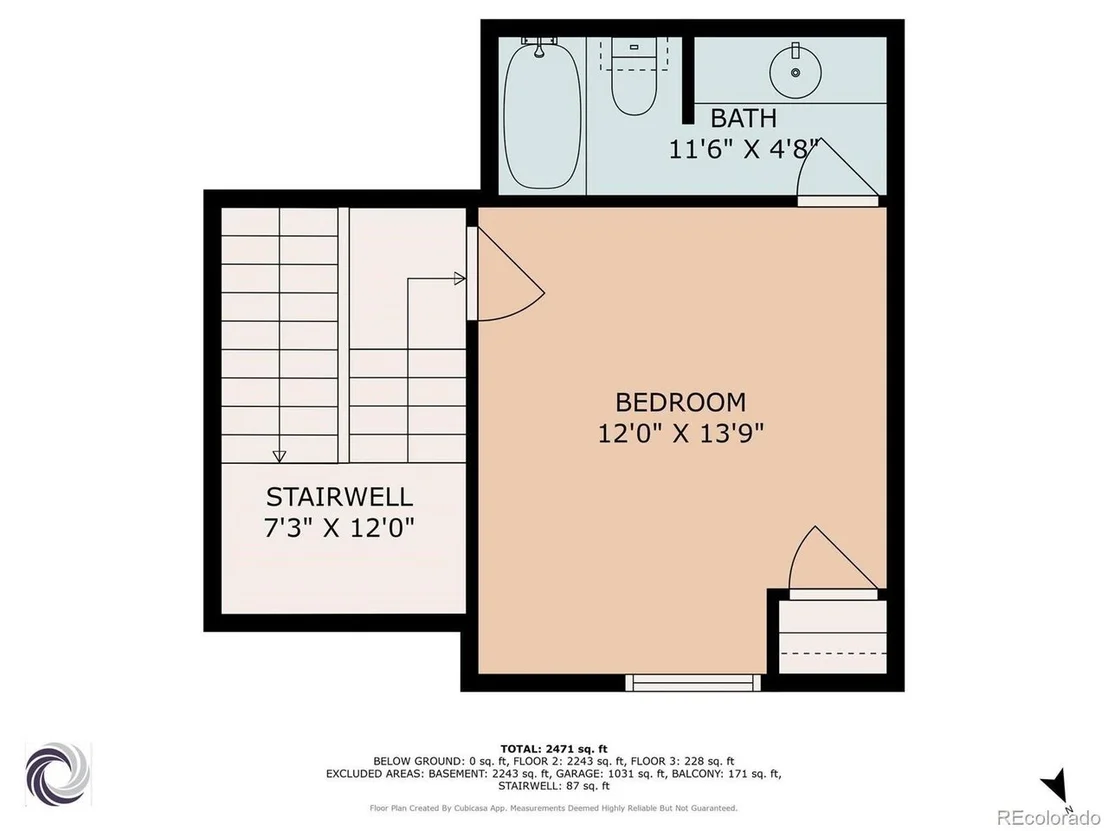
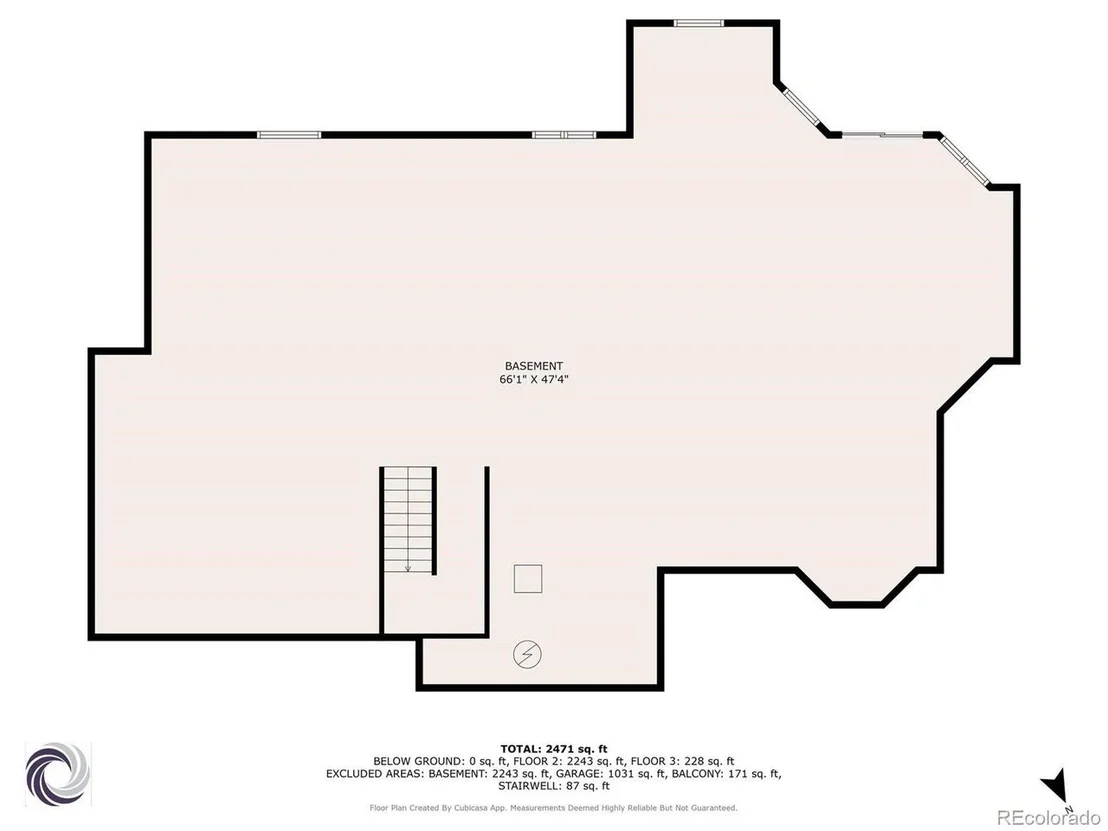
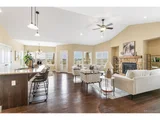
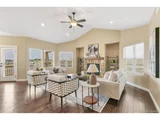
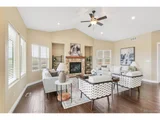
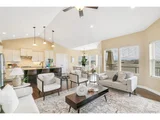
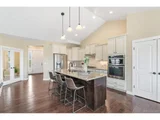
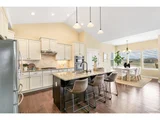
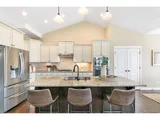
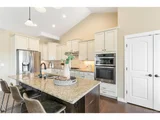
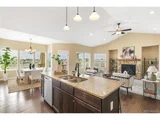
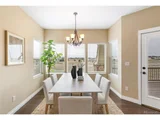
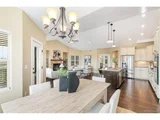
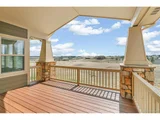
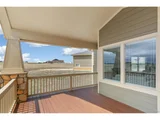
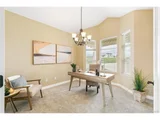
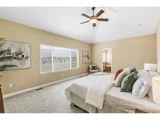
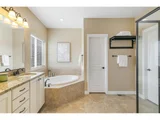
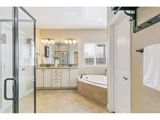
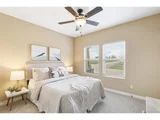
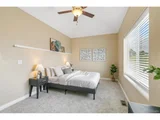
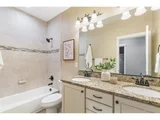
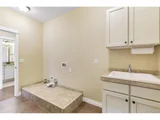
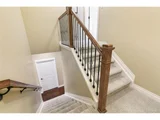
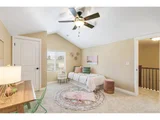
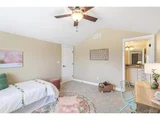
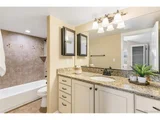
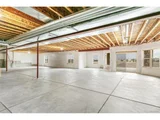
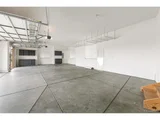
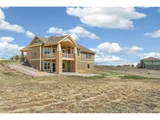
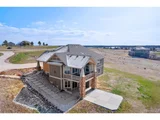
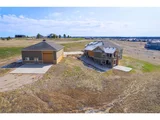
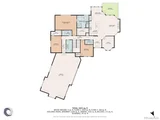
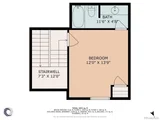
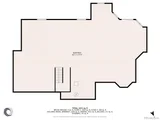
Unparalleled Panoramic Mountain (Pikes Peak!) & Wide-Open Views on 5.05-acres! Rare opportunity- RV included w/full price offer! Coveted Wild Pointe Ranch community where private rural living meets modern convenience. Move-In Ready, Ranch-style/main floor living w/upper guest suite. Spacious floorplan has 5016 Total Sqft w/4 beds, 4 baths & walkout basement. Oversized attached 3-car garage PLUS detached RV pull-through garage w/parking for multiple vehicles/workshop. Added paved driveway extended to street! Home has high ceilings, expansive engineered hardwood floors, All NEW carpet, blinds, interior LED lighting, smoke/CO detectors (2025). Open Great Room w/living room, kitchen & breakfast nook has vaulted ceilings, gas fireplace & VIEWS. Updated gourmet kitchen has ample custom cabinets w/crown molding, granite counters/tile backsplash, SS appliances including gas cooktop (NEW fridge & faucet), island & pantry. Adjacent Office w/French doors can be formal Dining Room. Useful hall powder room for guests. Outside is the ultra-private covered deck overlooking the vast property & VIEWS! Unwind in the sizable Primary Suite, complete w/vaulted ceiling & fan, VIEWS & roomy walk-in closet w/organizers. Attached 5-pc bath has large walk-in shower & spa-like soaking tub. Two more main floor secondary bedrooms have huge walk-in closets, sit near full 4-pc hall bath. Generous laundry room has utility sink & cabinets, dual access doors. Bedroom #4 is a guest suite; has private full bath & closet. Huge unfinished basement has rough-in plumbing, chance to add more living space. Walkout to lower extended patio w/concrete steps leading to front porch. Tons of storage throughout. RV garage has black/gray water cleanout, RV electrical panel (50 amp), interior water hookup; snowblower, riding mower stay! Newer: water heater & exterior/outbuilding paint (2023). Horses permitted, miles of dedicated trails. Only minutes to Elizabeth; easy to Denver, Castle Rock & CO Springs. Must See!
| |||
| Apr 14, 2014 | Sold | ||
| Sold | |||
Property Highlights
Building Info
Comparables
Status
Price/ft²
Listed On
Sold On
About Elbert
Similar Homes for Sale
Currently no similar homes aroundNearby Rentals

Last Updated: 3 months ago
Data Source: REcolorado MLS, MLS# IRE9137204





























 Your Privacy Choices
Phone: 425-283-2930
Address: 335 Madison Avenue, New York, NY 10017