Check Availability
Riverside 92508 Orangecrest
8274 Fern Grove Circle
$875,000
● House - For Sale

8274 Fern Grove Circle

Riverside, CA 92508
bedrooms
4 Beds
bathrooms
4 Baths
square feet
2,854 Ft²
$4,365
Est. Monthly
$68
HOA / Fees

About This Property

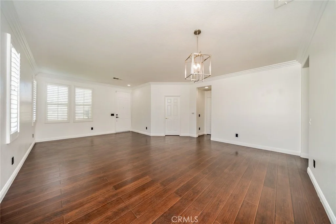
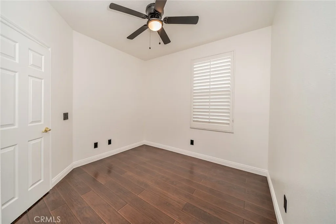
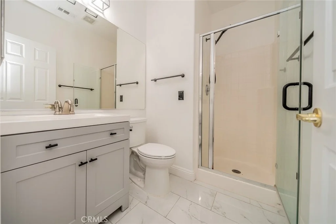
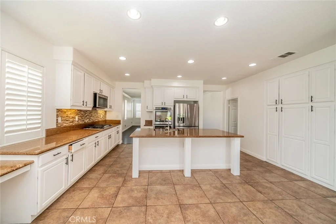
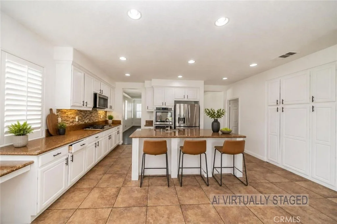
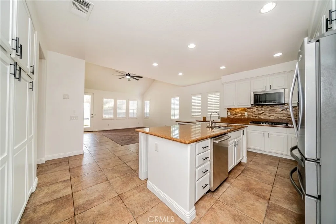
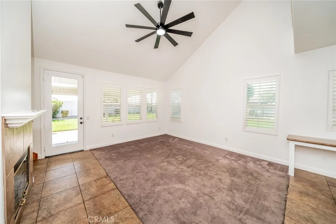
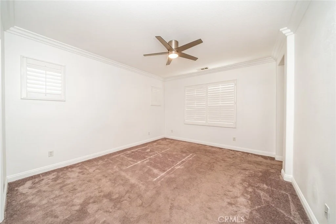
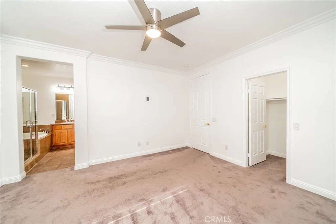
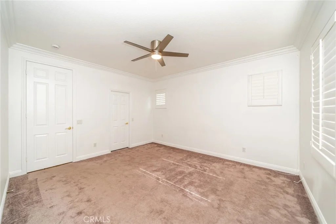
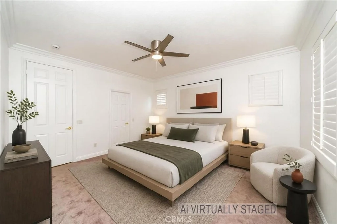
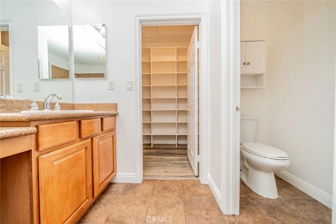
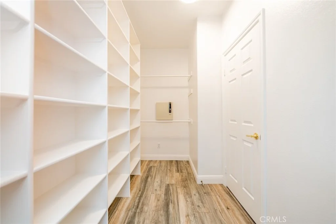
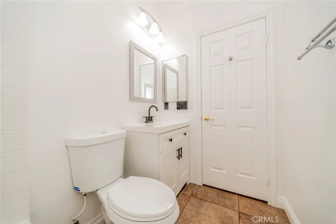
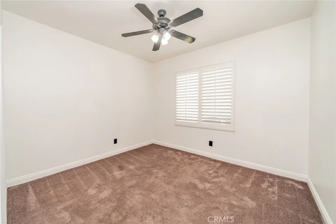
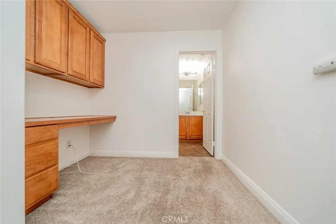
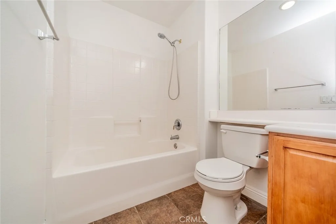
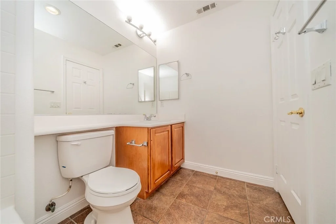
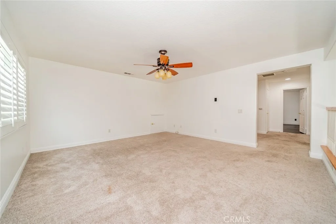
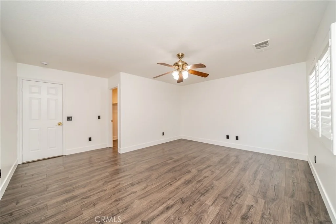
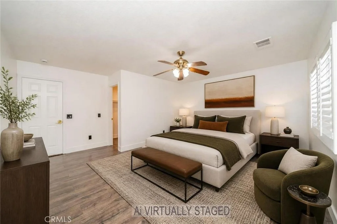
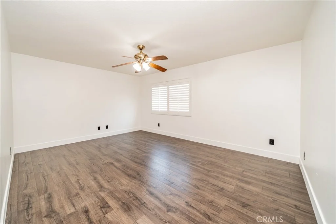
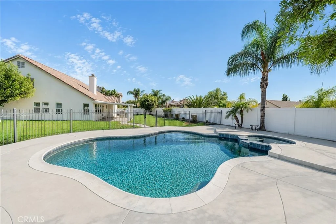
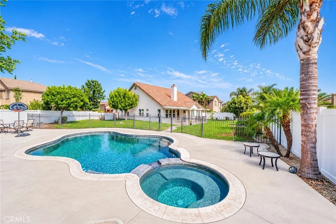
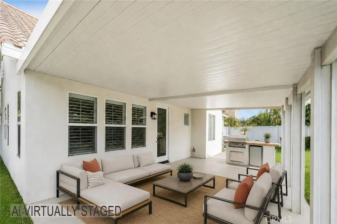
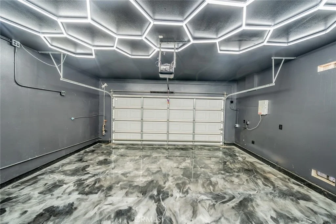
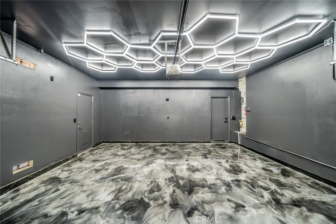
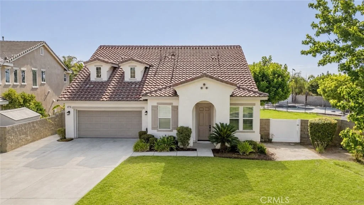
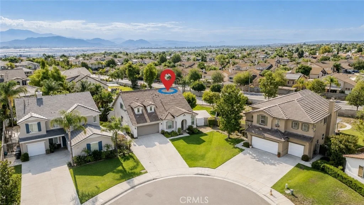
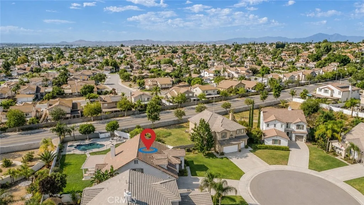
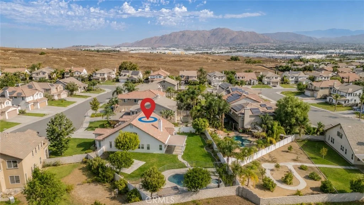
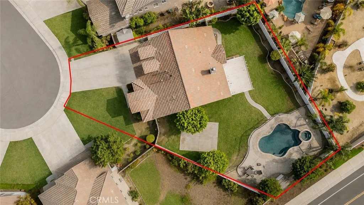
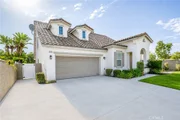
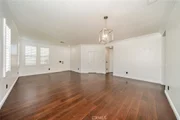
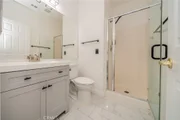
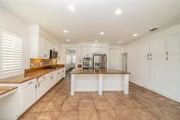
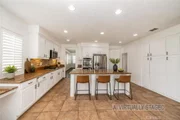
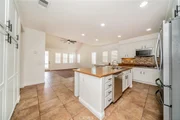
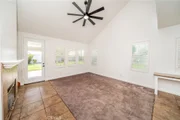
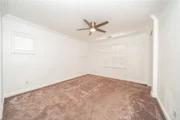
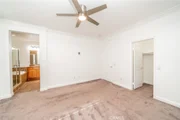
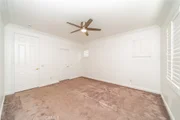
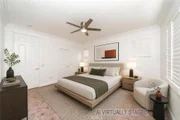
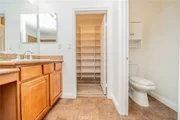
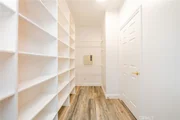
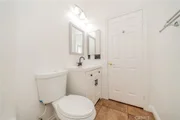
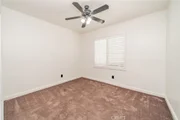
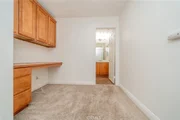
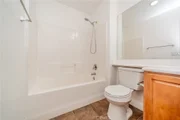
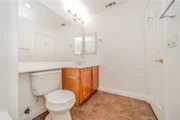
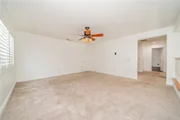
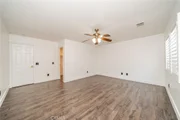
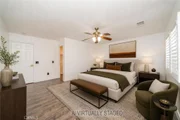
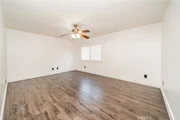
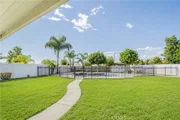
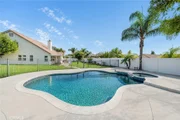
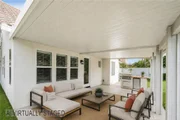
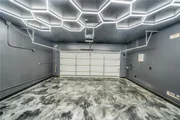
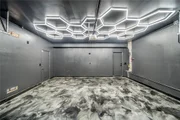
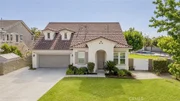
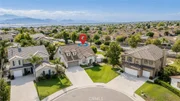
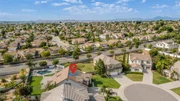
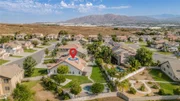
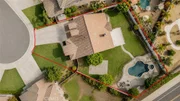
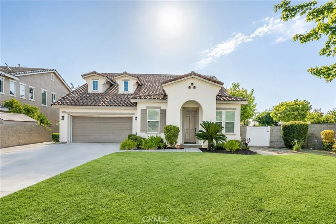
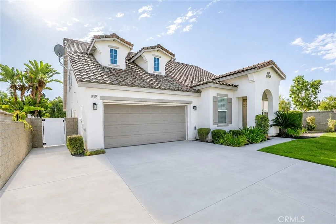
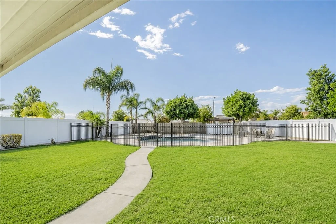
Look no further; the dream home you have been searching for awaits you in the highly sought-after Orangecrest Country community. This beautifully maintained residence offers 4 bedrooms, 4 full baths, a loft, and 2,854 sq ft of comfortable, well-designed living space on an impressive 13,000+ sq ft wrap-around lot at the end of a quiet cul-de-sac. Designed for both everyday living and unforgettable entertaining, the backyard is a true showstopper, perfect for family and friends. Enjoy an Alumawood-covered patio, upgraded Pebble Tec pool and spa, and a sports court, all set within a private, retreat-like outdoor setting. It's an ideal space for large families, gatherings, and welcoming out-of-town guests. The main first-floor level features three bedrooms and two full baths, including a spacious primary suite featuring dual vanities, a separate tub, walk-in shower, and two walk-in closets. Upstairs offers incredible flexibility with a large bedroom, full bath, student desk area, and an open loft ideal for work, study, or recreation. The inviting entry opens to a combined living and dining room with tile flooring, leading to the updated kitchen showcasing a sit-up island, newly painted cabinetry with updated hardware, granite countertops, stylish tile backsplash, and recessed lighting. The kitchen flows seamlessly into the cozy family room with an entertainment center and fireplace, perfect for relaxing evenings at home. Additional features throughout the home are high ceilings, double-paned windows, shutters, whole house fan and ceiling fans. Upgrades include fresh interior paint, a newer roof and water heater, and exterior vinyl fencing for added privacy and low maintenance. The attached garage has newly installed metallic epoxy flooring and Hexagon/Octagon lights. Low taxes and HOA fees make this move-in-ready home an exceptional value that appeals to new homeowners. Wonderfully maintained and thoughtfully updated, this home is an opportunity you won't want to miss. Welcome Home!
Unit Size
2,854 Ft²
Days on Market
57 days
Land Size
0.30 acres
Price per sqft
$307
Property Type
House
Property Taxes
-
HOA Dues
$68
Year Built
2004

Listed By

Brian Brassil
Brian Brassil
Keller Williams Realty
Nelson Strickler
Nelson Strickler
Keller Williams Realty

Payment Calculator

Cap Rate Calculator

Last updated: 2 months ago (CRMLS #OC26123956)

Price History

Date / Event Date Event Price
Aug 25, 2026 Listed by Keller Williams Realty $875,000
Listed by Keller Williams Realty

Property Highlights

Garage
Air Conditioning
Fireplace
With View
Parking Details
Has Garage
Attached Garage
Parking Features: Direct Access, Garage
Garage Spaces: 2
Interior Details
Full Bathrooms: 4
Interior Features: Ceiling Fan(s), Granite Counters, High Ceilings, Open Floorplan, Recessed Lighting, Walk-In Closet(s), TwoStoryCeilings, BedroomOnMainLevel, Loft, MainLevelPrimary
Appliances: Double Oven, Dishwasher, Gas Cooktop, Microwave, Refrigerator, Dryer, Washer
Flooring Type: Carpet, Laminate, Tile
Door Features: French Doors
Laundry Features: Washer Hookup, Electric Dryer Hookup, Gas Dryer Hookup, Inside, Laundry Room
Has Fireplace
Fireplace Features: Family Room
Exterior Details
Square Footage: 2854
Square Footage Source: $0
Security Features: Carbon Monoxide Detector(s), Smoke Detector(s)
Property Condition: Turnkey
Year Built Source: Assessor
Year Built: 2004
Levels: Two
Window Features: Double Pane Windows, Shutters
Patio and Porch Features: Rear Porch, Covered
Pool Features: Fenced, Heated, In Ground, Private, Pebble
Pool is Private
Lot Features: Back Yard, Cul-De-Sac, Sprinklers In Rear, Sprinklers In Front, Lawn, SprinklerSystem, Yard
Lot Size Area: 13068
Lot Size Units: Square Feet
Lot Size Acres: 0.3
Lot Size Square Feet: 13068
Tax Lot: 43
Water Source: Public
Utilities Details
Cooling Type: Central Air, Whole House Fan
Heating Type: Central
Sewer : Public Sewer
Location Details
HOA/Condo/Coop Amenities: Maintenance Grounds
HOA Fee: $68
HOA Fee Frequency: Monthly

Building Info

Overview

    General

  • Year Built: 2004
  • Effective Year Built: 2004
  • Building Count: 1
  • Bedroom Count: 4
  • Bathroom Count: 4
  • Full Bathrooms: 3
  • Partial Bathrooms: 4
  • Building Condition: 0
  • Building Quality: 7
  • Construction Type: 17
  • Building Style: 0
  • Exterior Walls Type: 0
  • Interior Walls Type: 0
  • Roof Shape Type: 0
  • Roof Cover Type: 18
  • Floor Count: 200
  • Living Units: 1
  • Floor Cover: 0
  • Basement Type: 0
  • Basement Area: 0
  • Garage Type: 1
  • Garage Square Area: 420
  • Parking Space Count: 2
  • Patio Type: 0
  • Porch Type: 0
  • Pool Type: 8

    Dimensions

  • Lot Size Square Feet: 13,068
  • Total Building Area: 3,354
  • Gross Building Area: 3,354
  • Building Area: 2,854
  • Building Area Measurement: L

    Heating and Cooling

  • Fireplace Count: 1
  • Air Conditioning: 1
  • Heating: 3
  • Heated Square Feet: 2,854
  • Heating Fuel Type: 3

    Utilities

  • Sewer System: 5
  • Water Service: 6

Building

  • Building Type: 0
  • Property Class: R
  • Land Acres: 0000000300
  • Standard Land Use Code: 1001
  • County Land Use Code: 20
  • State Land Use Code: R01
  • Legal Description 1: .30 ACRES M/L IN LOT 43 MB 347/060 TR 30717-2

Neighborhood

  • School District Name: Riverside Unified School District
  • Census Tract: 042015

Geography

  • Subdivision Tract Number: 30717-2
  • Parcel: 294-611-021
  • Lot: 43
  • Municipality: RIVERSIDE
  • Latitude: 33.9007
  • Longitude: -117.298

    Address

  • Full Address: 8274 Fern Grove Cir
  • Address - House Number: 8274
  • Address - Street Name: Fern Grove
  • Address - Suffix Type: Cir
  • State: CA
  • City Name: Riverside
  • Carrier Code: C045
  • 4-Digit Zip Code: 3516
  • Zip Code: 92508

Valuation

    Tax

  • Total Area: 2,854
  • Tax Year: 2023
  • Tax Amount: $713,946
  • Tax Rate Code Area: 009-074

    Appraisal Valuation

  • Standard Deviation: 0.1648
  • Valuation Date: Jan 31, 2024
  • Confidence Score: 79
  • Final Value: 870,301
  • High Value: 1,013,804
  • Low Value: 726,797

    Market Valuation

  • Market Total Value: $627,750

    Assessments Valuation

  • Assessed Year: 2023
  • Assessed Total Value: $563,221
  • Assessed Land Value: $113,781
  • Assessed Improvements Value: $449,440

    Sales

  • Current Sale Contract Date: Jul 29, 2015
  • Current Sale Recording Date: Aug 24, 2015
  • Current Sale Price:
  • Current Sale Document Type: 36
  • Current Sale Input Document Number: 2015-0377371
  • Previous Sale Recording Date: Jul 25, 2011
  • Previous Sale Contract Date: Jun 09, 2011
  • Previous Sale Amount: $315,000
  • Previous Sale Document Type: 36
Data used for valuation calculations is provided by RealtyHop, and other third party sources

Comparables

Unit
Status
Type
Beds
Baths
ft²
Price/ft²
Asking Price
Listed On
Closing Price
Sold On
HOA + Taxes

About Orangecrest


Similar Homes for Sale

Currently no similar homes around

Nearby Rentals

Unit for rent at 21786 Cottonwood Avenue, MORENO VALLEY, CA, 92553

$2,350 /mo

  • 2 Beds
  • 1 Bath
  • 980 ft²
21786 Cottonwood Avenue #A, MORENO VALLEY, CA, 92553 Listing by Sunny Choi
Unit for rent at 19656 Allenhurst, RIVERSIDE, CA, 92508

$3,900 /mo

  • 4 Beds
  • 3 Baths
  • 3,077 ft²
19656 Allenhurst, RIVERSIDE, CA, 92508 Listing by BARBARA MILLS-DUBOIS
Unit for rent at 8336 Barnwood, RIVERSIDE, CA, 92508
$5,300 /mo

  • 6 Beds
  • 4 Baths
  • 4,300 ft²
8336 Barnwood, RIVERSIDE, CA, 92508 Listing by Jacob Montefalcon


Frequently Asked Questions

When was property at 8274 Fern Grove Circle built and last sold?
The property at 8274 Fern Grove Circle was built in 2004 and last sold on Jul 29, 2015 for $495,000.
How much is this home worth?
The estimated value of the home located at 8274 Fern Grove Circle is $881,814.
What are some comparable homes to 8274 Fern Grove Circle?
There are currently no comparable homes to 8274 Fern Grove Circle.