See Home Value
$5,395,000 Last Listed Price
● House - Off Market

827 Rocky River Road
Houston, TX 77056
bedrooms
5 Beds
bathrooms
5 Baths, 2 Half Baths
square feet
7,646 Ft²
$28,556
Est. Monthly
$263
HOA / Fees

About This Property

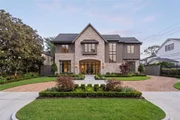
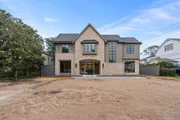
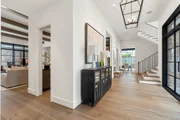
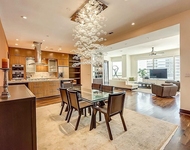
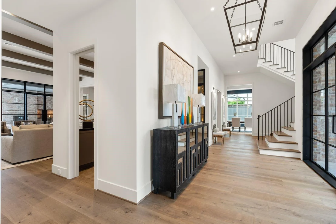
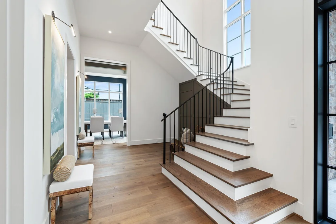
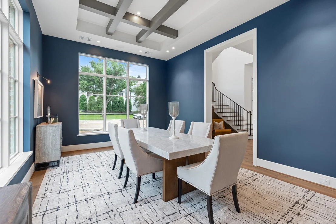
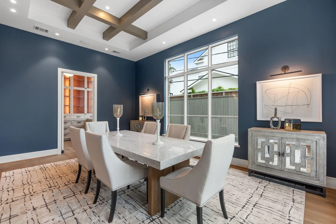
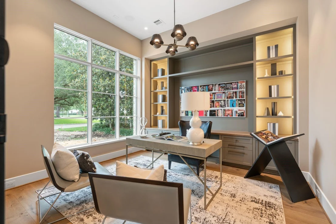
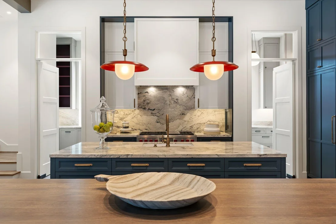
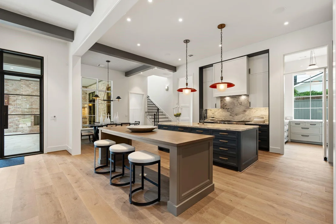
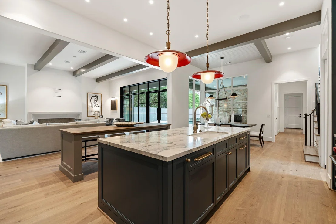
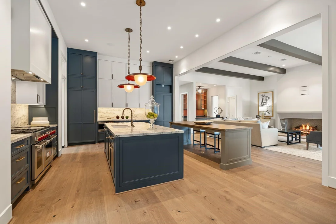
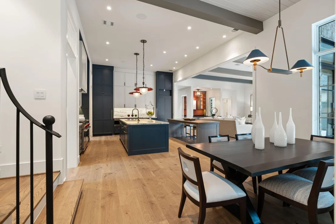
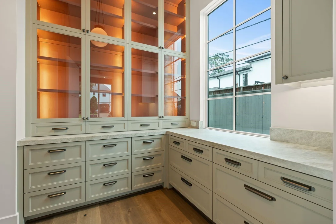
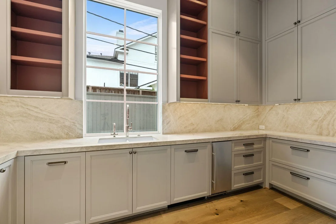
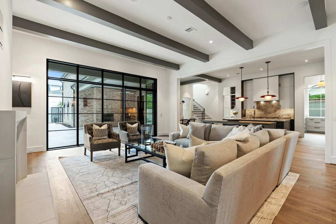
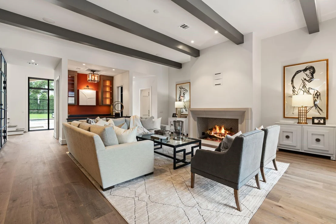
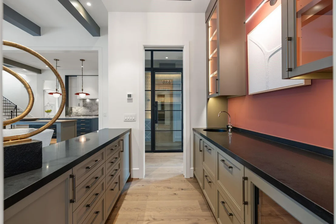
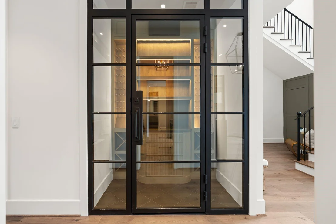
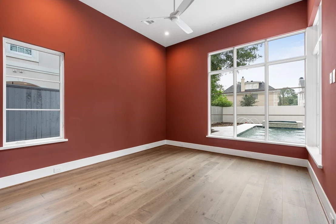
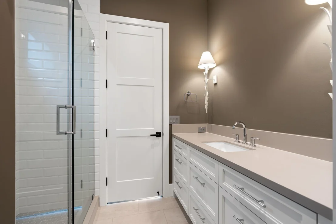
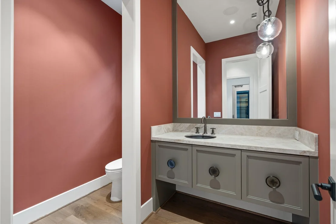
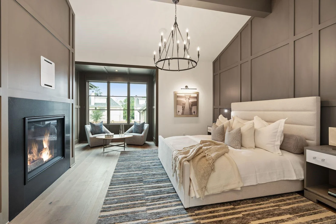
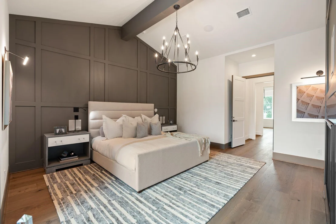
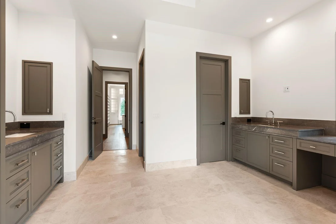
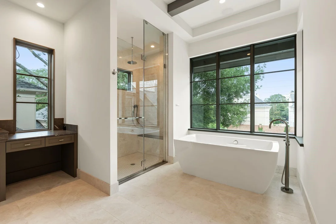
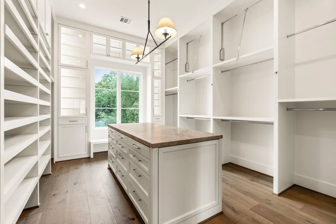
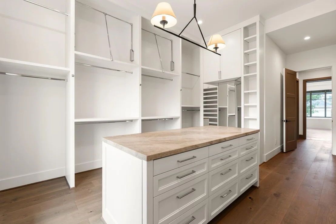
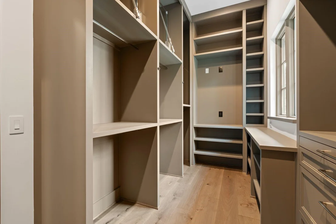
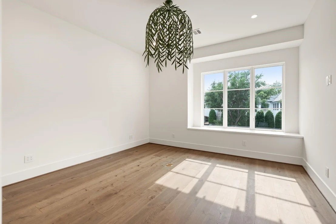
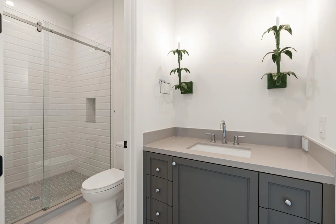
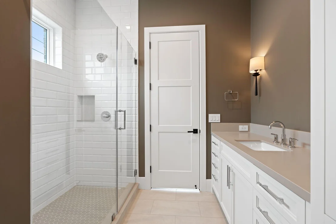
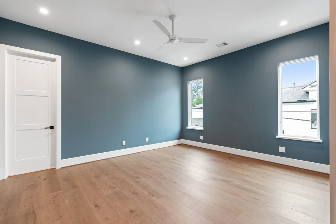
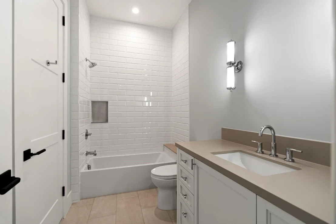
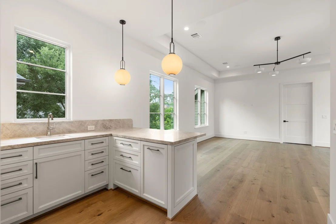
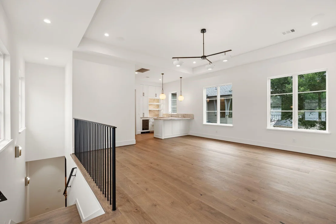
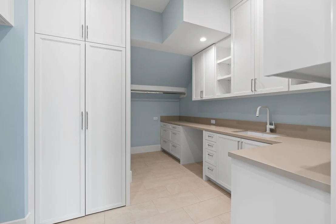
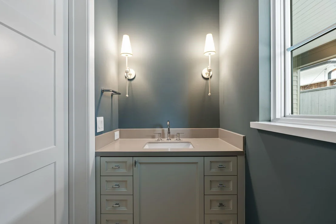
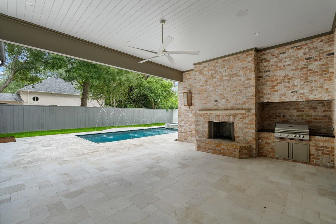
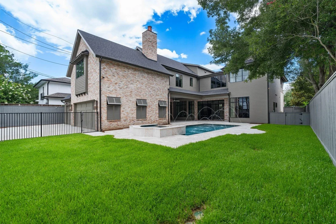
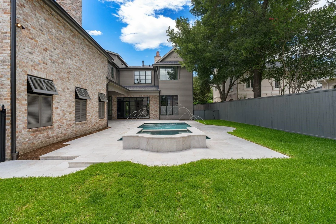
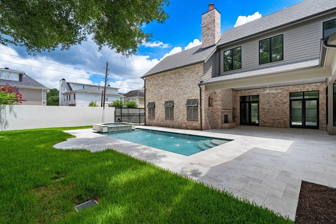
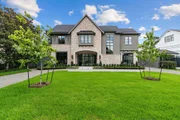
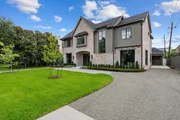
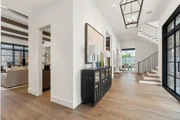
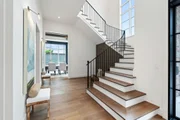
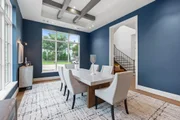
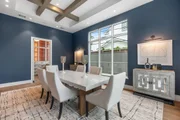
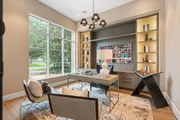
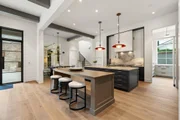
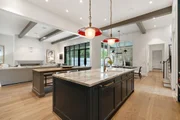
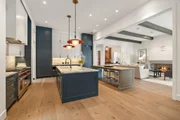
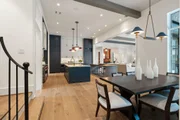
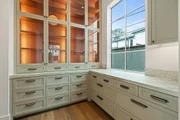
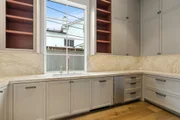
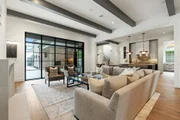
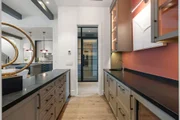
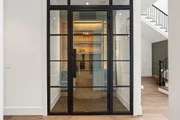
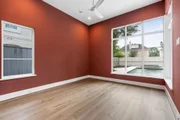
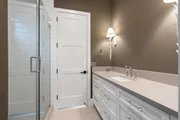
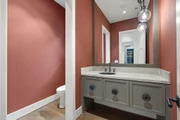
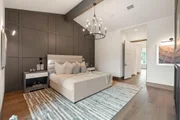
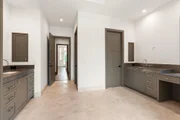
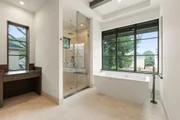
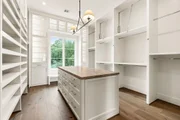
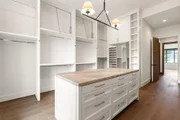
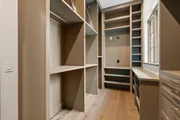
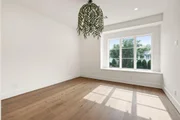
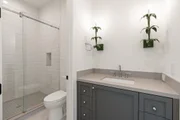
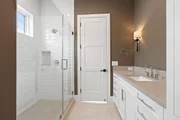
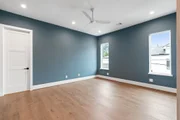
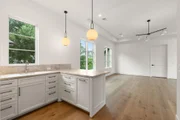
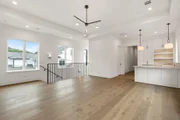
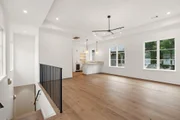
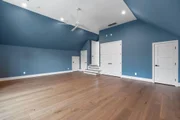
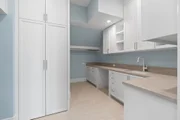
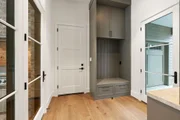
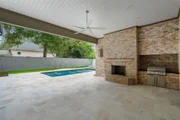
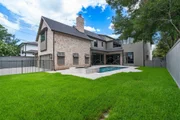
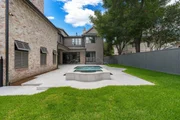
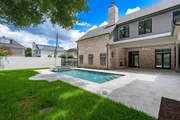
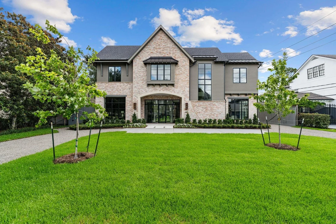
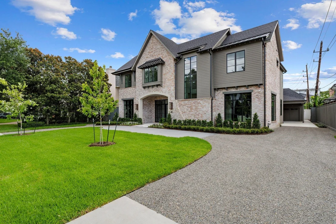
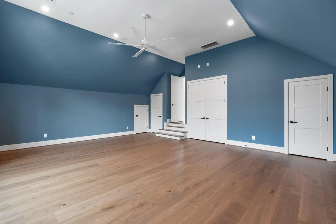
New construction! Never lived in! This custom Winfrey Design Build residence was created as the owners' forever home-not a spec-quality was never compromised. With interiors by the award-winning Lucas Eilers Design, every detail reflects a commitment to beauty, craftsmanship, and performance. The main level is designed for effortless living and entertaining, featuring a private office, formal dining, and a family room that opens seamlessly to the kitchen. The kitchen ensemble, complete with a full catering/prep kitchen, supports gracious gatherings, while a climatized wine room provides a striking focal point. A sound-proofed primary suite, gym, game room with wet bar, and elevator elevate daily living. All bedrooms offer en-suite baths and generous closets. Outdoors, a resort-style pool and sandblasted marble hardscape create a private retreat, enhanced by a whole-home generator, comprehensive security wiring, and integrated audio that extends the experience beyond the walls.
Unit Size
7,646 Ft²
Days on Market
-
Land Size
0.33 acres
Price per sqft
$706
Property Type
House
Property Taxes
$1,803
HOA Dues
$263
Year Built
1954

Payment Calculator

Cap Rate Calculator

Last updated: 3 months ago (HAR #36377247)

Price History

Date / Event Date Event Price
Jul 31, 2026 Sold
Sold
Jul 21, 2026 In contract -
In contract
Jun 29, 2026 Temporarily off market -
Temporarily off market
Jun 28, 2026 Listed by Martha Turner Sotheby's International Realty $5,395,000
Listed by Martha Turner Sotheby's International Realty
May 12, 2026 Listed by Martha Turner Sotheby's International Realty $5,500,000
Listed by Martha Turner Sotheby's International Realty
This custom Winfrey Design Build residence was created as the owners’ forever home—not a spec—quality was never compromised. With interiors by the award-winning Lucas Eilers Design, every detail reflects a commitment to beauty, craftsmanship, and performance. The main level is designed for effortless living and entertaining, featuring a private office, formal dining, and a family room that opens seamlessly to the kitchen. The kitchen ensemble, complete with a full catering/prep kitchen, supports gracious gatherings, while a climatized wine room provides a striking focal point. A sound-proofed primary suite, gym, game room with wet bar, and elevator elevate daily living. All bedrooms offer en-suite baths and generous closets. Outdoors, a resort-style pool and sandblasted marble hardscape create a private retreat, enhanced by a whole-home generator, comprehensive security wiring, and integrated audio that extends the experience beyond the walls. Ideal Tanglewood location!
Show More

Property Highlights

Elevator
Garage
Air Conditioning
Fireplace

Building Info

Overview

    General

  • Year Built: 1954
  • Effective Year Built: 1989
  • Building Count: 1
  • Total Rooms: 7
  • Bedroom Count: 3
  • Bathroom Count: 3
  • Full Bathrooms: 3
  • Partial Bathrooms: 3
  • Bathroom Plumbing Fixtures: 13
  • Building Condition: 3
  • Building Quality: 4
  • Construction Type: 2
  • Building Style: 1
  • Exterior Walls Type: 3
  • Interior Walls Type: 0
  • Roof Shape Type: 0
  • Roof Cover Type: 0
  • Floor Count: 100
  • Living Units: 1
  • Floor Cover: 0
  • Basement Type: 0
  • Basement Area: 0
  • Garage Type: 4
  • Garage Square Area: 740
  • Parking Space Count: 3
  • Patio Type: 59
  • Porch Type: 105
  • Pool Type: 0
  • Location Influence Type: 129

    Dimensions

  • Lot Size Square Feet: 14,500
  • Total Building Area: 4,205
  • Gross Building Area: 4,205
  • Building Area: 4,205
  • Building Area Measurement: L

    Heating and Cooling

  • Fireplace Count: 1
  • Air Conditioning: 1
  • Heating: 3
  • Heated Square Feet: 4,205
  • Heating Fuel Type: 3

    Utilities

  • Sewer System: 1
  • Water Service: 2

Building

  • Building Type: 0
  • Property Class: R
  • Subdivision: TANGLEWOOD SEC 4
  • Land Acres: 0000000333
  • Standard Land Use Code: 1001
  • County Land Use Code: 1001
  • State Land Use Code: A1
  • Legal Description 1: LT 14 BLK 9 TANGLEWOOD SEC 4

Neighborhood

  • School District Name: Houston Independent School District
  • School Tax School District: HOUSTON ISD
  • Census Tract: 431702

Geography

  • Assessors Map Reference: 5157D
  • Account Number: 0752020120014
  • District: 061
  • Parcel: 075-202-012-0014
  • Block: 9
  • Lot: 14
  • Municipality: CITY OF HOUSTON
  • Latitude: 29.7591
  • Longitude: -95.4679

    Address

  • Full Address: 827 Rocky River Rd
  • Address - House Number: 827
  • Address - Street Name: Rocky River
  • Address - Suffix Type: Rd
  • State: TX
  • City Name: Houston
  • Carrier Code: C023
  • 4-Digit Zip Code: 2105
  • Zip Code: 77056

Valuation

    Tax

  • Total Area: 4,187
  • Tax Year: 2022
  • Tax Amount: $1,260,735
  • Initial Tax Delinquent Year: 2022
  • Tax Rate Code Area: 061

    Appraisal Valuation

  • Standard Deviation: 0.1932
  • Valuation Date: Dec 20, 2023
  • Confidence Score: 74
  • Final Value: 1,326,103
  • High Value: 1,582,425
  • Low Value: 1,069,780

    Market Valuation

  • Market Total Value: $1,279,168
  • Market Land Value: $1,017,900
  • Market Improvement Value: $261,268

    Assessments Valuation

  • Assessed Year: 2022
  • Assessed Total Value: $1,279,168
  • Assessed Land Value: $1,017,900
  • Assessed Improvements Value: $261,268

    Sales

  • Current Sale Contract Date: Aug 15, 2023
  • Current Sale Recording Date: Aug 17, 2023
  • Current Sale Document Type: 71
  • Current Sale Input Document Number: 314787
Data used for valuation calculations is provided by RealtyHop, and other third party sources

Comparables

Unit
Status
Type
Beds
Baths
ft²
Price/ft²
Asking Price
Listed On
Closing Price
Sold On
HOA + Taxes

About Westside


Similar Homes for Sale

Currently no similar homes around

Nearby Rentals

Unit for rent at 5150 Hidalgo Street, Houston, TX, 77056

$1,800 /mo

  • 1 Bed
  • 1 Bath
  • 973 ft²
5150 Hidalgo Street #402, Houston, TX, 77056 Listing by Didya Bianchi
Unit for rent at 1600 Post Oak, Houston, TX, 77056

$8,900 /mo

  • 3 Beds
  • 3 Baths
  • 2,987 ft²
1600 Post Oak #1202, Houston, TX, 77056 Listing by Mariana Saldana
Unit for rent at 737 Country Lane, Houston, TX, 77024

$7,900 /mo

  • 3 Beds
  • 2 Baths
  • 2,404 ft²
737 Country Lane, Houston, TX, 77024 Listing by Joan Bremner


Frequently Asked Questions

When was property at 827 Rocky River Road built and last sold?
The property at 827 Rocky River Road was built in 1954 and last sold on Aug 15, 2023 for $0.
How much is this home worth?
The estimated value of the home located at 827 Rocky River Road is $5,448,950.
What are some comparable homes to 827 Rocky River Road?
There are currently no comparable homes to 827 Rocky River Road.