Check Availability
$325,000
● House - For Sale

827 Point Cove

San Antonio, TX 78253
bedrooms
4 Beds
bathrooms
2 Baths, 1 Half Bath
square feet
2,866 Ft²
$2,227
Est. Monthly
$131
HOA / Fees

About This Property

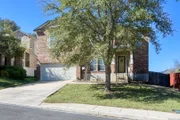
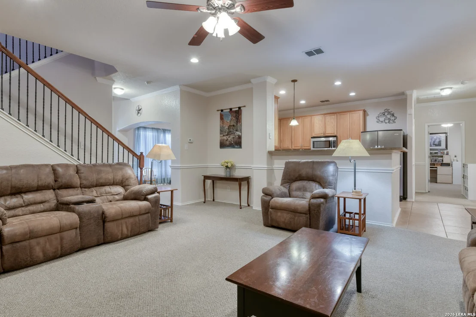
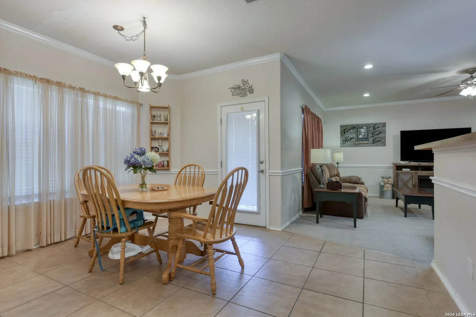
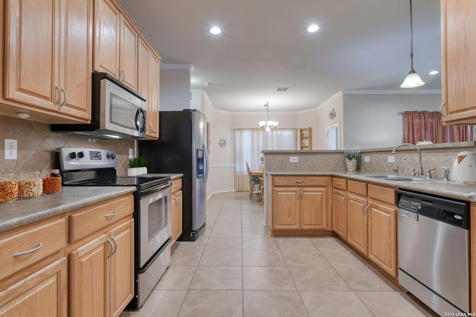
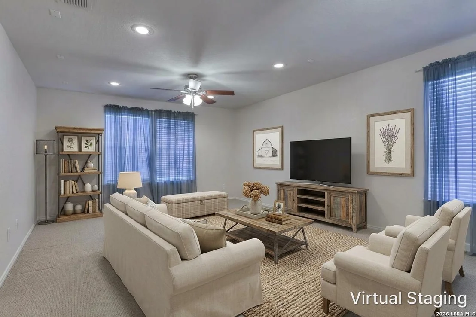
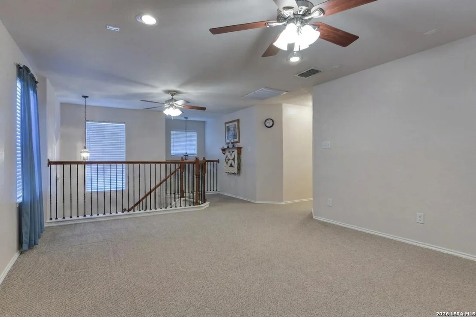
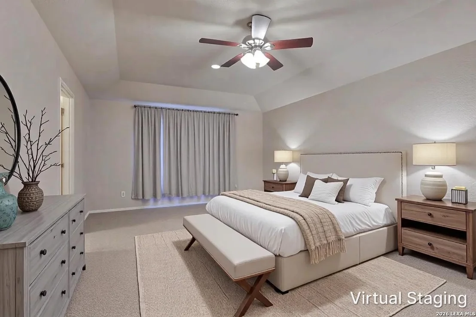
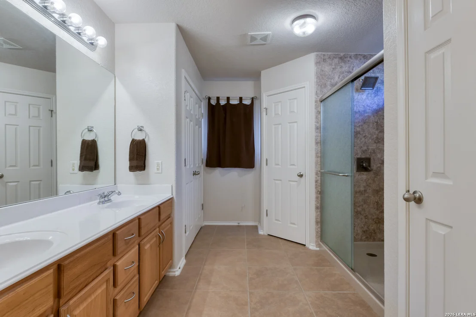
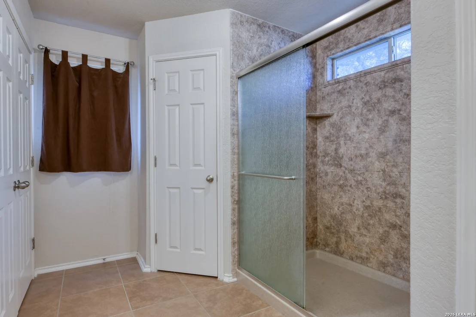
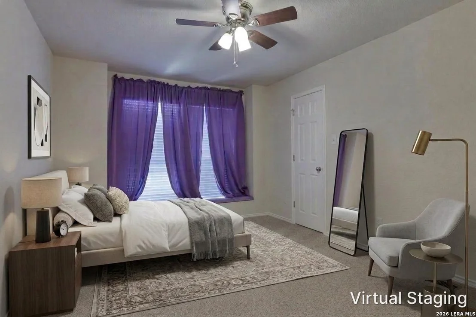
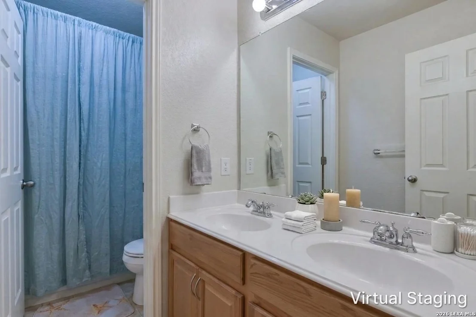
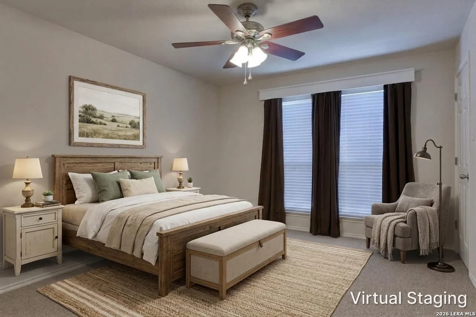
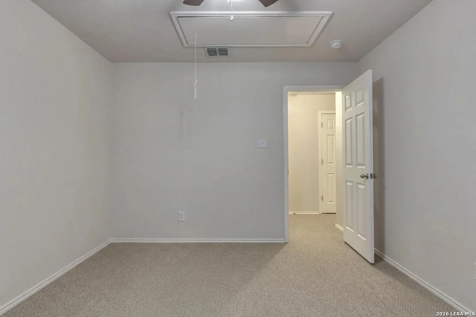
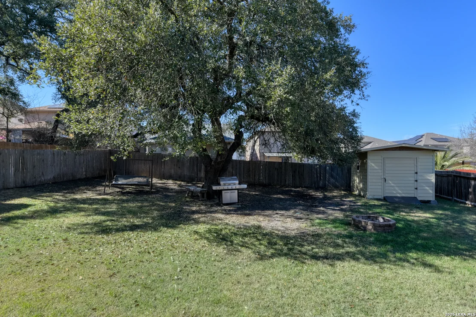
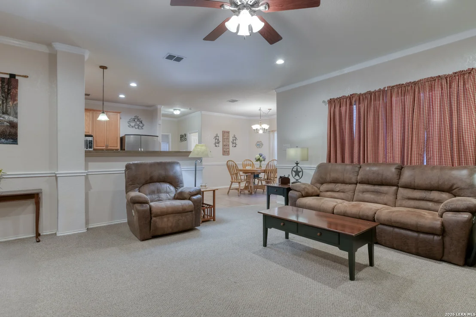
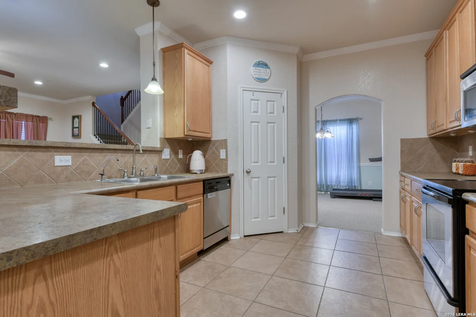
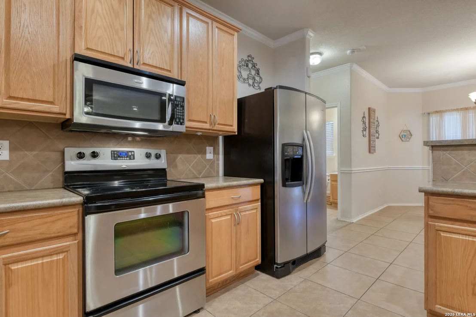
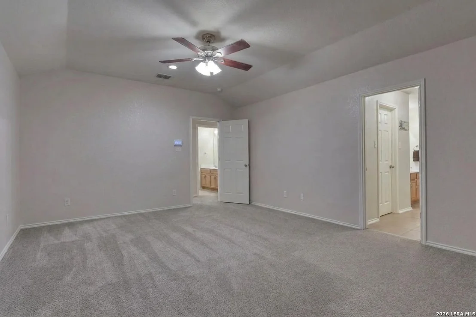
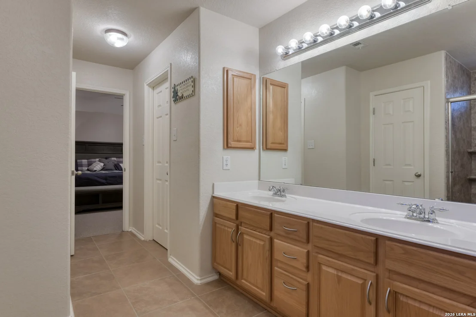
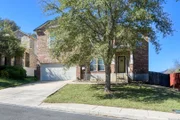
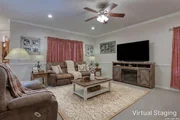
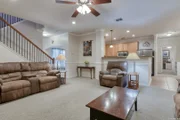
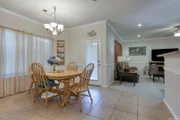
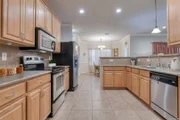
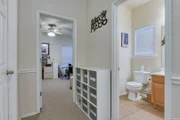
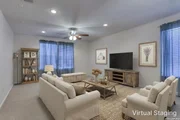
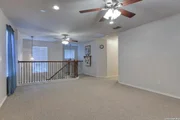
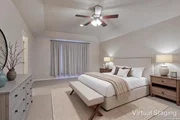
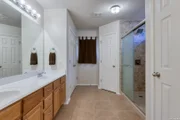
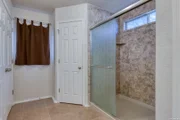
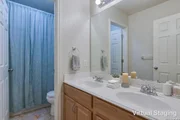
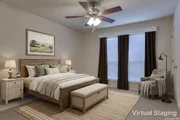
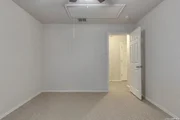
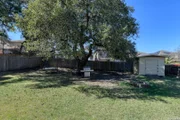
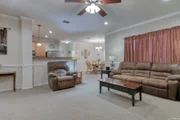
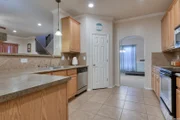
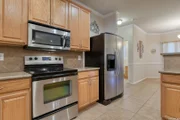
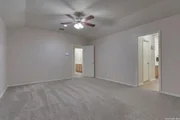
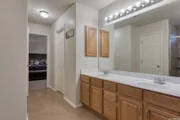
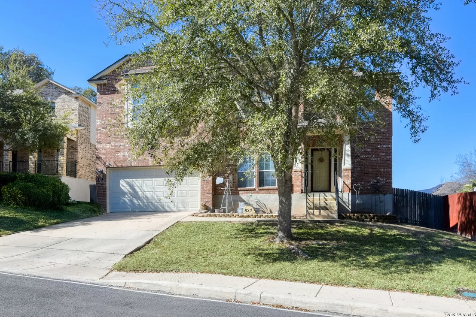
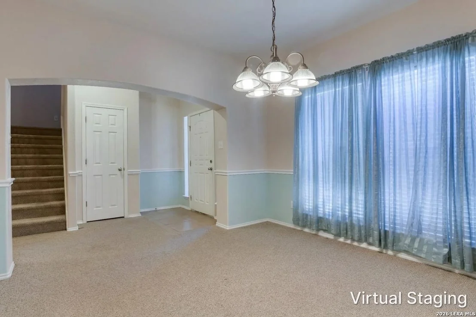
Located on a low-traffic cul-de-sac street, this home unfolds with a layout designed for  both everyday ease and moments that linger. The main level offers a dedicated study with a nearby half bath, creating a comfortable space for work, reading, or quiet focus, while the living areas flow naturally between the family room and two eating areas that naturally invite conversation and connection. The kitchen anchors the space with stainless steel appliances and a tile backsplash, opening easily to the heart of the home where daily routines and shared moments come together. Upstairs, the primary suite is thoughtfully positioned alongside three additional bedrooms and a spacious loft gameroom, offering flexibility for rest, play, or gathering at the end of the day. The upgraded primary bath features a 4-ft shower, while practical touches throughout the home include generous storage, overhead garage storage, and an outdoor shed. Out back, evenings are best enjoyed beneath the covered patio, where mature trees create a calm, unhurried setting. With a recently upgraded heavy composition roof, existing solar panels, nearby shopping, neighborhood pools, and walking trails, this is a home that blends comfort, function, and the kind of atmosphere where memories naturally take shape. Some photos have been virtually staged.
Unit Size
2,866 Ft²
Days on Market
-
Land Size
0.19 acres
Price per sqft
$113
Property Type
House
Property Taxes
$500
HOA Dues
$131
Year Built
2006

Listed By

Melissa Stagers
M. Stagers Realty Partners

Payment Calculator

Cap Rate Calculator

Last updated: 2 months ago (LERA #2004648)

Price History

Date / Event Date Event Price
Jul 31, 2026 No longer available -
No longer available
Jul 31, 2026 Listed by M. Stagers Realty Partners $325,000
Listed by M. Stagers Realty Partners
Jun 2, 2026 Price Decreased $327,500
↓ $3K (0.8%)
Price Decreased
Jan 30, 2026 Listed by M. Stagers Realty Partners $330,000
Listed by M. Stagers Realty Partners
Located on a low-traffic cul-de-sac street, this home unfolds with a layout designed for both everyday ease and moments that linger. The main level offers a dedicated study with a nearby half bath, creating a comfortable space for work, reading, or quiet focus, while the living areas flow naturally between the family room and two eating areas that naturally invite conversation and connection. The kitchen anchors the space with stainless steel appliances and a tile backsplash, opening easily to the heart of the home where daily routines and shared moments come together. Upstairs, the primary suite is thoughtfully positioned alongside three additional bedrooms and a spacious loft gameroom, offering flexibility for rest, play, or gathering at the end of the day. The upgraded primary bath features a 4-ft shower, while practical touches throughout the home include generous storage, overhead garage storage, and an outdoor shed. Out back, evenings are best enjoyed beneath the covered patio, where mature trees create a calm, unhurried setting. With a recently upgraded heavy composition roof, existing solar panels, nearby shopping, neighborhood pools, and walking trails, this is a home that blends comfort, function, and the kind of atmosphere where memories naturally take shape. Some photos have been virtually staged.

Property Highlights

Garage
Air Conditioning
Fireplace
Parking Details
Parking Features: Garage Door Opener
Interior Details
Half Bathrooms: 1
Full Bathrooms: 2
Interior Features: Eat-in Kitchen, High Ceilings, Open Floorplan, High Speed Internet, Walk-In Closet(s), Chandelier, Two Living Area, Separate Dining Room, Two Eating Areas, Study/Library, Game Room, Utility Room Inside, All Bedrooms Upstairs, Cable TV Available, Laundry Room, Attic - Pull Down Stairs, Attic - Attic Fan
Appliances: Microwave, Dishwasher, Water Softener Owned, Vented Exhaust Fan, Electric Water Heater, Water Softener, Washer Connection, Dryer Connection, Stove/Range, Ice Maker Connection, In Wall Pest Control, Private Garbage Service
Flooring Type: Carpet, Ceramic Tile
Door Features: Storm Door(s)
Laundry Features: Main Level
Fireplace Features: Not Applicable
Exterior Details
Square Footage: 2866
Security Features: Smoke Detector(s)
Property Condition: Pre-Owned
Architectural Style: Two Story
Year Built: 2006
Builder Name: Armadillo
Window Features: Double Pane Windows
Construction Materials: Fiber Cement, 3 Sides Masonry
Patio and Porch Features: Patio
Pool Features: None
Lot Features: Cul-de-Sac/Dead End, Mature Trees (ext feat)
Lot Size Area: 8363.52
Lot Size Units: Square Feet
Lot Size Acres: 0.192
Lot Size Square Feet: 8363.52
Financial Details
Tax Annual Amount: $6,004
Utilities Details
Cooling Type: Central Air, Attic Fan, Ceiling Fan(s)
Heating Type: Central
Location Details
HOA/Condo/Coop Amenities: Pool, Tennis Court(s), Clubhouse, Barbecue, Basketball Court, Cable TV, Park/Playground, Sports Court, Volleyball Court
HOA Fee: $131
HOA Fee Frequency: Quarterly

Building Info

Overview

    General

  • Year Built: 2006
  • Effective Year Built: 2006
  • Building Count: 1
  • Total Rooms: 8
  • Bedroom Count: 4
  • Bathroom Count: 3
  • Full Bathrooms: 2
  • Partial Bathrooms: 3
  • Building Condition: 0
  • Building Quality: 0
  • Construction Type: 0
  • Building Style: 21
  • Exterior Walls Type: 23
  • Interior Walls Type: 0
  • Roof Shape Type: 0
  • Roof Cover Type: 15
  • Floor Count: 200
  • Floor Cover: 0
  • Basement Type: 0
  • Basement Area: 0
  • Garage Type: 1
  • Garage Square Area: 428
  • Parking Space Count: 2
  • Patio Type: 98
  • Porch Type: 102
  • Pool Type: 0

    Dimensions

  • Lot Size Square Feet: 8,350
  • Total Building Area: 3,294
  • Gross Building Area: 3,294
  • Building Area: 2,866
  • Building Area Measurement: L

    Heating and Cooling

  • Air Conditioning: 1
  • Heating: 4
  • Heated Square Feet: 2,866
  • Heating Fuel Type: 0

    Utilities

  • Sewer System: 0
  • Water Service: 0

Building

  • Building Type: 0
  • Property Class: R
  • Subdivision: HIGHPOINT @ WESTCREEK SUBD UT-2
  • Land Acres: 0000000192
  • Standard Land Use Code: 1001
  • County Land Use Code: A1
  • State Land Use Code: A1
  • Legal Description 1: CB 4367D BLK 18 LOT 26 (HIGHPOINT @ WESTCREEK SUBD UT-2) 9566/161-163

Neighborhood

  • School District Name: Northside Independent School District
  • School Tax School District: 79
  • Census Tract: 172009

Geography

  • Subdivision Tract Number: 26
  • Parcel: 04367-418-0260
  • Block: 18
  • Lot: 26
  • Municipality: SAN ANTONIO
  • Latitude: 29.4413
  • Longitude: -98.7449

    Address

  • Full Address: 827 Point Cv
  • Address - House Number: 827
  • Address - Street Name: Point
  • Address - Suffix Type: Cv
  • State: TX
  • City Name: San Antonio
  • Carrier Code: R158
  • 4-Digit Zip Code: 5494
  • Zip Code: 78253

Valuation

    Tax

  • Tax Year: 2023
  • Tax Amount: $555,571
  • Initial Tax Delinquent Year: 2021
  • Tax Rate Code Area: FSF

    Appraisal Valuation

  • Standard Deviation: 0.2284
  • Valuation Date: Jan 17, 2024
  • Confidence Score: 68
  • Final Value: 396,726
  • High Value: 487,366
  • Low Value: 306,086

    Market Valuation

  • Market Total Value: $348,760
  • Market Land Value: $61,960
  • Market Improvement Value: $286,800

    Assessments Valuation

  • Assessed Year: 2023
  • Assessed Total Value: $302,101
  • Assessed Land Value: $61,960
  • Assessed Improvements Value: $286,800

    Exemptions

  • Homeowner Exemption: Yes

    Sales

  • Current Sale Contract Date: Feb 08, 2007
  • Current Sale Recording Date: Mar 02, 2007
  • Current Sale Price:
  • Current Sale Document Type: 70
  • Current Sale Input Document Number: 20070050262
Data used for valuation calculations is provided by RealtyHop, and other third party sources

Comparables

Unit
Status
Type
Beds
Baths
ft²
Price/ft²
Asking Price
Listed On
Closing Price
Sold On
HOA + Taxes

About Far West Side


Similar Homes for Sale

Currently no similar homes around

Nearby Rentals

Unit for rent at 1297 W Loop 1604 N, TX, 78251

$863 /mo

  • 2 Beds
  • 2 Baths
1297 W Loop 1604 N, TX, 78251 Listing by Rick Rivera


Frequently Asked Questions

When was property at 827 Point Cove built and last sold?
The property at 827 Point Cove was built in 2006 and last sold on Feb 8, 2007 for $218,800.
How much is this home worth?
The estimated value of the home located at 827 Point Cove is $333,546.
What are some comparable homes to 827 Point Cove?
There are currently no comparable homes to 827 Point Cove.