| Date / Event | Date | Event |
Price
|
| Nov 10, 2026 | Price Decreased |
$887,750
↓ $12K
(1.3%) |
|
Price Decreased
|
| Oct 23, 2026 | Price Decreased |
$899,750
↓ $12K
(1.3%) |
|
Price Decreased
|
| Sep 18, 2026 | Price Decreased |
$911,750
↓ $13K
(1.4%) |
|
Price Decreased
|
| Aug 21, 2026 | Listed by Tammy Bateman Properties |
$925,000
|
|
Listed by Tammy Bateman Properties
|
| Jun 19, 2026 | No longer available |
-
|
|
No longer available
|
| Jun 18, 2026 | Withdrawn |
-
|
|
Withdrawn
|
| Jun 5, 2026 | Price Decreased |
$946,000
↓ $29K
(3%) |
|
Price Decreased
|
| Apr 28, 2026 | Price Decreased |
$975,300
↓ $24K
(2.4%) |
|
Price Decreased
|
| Apr 9, 2026 | Temporarily off market |
-
|
|
Temporarily off market
|
| Apr 8, 2026 | Listed by Tammy Bateman Properties |
$999,700
|
|
Listed by Tammy Bateman Properties
|
| |
|
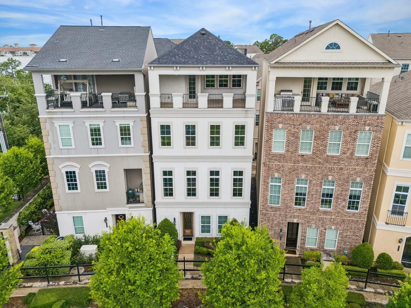
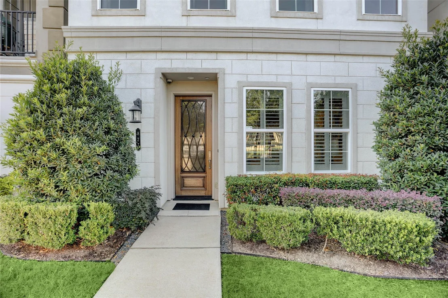
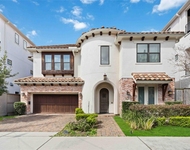
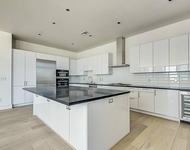
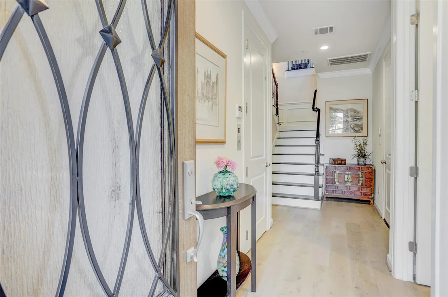
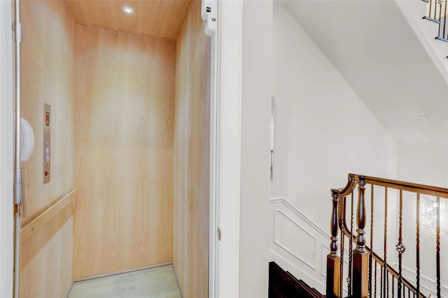
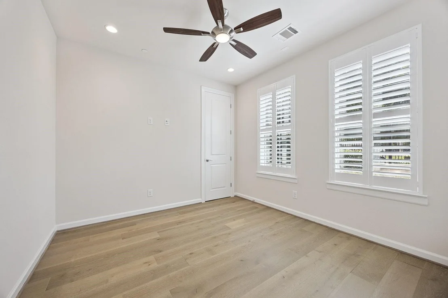
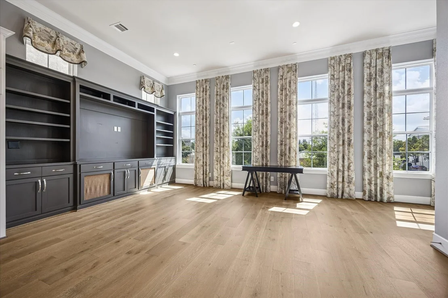
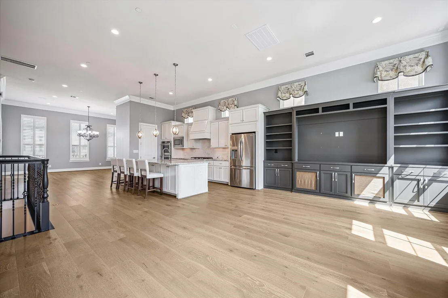
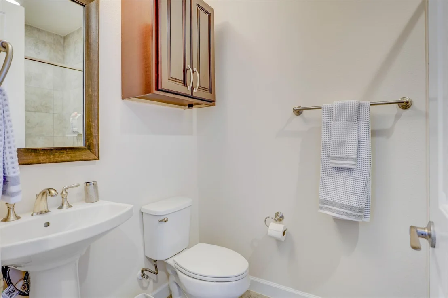
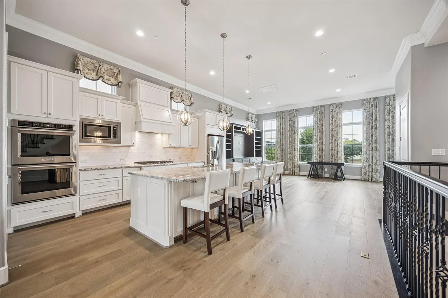
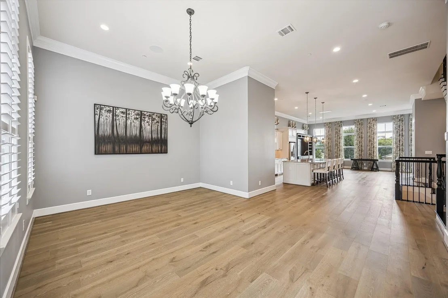
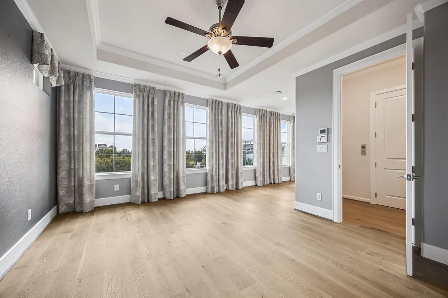
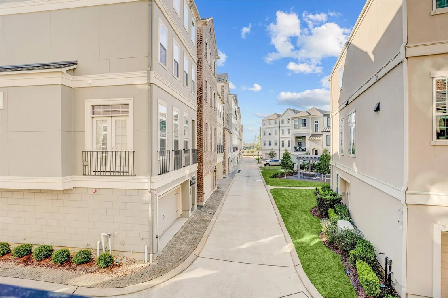
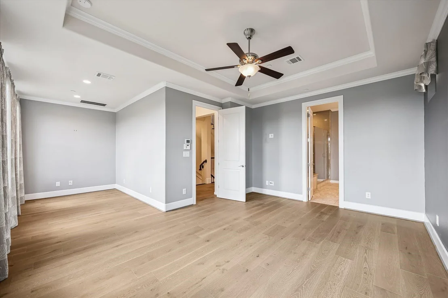
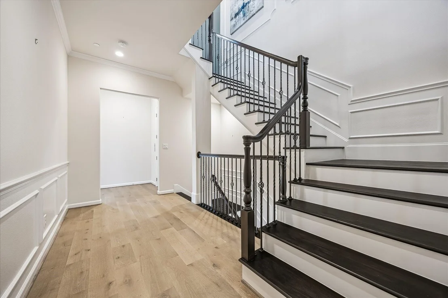
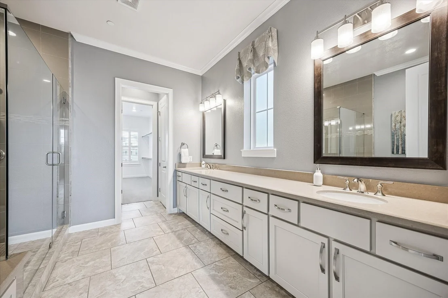
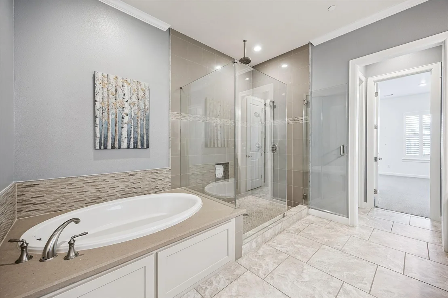
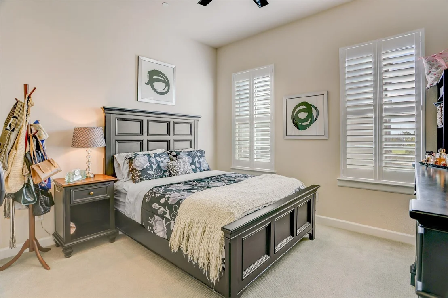
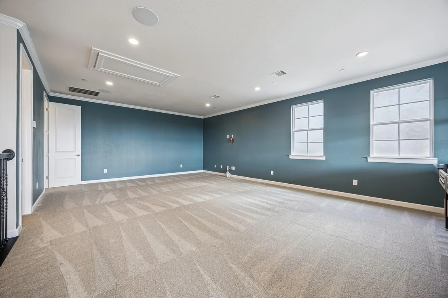
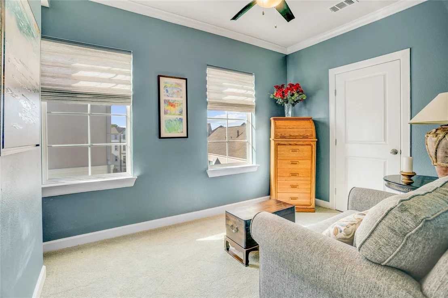
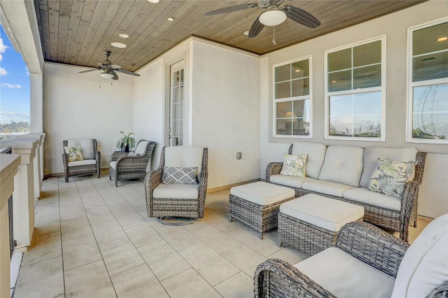
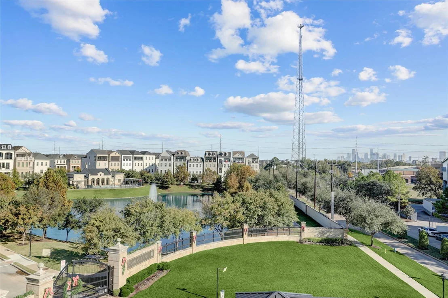
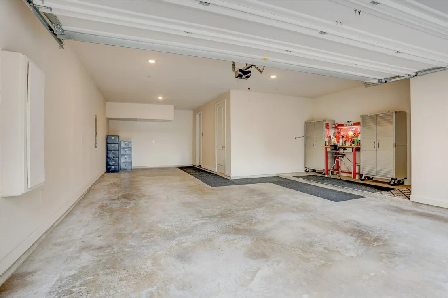
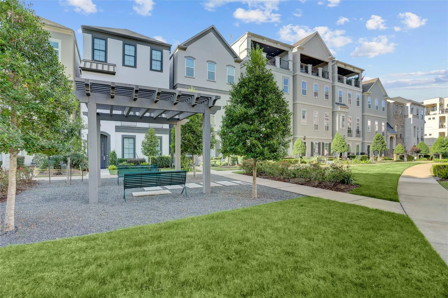
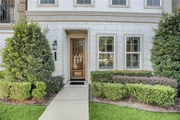
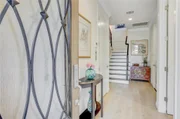
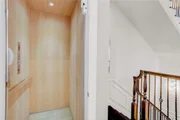
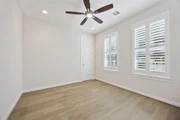
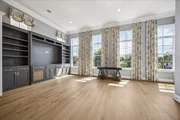
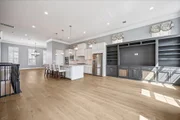
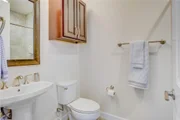
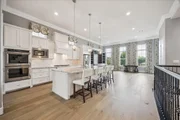
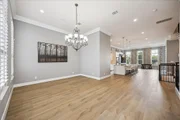
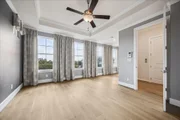
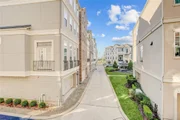
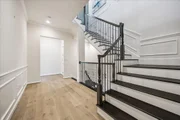
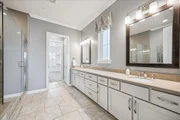
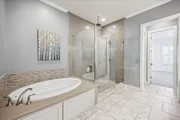
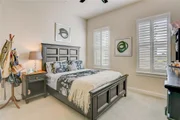
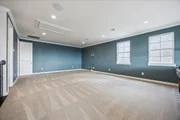
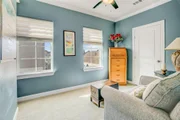
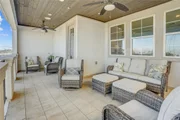
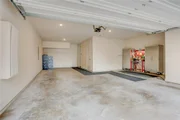
Immerse yourself in luxury with wide-open spaces and refined living in exclusive Somerset Green. This beautifully upgraded home w/elevator and wired with Sonos surround throughout, offers over 3,500 sq. ft. of elegant low-maintenance living within a 24/7 manned, gated community. The first floor features a desirable bedroom with a full bath, perfect for guests or multigenerational living. The second floor impresses with a spacious, open-concept layout including living, dining, & expansive island kitchen. The third floor hosts a generous primary suite, an additional bedroom, & a cozy sitting area. The fourth floor elevates your lifestyle with a game room, bedroom, half bath, & stunning downtown and lake views. Enjoy an extended patio ideal for relaxation or a future outdoor kitchen, plus a rare 3-car tandem garage plus workshop area. Resort-style amenities include a sparkling pool, scenic trails, tranquil lakes, parks, and easy access to Houston’s top dining, shopping, & entertainment.
|
| Feb 20, 2026 | Temporarily off market |
-
|
|
Temporarily off market
|
| Feb 19, 2026 | Listed by Tammy Bateman Properties |
$1,026,000
|
|
Listed by Tammy Bateman Properties
|
| |
|
Immerse yourself in luxury with wide-open spaces and refined living in exclusive Somerset Green. This beautifully upgraded home w/elevator and wired with Sonos surround throughout, offers over 3,500 sq. ft. of elegant low-maintenance living within a 24/7 manned, gated community. The first floor features a desirable bedroom with a full bath, perfect for guests or multigenerational living. The second floor impresses with a spacious, open-concept layout including living, dining, & expansive island kitchen. The third floor hosts a generous primary suite, an additional bedroom, & a cozy sitting area. The fourth floor elevates your lifestyle with a game room, bedroom, half bath, & stunning downtown and lake views. Enjoy an extended patio ideal for relaxation or a future outdoor kitchen, plus a rare 3-car tandem garage plus workshop area. Resort-style amenities include a sparkling pool, scenic trails, tranquil lakes, parks, and easy access to Houston’s top dining, shopping, & entertainment.
|
| Jan 22, 2026 | Price Decreased |
$1,085,000
↓ $65K
(5.7%) |
|
Price Decreased
|
| Dec 4, 2025 | Listed by Tammy Bateman Properties |
$1,150,000
|
|
Listed by Tammy Bateman Properties
|
| |
|
Immerse yourself in luxury with wide-open spaces and refined living in one of Somerset Green’s most exclusive properties. This beautifully upgraded home w/elevator offers over 3,500 sq. ft. of elegant, low-maintenance living within a 24/7 manned, gated community. The first floor features a desirable bedroom with a full bath, perfect for guests or multigenerational living. The second floor impresses with a spacious, open-concept layout including living, dining, & an expansive chef’s kitchen. Upstairs, the third floor hosts a generous primary suite, an additional bedroom, & a cozy sitting area. The fourth floor elevates your lifestyle with a game room, bonus room, half bath, & stunning downtown views. Enjoy an extended patio ideal for relaxation or a future outdoor kitchen, plus a rare 3-car tandem garage plus workshop area. Resort-style amenities include a sparkling pool, scenic trails, tranquil lakes, parks, and easy access to Houston’s top dining, shopping, & entertainment.
|



























 Your Privacy Choices
Phone: 425-283-2930
Address: 335 Madison Avenue, New York, NY 10017