See Home Value
$1,051,943
● House - Off Market

8267 W 66th Dr

Arvada, CO 80004
bedrooms
4 Beds
bathrooms
2 Baths, 1 Half Bath
square feet
3,907 Ft²
$983,159
RealtyHop Estimate
-6.54%
Since Jun 1, 2022
CO-Denver
Primary Model

About This Property

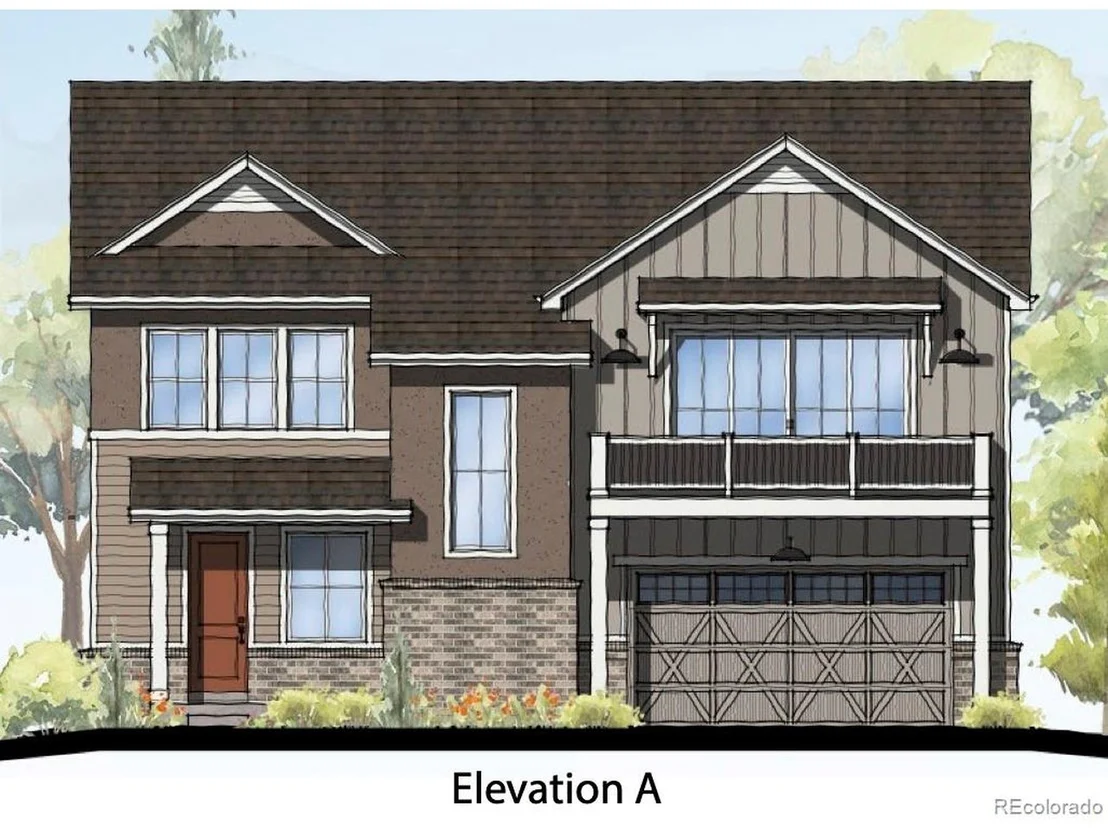
Plan #4 delivers with just over 3,900 sq. ft. of finished living space. Designed for sloping lots with a front-facing walk-out, this adaptable plan makes the most of every nook and cranny. Traditional in appearance from the outside, you enter at the lower-level walk-out, which is the front of the home. As you step into the spacious foyer with 9' ceilings, you'll love the inviting appeal of the space, which includes a large rec room and game area, the owner's entry from the garage, and bedroom and bath #3. Head upstairs to find the gourmet kitchen, open great-room, tranquil master retreat, bedroom #2, and bedroom #4. Gourmet kitchen with Jenn-Aire stainless steel appliances and large island. Open floorplan with spacious living areas. There are so many options in this floorplan that you just need to see it!
Unit Size
3,907 Ft²
Days on Market
-
Land Size
0.16 acres
Price per sqft
$269
Property Type
House
Property Taxes
$347
HOA Dues
$100
Year Built
2022

Payment Calculator

Cap Rate Calculator

Last updated: 4 months ago (REcolorado MLS #IRE9468483)

Price History

Date / Event Date Event Price
May 16, 2022 Sold
Sold
Dec 26, 2019 Listed by Kittle Real Estate $1,051,943
Listed by Kittle Real Estate
Plan #4 delivers with just over 3,900 sq. ft. of finished living space. Designed for sloping lots with a front-facing walk-out, this adaptable plan makes the most of every nook and cranny. Traditional in appearance from the outside, you enter at the lower-level walk-out, which is the front of the home. As you step into the spacious foyer with 9' ceilings, you'll love the inviting appeal of the space, which includes a large rec room and game area, the owner's entry from the garage, and bedroom and bath #3. Head upstairs to find the gourmet kitchen, open great-room, tranquil master retreat, bedroom #2, and bedroom #4. Gourmet kitchen with Jenn-Aire stainless steel appliances and large island. Open floorplan with spacious living areas. There are so many options in this floorplan that you just need to see it!

Property Highlights

Garage
Air Conditioning
Fireplace

Building Info

Overview

    General

  • Year Built: 2022
  • Effective Year Built: 2022
  • Building Count: 1
  • Bedroom Count: 4
  • Bathroom Count: 5
  • Full Bathrooms: 5
  • Partial Bathrooms: 5
  • Building Condition: 0
  • Building Quality: 4
  • Construction Type: 6
  • Building Style: 19
  • Exterior Walls Type: 0
  • Interior Walls Type: 0
  • Roof Shape Type: 0
  • Roof Cover Type: 0
  • Floor Count: 100
  • Floor Cover: 0
  • Basement Type: 8
  • Basement Area: 1,723
  • Garage Type: 1
  • Garage Square Area: 608
  • Parking Space Count: 0
  • Patio Type: 69
  • Porch Type: 66
  • Pool Type: 0

    Dimensions

  • Lot Size Square Feet: 6,752
  • Total Building Area: 4,662
  • Gross Building Area: 4,793
  • Building Area: 2,331
  • Building Area Measurement: L

    Heating and Cooling

  • Fireplace Count: 1
  • Air Conditioning: 1
  • Heating: 4
  • Heated Square Feet: 2,331
  • Heating Fuel Type: 0

    Utilities

  • Sewer System: 0
  • Water Service: 0

Building

  • Building Type: 0
  • Property Class: R
  • Subdivision: ESTATES ON GAGE HILL
  • Land Acres: 0000000155
  • Standard Land Use Code: 1001
  • County Land Use Code: 110
  • State Land Use Code: 1112
  • Legal Description 1: SECTION 02 TOWNSHIP 03 RANGE 69 SUBDIVISIONCD 225375 SUBDIVISIONNAME ESTATES ON GAGE HILL LOT 0018 SIZE: 6756 VALUE: .155

Neighborhood

  • School District Name: Jefferson County School District R-1
  • Census Tract: 010211

Geography

  • Account Number: 300511390
  • Parcel: 39-023-05-030
  • Lot: 18
  • Meridian: SEC 02 TWN 03S RNG 69W
  • Latitude: 39.8174
  • Longitude: -105.088

    Address

  • Full Address: 8267 W 66th Dr
  • Address - House Number: 8267
  • Street Direction: W
  • Address - Street Name: 66th
  • Address - Suffix Type: Dr
  • State: CO
  • City Name: Arvada
  • Carrier Code: C036
  • 4-Digit Zip Code: 3363
  • Zip Code: 80004

Valuation

    Tax

  • Total Area: 4,054
  • Tax Year: 2023
  • Tax Amount: $646,390
  • Tax Rate Code Area: 1013

    Appraisal Valuation

  • Standard Deviation: 0.186
  • Valuation Date: Feb 21, 2024
  • Confidence Score: 75
  • Final Value: 759,730
  • High Value: 901,101
  • Low Value: 618,359

    Market Valuation

  • Market Total Value: $1,049,646
  • Market Land Value: $315,270
  • Market Improvement Value: $734,376

    Assessments Valuation

  • Assessed Year: 2023
  • Assessed Total Value: $66,641
  • Assessed Land Value: $21,123
  • Assessed Improvements Value: $45,518

    Sales

  • Current Sale Contract Date: May 11, 2022
  • Current Sale Recording Date: May 16, 2022
  • Current Sale Price:
  • Current Sale Document Type: 68
  • Current Sale Input Document Number: 47217
Data used for valuation calculations is provided by RealtyHop, and other third party sources

Comparables

Unit
Status
Type
Beds
Baths
ft²
Price/ft²
Asking Price
Listed On
Closing Price
Sold On
HOA + Taxes

About Scenic Heights


Similar Homes for Sale

Currently no similar homes around

Nearby Rentals

Unit for rent at 5352 Allison St, Other, CO, 80002

$1,712 /mo

  • 1 Bed
  • 1 Bath
5352 Allison St, Other, CO, 80002 Listing by Rick Rivera
Unit for rent at 5383 Carr Street, Other, CO, 80002

$1,223 /mo

  • 1 Bed
  • 1 Bath
5383 Carr Street, Other, CO, 80002 Listing by Rick Rivera


Frequently Asked Questions

When was property at 8267 West 66th Drive built and last sold?
The property at 8267 West 66th Drive was built in 2022 and last sold on May 11, 2022 for $1,051,943.
How much is this home worth?
The estimated value of the home located at 8267 West 66th Drive is $1,071,892.
What are some comparable homes to 8267 West 66th Drive?
There are currently no comparable homes to 8267 West 66th Drive.