


8265 PRIVATE LANE


About This Property
THANK YOU! Price Perfection! Don't miss the rare opportunity to live in this sought after location + the Woodson High School Pyramid where few such homes are currently available.
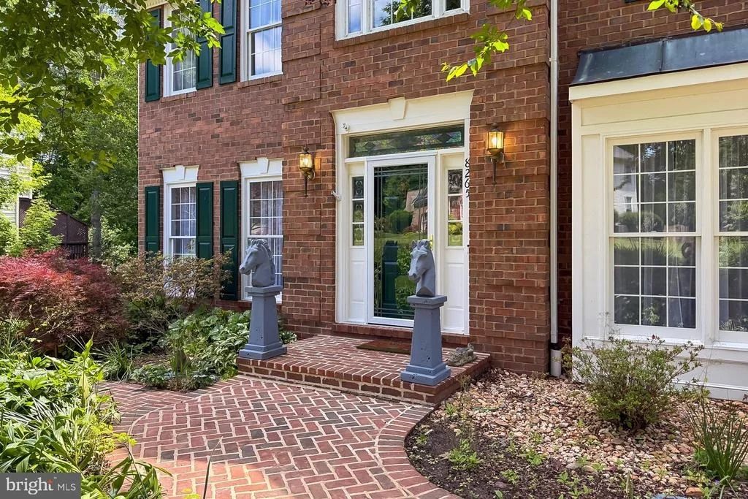
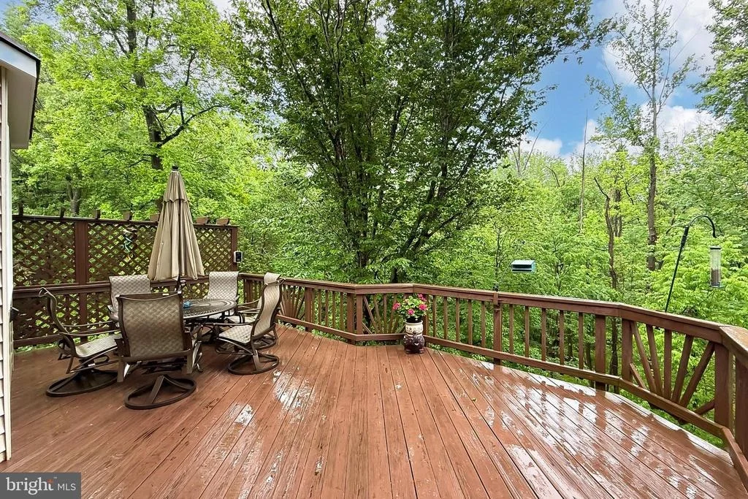
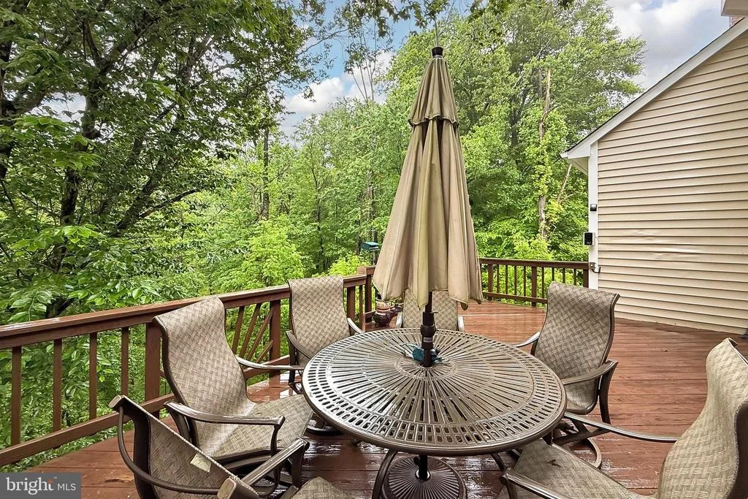
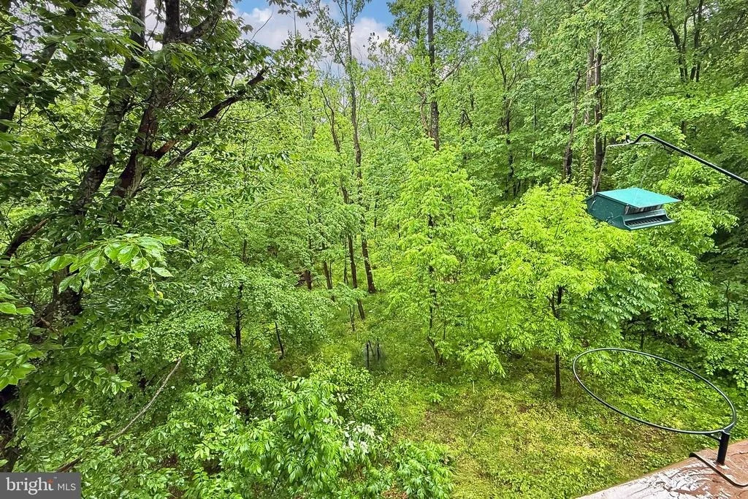
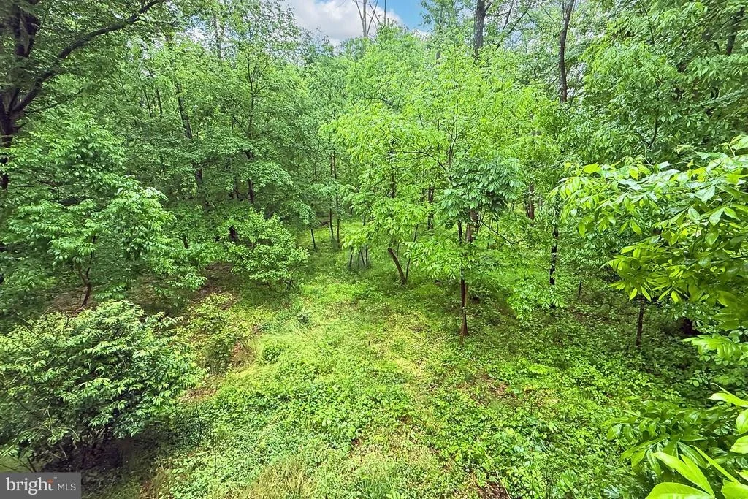
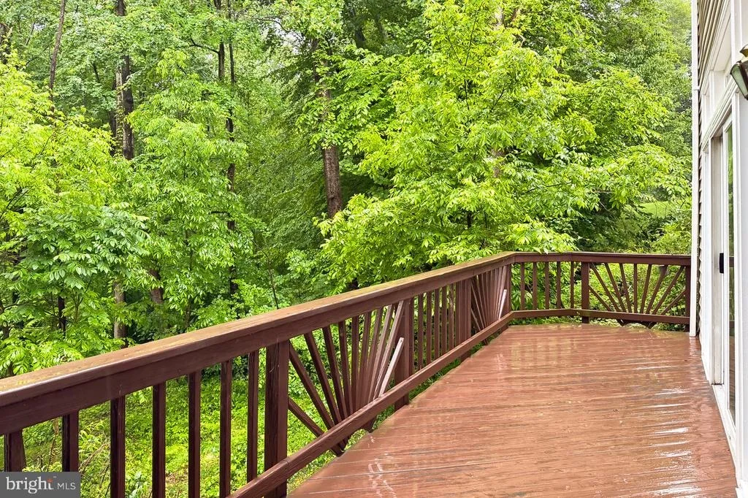
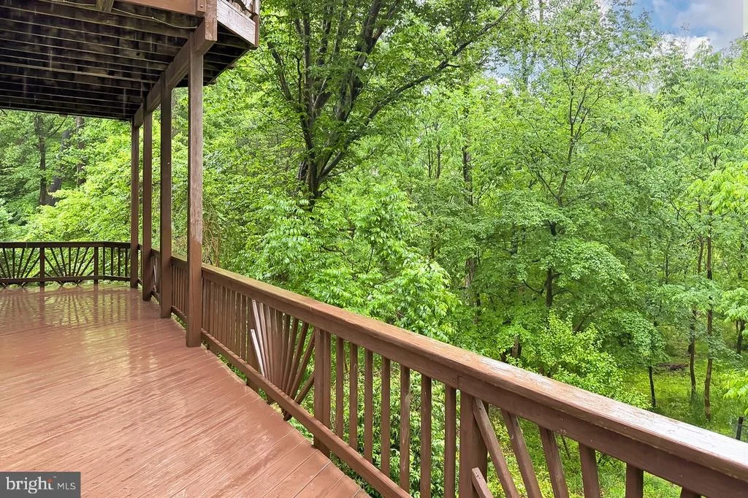
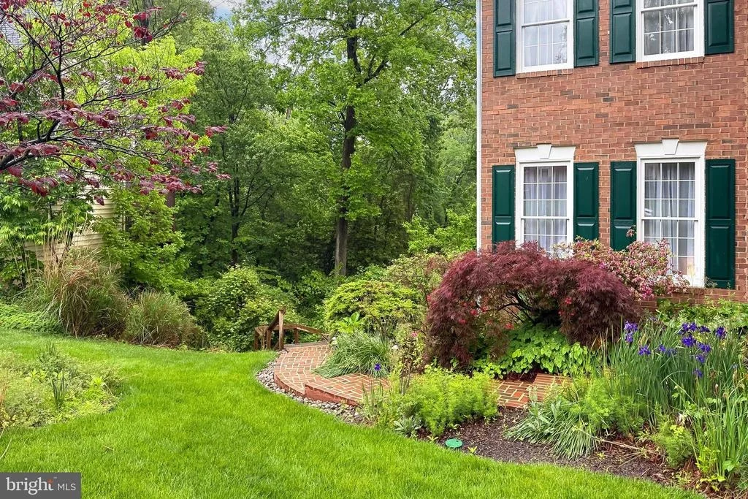
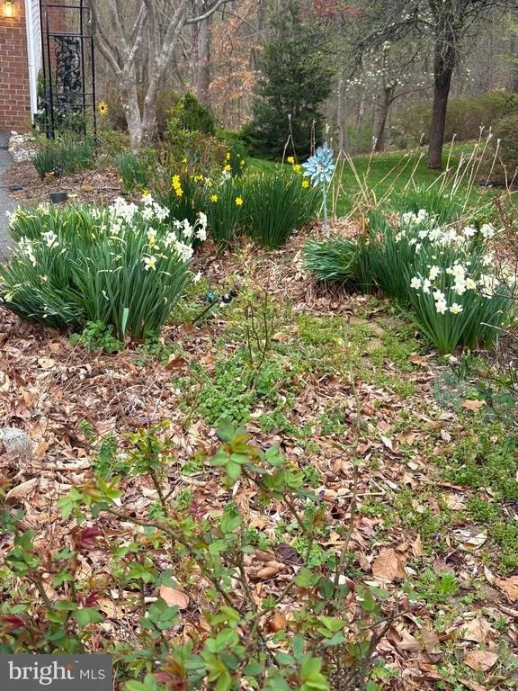
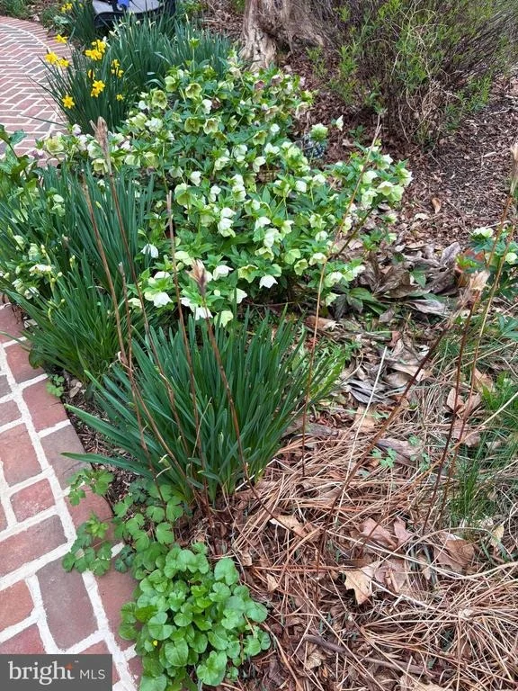
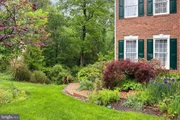
Welcome to 8265 Private Lane -a grand 5 bedroom, 4.5 bath luxury home tucked away in the exclusive Chapel Lake Estates community in Annandale, Virginia. Privately situated on a tranquil street and surrounded by mature plantings, this stately brick front residence offers the perfect balance of sophisticated living and everyday comfort-just minutes from major commuter routes. From its lush landscaping and two-car garage to the expansive dual-level deck overlooking wooded views, this home delivers exceptional curb appeal. Inside, soaring ceilings, hardwood floors, custom finishes, designer lighting, and spacious interiors create a refined yet welcoming environment.
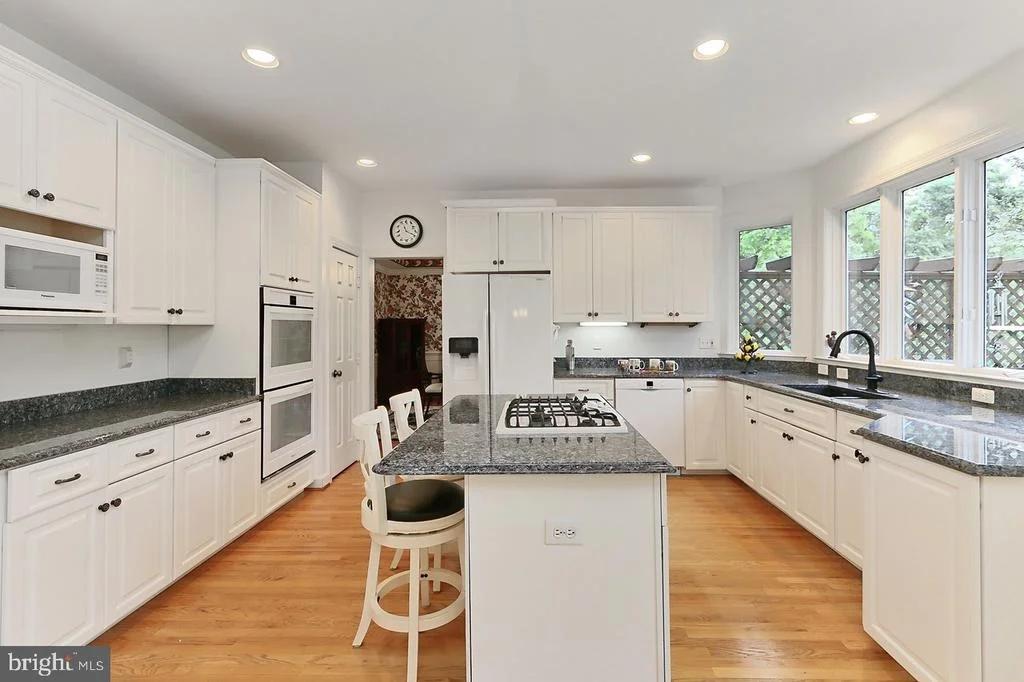
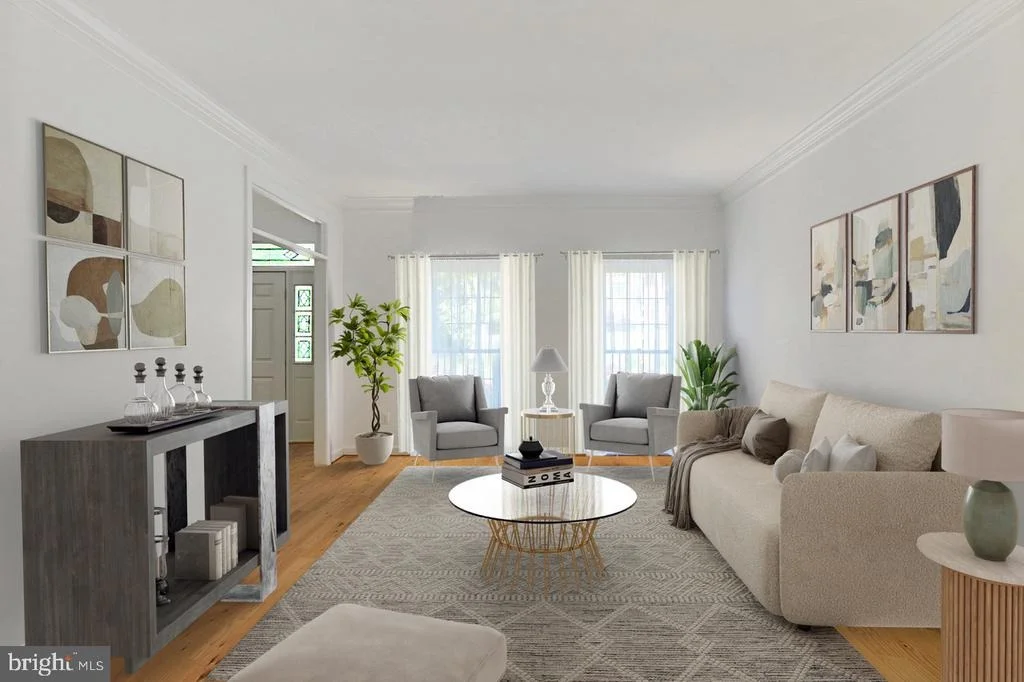
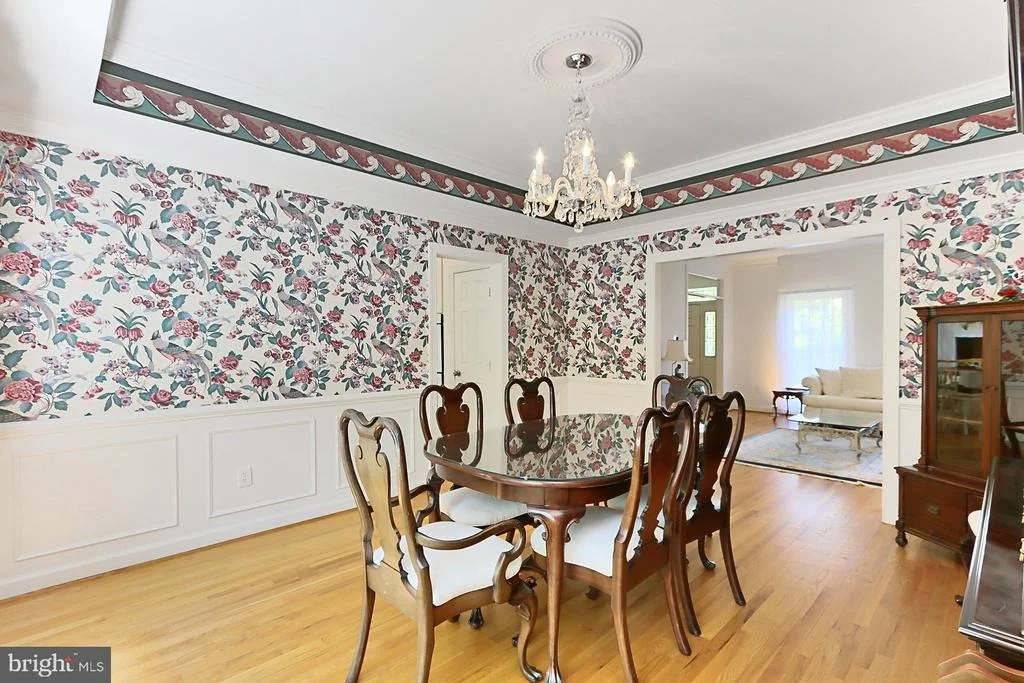
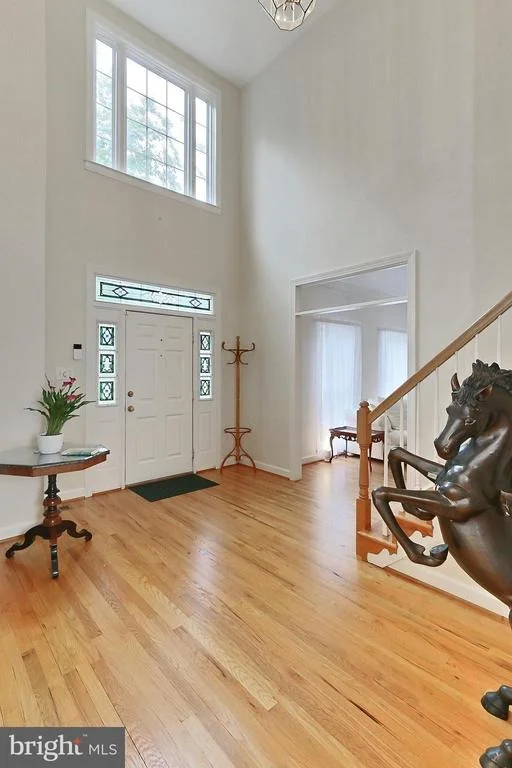
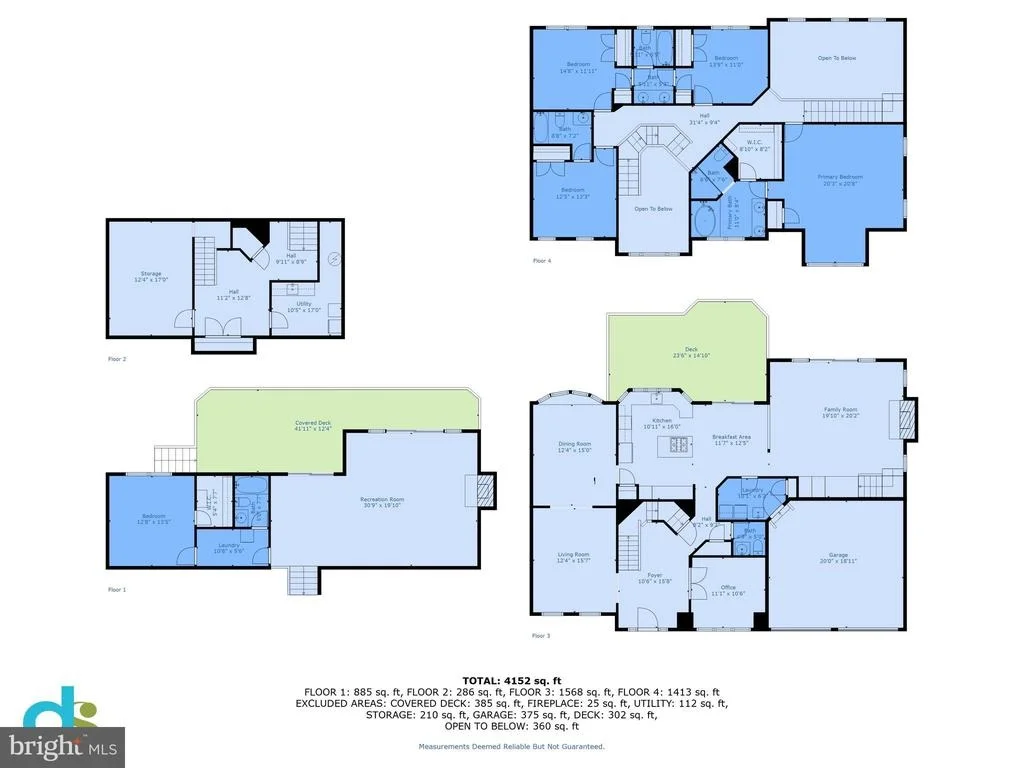
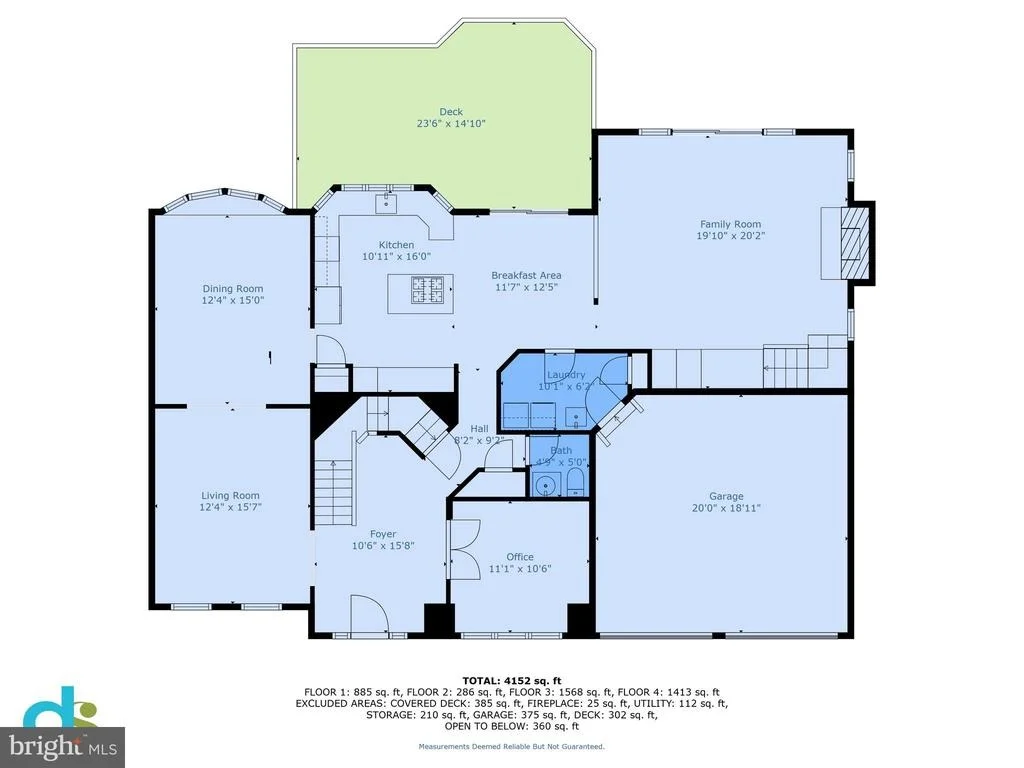
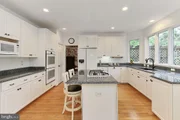
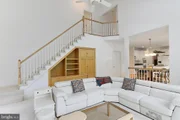
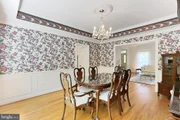
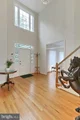
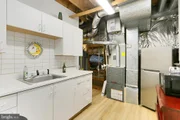
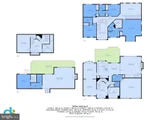
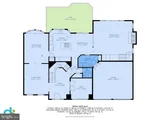
A sweeping staircase greets you in the dramatic two-story foyer, leading into a sun-drenched living room framed by twin windows. The elegant dining room sets the stage for memorable gatherings, featuring wainscoting, designer accent walls, and a Waterford candelabra-style chandelier for added charm. The gourmet kitchen is a true showpiece with granite countertops, custom cabinetry, quality appliances including newer double wall ovens, S/S refrigerator and dishwasher.
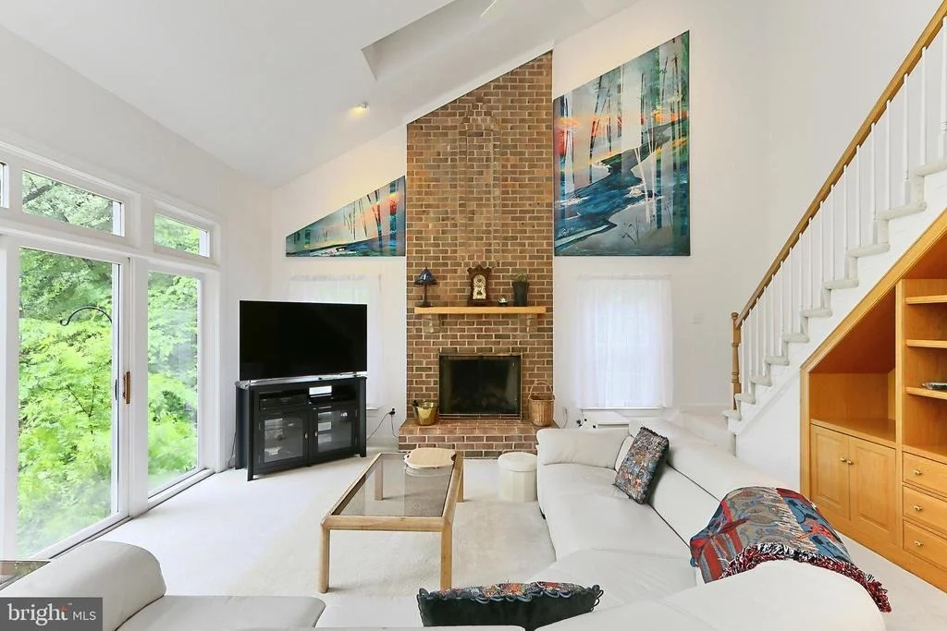
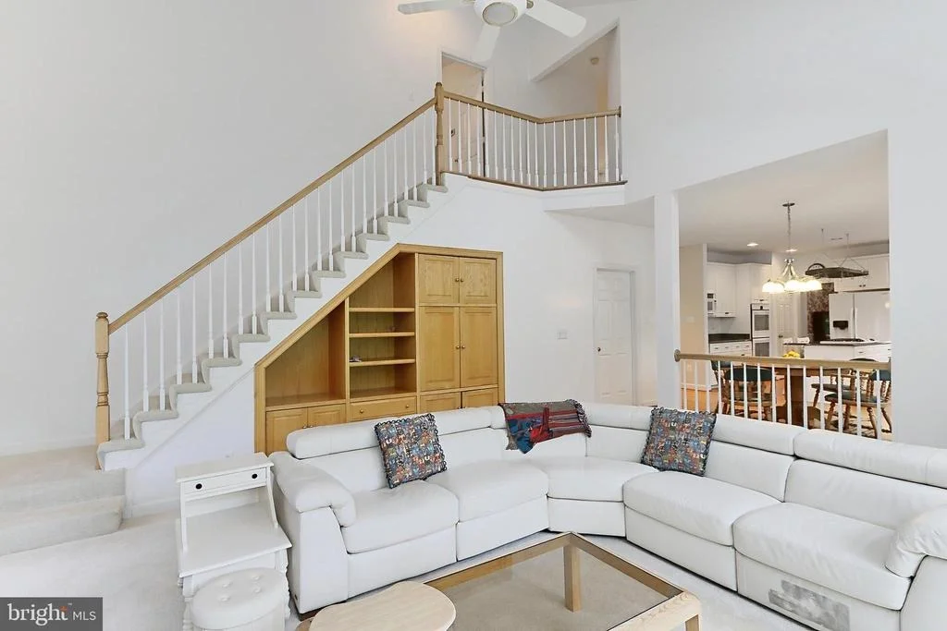
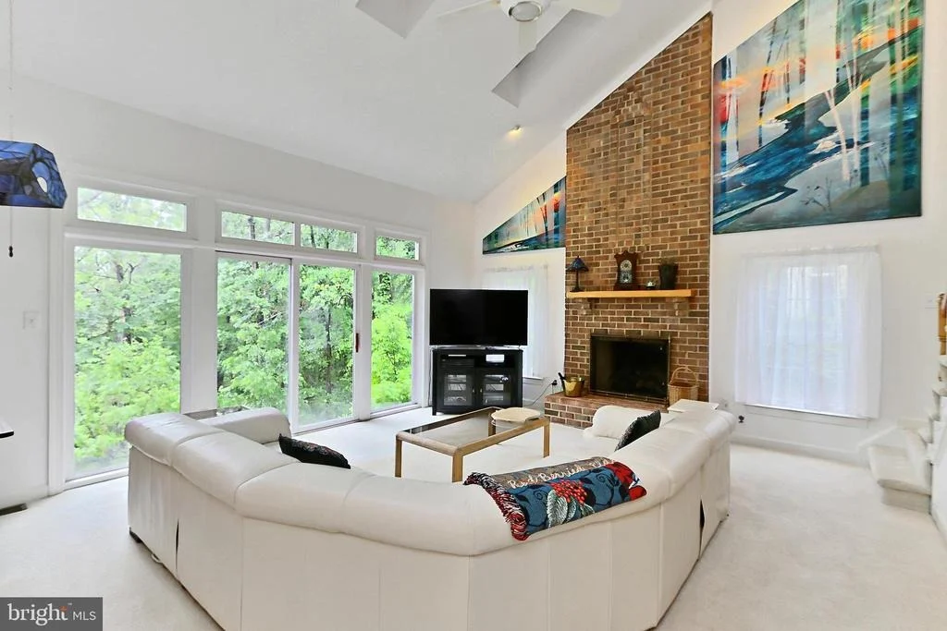
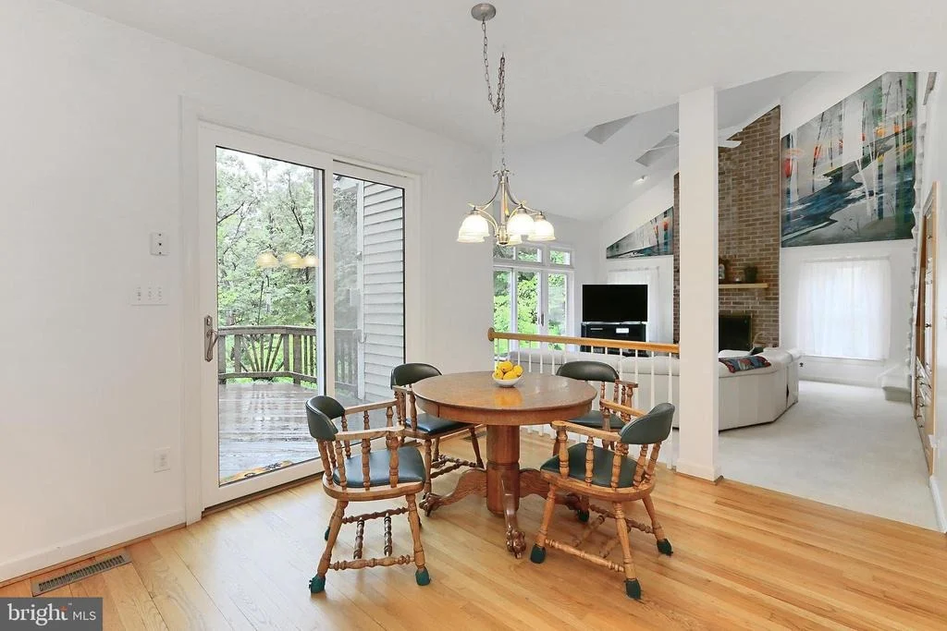
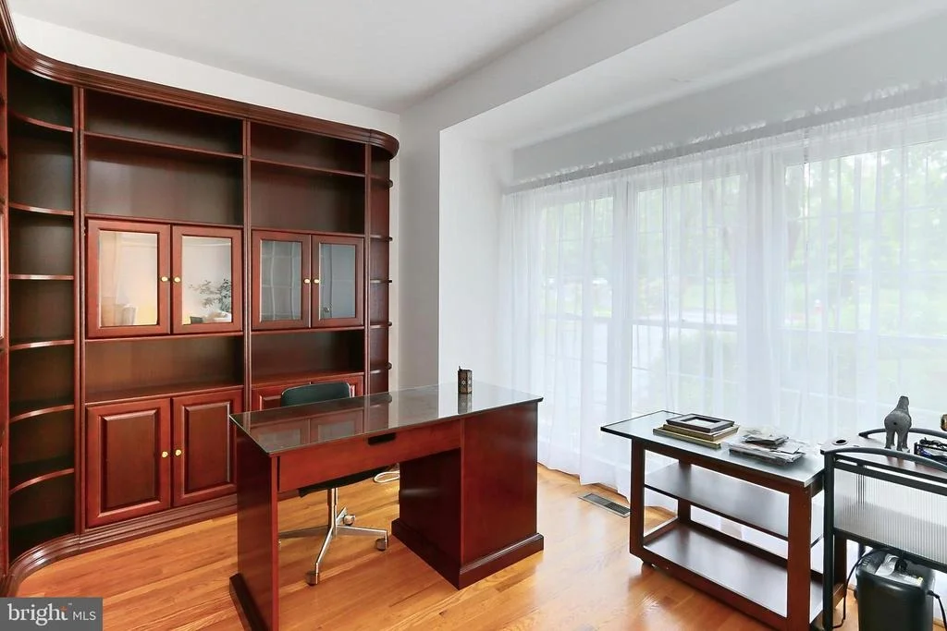
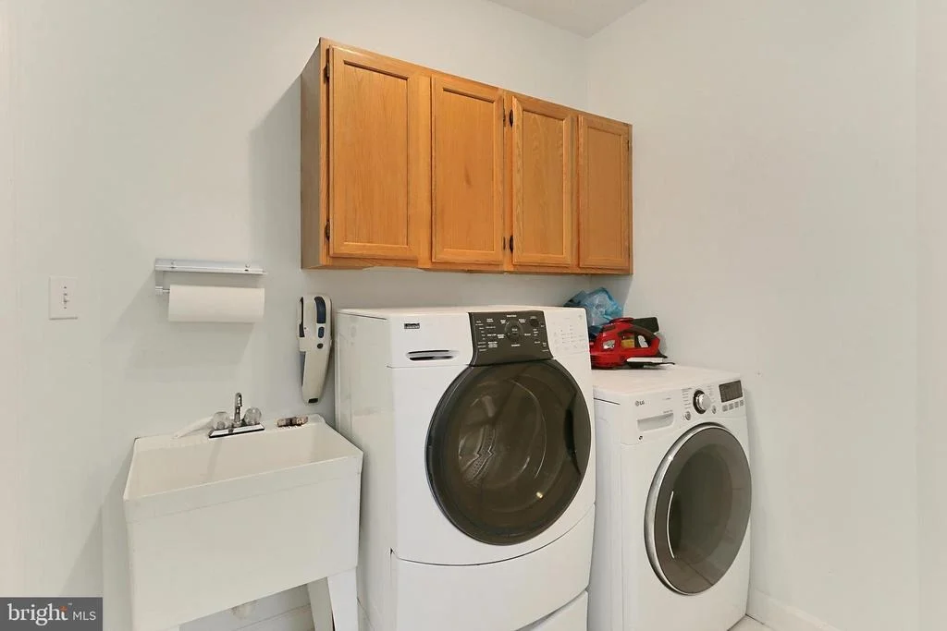
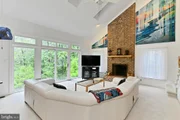
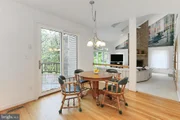
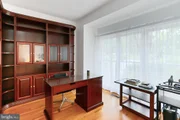
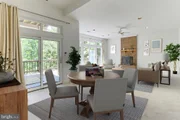
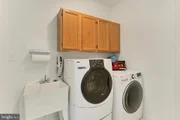
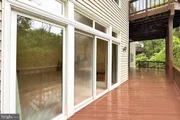
A center island with gas cooktop and bar seating adds to the benefits of this spacious kitchen. Enjoy casual meals in the breakfast area or unwind in the stunning two-story great room, complete with a cozy fireplace and panoramic views of the backyard oasis. Step outside to the upper deck that overlooks the expansive lower level deck for serene outdoor entertaining and relaxation. The main level also features a handsome library with built-in bookshelves, a fully equipped laundry center, and a beautifully updated powder room.
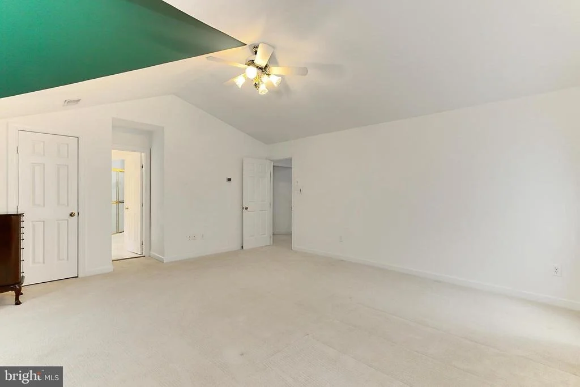
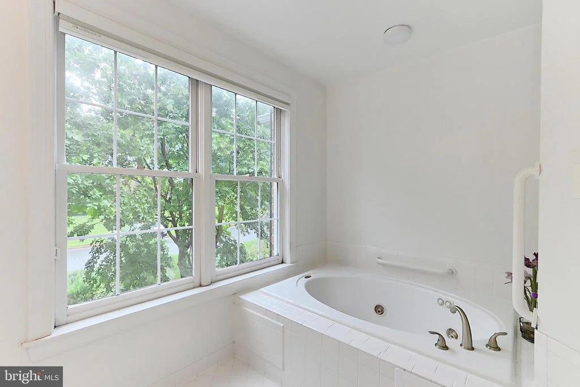
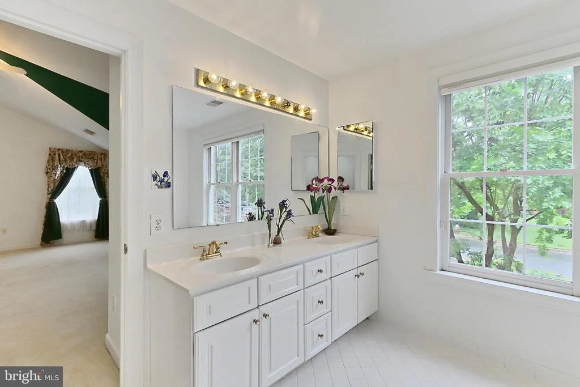
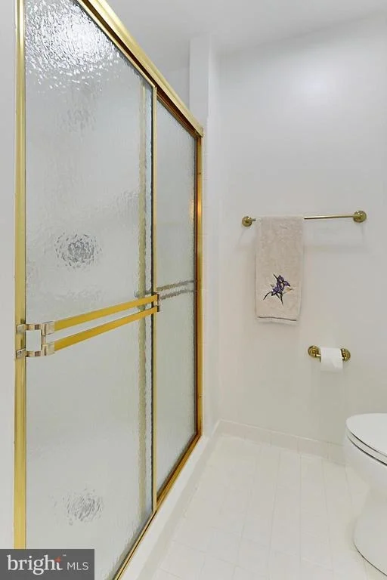
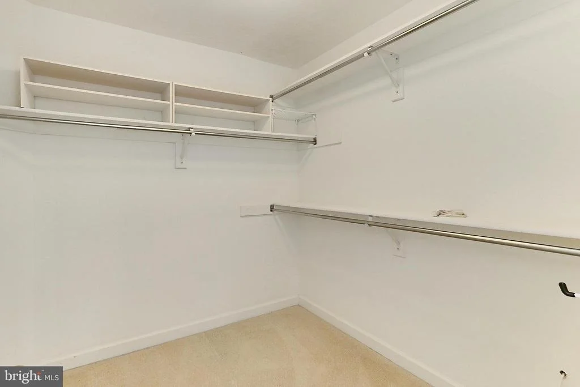
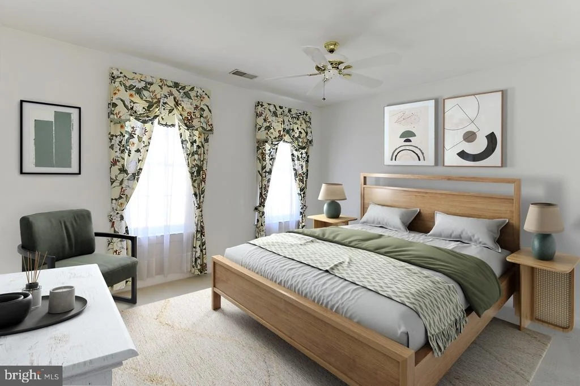
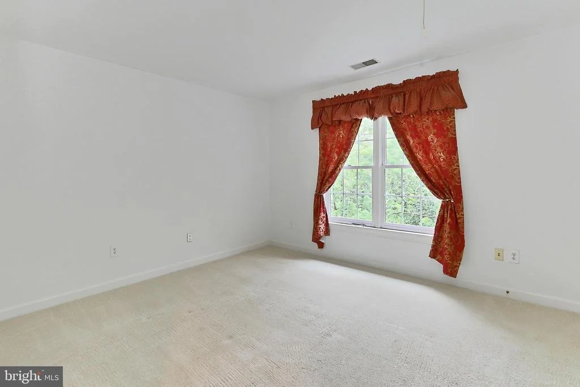
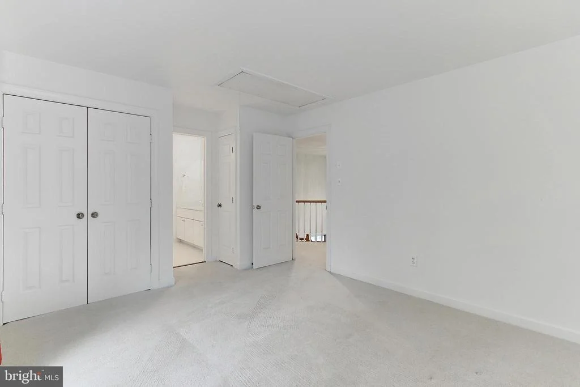
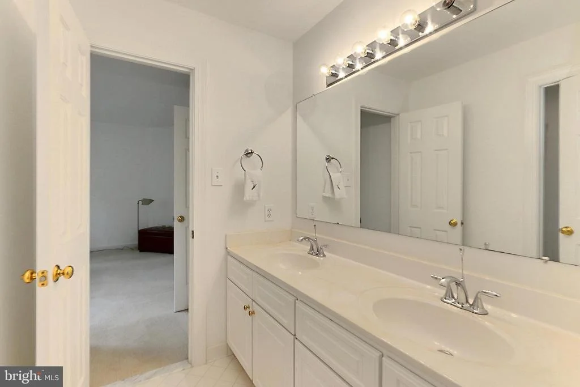
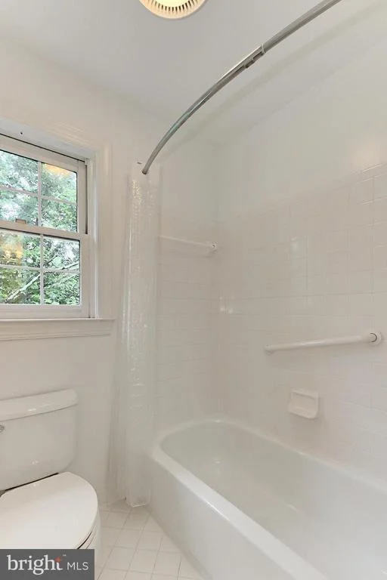
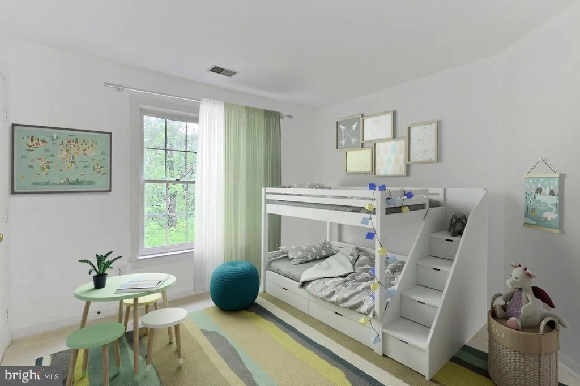
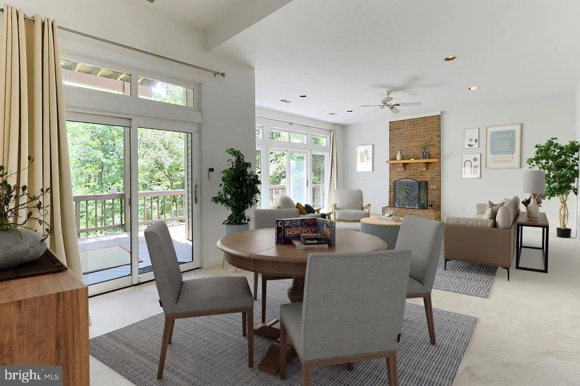
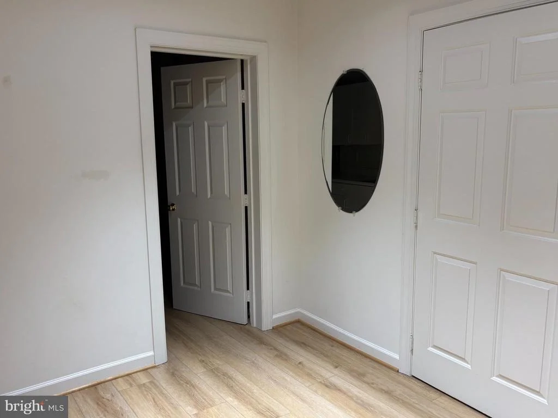
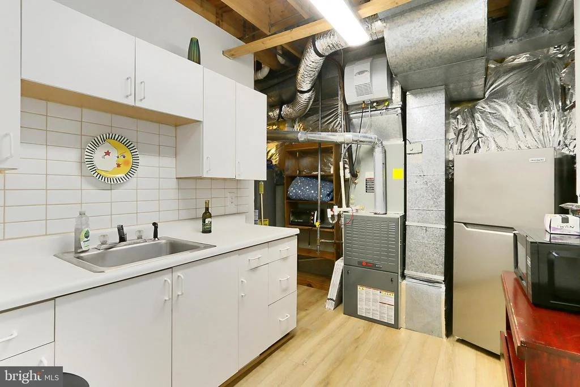
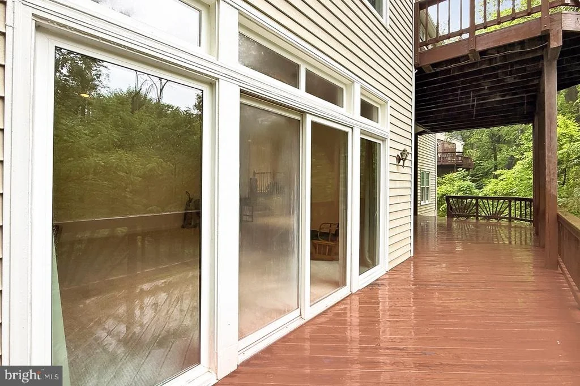
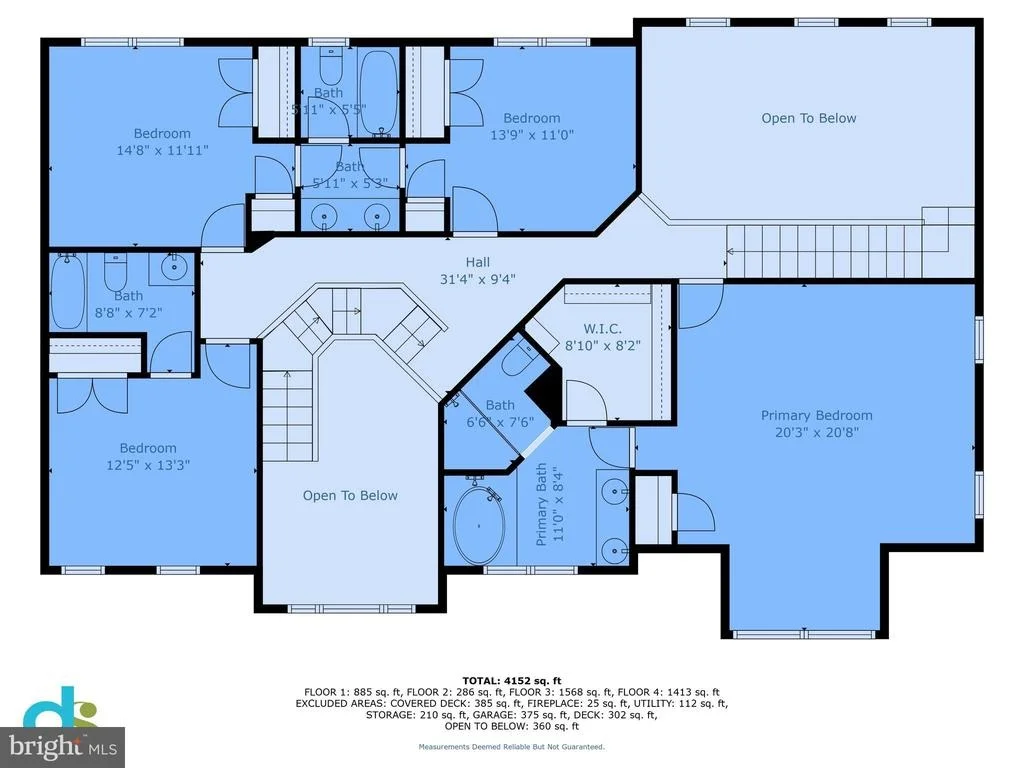
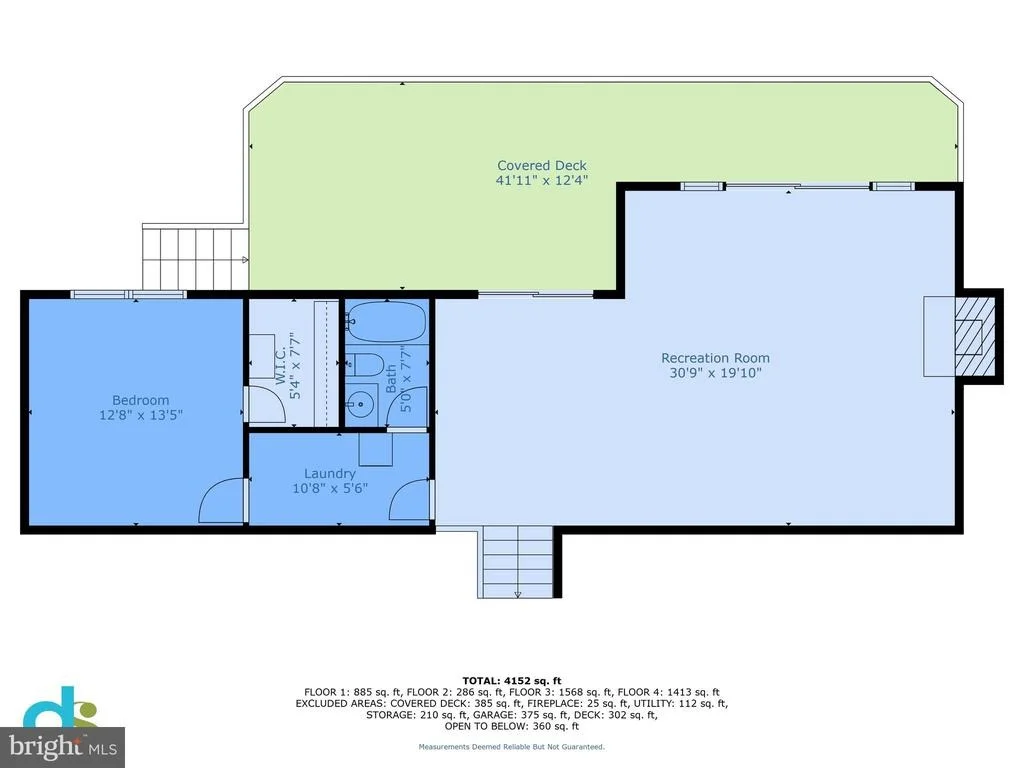
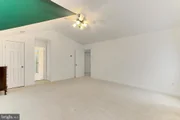
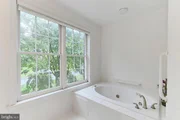
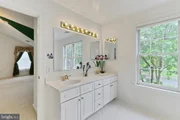
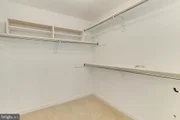
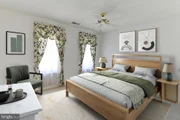
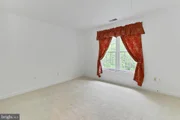
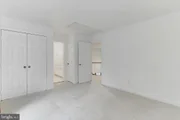
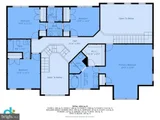
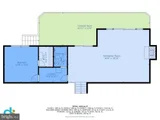
Upstairs, retreat to the luxurious primary suite boasting a soaring cathedral ceiling, room for a sitting area, a large walk-in closet, and a spa-inspired en suite bath with a dual-sink vanity, jetted soaking tub, glass-enclosed shower, and tile finishes. A private junior suite enjoys its own full bath, while two additional bright and spacious bedrooms share a beautifully appointed dual sink counter plus tub shower. The lower level continues to impress with a spacious recreation room featuring a floor-to-ceiling brick fireplace and twin sliding glass doors that open to the lower deck. A fifth bedroom combined with an additional full bath and kitchenette area make this level ideal for multigenerational living, a home gym, media room, or all of the above. Look at the possibilities for a home office in the main level library or on the lower level.
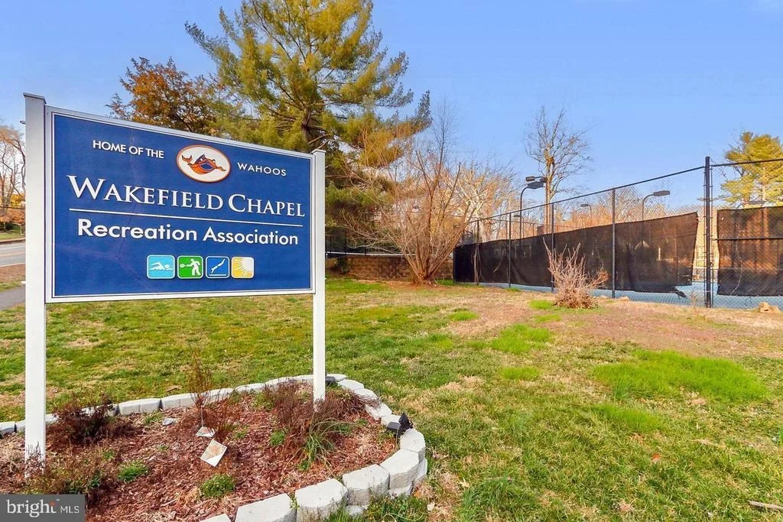
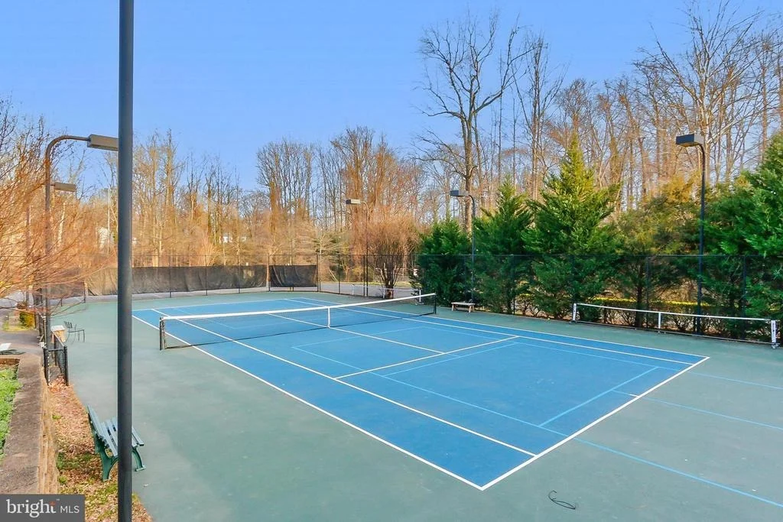
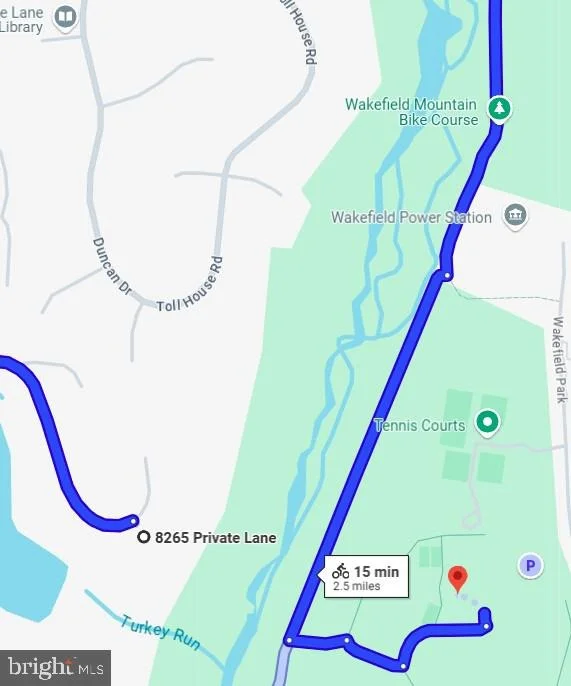
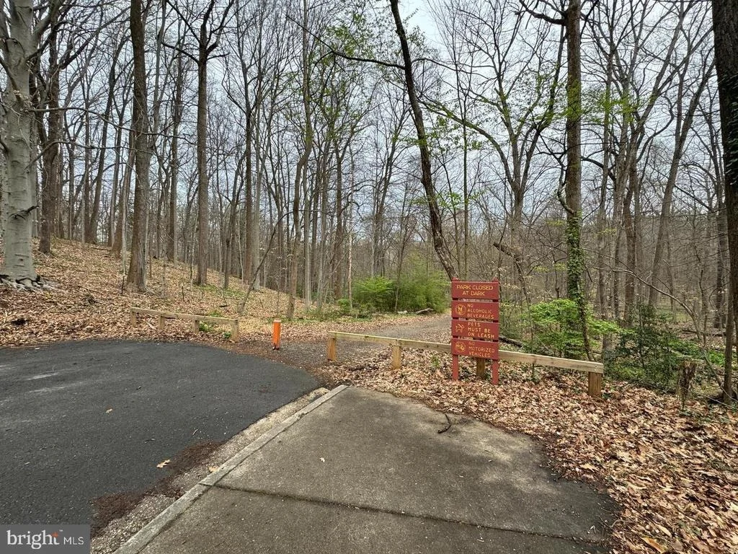
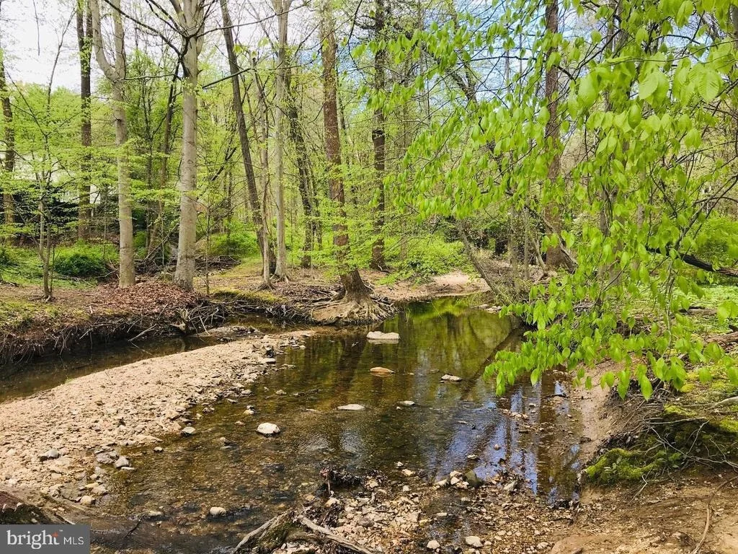
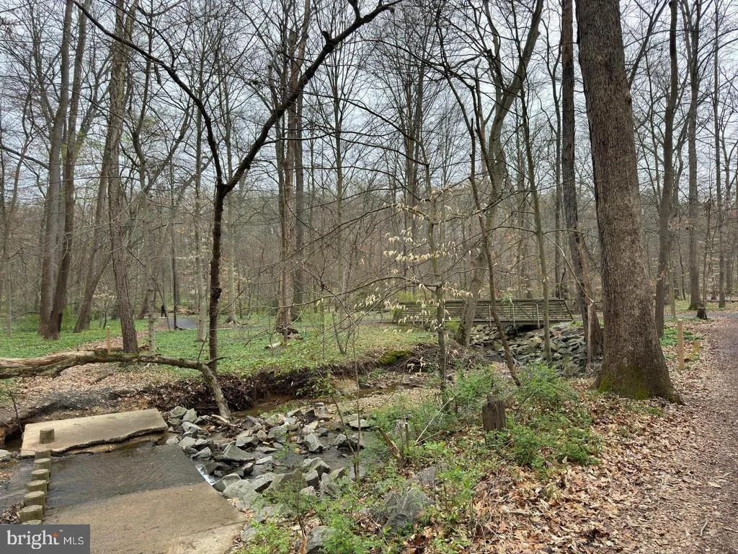
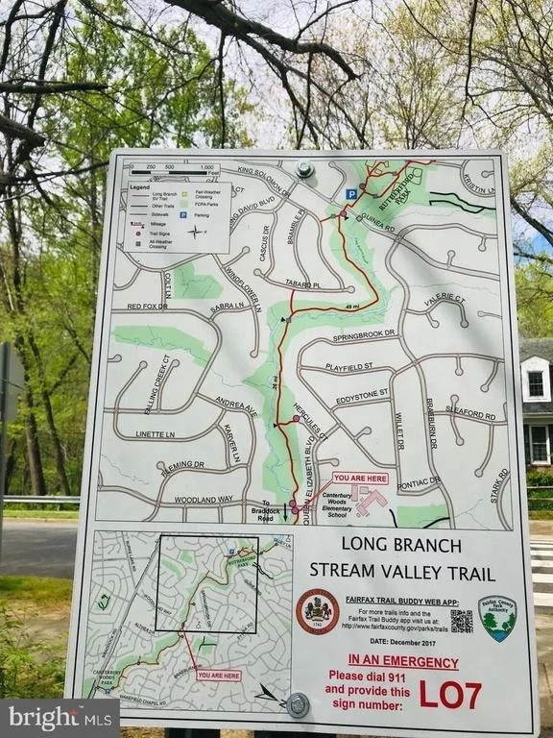
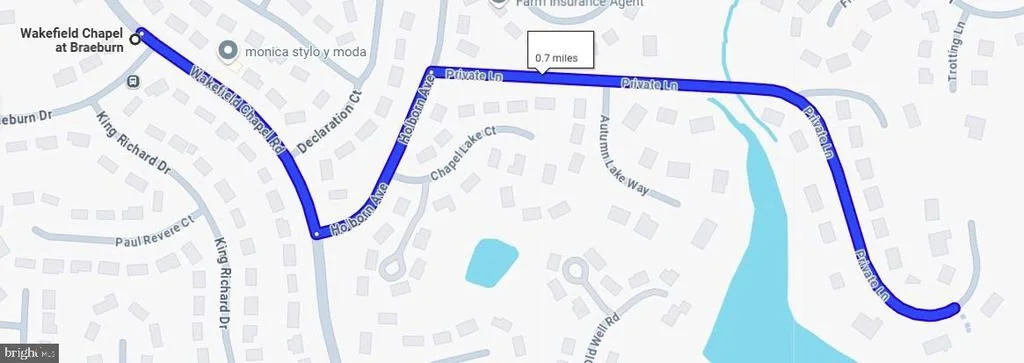
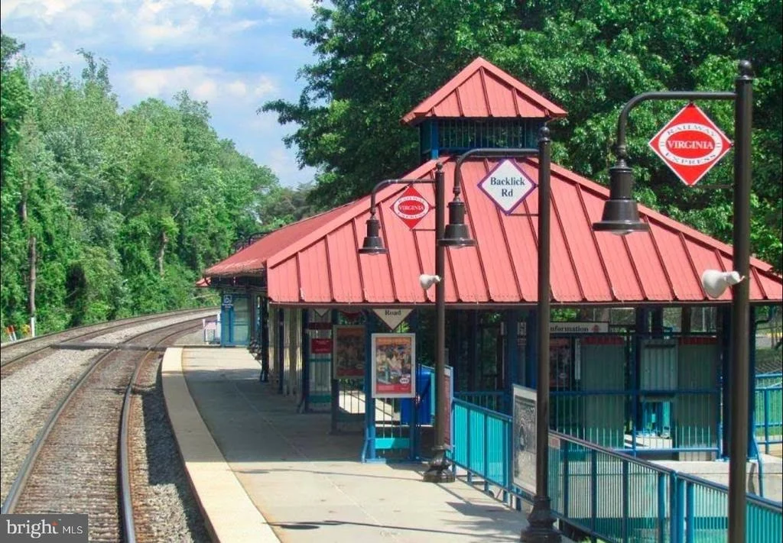
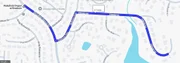
All of this is set in a peaceful, established neighborhood just minutes from Braddock Road, Route 236, I-495, and the Express Lanes-offering easy access to DC, Tysons, and the surrounding metro area. Residents enjoy proximity to Wakefield Park's sports fields, rec center, farmer's market, the Cross County Trail and more. Nearby shopping, dining, and entertainment options abound, making this home the complete package. For timeless elegance, thoughtful upgrades, and a location that truly delivers, you've found it. Welcome home.
Payment Calculator
Your Estimated Monthly Payment
Cap Rate Calculator
What does this mean?
Based on our analysis, the cap rate of this property is 1.25%. A negative cap rate indicates that the property might not be feasible as an income-producing asset. The median cap rate for a near zip code 11238 is 4.23%.
How much can I actually make?
Actual monthly rental income may vary between $4,760 and $7,140 depending on unit-specific characteristics. You can change the amount using the slider to further explore.
How is cap rate calculated?
Cap Rate = Net Operating Income (NOI) / Property Asset Value.
When calculating the cap rate, we assume 100% occupancy. Leverage (mortgage) is not considered.
Cap Rate provided by RealtyHop and RentHop, learn more about cap rate here.
Price History
| Date / Event | Date | Event | Price |
|---|---|---|---|
| Jun 26, 2025 | Sold | ||
| Sold | |||
| Jun 13, 2025 | In contract | - | |
| In contract | |||
| Jun 7, 2025 | Price Decreased |
$1,125,000
↓ $175K
(13.5%) | |
| Price Decreased | |||
| May 25, 2025 | Price Decreased |
$1,300,000
↓ $175K
(11.9%) | |
| Price Decreased | |||
| May 14, 2025 | Listed by RE/MAX Realty Group | $1,475,000 | |
| Listed by RE/MAX Realty Group | |||

Property Highlights
Building Info
Comparables
Status
Price/ft²
Listed On
Sold On
About Annandale
Similar Homes for Sale
Currently no similar homes aroundNearby Rentals
$4,300 /mo
- 4 Beds
- 2 Baths
- 1,702 ft²
$5,000 /mo
- 4 Beds
- 3 Baths
- 2,680 ft²

RE/MAX Realty Group
Last Updated: 9 hours ago
Data Source: Bright MLS , MLS# VAFX2239670






















































 Your Privacy Choices
Phone: 425-283-2930
Address: 335 Madison Avenue, New York, NY 10017