See Home Value
$443,500
● House - Off Market

826 Stoneway Drive

San Antonio, TX 78258
bedrooms
4 Beds
bathrooms
3 Baths
square feet
2,416 Ft²
$3,122
Est. Monthly
$168
HOA / Fees

About This Property

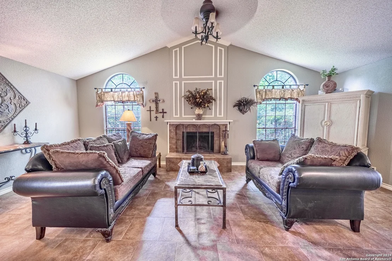
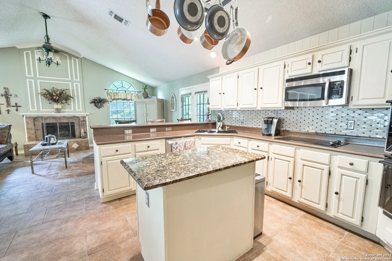
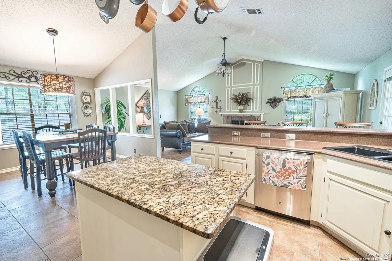
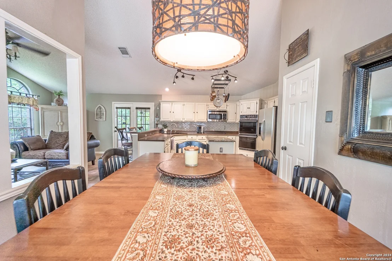
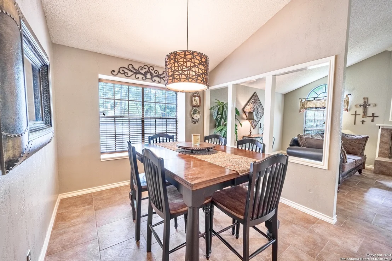
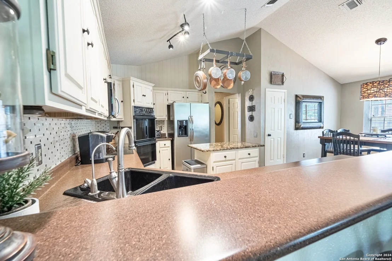
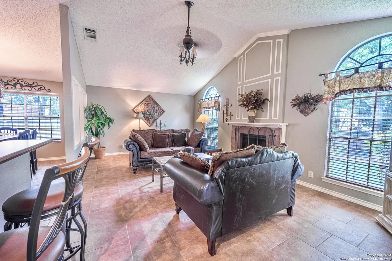
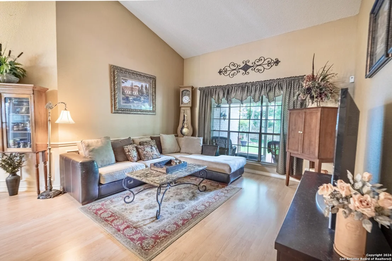
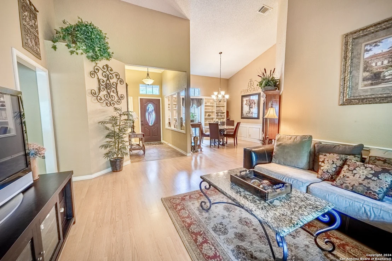
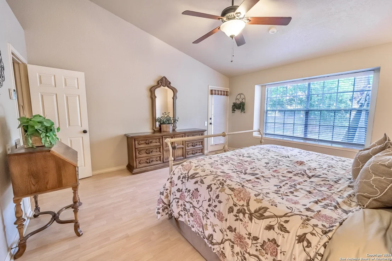
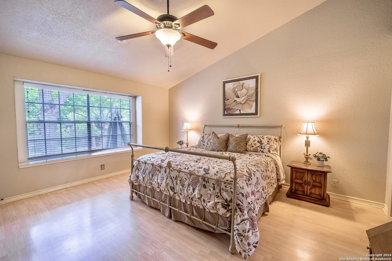
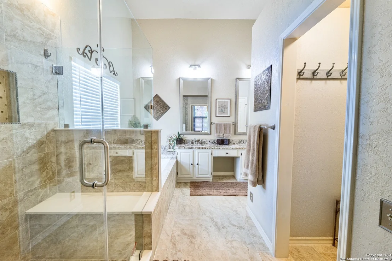
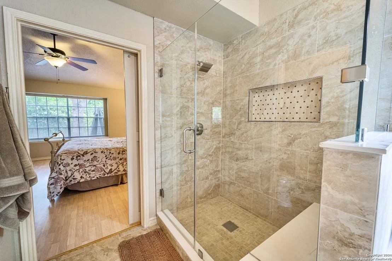
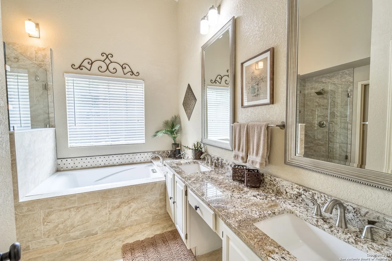
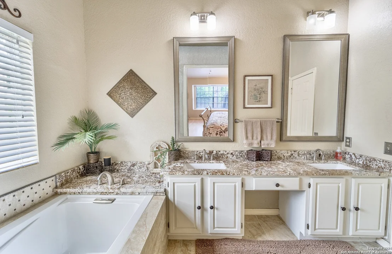
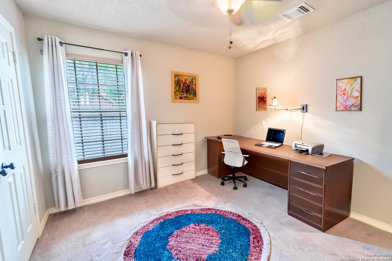
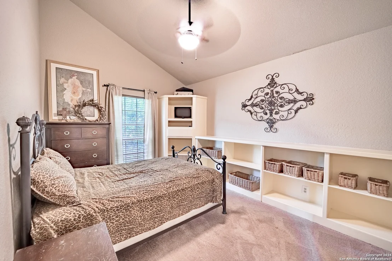
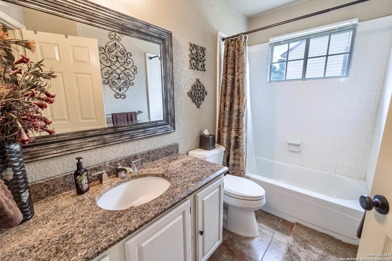
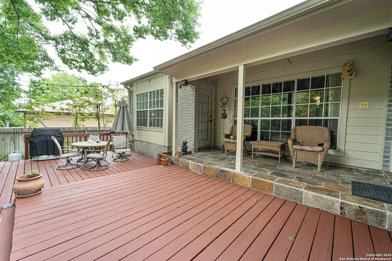
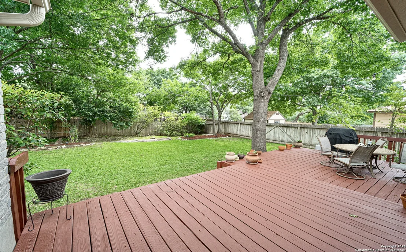
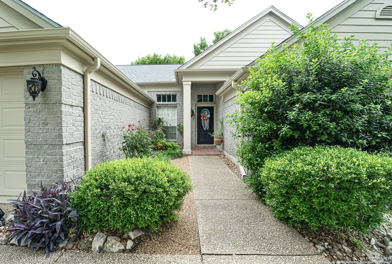
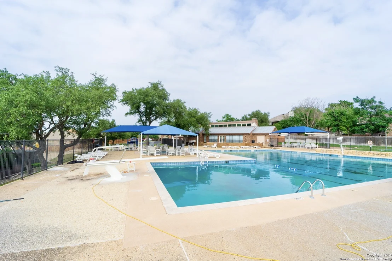
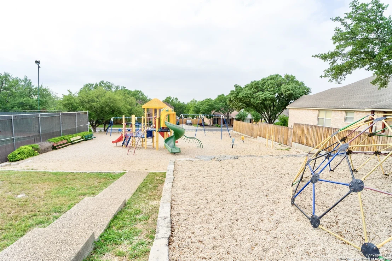
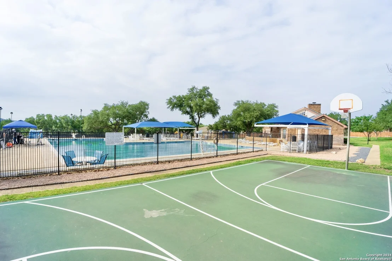
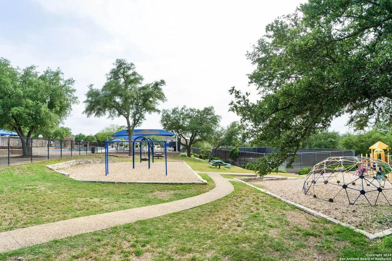
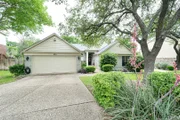
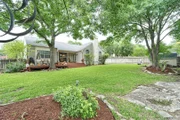
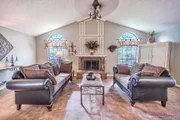
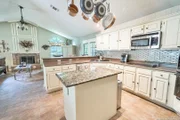
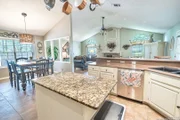
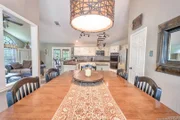
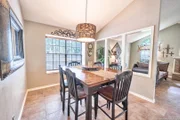
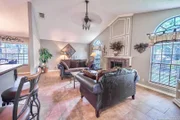
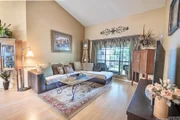
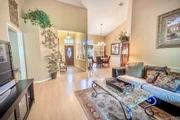
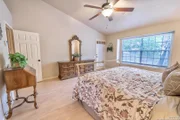
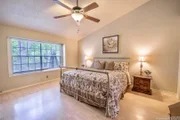
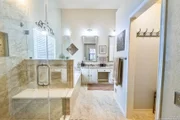
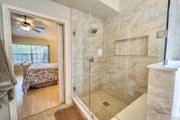
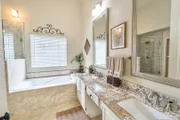
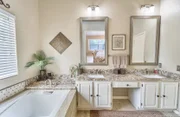
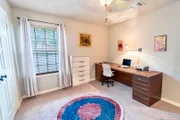
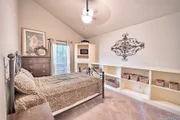
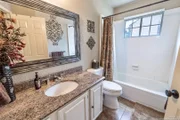
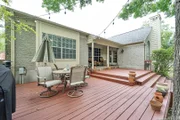
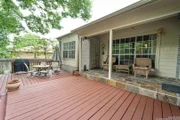
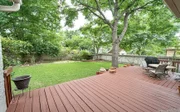
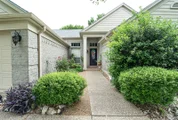
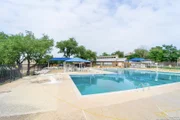
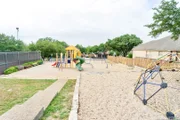
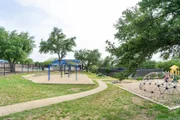
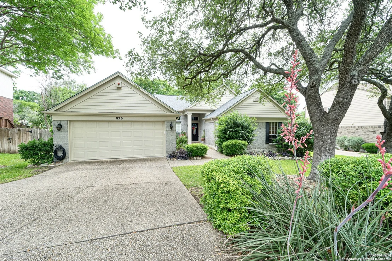
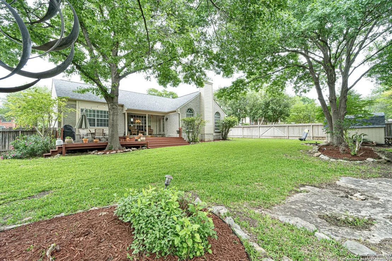
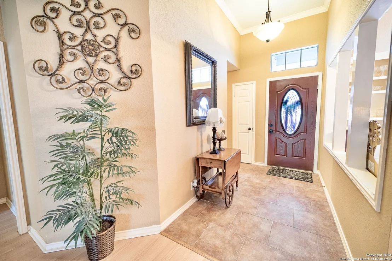
**Are you dreaming of a serene one-story home on a sprawling lot, where every detail surpasses the neighborhood standard? Look no further! This former Pulte MODEL HOME boasts a 2023 Roof, 2019 HVAC, 2024 Hot Water Heater and more! Popular Floorplan has Open Floorplan 2 Living, 2 Dining Rooms! Huge Kitchen overlooks Family Room w/cozy brick Fireplace**Tile and wood-like Flooring** Upgraded Primary Suite has outside access to your own private oasis** Multi-level Deck is surrounded by mature trees & lush landscaping on 1/3 acre!**4th BR and full bath can be guest suite or study/office. Walk to top-rated Stone Oak Elementary.  Stroll over to the neighborhood rec. area for swimming, playing on the sports courts or playground, enjoy a picnic. This home offers convenience and community. Don't miss it! Come see it today!
Unit Size
2,416 Ft²
Days on Market
-
Land Size
0.30 acres
Price per sqft
$182
Property Type
House
Property Taxes
$798
HOA Dues
$168
Year Built
1989

Payment Calculator

Cap Rate Calculator

Last updated: 9 months ago (LERA #1769827)

Price History

Date / Event Date Event Price
Jun 28, 2024 Sold
Sold
Apr 25, 2024 Listed by RE/MAX Preferred, REALTORS $439,000
Listed by RE/MAX Preferred, REALTORS

Property Highlights

Air Conditioning
Fireplace

Building Info

Overview

    General

  • Year Built: 1989
  • Effective Year Built: 1998
  • Building Count: 1
  • Total Rooms: 7
  • Bedroom Count: 4
  • Bathroom Count: 2
  • Full Bathrooms: 2
  • Partial Bathrooms: 2
  • Building Condition: 3
  • Building Quality: 0
  • Construction Type: 0
  • Building Style: 21
  • Exterior Walls Type: 23
  • Interior Walls Type: 0
  • Roof Shape Type: 0
  • Roof Cover Type: 15
  • Floor Count: 100
  • Living Units: 1
  • Floor Cover: 0
  • Basement Type: 0
  • Basement Area: 0
  • Garage Type: 1
  • Garage Square Area: 452
  • Parking Space Count: 2
  • Patio Type: 59
  • Porch Type: 102
  • Pool Type: 0

    Dimensions

  • Lot Size Square Feet: 12,863
  • Lot Size Depth Feet: 1,550
  • Lot Size Frontage Feet: 830
  • Total Building Area: 2,868
  • Gross Building Area: 2,868
  • Building Area: 2,416
  • Building Area Measurement: L

    Heating and Cooling

  • Fireplace Count: 1
  • Air Conditioning: 1
  • Heating: 4
  • Heated Square Feet: 2,416
  • Heating Fuel Type: 0

    Utilities

  • Sewer System: 0
  • Water Service: 0

Building

  • Building Type: 0
  • Property Class: R
  • Subdivision: STONE MOUNTAIN SUBD
  • Land Acres: 0000000295
  • Standard Land Use Code: 1001
  • County Land Use Code: A1
  • State Land Use Code: A1
  • Legal Description 1: NCB 19215 BLK 11 LOT 34 (STONE MOUNTAIN SUBD) STONE OAK ANNEXATION

Neighborhood

  • School District Name: North East Independent School District
  • School Tax School District: 55
  • Census Tract: 191813

Geography

  • Assessors Map Reference: 482D5
  • Parcel: 19215-011-0340
  • Block: 11
  • Lot: 34
  • Municipality: SAN ANTONIO
  • Latitude: 29.6445
  • Longitude: -98.5007

    Address

  • Full Address: 826 Stoneway Dr
  • Address - House Number: 826
  • Address - Street Name: Stoneway
  • Address - Suffix Type: Dr
  • State: TX
  • City Name: San Antonio
  • Carrier Code: R088
  • 4-Digit Zip Code: 2328
  • Zip Code: 78258

Valuation

    Tax

  • Tax Year: 2023
  • Tax Amount: $835,562
  • Initial Tax Delinquent Year: 2022
  • Tax Rate Code Area: 55

    Appraisal Valuation

  • Standard Deviation: 0.1735
  • Valuation Date: Jan 17, 2024
  • Confidence Score: 77
  • Final Value: 438,329
  • High Value: 514,401
  • Low Value: 362,258

    Market Valuation

  • Market Total Value: $416,990
  • Market Land Value: $109,220
  • Market Improvement Value: $307,770

    Assessments Valuation

  • Assessed Year: 2023
  • Assessed Total Value: $364,004
  • Assessed Land Value: $109,220
  • Assessed Improvements Value: $307,770

    Exemptions

  • Homeowner Exemption: Yes

    Sales

  • Current Sale Contract Date: May 03, 1996
  • Current Sale Recording Date: May 09, 1996
  • Current Sale Price:
  • Current Sale Document Type: 71
Data used for valuation calculations is provided by RealtyHop, and other third party sources

Comparables

Unit
Status
Type
Beds
Baths
ft²
Price/ft²
Asking Price
Listed On
Closing Price
Sold On
HOA + Taxes

About Far North Central


Similar Homes for Sale

Currently no similar homes around

Nearby Rentals


Frequently Asked Questions

When was property at 826 Stoneway Drive built and last sold?
The property at 826 Stoneway Drive was built in 1989 and last sold on May 3, 1996 for $149,600.
How much is this home worth?
The estimated value of the home located at 826 Stoneway Drive is $443,397.
What are some comparable homes to 826 Stoneway Drive?
There are currently no comparable homes to 826 Stoneway Drive.