See Home Value
$39,000
● House - Off Market

826 N PINE

San Antonio, TX 78202
bedrooms
2 Beds
bathrooms
1 Bath, 1 Half Bath
square feet
1,368 Ft²
$88,434
RealtyHop Estimate
121.64%
Since Sep 1, 2011
National-US
Primary Model

About This Property

See associated docs for addendums. Other rrrom (loft) can be used as 3rd bedroom.  This is a Fannie Mae HomePath property. Purchase this property for as little as 3% down (owner occupied).  This property is approved for HomePath Renovation Mortgage Financing. Investor offers cannot be submitted for a full 15 days per seller's guidelines.
Unit Size
1,368 Ft²
Days on Market
-
Land Size
0.17 acres
Price per sqft
$29
Property Type
House
Property Taxes
$204
HOA Dues
-
Year Built
1900

Payment Calculator

Cap Rate Calculator

Last updated: 6 months ago (LERA #909013)

Price History

Date / Event Date Event Price
Jan 15, 2026 Sold
Sold
Dec 17, 2025 In contract -
In contract
Dec 5, 2025 Listed by eXp Realty $250,000
Listed by eXp Realty
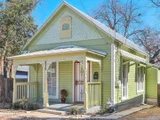
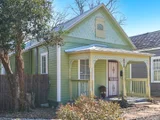
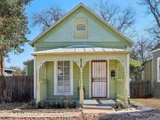
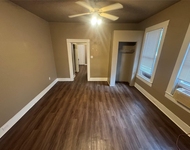
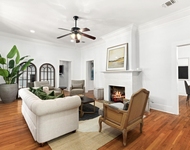
Welcome to 826 N. Pine in the heart of the Dignowity Hill Historic District, a charming Victorian cottage featuring modern amenities which honor the heritage of the home. This incredible shotgun bungelow features recently updated central heat & air, new paint and flooring, a new tin roof, and inside laundry and storage rooms. In addition to its downstairs bedroom and living spaces with their soaring ceilings, this house provides a gorgeous, flexible second-floor space which can function as a bedroom, an office or both. While living on the premier street in one of San Antonio's most desirable lifestyle neighborhoods, you'll enjoy evenings on your huge deck with views of your tremendous, shaded backyard - such a rarity for a house so close to downtown! Just a short walk to Lockwood-Dignowity Park, the Hays Street Bridge, and dozens of locally owned businesses, this residence is only minutes from the Pearl and everything downtown San Antonio has to offer. This beautiful home is your entrance to the city life you've been dreaming about!
Dec 1, 2025 No longer available -
No longer available
Aug 27, 2025 Price Decreased $250,000
↓ $15K (5.7%)
Price Decreased
Show More

Property Highlights

Fireplace

Building Info

Overview

    General

  • Year Built: 1900
  • Effective Year Built: 1900
  • Building Count: 1
  • Total Rooms: 8
  • Bedroom Count: 2
  • Bathroom Count: 2
  • Full Bathrooms: 1
  • Partial Bathrooms: 2
  • Building Condition: 0
  • Building Quality: 0
  • Construction Type: 0
  • Building Style: 28
  • Exterior Walls Type: 17
  • Interior Walls Type: 0
  • Roof Shape Type: 0
  • Roof Cover Type: 5
  • Floor Count: 200
  • Floor Cover: 0
  • Basement Type: 0
  • Basement Area: 0
  • Garage Type: 0
  • Parking Space Count: 0
  • Patio Type: 104
  • Porch Type: 102
  • Pool Type: 0

    Dimensions

  • Lot Size Square Feet: 7,405
  • Total Building Area: 1,368
  • Gross Building Area: 1,478
  • Building Area: 1,368
  • Building Area Measurement: L

    Heating and Cooling

  • Air Conditioning: 1
  • Heating: 4
  • Heated Square Feet: 1,368
  • Heating Fuel Type: 0

    Utilities

  • Sewer System: 0
  • Water Service: 0

Building

  • Building Type: 0
  • Property Class: R
  • Subdivision: CITY SAN ANTONIO NCB 1656
  • Land Acres: 0000000170
  • Standard Land Use Code: 1001
  • County Land Use Code: A1
  • State Land Use Code: A1
  • Legal Description 1: NCB 1656 BLK D LOT W 159.6 OF 2 2008 NEW ACCT PER DEED 13148/1179 FILED 09/27/07.

Neighborhood

  • School District Name: San Antonio Independent School District
  • School Tax School District: 57
  • Census Tract: 191900

Geography

  • Parcel: 01656-001-0020
  • Block: D
  • Lot: 2
  • Municipality: SAN ANTONIO
  • Latitude: 29.4299
  • Longitude: -98.47

    Address

  • Full Address: 826 N Pine St
  • Address - House Number: 826
  • Street Direction: N
  • Address - Street Name: Pine
  • Address - Suffix Type: St
  • State: TX
  • City Name: San Antonio
  • Carrier Code: C045
  • 4-Digit Zip Code: 1252
  • Zip Code: 78202

Valuation

    Tax

  • Tax Year: 2023
  • Tax Amount: $644,716
  • Tax Rate Code Area: 57

    Appraisal Valuation

  • Standard Deviation: 0.1735
  • Valuation Date: Jan 17, 2024
  • Confidence Score: 77
  • Final Value: 315,520
  • High Value: 370,278
  • Low Value: 260,762

    Market Valuation

  • Market Total Value: $284,620
  • Market Land Value: $169,390
  • Market Improvement Value: $115,230

    Assessments Valuation

  • Assessed Year: 2023
  • Assessed Total Value: $258,632
  • Assessed Land Value: $169,390
  • Assessed Improvements Value: $115,230

    Exemptions

  • Homeowner Exemption: Yes

    Sales

  • Current Sale Contract Date: Oct 25, 2013
  • Current Sale Recording Date: Oct 25, 2013
  • Current Sale Document Type: 71
  • Current Sale Input Document Number: 20130222512
  • Previous Sale Recording Date: Aug 30, 2011
  • Previous Sale Contract Date: Aug 29, 2011
  • Previous Sale Document Type: 68
Data used for valuation calculations is provided by RealtyHop, and other third party sources

Comparables

Unit
Status
Type
Beds
Baths
ft²
Price/ft²
Asking Price
Listed On
Closing Price
Sold On
HOA + Taxes

About East Side


Similar Homes for Sale

Currently no similar homes around

Nearby Rentals

Unit for rent at 730 Carolina St, San Antonio, TX, 78210

$700 /mo

  • 1 Bed
  • 1 Bath
  • 1,176 ft²
730 Carolina St, San Antonio, TX, 78210 Listing by Kirby Taylor
Unit for rent at 110 E Craig Pl, TX, 78212

$4,000 /mo

  • 3 Beds
  • 2 Baths
  • 5,114 ft²
110 E Craig Pl #2, TX, 78212 Listing by Nic Atwood
Unit for rent at 545 Delmar Street, San Antonio, TX, 78210

$1,395 /mo

  • 2 Beds
  • 1 Bath
  • 947 ft²
545 Delmar Street #102, San Antonio, TX, 78210 Listing by Tarek Alaaddin


Frequently Asked Questions

When was property at 826 North Pine Street built and last sold?
The property at 826 North Pine Street was built in 1900 and last sold on Oct 25, 2013 for $0.
How much is this home worth?
The estimated value of the home located at 826 North Pine Street is $252,024.
What are some comparable homes to 826 North Pine Street?
There are currently no comparable homes to 826 North Pine Street.