


27
Map


826 Greenway Drive


About This Property
Listed By
Payment Calculator
Your Estimated Monthly Payment
Cap Rate Calculator
What does this mean?
Based on our analysis, the cap rate of this property is 1.25%. A negative cap rate indicates that the property might not be feasible as an income-producing asset. The median cap rate for a near zip code 11238 is 4.23%.
How much can I actually make?
Actual monthly rental income may vary between $4,760 and $7,140 depending on unit-specific characteristics. You can change the amount using the slider to further explore.
How is cap rate calculated?
Cap Rate = Net Operating Income (NOI) / Property Asset Value.
When calculating the cap rate, we assume 100% occupancy. Leverage (mortgage) is not considered.
Cap Rate provided by RealtyHop and RentHop, learn more about cap rate here.
Price History
| Date / Event | Date | Event | Price |
|---|---|---|---|
| Aug 20, 2026 | Listed by Carolwood Estates | $35,000,000 | |
| Listed by Carolwood Estates | |||
| Feb 24, 2026 | Listed by Carolwood Estates | $39,500,000 | |
| Listed by Carolwood Estates | |||
   | |||
|
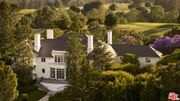
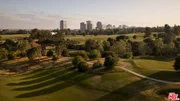
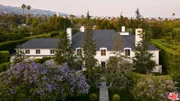
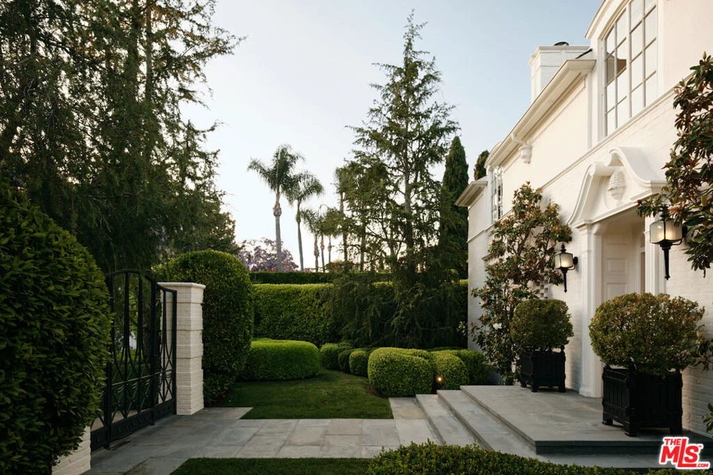
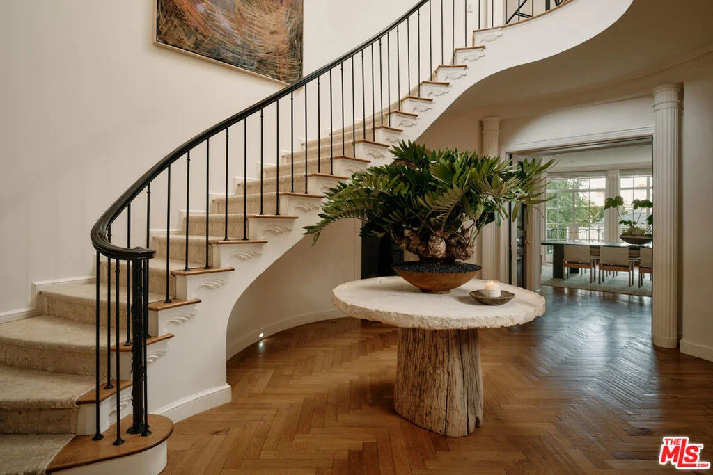
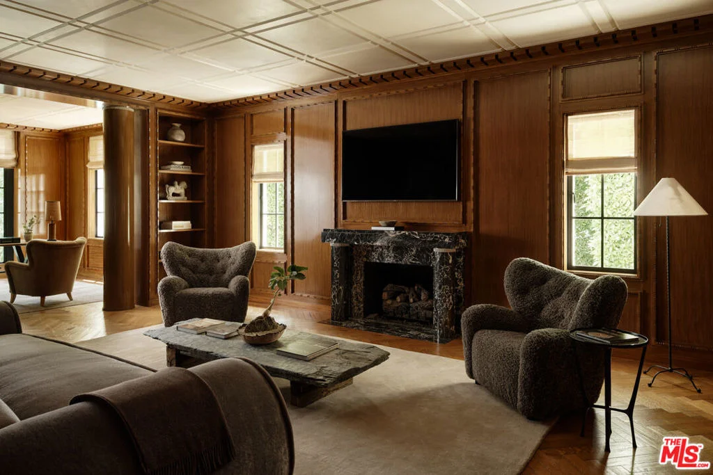
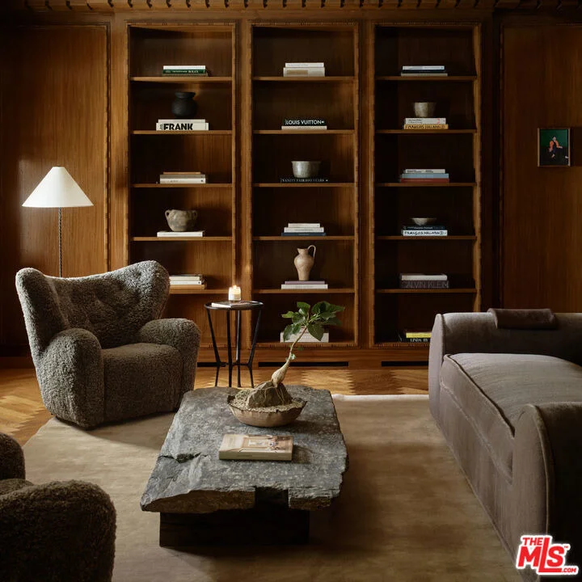
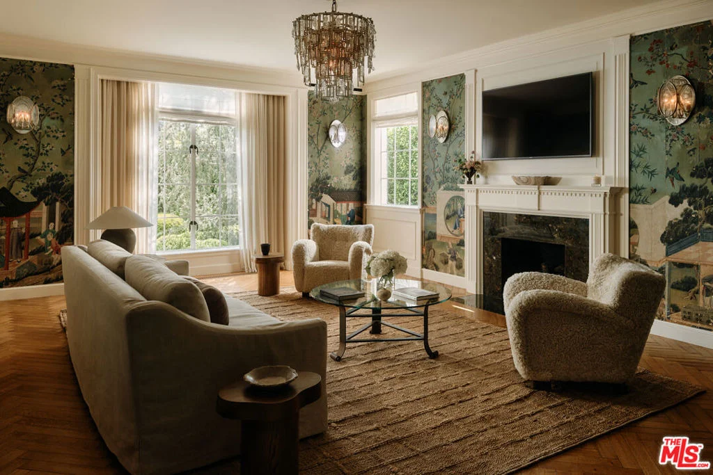
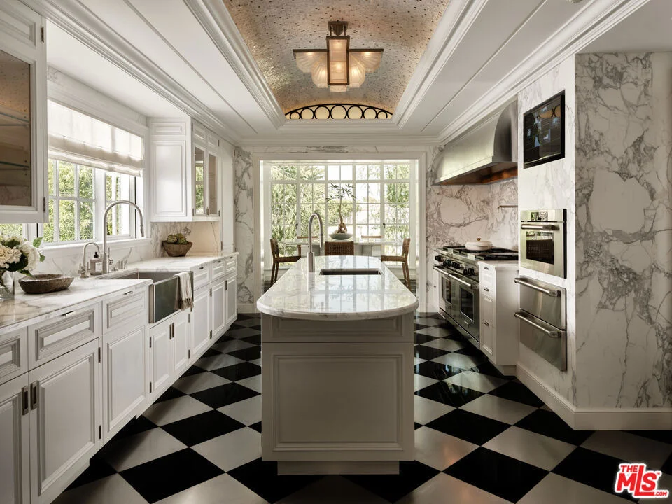
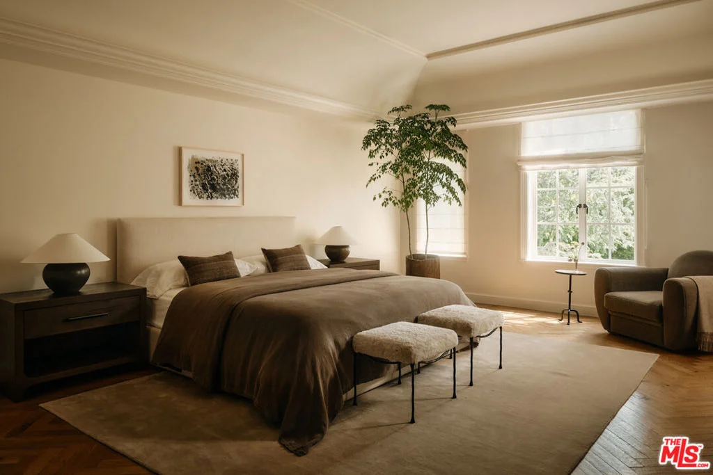
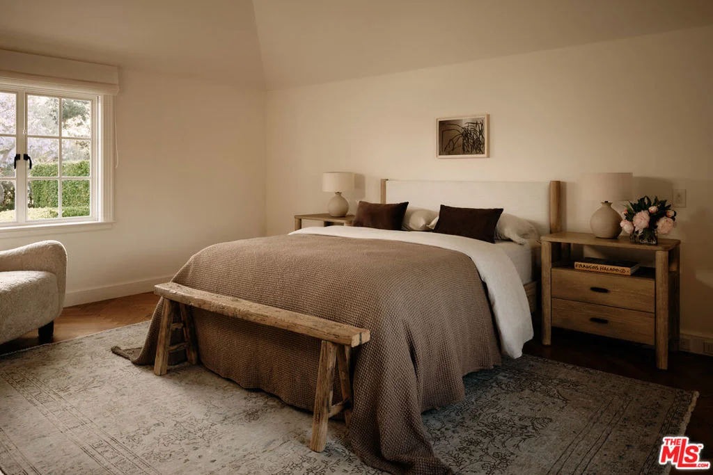
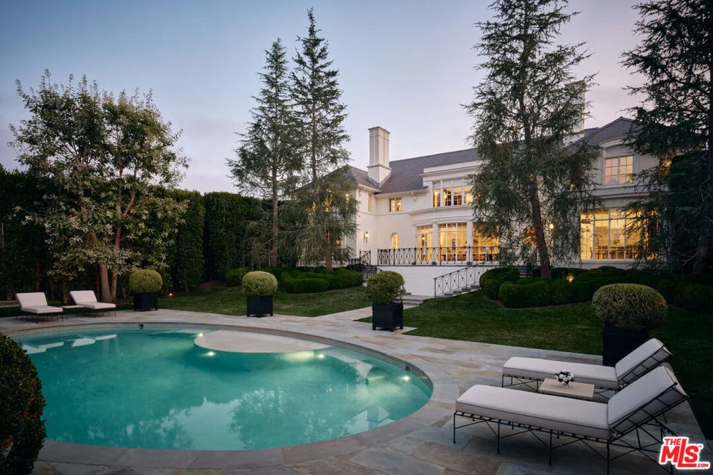
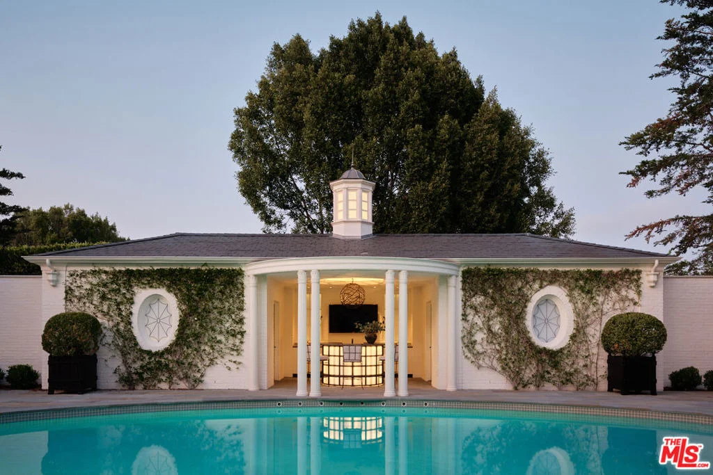
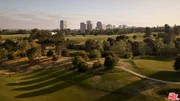
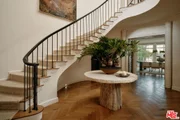
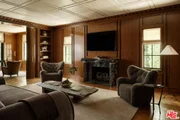
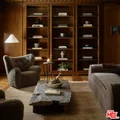
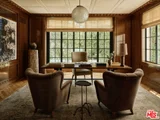
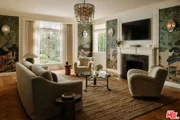
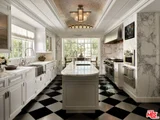
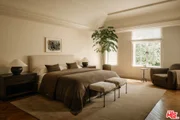
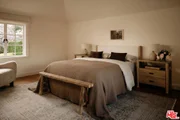
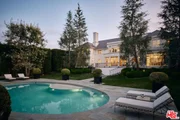
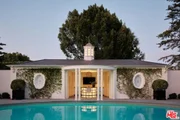
The Rutherford House is a masterpiece of architectural design, showcasing unparalleled quality and attention to detail. Located on the most desirable street in Beverly Hills, the one-of-a-kind residence blends old Hollywood with modern luxury. Upon entering the grand entrance, guests are greeted by a classic, winding staircase and a magnificent view that reveals the impressive back grounds. The main level features a formal living and dining room, Ruhlmann-inspired library and billiard room, bar, and grand morning room lined with 18th-century wallpaper and original fireplace. The kitchen is functional yet breathtaking with decadent marble, mosaic-tiled ceiling, and top-of-the-line appliances. A primary suite features marble bathrooms, oversized closets, and a separate lounge area that overlooks a manicured garden. Outside is a pavilion with an oval pool and pool house inspired by Paul Williams' remarkable design. With many more features throughout, this iconic estate must be experienced to be believed. Step into timeless elegance and rich history with the Rutherford House.
| |||
| Jul 7, 2025 | Listed | $42,000,000 | |
| Listed | |||
| | |||
|
The Rutherford House is a masterpiece of architectural design, showcasing unparalleled quality and attention to detail. Located on the most desirable street in Beverly Hills, the one-of-a-kind residence blends old Hollywood with modern luxury. Upon entering the grand entrance, guests are greeted by a classic, winding staircase and a magnificent view that reveals the impressive back grounds. The main level features a formal living and dining room, Ruhlmann-inspired library and billiard room, bar, and grand morning room lined with 18th-century wallpaper and original fireplace. The kitchen is functional yet breathtaking with decadent marble, mosaic-tiled ceiling, and top-of-the-line appliances. A primary suite features marble bathrooms, oversized closets, and a separate lounge area that overlooks a manicured garden. Outside is a pavilion with an oval pool and pool house inspired by Paul Williams' remarkable design. With many more features throughout, this iconic estate must be experienced to be believed. Step into timeless elegance and rich history with the Rutherford House.
| |||
| Dec 14, 2018 | Sold | ||
| Sold | |||
| May 8, 2018 | Listed by Westside Estate Agency Inc. | $29,950,000 | |
| Listed by Westside Estate Agency Inc. | |||
| | |||
|
The Rutherford House offers a rare combination of exquisite architecture, craftsmanship & distinct design. Inspired by Paul Williams & European influences, this contemporary Art Deco masterpiece has been meticulously renovated with attention to detail like no other. Enter to a stunning formal entry w/ high ceilings & stair hall opening to a dramatic floor plan that seamlessly blend indoor-outdoor living w/ stunning vista views of the private garden, oval pool & pavilion. Features formal living rms, Ruhlmann-inspired library, bar, billiards & grand morning rm. Spectacular kitchen w/ mosaic ceiling & elliptical dining rm w/ bronze Parisian screens & expansive poolside views. Sabino light fixtures, French doors, bowed bay windows & custom fixtures throughout. Reminiscent of old Hollywood, the stunning master suite includes his/her marble bathrms, oversized closets & intimate living rm overlooking landscaped grounds. Here's your chance to become part of classic Beverly Hills history.
| |||
Property Highlights
Building Info
Comparables
Status
Price/ft²
Listed On
Sold On
About Beverly Hills
Similar Homes for Sale
Currently no similar homes aroundNearby Rentals
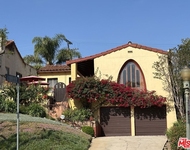
$7,900 /mo
- 3 Beds
- 1 Bath
- 1,790 ft²
$7,495 /mo
- 2 Beds
- 2 Baths
- 1,550 ft²

Last Updated: 2 months ago
Data Source: CRMLS, MLS# 26874523


















 Your Privacy Choices
Phone: 425-283-2930
Address: 335 Madison Avenue, New York, NY 10017