See Home Value
$3,350,000 Last Listed Price
● House - Off Market

826 Flint River Drive

Houston, TX 77024
bedrooms
5 Beds
bathrooms
6 Baths, 2 Half Baths
square feet
6,702 Ft²
$20,965
Est. Monthly
$21
HOA / Fees

About This Property

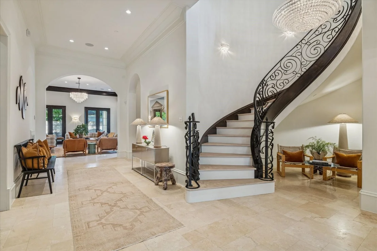
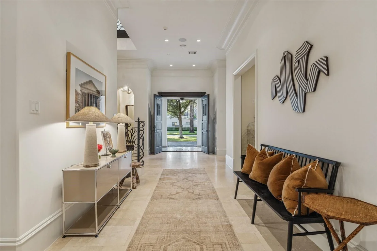
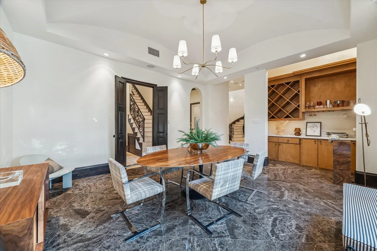
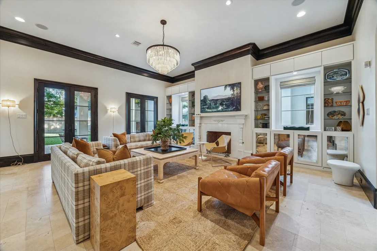
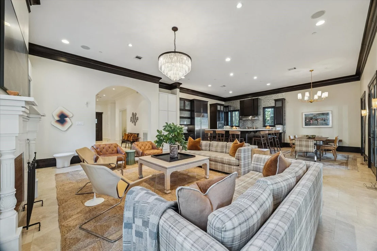
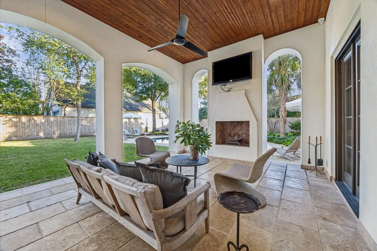
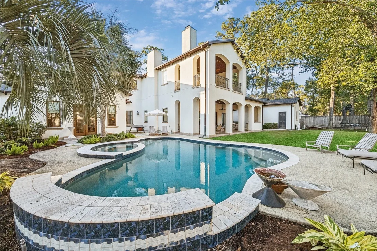
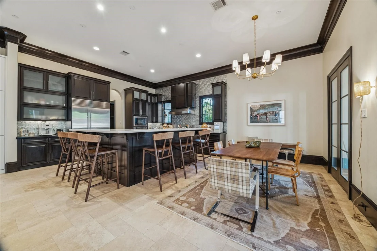
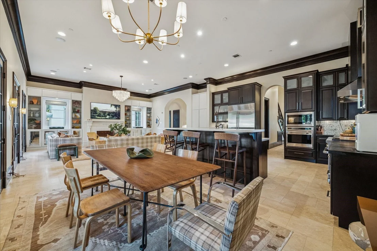
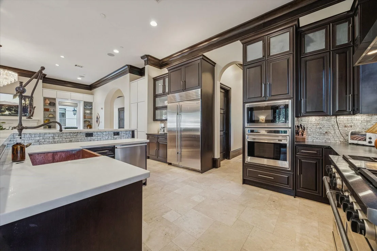
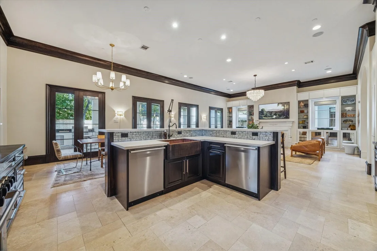
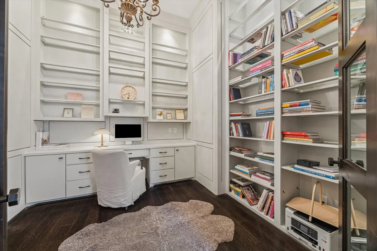
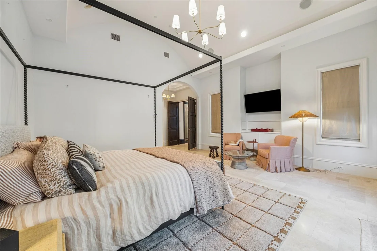
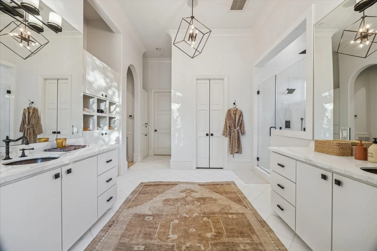
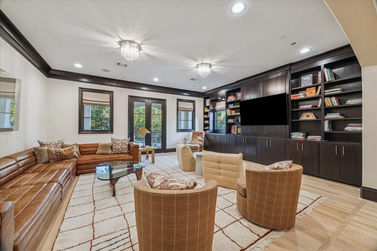
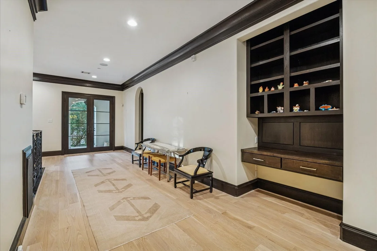
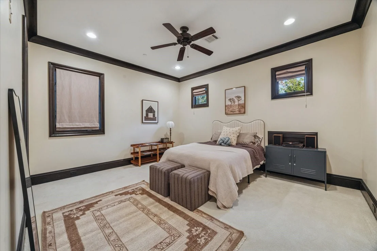
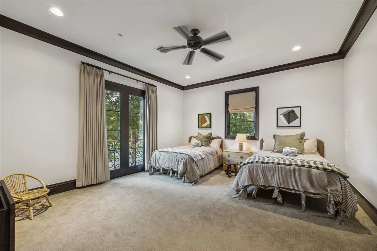
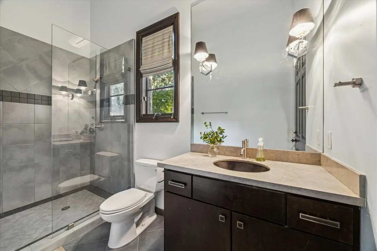
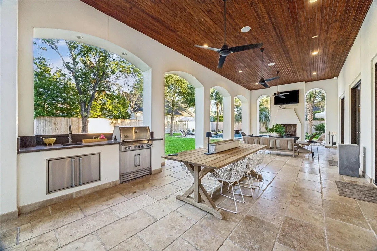
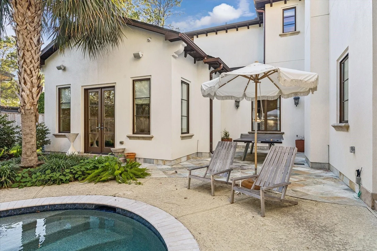
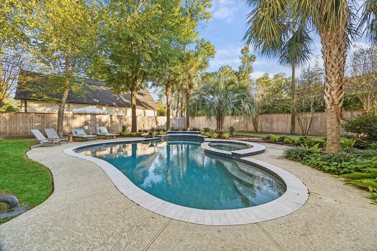
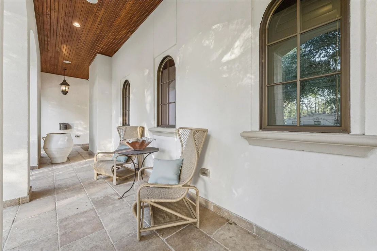
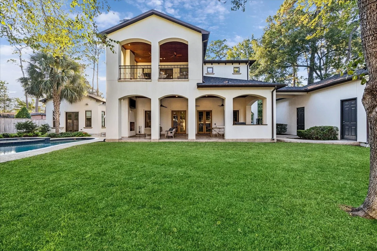
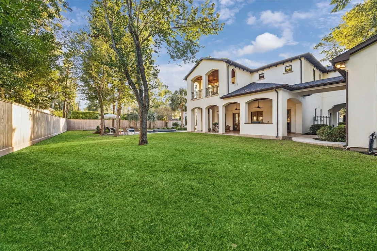
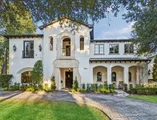
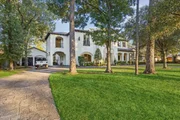
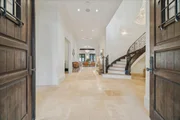
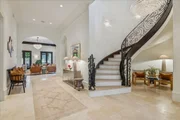
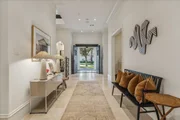
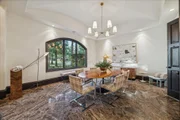
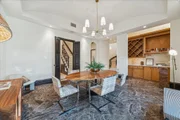
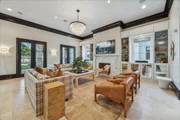
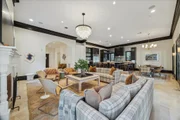
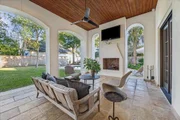
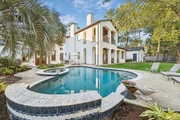
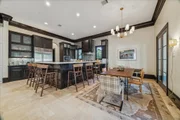
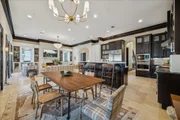
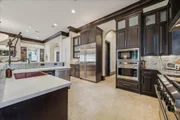
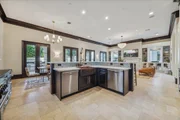
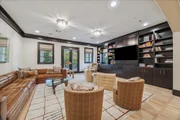
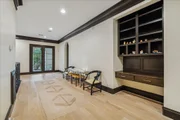
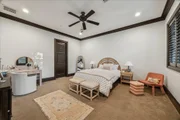
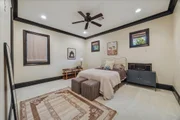
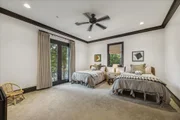
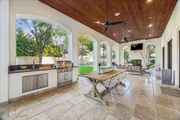
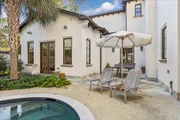
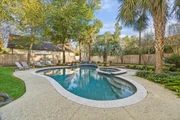
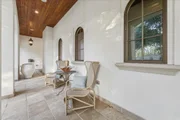
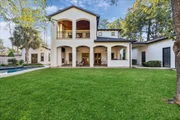
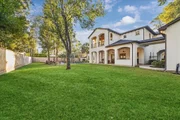
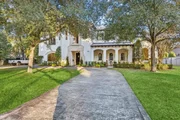
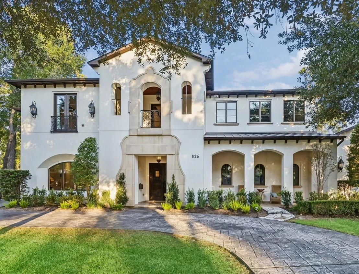
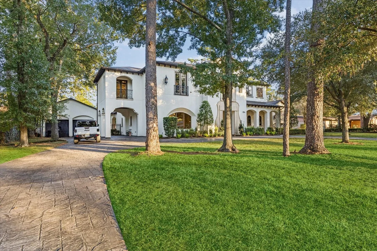
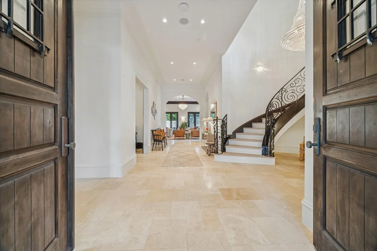
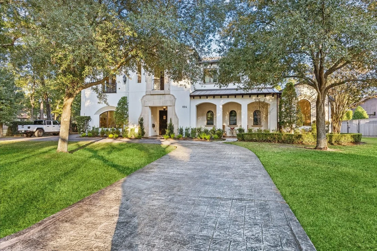
Santa Barbara–inspired home in the heart of Hunters Creek offering timeless architecture and elegant livability. The inviting front porch opens to light-filled interiors with 12-foot ceilings and seamless flow between formal and casual spaces. The kitchen is outfitted with Sub-Zero and Wolf appliances, a breakfast bar with seating, and connects to the bar for effortless entertaining. Five bedrooms each include an ensuite bath and walk-in closet. A private office is located near the first-floor primary suite overlooking the backyard. Upstairs includes a spacious game room with a powder bath and balcony, plus four guest suites. Two staircases and elevator capability provide convenience throughout. Outdoor living includes a patio that spans the back of the house with a grill, pool bath, pool with spa, generous patio, and landscaped yard. Ample parking with a circle drive, porte cochere, and oversized two-car garage.
Unit Size
6,702 Ft²
Days on Market
-
Land Size
0.44 acres
Price per sqft
$500
Property Type
House
Property Taxes
$4,495
HOA Dues
$21
Year Built
2009

Payment Calculator

Cap Rate Calculator

Last updated: 5 months ago (HAR #27344478)

Price History

Date / Event Date Event Price
Nov 20, 2025 Sold
Sold
Nov 7, 2025 In contract -
In contract
Nov 4, 2025 Listed by Compass RE Texas, LLC - Memorial $3,350,000
Listed by Compass RE Texas, LLC - Memorial
Aug 15, 2024 No longer available -
No longer available
Aug 14, 2024 Listed $3,325,000
Listed
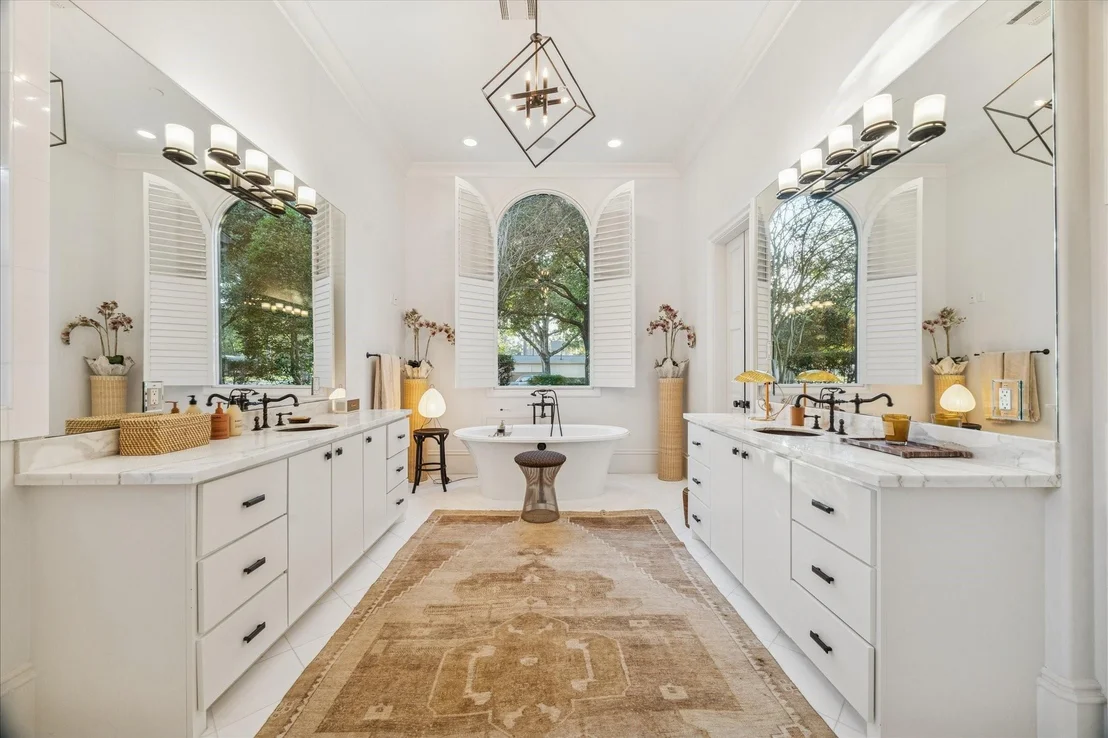
Experience the epitome of luxury living in this regal, custom-built, 5-bedroom home in the esteemed Hunters Creek Village. A majestic stucco and cast stone exterior beckon you inside, where designer finishes, plaster accent walls, travertine floors, Control 4 audio/visual system, and high ceilings create an atmosphere of grandeur. Entertain with ease in the foyer wet bar or the gourmet kitchen, boasting Wolf appliances, three ovens, two dishwashers and a breakfast bar that blends seamlessly with the family room. Adjacent to the home office, the ground floor primary suite offers a tranquil retreat, complete with a spa-like bathroom and custom closets. Upstairs, a game room with a balcony and four additional bedroom suites provide ample space for family and guests. Outside discover a covered outdoor living area and summer kitchen, and a resort-style pool and spa. Located just steps from the school and playground, this home offers convenience and luxury in one prestigious package.
Show More

Property Highlights

Elevator
Garage
Air Conditioning
Fireplace

Building Info

Overview

    General

  • Year Built: 2009
  • Effective Year Built: 2009
  • Building Count: 1
  • Total Rooms: 10
  • Bedroom Count: 5
  • Bathroom Count: 7
  • Full Bathrooms: 5
  • Partial Bathrooms: 7
  • Bathroom Plumbing Fixtures: 35
  • Building Condition: 6
  • Building Quality: 1
  • Construction Type: 0
  • Building Style: 1
  • Exterior Walls Type: 12
  • Interior Walls Type: 0
  • Roof Shape Type: 0
  • Roof Cover Type: 0
  • Floor Count: 100
  • Living Units: 1
  • Floor Cover: 0
  • Basement Type: 0
  • Basement Area: 0
  • Garage Type: 4
  • Garage Square Area: 529
  • Parking Space Count: 3
  • Patio Type: 12
  • Porch Type: 106
  • Pool Type: 8
  • Location Influence Type: 129

    Dimensions

  • Lot Size Square Feet: 19,200
  • Total Building Area: 6,702
  • Gross Building Area: 6,702
  • Building Area: 6,702
  • Building Area Measurement: L

    Heating and Cooling

  • Fireplace Count: 1
  • Air Conditioning: 1
  • Heating: 3
  • Heated Square Feet: 6,702
  • Heating Fuel Type: 3

    Utilities

  • Sewer System: 1
  • Water Service: 2

Building

  • Building Type: 0
  • Property Class: R
  • Subdivision: TARA OAKS
  • Land Acres: 0000000441
  • Standard Land Use Code: 1001
  • County Land Use Code: 1001
  • State Land Use Code: A1
  • Legal Description 1: LT 7 BLK 1 TARA OAKS

Neighborhood

  • School District Name: Spring Branch Independent School District
  • School Tax School District: SPRING BRANCH
  • Census Tract: 430300

Geography

  • Assessors Map Reference: 5058D
  • Account Number: 0952960000007
  • District: 065
  • Parcel: 095-296-000-0007
  • Block: 1
  • Lot: 7
  • Municipality: HUNTERS CREEK VILLAGE
  • Latitude: 29.7802
  • Longitude: -95.4958

    Address

  • Full Address: 826 Flint River Dr
  • Address - House Number: 826
  • Address - Street Name: Flint River
  • Address - Suffix Type: Dr
  • State: TX
  • City Name: Houston
  • Carrier Code: C079
  • 4-Digit Zip Code: 3108
  • Zip Code: 77024

Valuation

    Tax

  • Total Area: 6,944
  • Tax Year: 2022
  • Tax Amount: $3,716,947
  • Tax Rate Code Area: 707

    Appraisal Valuation

  • Standard Deviation: 0.4374
  • Valuation Date: Mar 06, 2024
  • Confidence Score: 79
  • Final Value: 2,518,453
  • High Value: 2,931,437
  • Low Value: 2,105,468

    Market Valuation

  • Market Total Value: $2,596,442
  • Market Land Value: $1,182,720
  • Market Improvement Value: $1,413,722

    Assessments Valuation

  • Assessed Year: 2022
  • Assessed Total Value: $2,596,442
  • Assessed Land Value: $1,182,720
  • Assessed Improvements Value: $1,413,722

    Exemptions

  • Homeowner Exemption: Yes

    Sales

  • Current Sale Contract Date: Mar 31, 2008
  • Current Sale Recording Date: Apr 02, 2008
  • Current Sale Price:
  • Current Sale Document Type: 70
  • Current Sale Input Document Number: 20080162913
Data used for valuation calculations is provided by RealtyHop, and other third party sources

Comparables

Unit
Status
Type
Beds
Baths
ft²
Price/ft²
Asking Price
Listed On
Closing Price
Sold On
HOA + Taxes

About Westside


Similar Homes for Sale

Currently no similar homes around

Nearby Rentals

Unit for rent at 8903 Grovner Place, Houston, TX, 77055

$5,000 /mo

  • 3 Beds
  • 2 Baths
  • 2,565 ft²
8903 Grovner Place, Houston, TX, 77055 Listing by Orlando Godoy
Unit for rent at 8851 Larston Street, Houston, TX, 77055

$5,800 /mo

  • 4 Beds
  • 2 Baths
  • 2,821 ft²
8851 Larston Street, Houston, TX, 77055 Listing by William Valdez
Unit for rent at 319 Tynebridge Lane, Houston, TX, 77024

$8,500 /mo

  • 4 Beds
  • 3 Baths
  • 3,754 ft²
319 Tynebridge Lane, Houston, TX, 77024 Listing by Susan Slocum


Frequently Asked Questions

When was property at 826 Flint River Drive built and last sold?
The property at 826 Flint River Drive was built in 2009 and last sold on Mar 31, 2008 for $900,000.
How much is this home worth?
The estimated value of the home located at 826 Flint River Drive is $0.
What are some comparable homes to 826 Flint River Drive?
There are currently no comparable homes to 826 Flint River Drive.