Check Availability
Runaway Bay 76426
826 Cimmarron Bay Drive
$2,249,500
● House - For Sale

826 Cimmarron Bay Drive

Runaway Bay, TX 76426
bedrooms
4 Beds
bathrooms
5 Baths, 1 Half Bath
square feet
8,078 Ft²
$11,046
Est. Monthly

About This Property

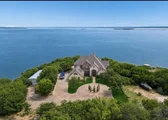
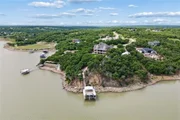
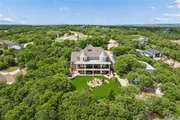
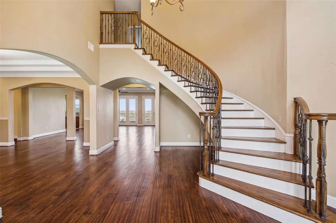
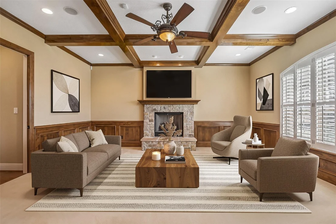
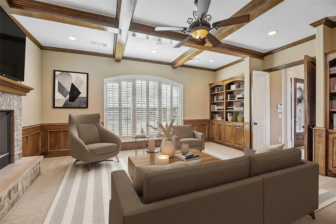
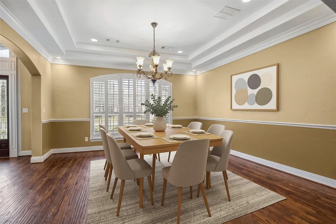
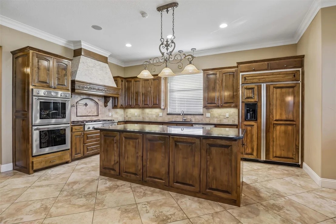
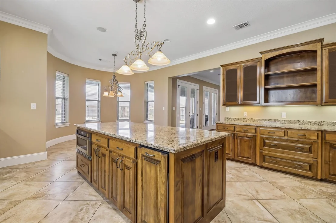
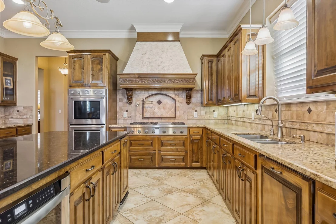
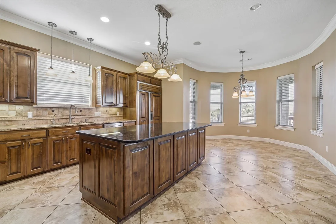
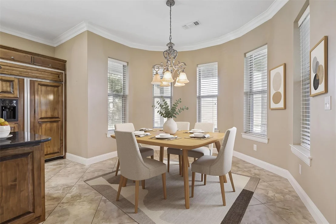
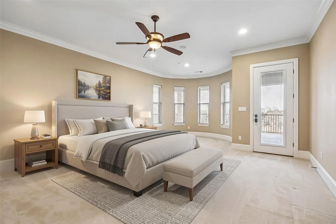
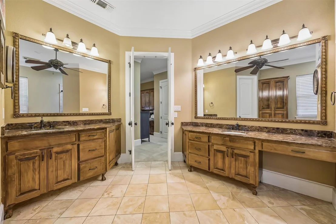
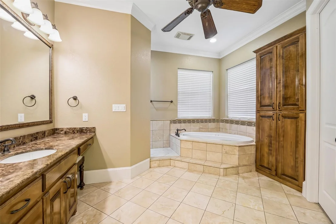
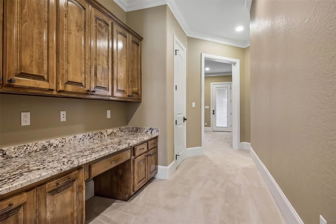
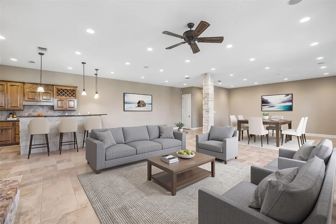
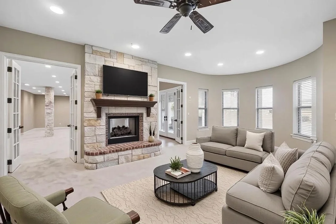
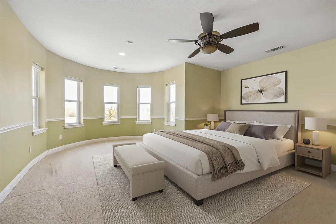
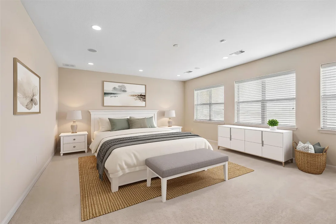
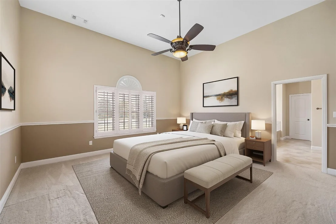
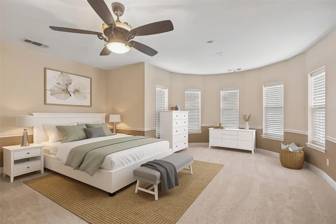
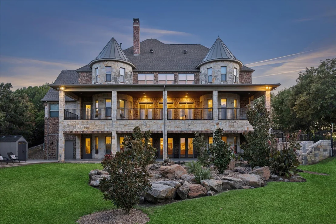
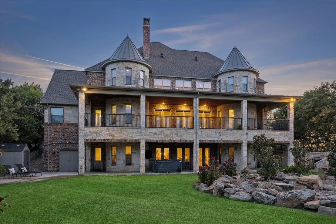
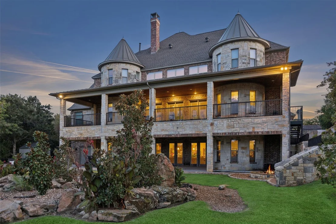
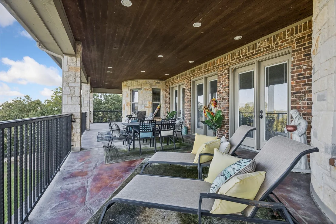
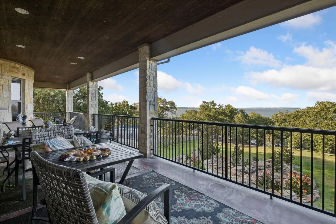
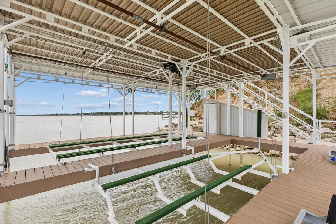
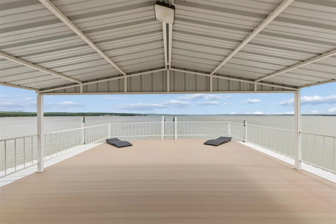
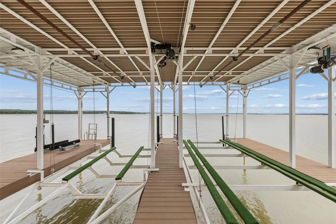
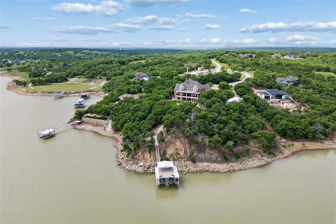
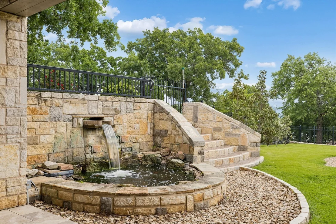
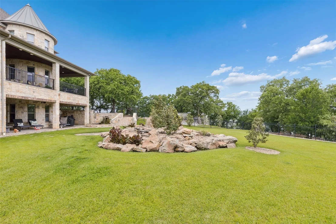
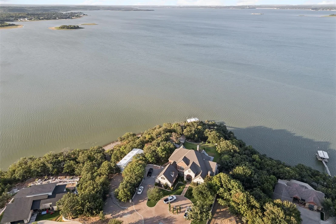
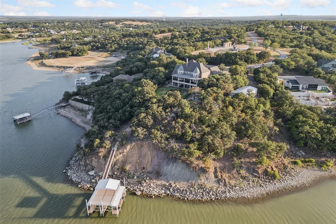
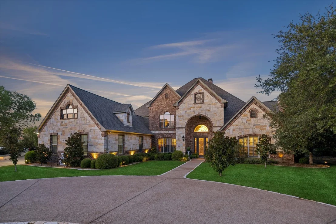
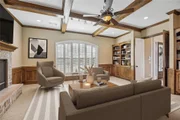
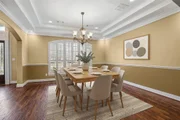
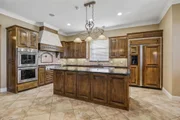
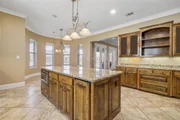
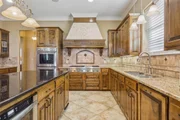
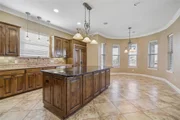
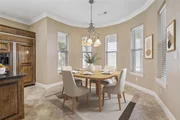
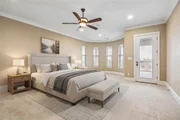
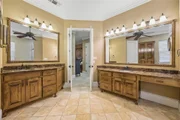
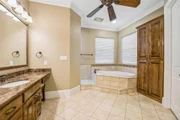
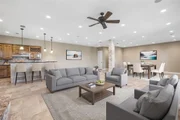
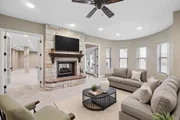
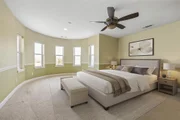
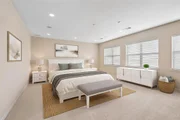
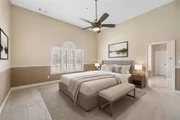
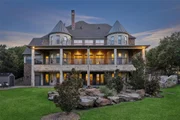
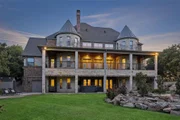
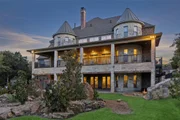
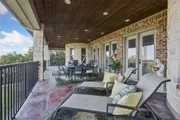
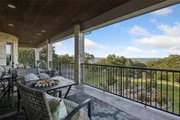
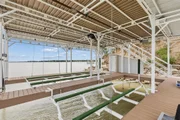
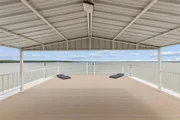
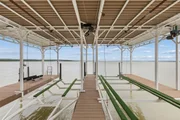
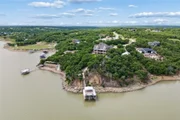
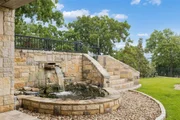
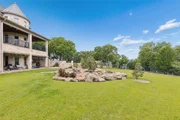
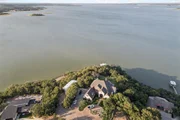
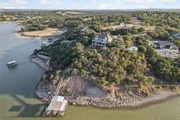
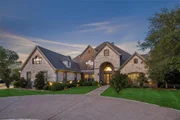
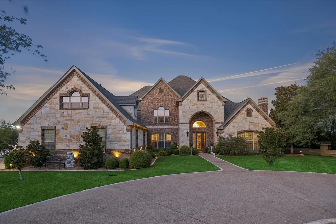
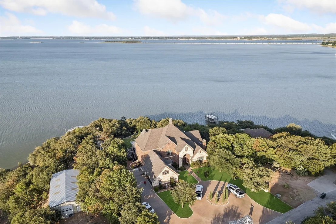
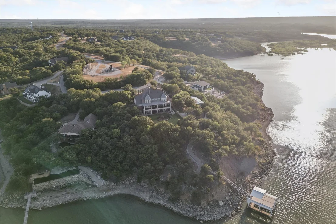
Set against the shimmering waters of Lake Bridgeport, this extraordinary Cimmarron Bay estate delivers a rare combination of sophisticated architecture, resort-inspired amenities & breathtaking natural beauty. Privately nestled on 2.12 manicured acres, the 3-story residence was thoughtfully designed to maximize panoramic lake views, mature landscaping & spectacular sunsets from nearly every level. Inside, timeless craftsmanship takes center stage with hand-scraped hardwoods, coffered ceilings, intricate millwork, decorative ironwork, plantation shutters, statement chandeliers & multiple stone fireplaces. The expansive floor plan features 4 luxurious bedroom suites, each with an en-suite bath, multiple living & dining spaces, a dedicated media room, elevator & exceptional storage. The gourmet kitchen flows effortlessly into the main living spaces, creating an ideal setting for both intimate evenings & impressive entertaining. The primary suite is a private sanctuary, complete with a generous sitting area, dedicated office, private balcony access & spa-inspired bath. Three additional bedroom suites & a separate media room occupy the upper level. The walkout lower level is designed for unforgettable entertaining, featuring a dramatic see-through fireplace, expansive game room, additional living area, wet bar, poker room & full bath. Its versatile design also offers an exceptional private guest or multi-generational retreat. Outside, lakefront living reaches its fullest expression. A paved drive leads to the private waterfront & dock with 2 boat slips & 2 Jet Ski lifts. Multiple outdoor living areas, manicured grounds & a fire pit overlooking the water create the perfect setting for sunset gatherings & endless summer days. A climate-controlled garage adds the finishing touch to this exceptional retreat, where luxury, privacy & the lake lifestyle come together in spectacular fashion.
Unit Size
8,078 Ft²
Days on Market
-
Land Size
2.12 acres
Price per sqft
$278
Property Type
House
Property Taxes
-
HOA Dues
-
Year Built
2008

Listed By

Payment Calculator

Cap Rate Calculator

Last updated: 3 months ago (NTREIS #21352147)

Price History

Date / Event Date Event Price
Aug 17, 2026 Listed by Real Broker, LLC $2,249,500
Listed by Real Broker, LLC
Jul 28, 2026 No longer available -
No longer available
Jul 7, 2026 Price Decreased $2,499,000
↓ $300K (10.7%)
Price Decreased
Apr 30, 2026 Listed by C-21 SUE ANN DENTON, BRIDGEPOR $2,799,000
Listed by C-21 SUE ANN DENTON, BRIDGEPOR
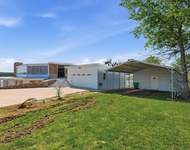
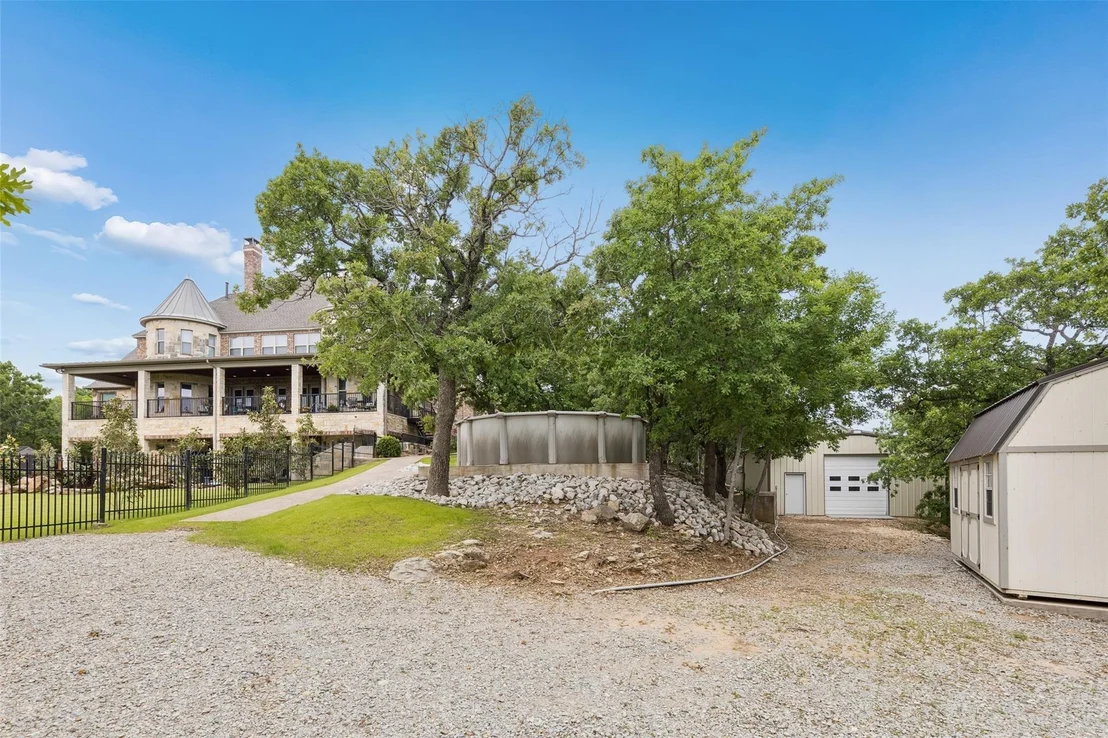
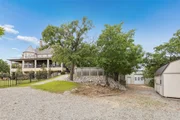
Waterfront views take center stage in this exceptional estate, along the shores of Lake Bridgeport in Runaway Bay. Set on 2.1 pristine acres, this exceptional 3-story 8,000+ sq ft manor delivers elevated lakefront living. Water views from nearly every room. The floor plan features 4 BR suites, 5 full and 1 half baths, 2 grand living areas, 2 elegant dining spaces. Rich hand-scraped hardwood floors, coffered ceilings, custom millwork, and striking decorative ironwork speak to the homes elevated quality, while multiple stone fireplaces add warmth and sophistication. Whether hosting on a grand scale or enjoying quiet moments by the water, this is a property that defines luxury lakefront living at its finest with panoramic sunset views. The chef's kitchen has custom cabinetry, granite countertops, an oversized prep island anchors the space with professional grade stainless steel appliances-including a 6-burner Thermador gas cooktop and double convection ovens. The main living area extends to a private balcony, where lake views create breathtaking backdrop. The primary suite offers a spacious sitting area, private balcony access, and a dedicated office space. The spa-inspired bath elevates relaxation with a jetted soaking tub, dual vanities, custom cabinetry, and dual walk-in closet. Upstairs, media room and 3 generously sized bedrooms each feature their own private bath. The walkout basement is designed for gathering and recreation and may function as a mother-in-law suite. The see-thru fireplace anchors the space, casting warmth and ambiance across the entire floor. Complete with a game room, wet bar, full bath and a versatile poker or flex room, along with abundant storage. Elevator, generator, oversized Garage with AC-Heat. Paved road leading to the private dock with 2 boat slips & 2 Jet ski lifts, fire pit seating area, 3 storage buildings one being 28x60 with AC-Heat, iron and stone fencing, and a manicured lawn. Recent updates, including HVAC and insulation.
Apr 23, 2026 No longer available -
No longer available
Show More

Property Highlights

Garage
Parking Available
Elevator
Air Conditioning
Fireplace
Parking Details
Has Garage
Attached Garage
Parking Features: Additional Parking, Boat, Circular Driveway, Concrete, Covered, Direct Access, Driveway, Enclosed, Garage, Garage Door Opener, Garage Faces Side, Inside Entrance, Lighted, Oversized, Private, Storage
Garage Spaces: 2
Interior Details
Half Bathrooms: 1
Full Bathrooms: 5
Interior Features: Built-in Features, Chandelier, Double Vanity, Eat-in Kitchen, Elevator, Granite Counters, High Speed Internet, Kitchen Island, Natural Woodwork, Open Floorplan, Pantry, Sound System, Vaulted Ceiling(s), Walk-In Closet(s), Wet Bar, Cable TV Available, Decorative Lighting, Flat Screen Wiring, In-Law Suite Floorplan, Multiple Staircases, Paneling, Wainscoting
Appliances: Built-In Refrigerator, Dishwasher, Disposal, Electric Water Heater, Gas Cooktop, Gas Oven, Microwave, Convection Oven, Double Oven, Vented Exhaust Fan, Commercial Grade Range, Plumbed For Gas in Kitchen
Flooring Type: Carpet, Ceramic Tile, Hardwood, Tile, Wood
Laundry Features: Electric Dryer Hookup, Washer Hookup, Utility Room, Full Size W/D Area, Dryer Hookup
Has Fireplace
Fireplace Features: Decorative, Double Sided, Family Room, Gas, Gas Log, Gas Starter, Living Room, Raised Hearth, See Through, Stone, Brick
Fireplaces: 3
Exterior Details
Square Footage: 8078
Security Features: Carbon Monoxide Detector(s), Fire Alarm, Fire Sprinkler System, Prewired, Security Lights, Security Service, Security System, Smoke Detector(s), Burglar
Architectural Style: Traditional
Year Built: 2008
Waterfront Features: Lake Front, Dock – Covered, Lake Front – Main Body
Levels: Three Or More
Window Features: Bay Window(s), Shutters
Construction Materials: Brick, Stone, Wood Siding
Patio and Porch Features: Covered, Patio, Rear Porch
Lot Features: Landscaped, Many Trees, Waterfront, Acreage, Lrg. Backyard Grass, Water/Lake View
Lot Size Area: 2.12
Lot Size Units: Acres
Lot Size Acres: 2.12
Lot Size Square Feet: 92347.2
Tax Lot: 33R
Utilities Details
Cooling Type: Ceiling Fan(s), Central Air, Electric
Heating Type: Central, Fireplace(s), Propane

Building Info

Overview

    General

  • Year Built: 2008
  • Effective Year Built: 2008
  • Bedroom Count: 0
  • Bathroom Count: 6
  • Full Bathrooms: 6
  • Partial Bathrooms: 6
  • Building Condition: 0
  • Building Quality: 0
  • Construction Type: 0
  • Building Style: 0
  • Exterior Walls Type: 2
  • Interior Walls Type: 0
  • Roof Shape Type: 1
  • Roof Cover Type: 20
  • Floor Count: 200
  • Floor Cover: 0
  • Basement Type: 9
  • Basement Area: 2,165
  • Garage Type: 1
  • Garage Square Area: 714
  • Parking Space Count: 2
  • Patio Type: 20
  • Porch Type: 7
  • Pool Type: 0

    Dimensions

  • Lot Size Square Feet: 92,347
  • Lot Size Depth Feet: 4,100
  • Lot Size Frontage Feet: 2,450
  • Total Building Area: 3,691
  • Building Area: 3,691
  • Building Area Measurement: L

    Heating and Cooling
  • Fireplace Count: 1
  • Air Conditioning: 1
  • Heating: 3
  • Heated Square Feet: 3,691
  • Heating Fuel Type: 0

    Utilities

  • Sewer System: 0
  • Water Service: 0

Building

  • Building Type: 0
  • Property Class: R
  • Subdivision: CIMMARRON BAY
  • Land Acres: 0000002120
  • Standard Land Use Code: 1001
  • County Land Use Code: A1
  • Legal Description 1: LOT 33R BLK 1 CIMMARRON BAY

Neighborhood

  • School District Name: Bridgeport Independent School District
  • School Tax School District: BRIDGEPORT ISD
  • School Tax District Code 2: WCID #1
  • School Tax District Code 3: FM FLOOD-LATERA
  • Census Tract: 150402

Geography

  • Assessors Map Reference: AIR MAP: 0211
  • Account Number: 000000757841
  • District: CRU
  • Parcel: R0222.0033.00
  • Block: 1
  • Lot: 33R
  • Municipality: CITY OF RUNAWAY BAY
  • Latitude: 33.1803
  • Longitude: -97.8821

    Address

  • Full Address: 826 Cimmarron Bay Dr
  • Address - House Number: 826
  • Address - Street Name: Cimmarron Bay
  • Address - Suffix Type: Dr
  • State: TX
  • City Name: Runaway Bay
  • Carrier Code: R003
  • 4-Digit Zip Code: 8425
  • Zip Code: 76426

Valuation

    Tax

  • Tax Year: 2023
  • Tax Amount: $2,244,328
  • Tax Rate Code Area: CRU,LTR,SB

    Appraisal Valuation

  • Standard Deviation: 0.2224
  • Valuation Date: Jan 17, 2024
  • Confidence Score: 69
  • Final Value: 1,047,631
  • High Value: 1,280,711
  • Low Value: 814,551

    Market Valuation

  • Market Total Value: $1,377,717

    Assessments Valuation

  • Assessed Year: 2023
  • Assessed Total Value: $1,232,506

    Exemptions

  • Senior Citizen Exemption : Yes
  • Homeowner Exemption: Yes

    Sales

  • Current Sale Contract Date: Feb 27, 2020
  • Current Sale Recording Date: Mar 04, 2020
  • Current Sale Price:
  • Current Sale Document Type: 70
  • Current Sale Input Document Number: 202002678
  • Previous Sale Recording Date: Jul 07, 2005
  • Previous Sale Contract Date: Jun 22, 2005
  • Previous Sale Document Type: 27
Data used for valuation calculations is provided by RealtyHop, and other third party sources

Comparables

Unit
Status
Type
Beds
Baths
ft²
Price/ft²
Asking Price
Listed On
Closing Price
Sold On
HOA + Taxes

About Runaway Bay


Similar Homes for Sale

Currently no similar homes around

Nearby Rentals

Unit for rent at 158 Lakeshore Drive, Runaway Bay, TX, 76426

$1,950 /mo

  • 5 Beds
  • 3 Baths
  • 2,870 ft²
158 Lakeshore Drive, Runaway Bay, TX, 76426 Listing by Michael Hershenberg
Unit for rent at 267 Jim Walter Drive, Runaway Bay, TX, 76426

$2,300 /mo

  • 3 Beds
  • 2 Baths
  • 1,604 ft²
267 Jim Walter Drive, Runaway Bay, TX, 76426 Listing by Jeffrey Mcdole
Unit for rent at 732 Blue Fathom Drive, Runaway Bay, TX, 76426

$2,850 /mo

  • 3 Beds
  • 3 Baths
  • 2,064 ft²
732 Blue Fathom Drive, Runaway Bay, TX, 76426 Listing by Deke Brown Brown


Frequently Asked Questions

When was property at 826 Cimmarron Bay Drive built and last sold?
The property at 826 Cimmarron Bay Drive was built in 2008 and last sold on Feb 27, 2020 for $638,000.
How much is this home worth?
The estimated value of the home located at 826 Cimmarron Bay Drive is $2,234,976.
What are some comparable homes to 826 Cimmarron Bay Drive?
There are currently no comparable homes to 826 Cimmarron Bay Drive.