See Home Value
Deerfield 60015
826 Chestnut Street
$728,600
● House - Off Market

826 Chestnut Street

Deerfield, IL 60015
bedrooms
3 Beds
bathrooms
3 Baths
square feet
2,286 Ft²
$4,930
Est. Monthly
$475
HOA / Fees

About This Property

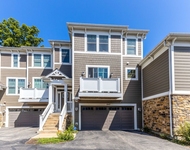
Tucked into a boutique nine-unit townhome community just steps from the Metra, downtown Deerfield, parks, and top-rated schools, this meticulously maintained end-unit townhome offers a rare combination of space, privacy, and convenience. Owned and lovingly cared for by a single occupant since new construction, the home reflects exceptional pride of ownership and thoughtful upkeep throughout. Designed to live like a single-family home, this end unit features minimal shared walls, abundant natural light, and the largest stretch of yard space in both the front and back of the community, creating a sense of openness rarely found in townhome living. The all above-grade, two-level layout spans approximately 2,286 square feet and includes three bedrooms and three full bathrooms, offering flexibility for everyday living, guests, or working from home. Inside, modern finishes and site-stained hardwood floors create a warm and welcoming atmosphere, while the updated kitchen and bathrooms balance timeless style with everyday functionality. The main living area opens to a private upstairs balcony, ideal for morning coffee, fresh air, or spring evenings outdoors. On the lower level, a spacious family room provides a comfortable gathering space and opens directly to a private patio, allowing for seamless indoor and outdoor living on two levels. Additional highlights include an oversized two-car garage with a generous rear storage area and space for a refrigerator, adding exceptional convenience and versatility. This intimate community offers low-maintenance living while maintaining a sense of pride and care. With easy access to transportation, shopping, dining, and recreation, this move-in-ready home delivers privacy, comfort, and an ideal Deerfield location.
Unit Size
2,286 Ft²
Days on Market
-
Land Size
-
Price per sqft
$284
Property Type
House
Property Taxes
$1,263
HOA Dues
$475
Year Built
2016

Payment Calculator

Cap Rate Calculator

Property Highlights

Garage
Air Conditioning

Building Info

Overview

    General

  • Year Built: 2016
  • Effective Year Built: 2016
  • Building Count: 1
  • Bedroom Count: 4
  • Bathroom Count: 3
  • Full Bathrooms: 3
  • Partial Bathrooms: 3
  • Bathroom Plumbing Fixtures: 10
  • Building Condition: 6
  • Building Quality: 1
  • Construction Type: 6
  • Building Style: 15
  • Exterior Walls Type: 2
  • Interior Walls Type: 0
  • Roof Shape Type: 0
  • Roof Cover Type: 3
  • Floor Count: 200
  • Floor Cover: 0
  • Basement Type: 0
  • Basement Area: 0
  • Garage Type: 1
  • Garage Square Area: 768
  • Parking Space Count: 3
  • Patio Type: 0
  • Porch Type: 0
  • Pool Type: 0

    Dimensions

  • Lot Size Square Feet: 1,573
  • Total Building Area: 3,040
  • Gross Building Area: 3,040
  • Building Area: 2,272
  • Building Area Measurement: L

    Heating and Cooling

  • Fireplace Count: 1
  • Air Conditioning: 1
  • Heating: 4
  • Heated Square Feet: 2,272
  • Heating Fuel Type: 0

    Utilities

  • Sewer System: 0
  • Water Service: 0

Building

  • Building Type: 0
  • Property Class: R
  • Subdivision: TAYLOR JUNCTION
  • Land Acres: 0000000036
  • Standard Land Use Code: 1001
  • County Land Use Code: 40
  • Legal Description 1: TAYLOR JUNCTION; LOT 9

Neighborhood

  • School District Name: Township High School District 113
  • Census Tract: 864801

Geography

  • District: WEST DEERFIE
  • Parcel: 16-29-423-052
  • Lot: 9
  • Municipality: TWP OF WEST DEERFIELD
  • Latitude: 42.1681
  • Longitude: -87.8509

    Address

  • Full Address: 826 Chestnut St
  • Address - House Number: 826
  • Address - Street Name: Chestnut
  • Address - Suffix Type: St
  • State: IL
  • City Name: Deerfield
  • Carrier Code: C035
  • 4-Digit Zip Code: 2908
  • Zip Code: 60015

Valuation

    Tax

  • Tax Year: 2022
  • Tax Amount: $1,560,006
  • Tax Rate Code Area: 17004

    Appraisal Valuation

  • Standard Deviation: 0.153
  • Valuation Date: Feb 28, 2024
  • Confidence Score: 81
  • Final Value: 645,590
  • High Value: 744,412
  • Low Value: 546,768

    Market Valuation

  • Market Total Value: $496,412
  • Market Land Value: $19,472
  • Market Improvement Value: $476,940

    Assessments Valuation

  • Assessed Year: 2023
  • Assessed Total Value: $165,454
  • Assessed Land Value: $6,490
  • Assessed Improvements Value: $158,964

    Exemptions

  • Homeowner Exemption: Yes

    Sales

  • Current Sale Contract Date: Jul 31, 2018
  • Current Sale Recording Date: Aug 06, 2018
  • Current Sale Price:
  • Current Sale Document Type: 68
  • Current Sale Input Document Number: 7503607

    Financing

  • First Mortgage Financing Type: UNK
Data used for valuation calculations is provided by RealtyHop, and other third party sources

Comparables

Unit
Status
Type
Beds
Baths
ft²
Price/ft²
Asking Price
Listed On
Closing Price
Sold On
HOA + Taxes

About Deerfield


Similar Homes for Sale

Currently no similar homes around

Nearby Rentals

Unit for rent at 842 Chestnut Street, Deerfield, IL, 60015

$6,000 /mo

  • 3 Beds
  • 4 Baths
  • 2,585 ft²
842 Chestnut Street #842, Deerfield, IL, 60015 Listing by Iryna Motkalyuk
Unit for rent at 707 Brierhill Road, Deerfield, IL, 60015

$9,000 /mo

  • 5 Beds
  • 4 Baths
  • 4,962 ft²
707 Brierhill Road, Deerfield, IL, 60015 Listing by Tami Hamilton
Unit for rent at 735 Chestnut Street, Deerfield, IL, 60015

$2,600 /mo

  • 3 Beds
  • 1 Bath
  • 936 ft²
735 Chestnut Street, Deerfield, IL, 60015 Listing by Joe Tyler Gerber


Frequently Asked Questions

When was property at 826 Chestnut Street built and last sold?
The property at 826 Chestnut Street was built in 2016 and last sold on Jul 31, 2018 for $493,982.
How much is this home worth?
The estimated value of the home located at 826 Chestnut Street is $0.
What are some comparable homes to 826 Chestnut Street?
There are currently no comparable homes to 826 Chestnut Street.