See Home Value
Frederick 80530
826 Catalpa St
$525,000
● House - Off Market

826 Catalpa St

Frederick, CO 80530
bedrooms
3 Beds
bathrooms
2 Baths, 1 Half Bath
square feet
1,975 Ft²
$2,937
Est. Monthly

About This Property

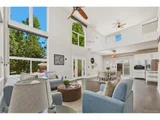
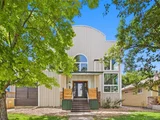
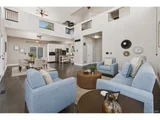
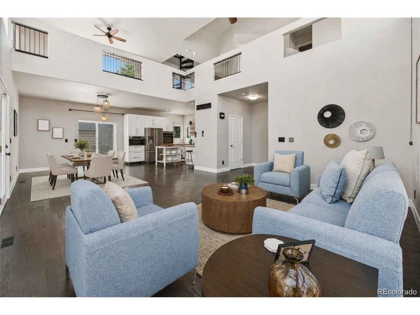
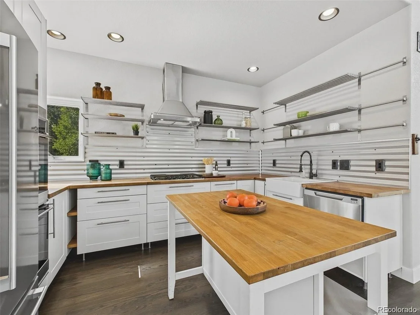
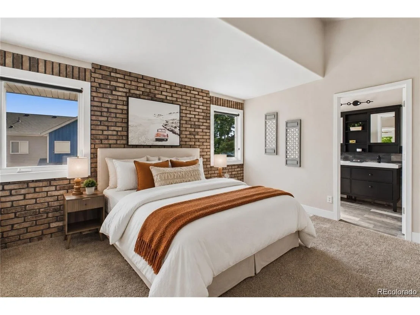
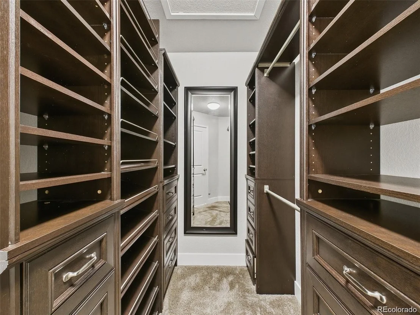
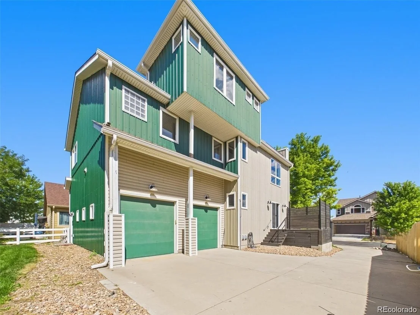
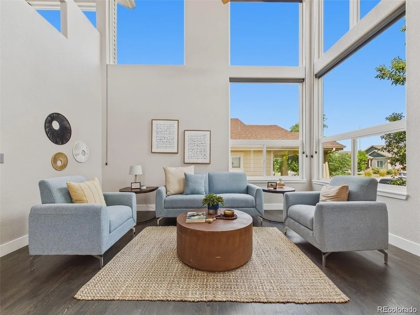
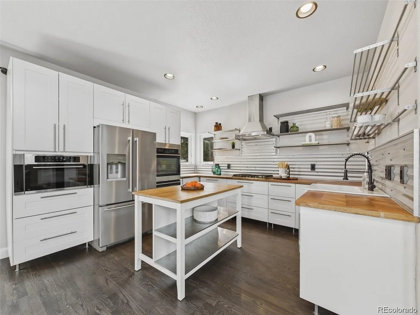
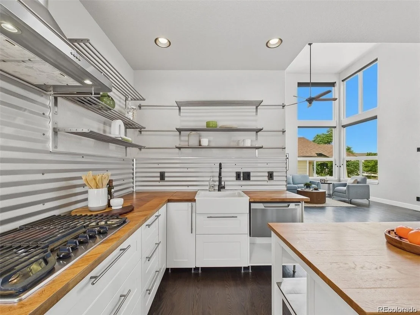
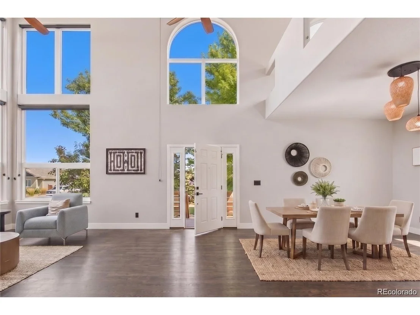
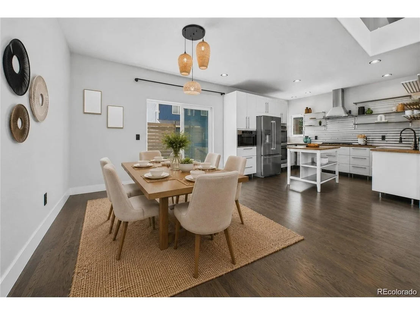
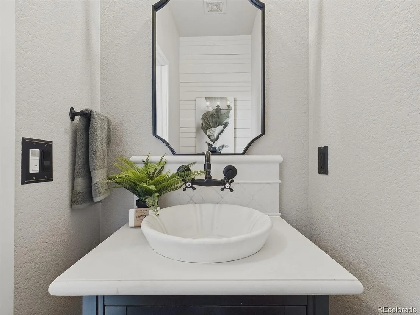
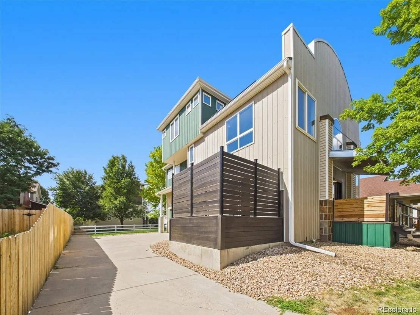
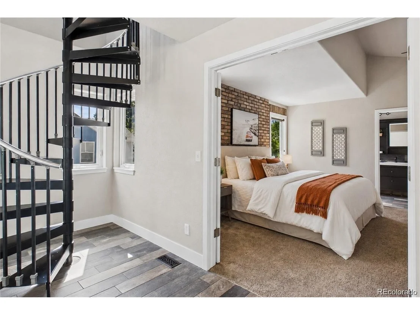
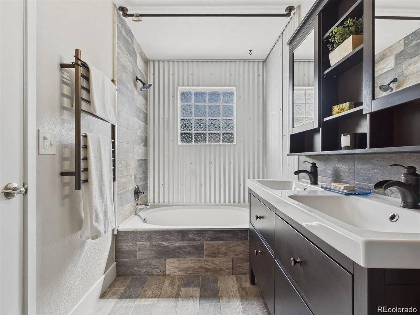
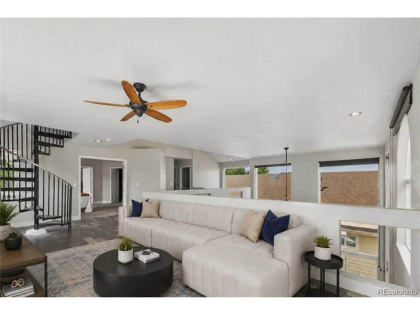
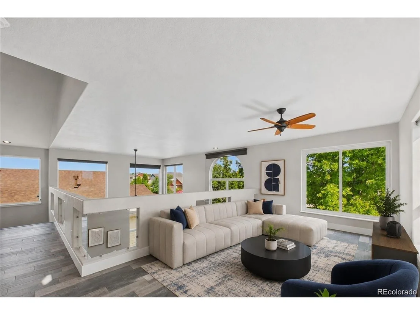
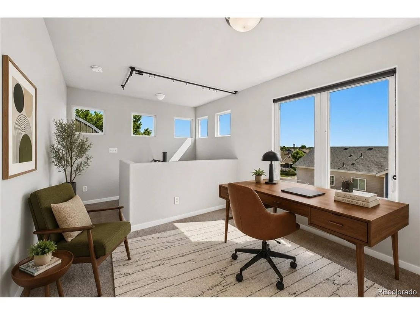
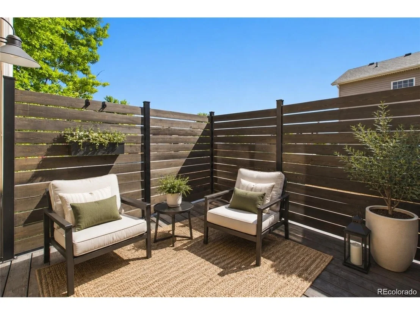
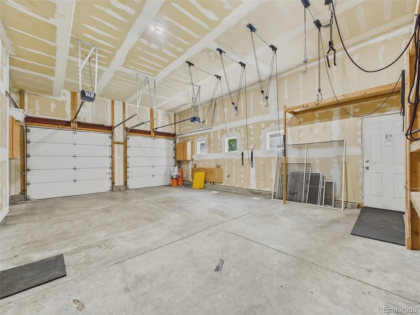
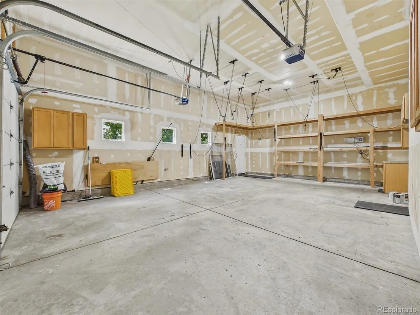
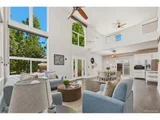
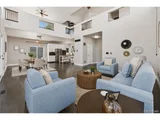
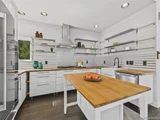
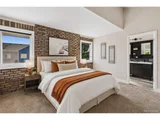
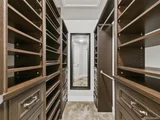
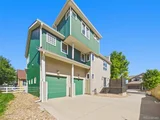
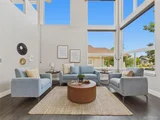
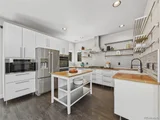
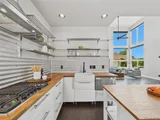
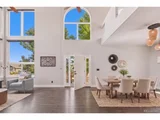
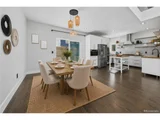
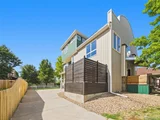
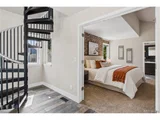
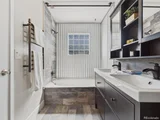
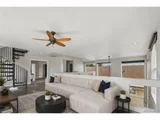
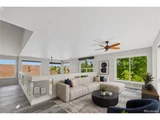
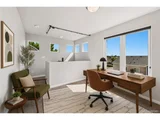
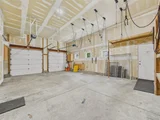
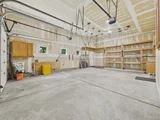
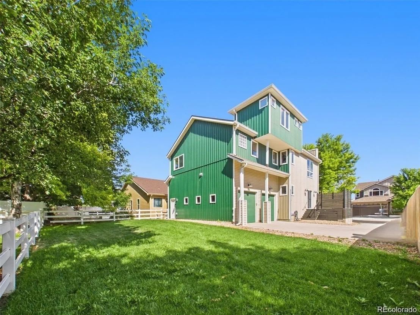
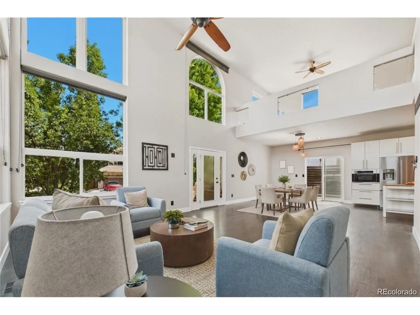
Welcome home to this uniquely designed gem to perfectly elevate your lifestyle. Step inside to a sun-drenched, open-concept main floor boasting soaring vaulted ceilings and expansive upgraded windows that bathe the entire space in natural light. The seamlessly redesigned kitchen is a chef's delight, offering striking visual appeal, maximum functionality, and ample storage. Retreat upstairs to your private primary suite, complete with a dedicated ensuite and a customized walk-in closet featuring built-in organization. A bright secondary bedroom, an additional full bath, and a versatile loft-ideal for a sunlit home office-complete this level. Tucked away in the corner, a charming spiral staircase leads to a unique, secluded third bedroom or office, offering the ultimate quiet getaway. Need space? An oversized 2-car garage opens directly to the backyard while providing abundant vehicle and equipment storage, supplemented by a massive crawl space. The solar system, that will be paid at closing, offers a significant savings on electrical. Enjoy unbeatable neighborhood convenience with schools, parks, and amenities just a short walk away. Don't miss out on this rare opportunity, schedule your showing tour today!
Unit Size
1,975 Ft²
Days on Market
-
Land Size
0.14 acres
Price per sqft
$271
Property Type
House
Property Taxes
$310
HOA Dues
-
Year Built
2004

Payment Calculator

Cap Rate Calculator

Last updated: 2 months ago (REcolorado MLS #IRE8051185)

Price History

Date / Event Date Event Price
Sep 10, 2026 Sold
Sold
Aug 25, 2026 In contract -
In contract
Aug 19, 2026 No longer available -
No longer available
Aug 19, 2026 Listed $535,000
Listed
Jul 22, 2026 Listed $550,000
Listed
Welcome home to this uniquely designed gem to perfectly elevate your lifestyle. Step inside to a sun-drenched, open-concept main floor boasting soaring vaulted ceilings and expansive upgraded windows that bathe the entire space in natural light. The seamlessly redesigned kitchen is a chef's delight, offering striking visual appeal, maximum functionality, and ample storage. Retreat upstairs to your private primary suite, complete with a dedicated ensuite and a customized walk-in closet featuring built-in organization. A bright secondary bedroom, an additional full bath, and a versatile loft-ideal for a sunlit home office-complete this level. Tucked away in the corner, a charming spiral staircase leads to a unique, secluded third bedroom or office, offering the ultimate quiet getaway. Need space? An oversized 2-car garage opens directly to the backyard while providing abundant vehicle and equipment storage, supplemented by a massive crawl space. The solar system, that will be paid at closing, offers a significant savings on electrical. Enjoy unbeatable neighborhood convenience with schools, parks, and amenities just a short walk away. Don't miss out on this rare opportunity, schedule your showing tour today!
Show More

Property Highlights

Garage
Air Conditioning

Building Info

Overview

    General

  • Year Built: 2004
  • Effective Year Built: 2004
  • Building Count: 1
  • Bedroom Count: 2
  • Bathroom Count: 3
  • Full Bathrooms: 3
  • Partial Bathrooms: 3
  • Bathroom Plumbing Fixtures: 12
  • Building Condition: 0
  • Building Quality: 0
  • Construction Type: 6
  • Building Style: 40
  • Exterior Walls Type: 23
  • Interior Walls Type: 3
  • Roof Shape Type: 0
  • Roof Cover Type: 3
  • Floor Count: 200
  • Living Units: 1
  • Floor Cover: 0
  • Basement Type: 0
  • Basement Area: 0
  • Garage Type: 1
  • Garage Square Area: 592
  • Parking Space Count: 2
  • Patio Type: 60
  • Porch Type: 36
  • Pool Type: 0

    Dimensions

  • Lot Size Square Feet: 6,286
  • Total Building Area: 2,567
  • Gross Building Area: 2,567
  • Building Area: 1,975
  • Building Area Measurement: L

    Heating and Cooling

  • Air Conditioning: 1
  • Heating: 3
  • Heated Square Feet: 1,975
  • Heating Fuel Type: 0

    Utilities

  • Sewer System: 0
  • Water Service: 0

Building

  • Building Type: 0
  • Property Class: R
  • Subdivision: MAPLEWOOD SUB FG#5
  • Land Acres: 0000000144
  • Standard Land Use Code: 1001
  • County Land Use Code: 1212
  • Legal Description 1: FRE 5MS L7 BLK5 MAPLEWOOD FG 5

Neighborhood

  • School District Name: St. Vrain Valley School District RE 1J
  • Census Tract: 002014

Geography

  • Assessors Map Reference: MAP 0807
  • Account Number: R1009201
  • Parcel: R1009201
  • Block: 5
  • Lot: 7
  • Meridian: SEC 31 TWN 2N RNG 67W
  • Latitude: 40.098
  • Longitude: -104.927

    Address

  • Full Address: 826 Catalpa St
  • Address - House Number: 826
  • Address - Street Name: Catalpa
  • Address - Suffix Type: St
  • State: CO
  • City Name: Frederick
  • Carrier Code: R002
  • 4-Digit Zip Code: 7063
  • Zip Code: 80530

Valuation

    Tax

  • Total Area: 1,975
  • Tax Year: 2023
  • Tax Amount: $318,402
  • Tax Rate Code Area: 1459

    Appraisal Valuation

  • Standard Deviation: 0.1352
  • Valuation Date: Apr 03, 2024
  • Confidence Score: 84
  • Final Value: 540,960
  • High Value: 614,137
  • Low Value: 467,782

    Market Valuation

  • Market Total Value: $530,777
  • Market Land Value: $100,000
  • Market Improvement Value: $430,777

    Assessments Valuation

  • Assessed Year: 2023
  • Assessed Total Value: $35,560
  • Assessed Land Value: $6,700
  • Assessed Improvements Value: $28,860

    Sales

  • Current Sale Contract Date: Oct 31, 2014
  • Current Sale Recording Date: Nov 06, 2014
  • Current Sale Price:
  • Current Sale Document Type: 68
  • Current Sale Input Document Number: 4059942
  • Previous Sale Recording Date: Oct 23, 2003
  • Previous Sale Contract Date: Oct 09, 2003
  • Previous Sale Amount: $69,000
  • Previous Sale Document Type: 71
Data used for valuation calculations is provided by RealtyHop, and other third party sources

Comparables

Unit
Status
Type
Beds
Baths
ft²
Price/ft²
Asking Price
Listed On
Closing Price
Sold On
HOA + Taxes

About Frederick


Similar Homes for Sale

Currently no similar homes around

Nearby Rentals


Frequently Asked Questions

When was property at 826 Catalpa Street built and last sold?
The property at 826 Catalpa Street was built in 2004 and last sold on Oct 31, 2014 for $276,000.
How much is this home worth?
The estimated value of the home located at 826 Catalpa Street is $540,602.
What are some comparable homes to 826 Catalpa Street?
There are currently no comparable homes to 826 Catalpa Street.