


54
Map
Video Tour
8259 TALL TIMBER DRIVE


About This Property
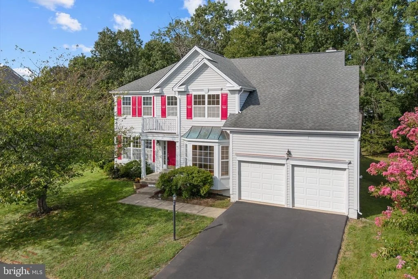
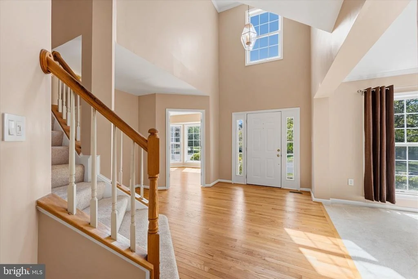
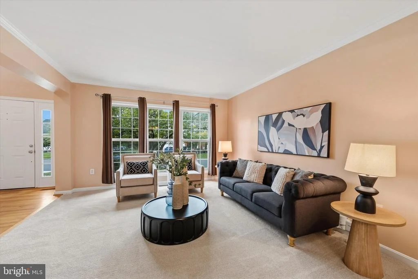
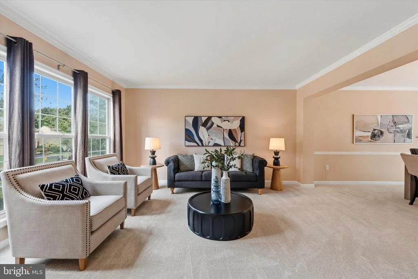
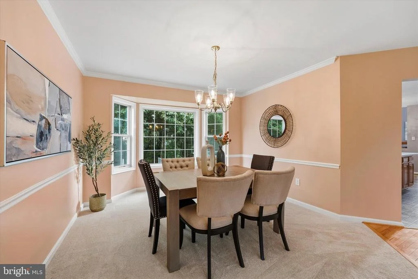
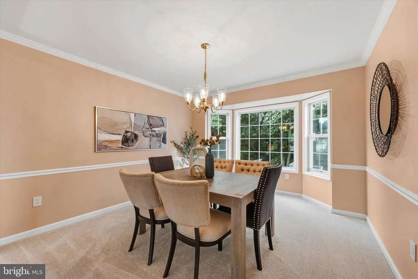
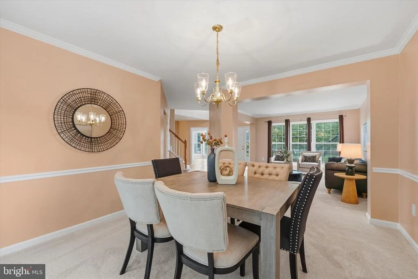
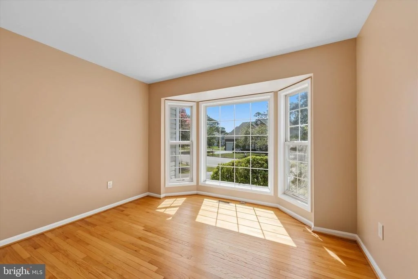
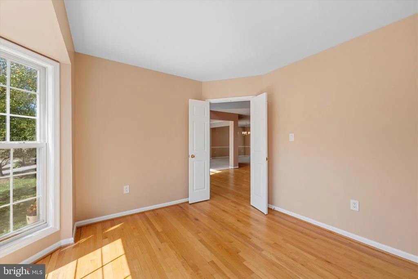
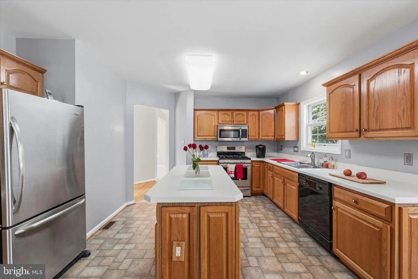
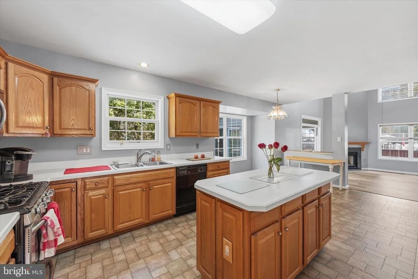
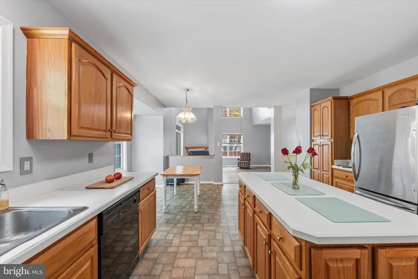
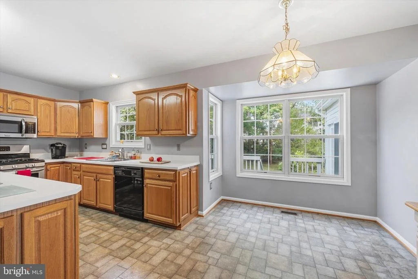
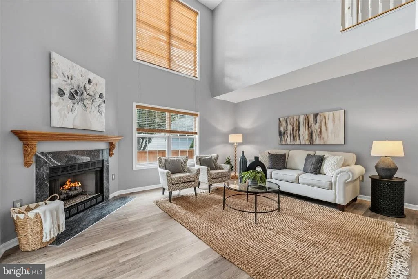
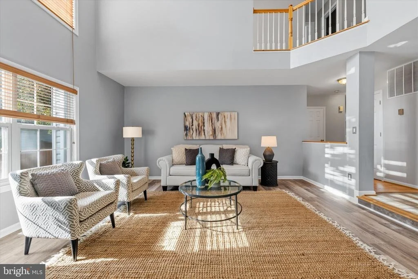
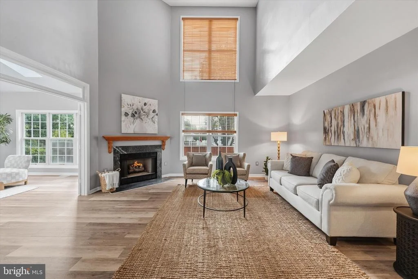
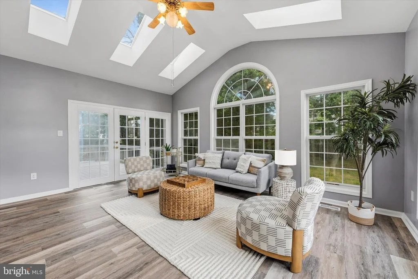
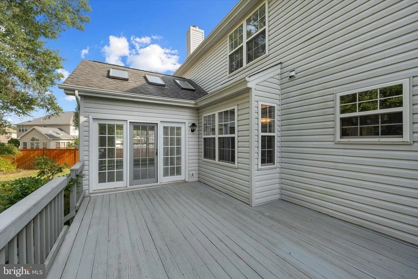
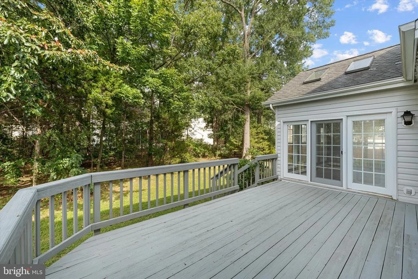
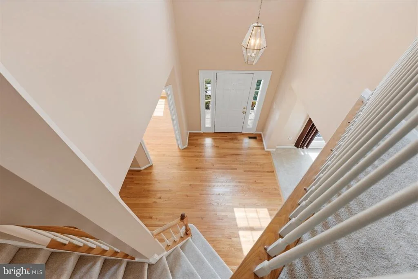
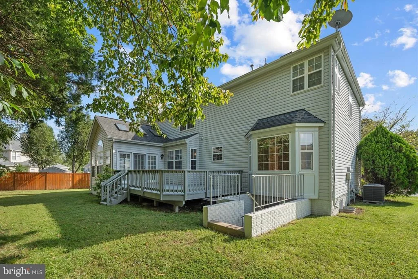
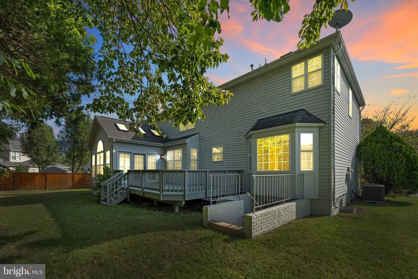
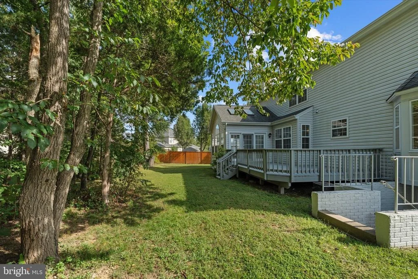
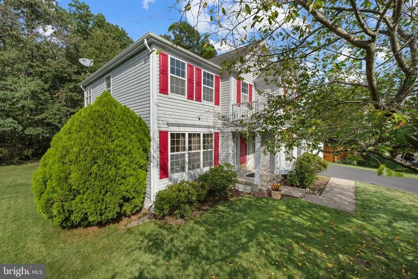
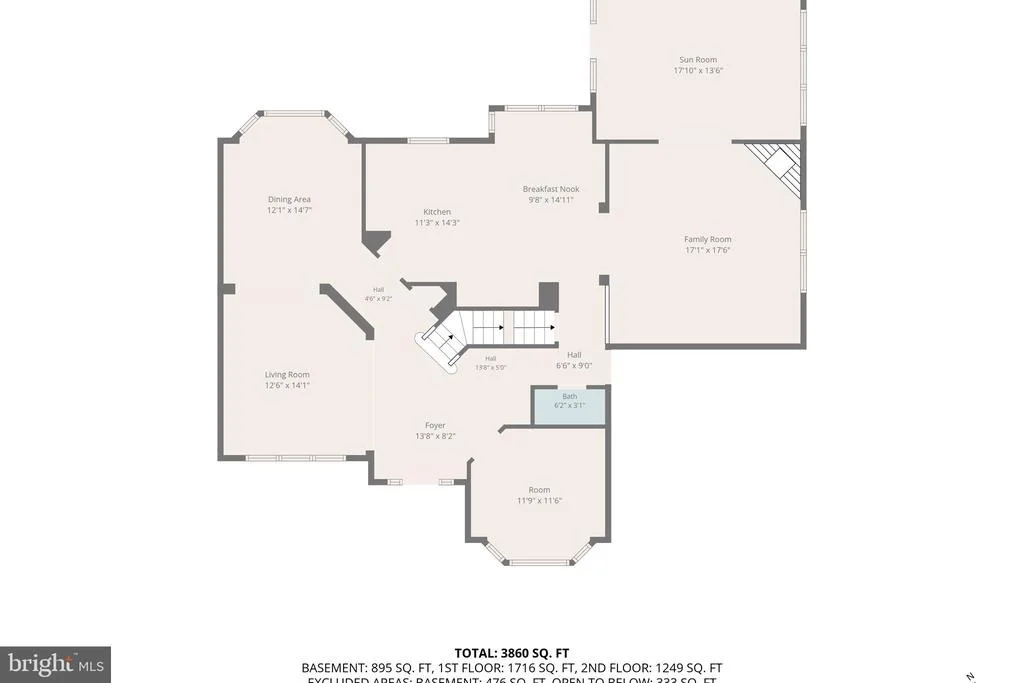
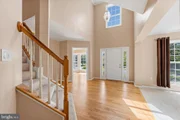
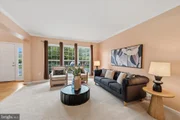
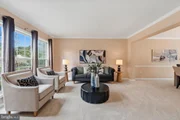
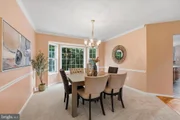
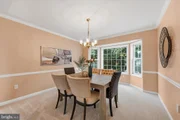
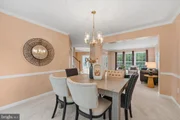
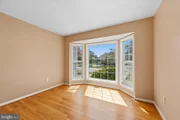
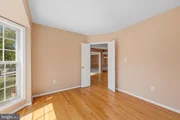
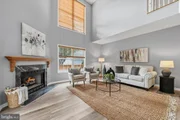
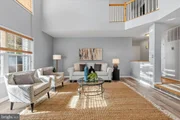
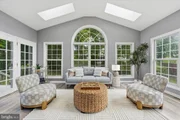
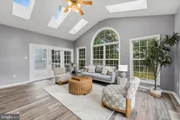
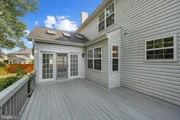
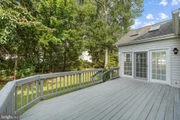
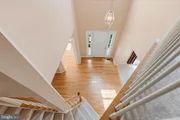
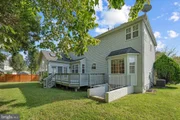
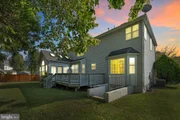
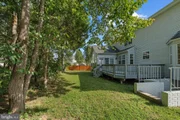
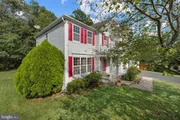
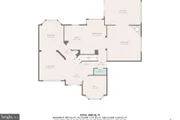
The main level features hardwood flooring in the foyer and private home office, along with classic crown and chair rail molding. At the heart of the home and right off the kitchen, the dramatic family room offers an open, airy feel and flows into the sunroom extension. New LVP flooring extends through both spaces, while six skylights fill the sunroom with natural light. From here, step outside to the deck overlooking a backyard that backs to trees for added privacy.
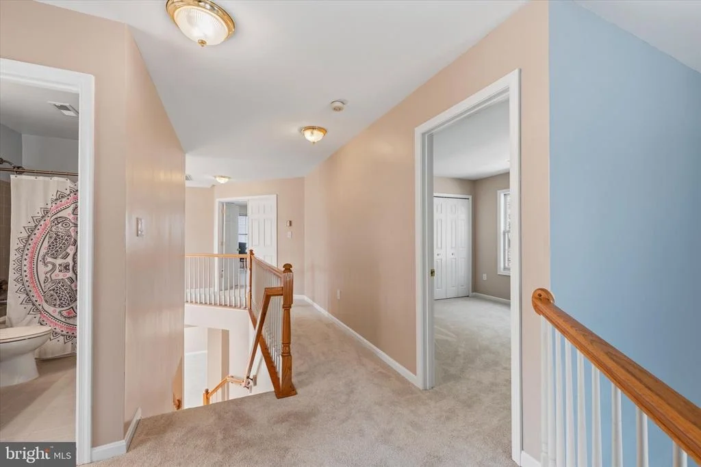
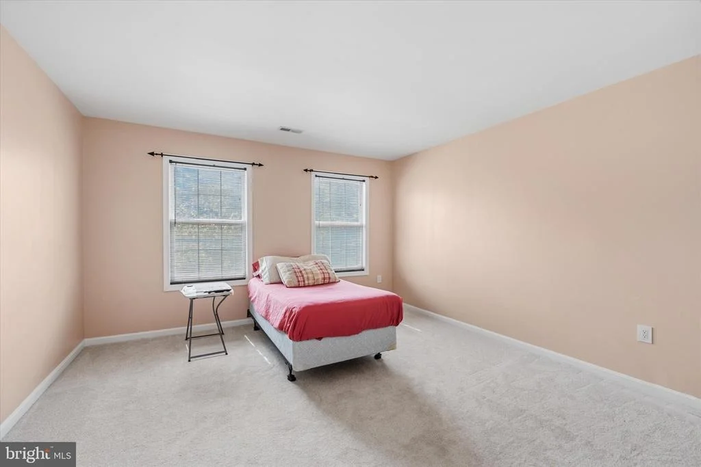
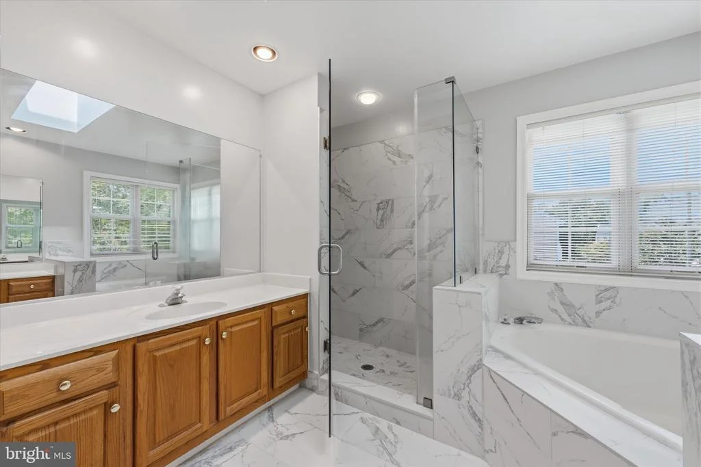
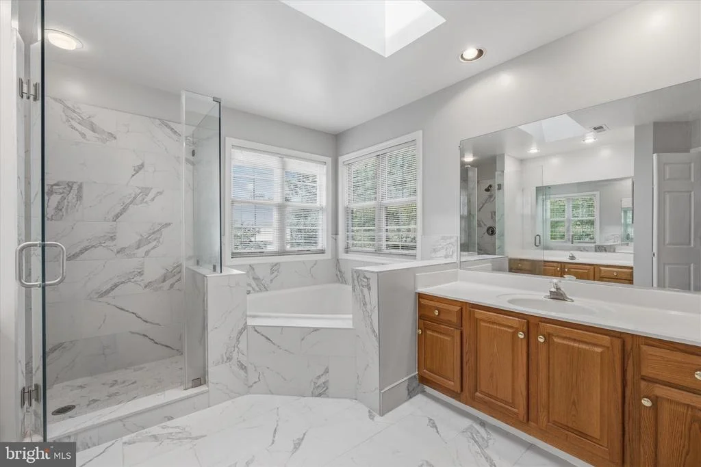
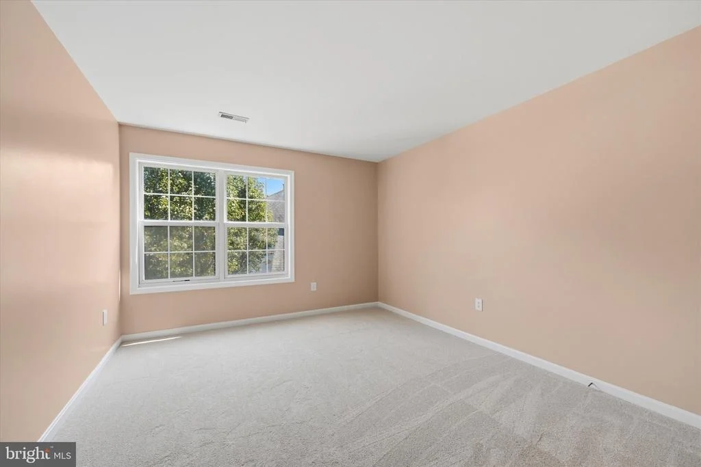
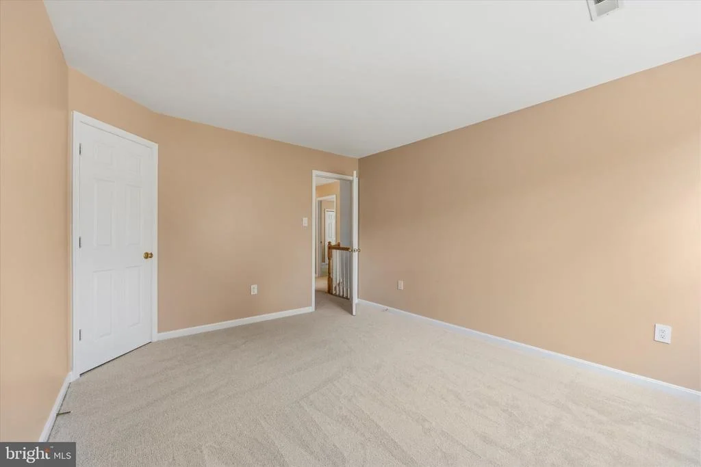
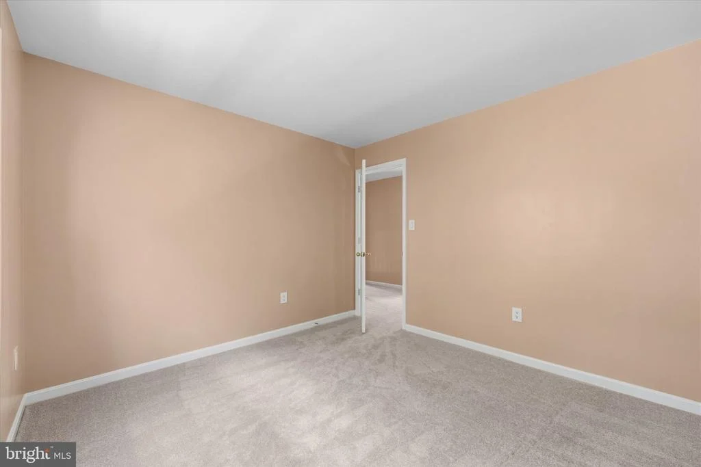
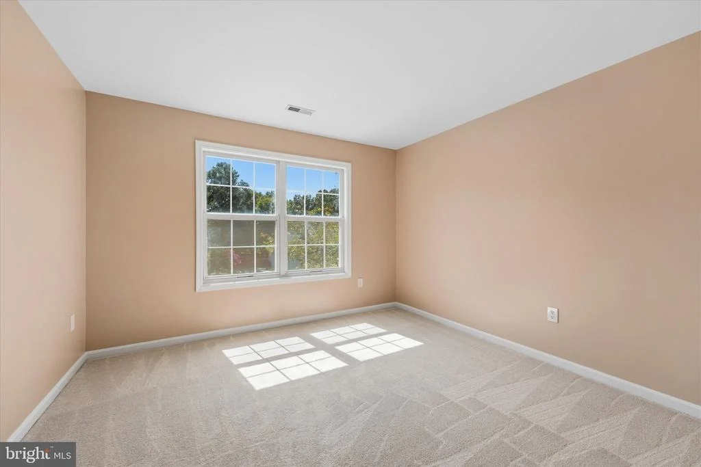
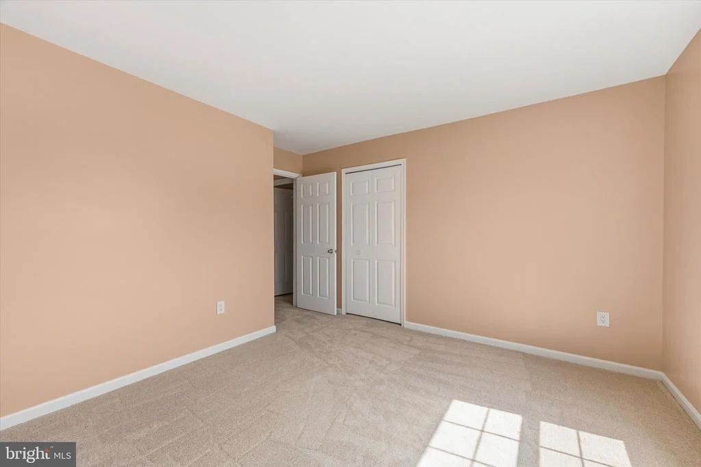
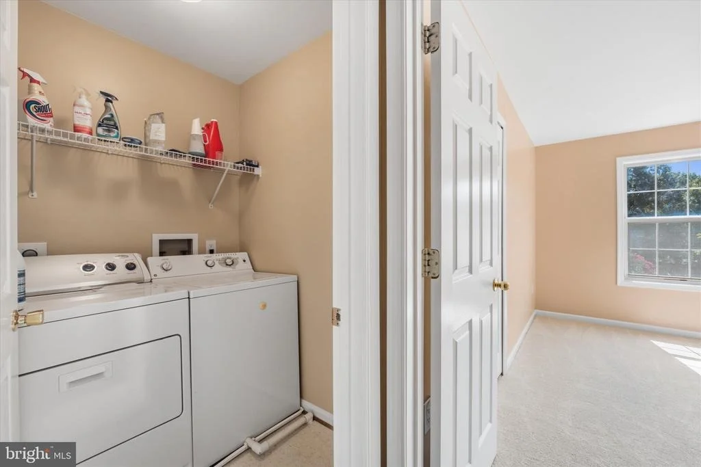
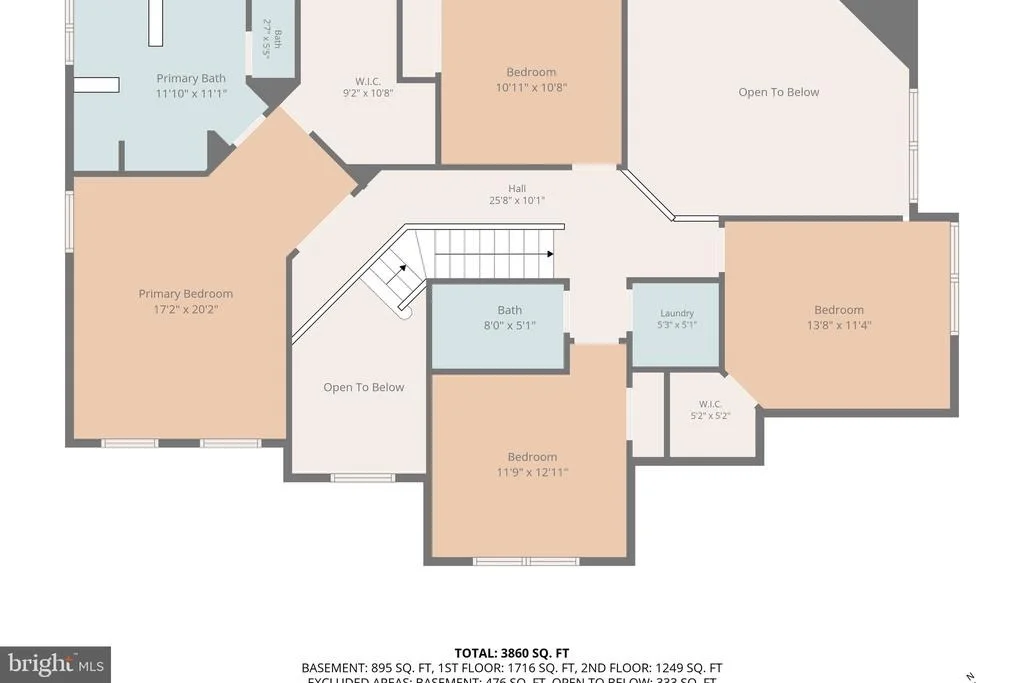
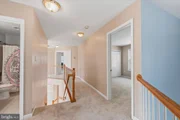
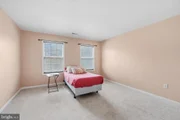
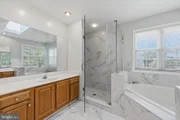
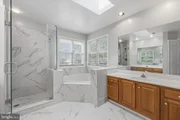
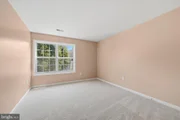
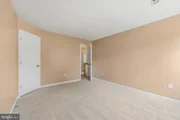
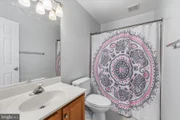
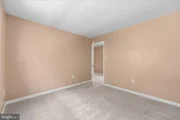
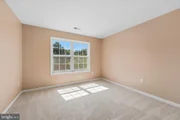
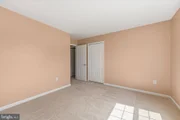
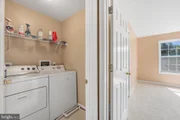
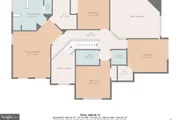
Upstairs, fresh paint and new carpet continue throughout. The spacious primary suite features a walk-in closet and an updated private bath with a frameless glass shower, recessed lighting, soaking tub, and skylight. Three additional generously sized bedrooms provide plenty of flexibility, and the convenience of upper-level laundry makes everyday living a little easier. The washer and dryer convey.
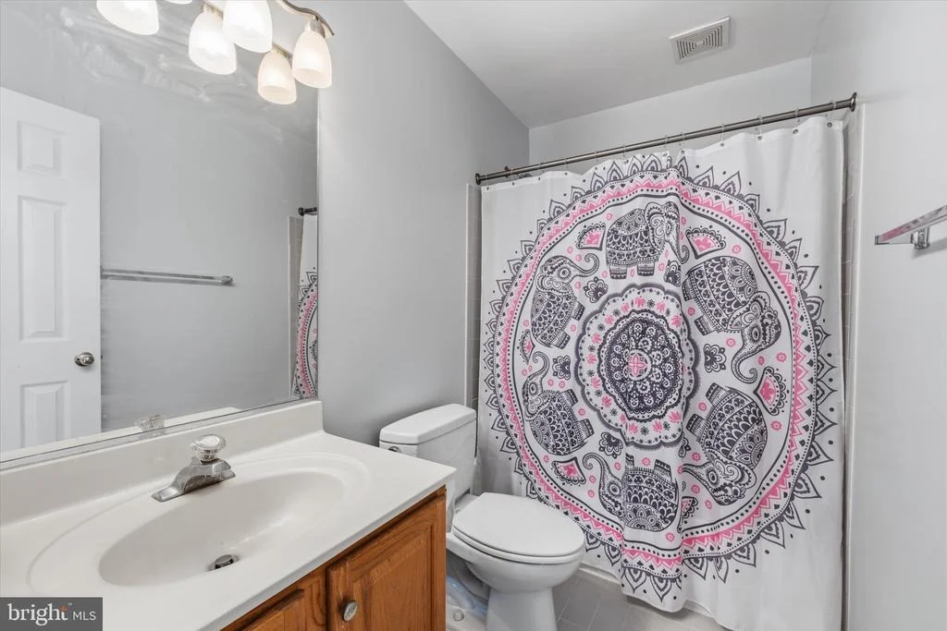
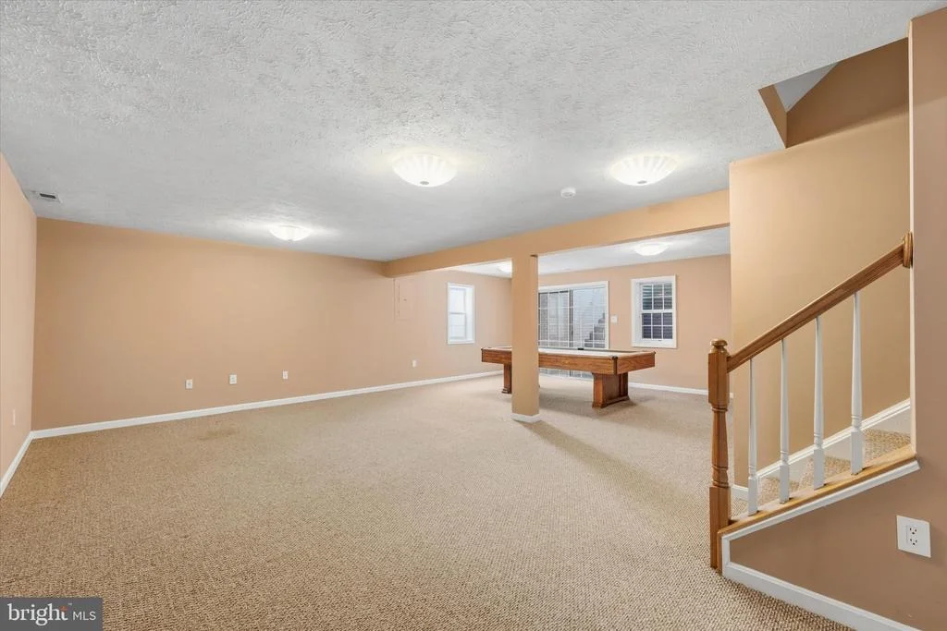
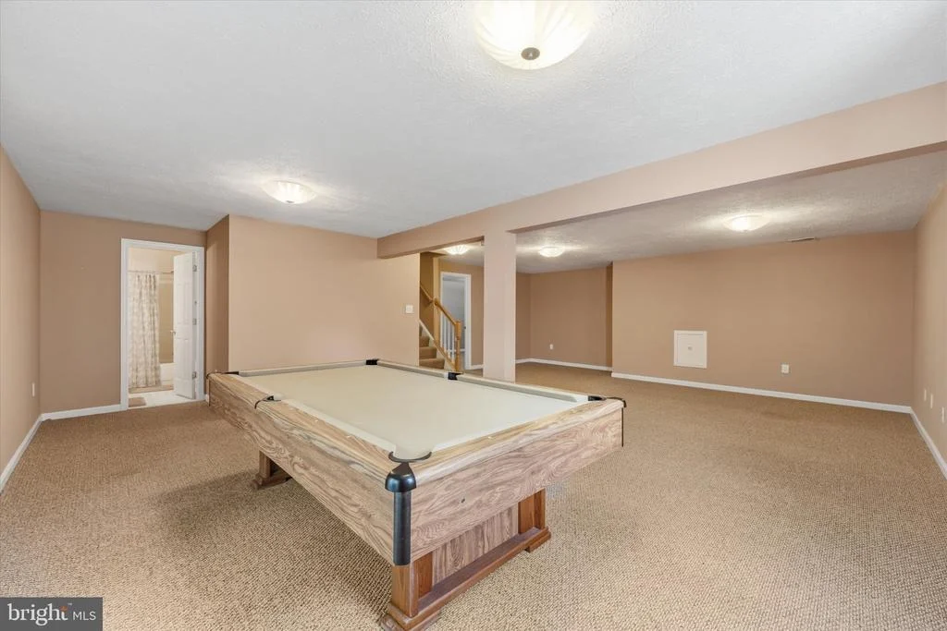
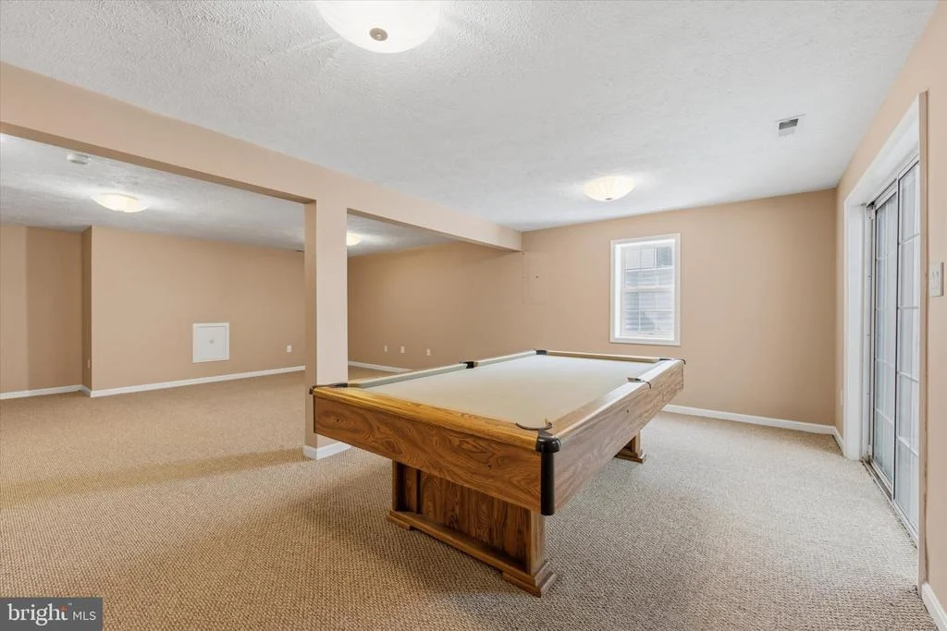
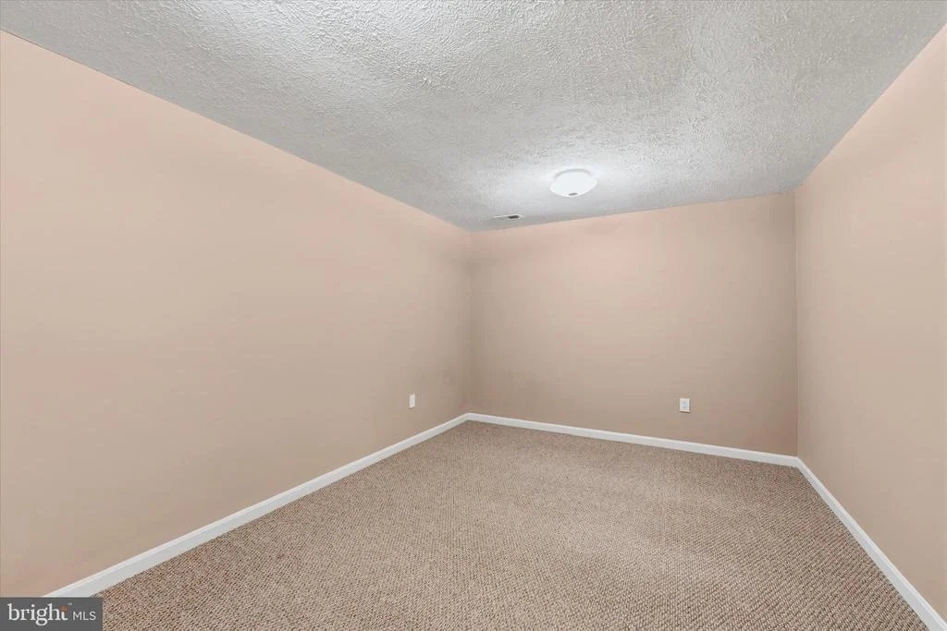
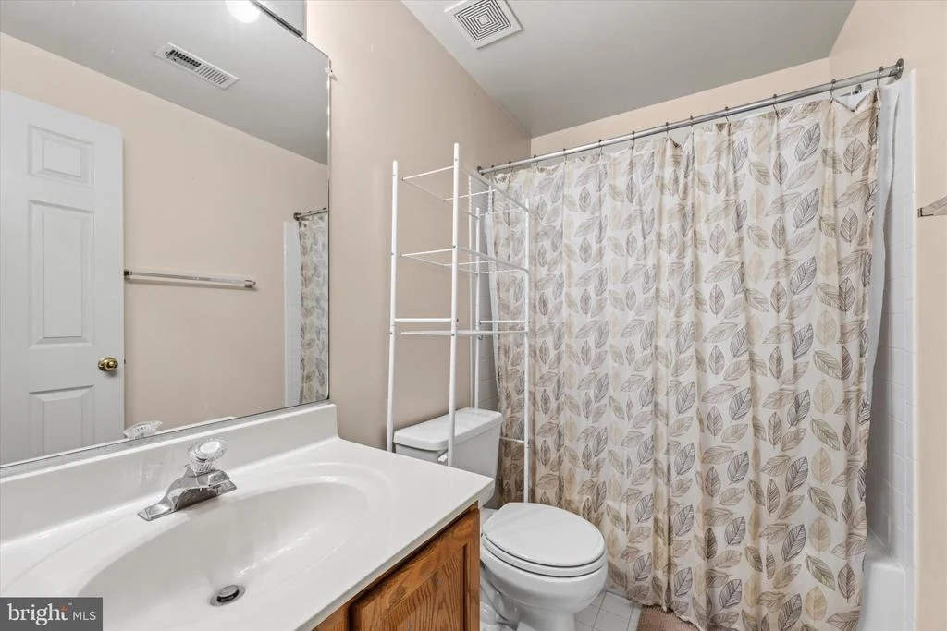
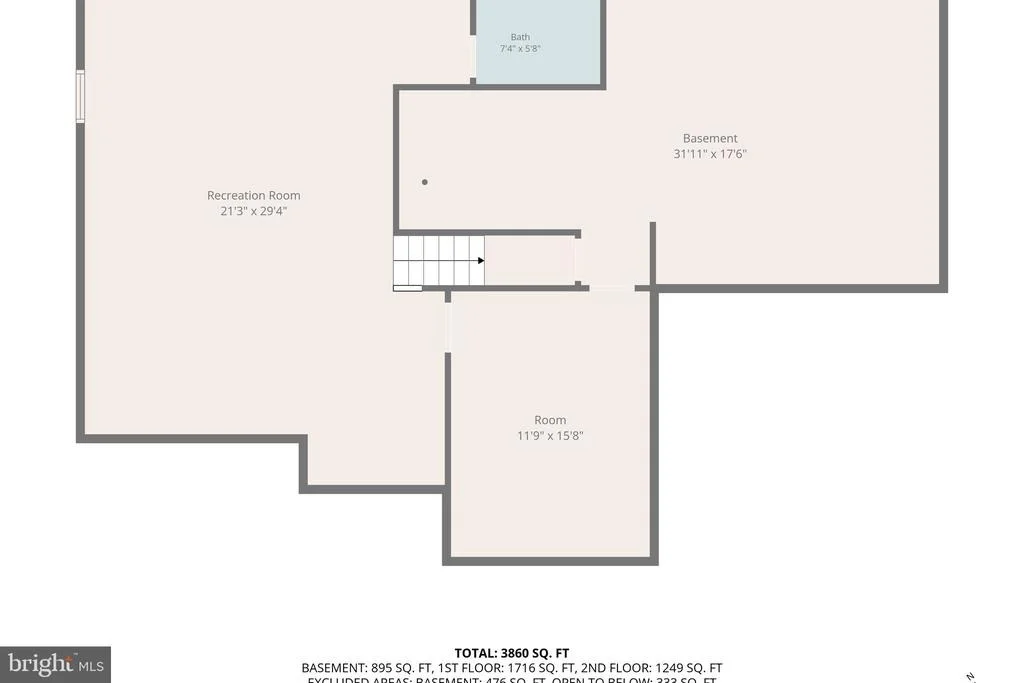
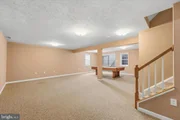
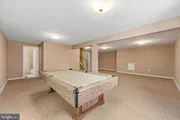
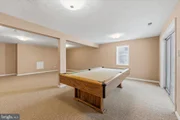
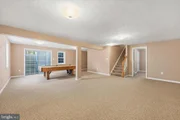
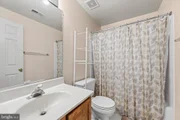
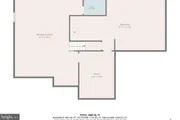
The fully finished lower level adds approximately 1,088 finished square feet and even more versatility. A large recreation room includes a pool table that conveys, while an additional room can serve as a fifth bedroom, theater room, home gym, den, or hobby space. A full bath completes the lower level, and walk-up stairs provide direct access to the backyard.
Major systems have also seen updates, including two newer HVAC systems. The roof was replaced approximately 14–15 years ago, and the water heater is approximately 8–9 years old.
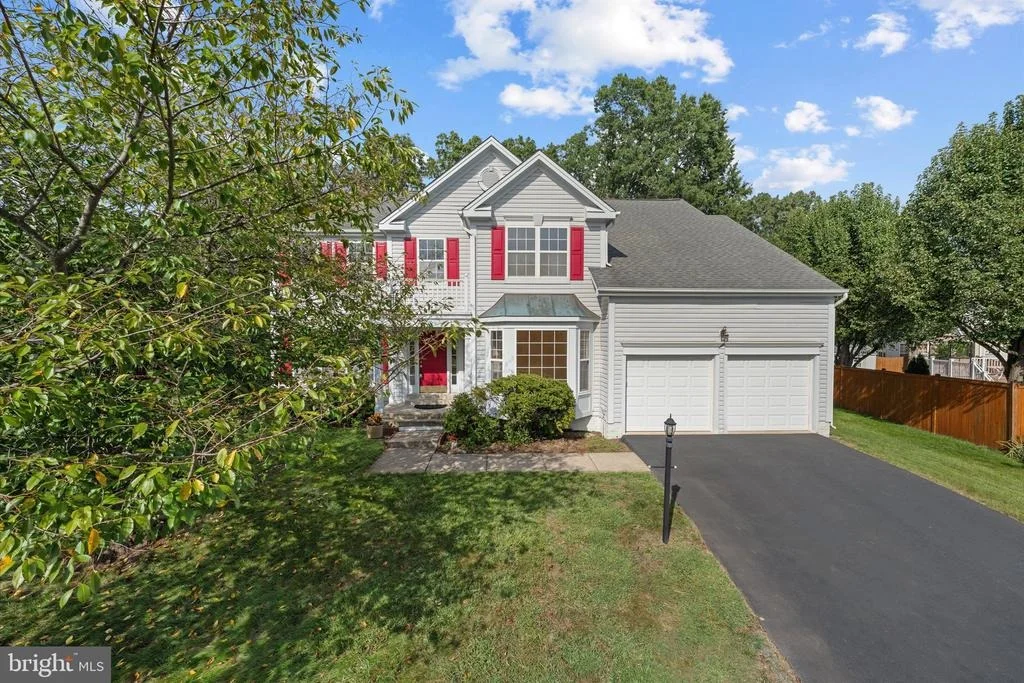
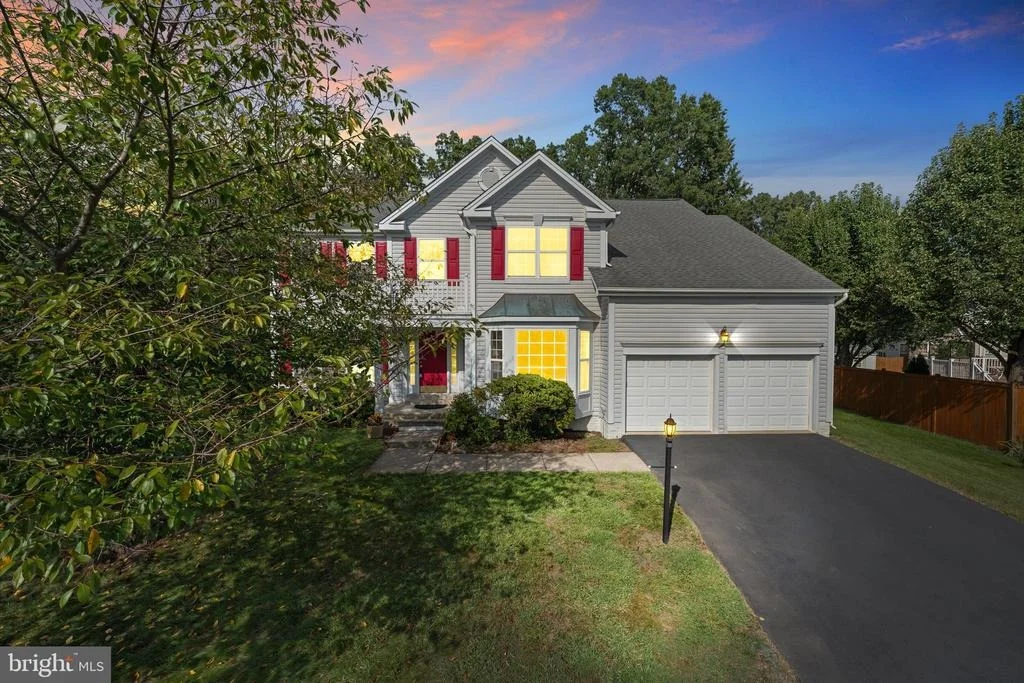
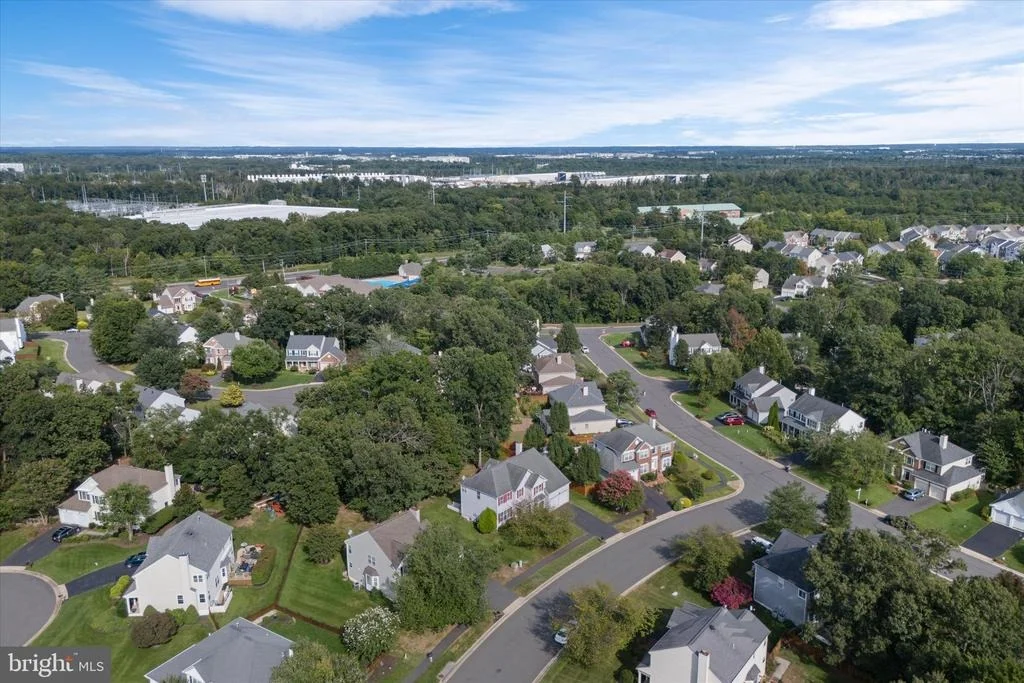
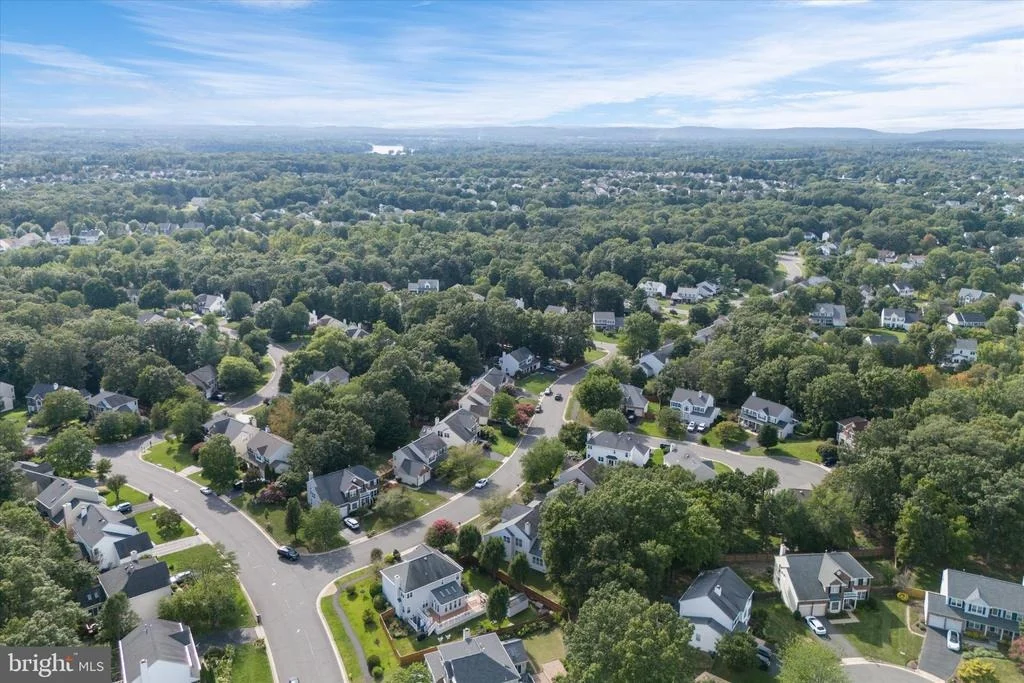
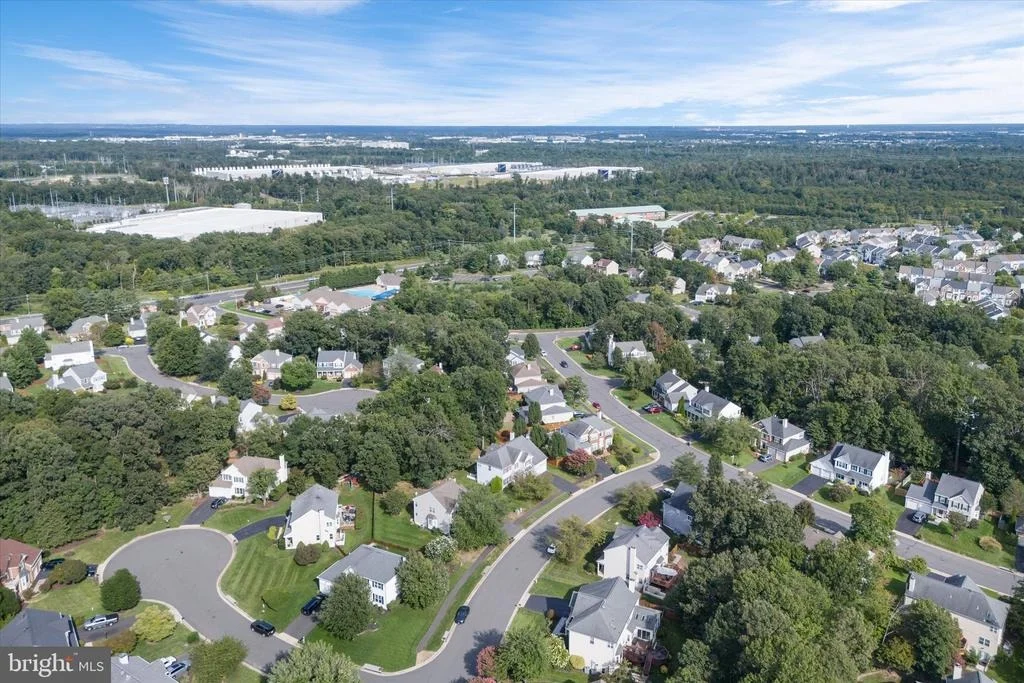
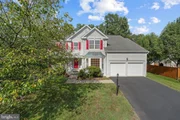
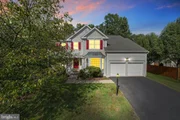
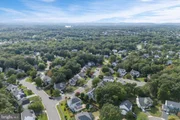
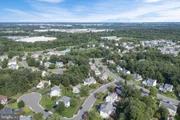
Located in sought-after Bridlewood, residents enjoy an established neighborhood with an active swim team, community pool, and year-round social events. With schools, shopping, dining, and commuter routes all nearby, 8259 Tall Timber Drive combines generous living space, a wooded setting, and a location that makes it easy to enjoy everything Western Prince William County has to offer.
Listed By
Payment Calculator
Your Estimated Monthly Payment
Cap Rate Calculator
What does this mean?
Based on our analysis, the cap rate of this property is 1.25%. A negative cap rate indicates that the property might not be feasible as an income-producing asset. The median cap rate for a near zip code 11238 is 4.23%.
How much can I actually make?
Actual monthly rental income may vary between $4,760 and $7,140 depending on unit-specific characteristics. You can change the amount using the slider to further explore.
How is cap rate calculated?
Cap Rate = Net Operating Income (NOI) / Property Asset Value.
When calculating the cap rate, we assume 100% occupancy. Leverage (mortgage) is not considered.
Cap Rate provided by RealtyHop and RentHop, learn more about cap rate here.
Price History
| Date / Event | Date | Event | Price |
|---|---|---|---|
| Sep 19, 2026 | In contract | - | |
| In contract | |||
| Sep 10, 2026 | Listed by Pearson Smith Realty LLC | $875,000 | |
| Listed by Pearson Smith Realty LLC | |||
| Jan 5, 1995 | Sold | ||
| Sold | |||
Property Highlights
Building Info
Comparables
Status
Price/ft²
Listed On
Sold On
About Linton Hall
Similar Homes for Sale
Currently no similar homes aroundNearby Rentals
$3,500 /mo
- 4 Beds
- 2 Baths
- 2,420 ft²
$4,150 /mo
- 4 Beds
- 3 Baths
- 4,002 ft²

Pearson Smith Realty LLC
Last Updated: 8 hours ago
Data Source: Bright MLS , MLS# VAPW2129820













 Your Privacy Choices
Phone: 425-283-2930
Address: 335 Madison Avenue, New York, NY 10017