


8259 Mercury Drive


About This Property
Payment Calculator
Your Estimated Monthly Payment
Cap Rate Calculator
What does this mean?
Based on our analysis, the cap rate of this property is 1.25%. A negative cap rate indicates that the property might not be feasible as an income-producing asset. The median cap rate for a near zip code 11238 is 4.23%.
How much can I actually make?
Actual monthly rental income may vary between $4,760 and $7,140 depending on unit-specific characteristics. You can change the amount using the slider to further explore.
How is cap rate calculated?
Cap Rate = Net Operating Income (NOI) / Property Asset Value.
When calculating the cap rate, we assume 100% occupancy. Leverage (mortgage) is not considered.
Cap Rate provided by RealtyHop and RentHop, learn more about cap rate here.
Price History
| Date / Event | Date | Event | Price |
|---|---|---|---|
| Jun 16, 2026 | Sold | ||
| Sold | |||
| May 28, 2026 | In contract | - | |
| In contract | |||
| Apr 30, 2026 | Listed by Reshape Real Estate | $1,199,000 | |
| Listed by Reshape Real Estate | |||
 | |||
|
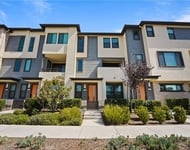
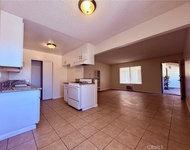
Spectacular is the only way to describe this beautifully upgraded home! Showcasing exceptional pride of ownership and extensive high-quality improvements, this residence offers the perfect blend of elegance, sophistication, and everyday functionality. Nestled on a desirable cul-de-sac, this stunning two-story home features 4 bedrooms and 2.5 bathrooms in a thoughtfully designed layout filled with natural light. A charming front porch welcomes you into the open-concept floor plan highlighted by soaring vaulted ceilings with skylights, a dramatic double-door entry, and spacious formal living and dining areas. Gorgeous laminate and tile flooring flow throughout the home, creating a light, bright, and modern ambiance. The inviting family room features a cozy brick fireplace, wet bar and sliding doors that open to a large private backyard—perfect for indoor/outdoor entertaining. The beautifully remodeled kitchen is both stylish and functional, offering Quartz countertops, abundant upgraded cabinetry, center island, recessed lighting, stainless steel and black appliances, refrigerator, and casual eating area. The elegant primary suite is a true retreat, complete with its own fireplace, sitting area, spacious walk-in closet, and a stunning fully remodeled spa-inspired bathroom with soaking tub, separate shower, and porcelain flooring. All bathrooms throughout the home have been tastefully upgraded and remodeled. Additional highlights include premium dual-pane vinyl windows and sliding doors, upgraded central air conditioning, convenient downstairs laundry room with washer and dryer included, generously sized secondary bedrooms, and direct access to the attached 2-car garage. Step outside to professionally landscaped grounds featuring beautiful concrete pavers, built-in BBQ, and fire pit—creating the ultimate backyard oasis for entertaining family and friends. Ideally located just minutes from Knott's Berry Farm, Porto's Bakery & Cafe, Medieval Times Dinner & Tournament, The Source OC, Buena Park Downtown, Disneyland Park, shopping, dining, parks, Metrolink station, and easy access to the 5 and 91 freeways. NO HOA DUES.
| |||
| Jun 18, 2025 | Price Decreased |
$1,259,000
↓ $41K
(3.2%) | |
| Price Decreased | |||
| May 13, 2025 | Price Decreased |
$1,299,900
↓ $44K
(3.3%) | |
| Price Decreased | |||

Property Highlights
Building Info
Comparables
Status
Price/ft²
Listed On
Sold On
About Buena Park
Similar Homes for Sale
Currently no similar homes aroundNearby Rentals

Last Updated: 4 months ago
Data Source: CRMLS, MLS# NP20037955
 Your Privacy Choices
Phone: 425-283-2930
Address: 335 Madison Avenue, New York, NY 10017