Check Availability
$850,000
● House - In Contract

8257 Centaur Dr

Evergreen, CO 80439
bedrooms
3 Beds
bathrooms
1 Bath
square feet
2,420 Ft²
$4,551
Est. Monthly
$8
HOA / Fees
3.05%
Cap Rate

About This Property

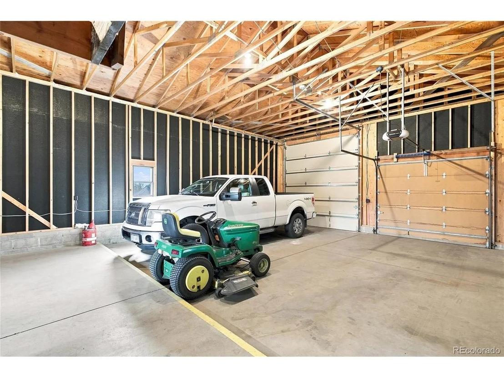
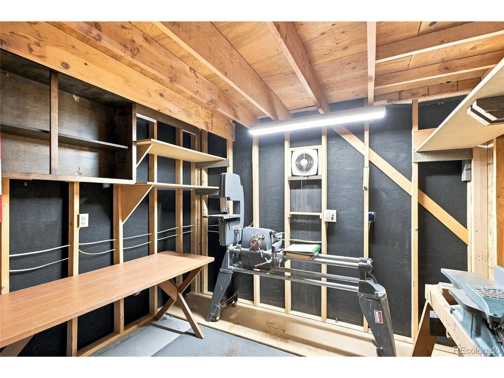
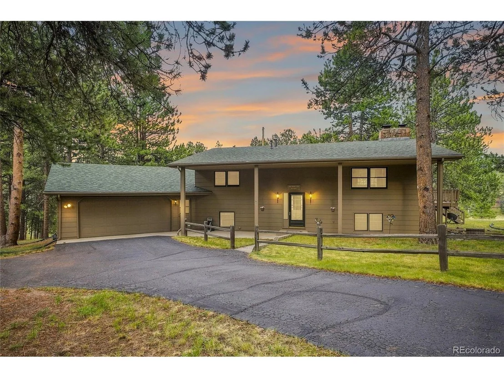
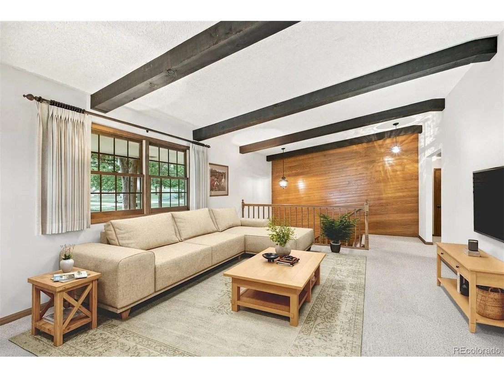
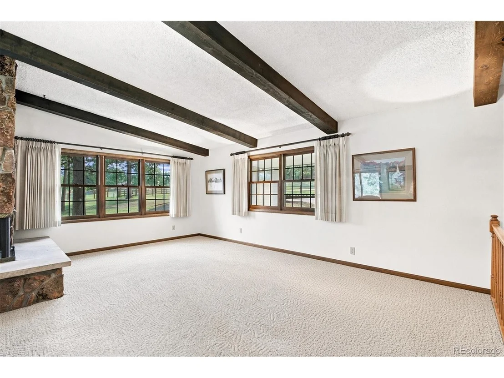
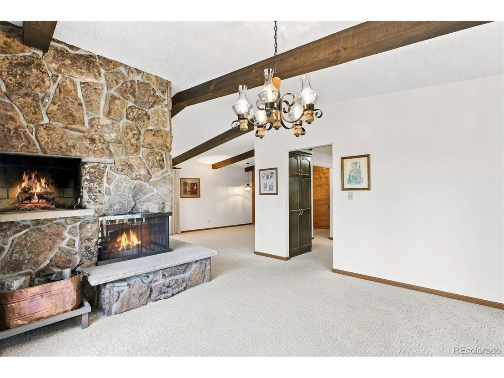
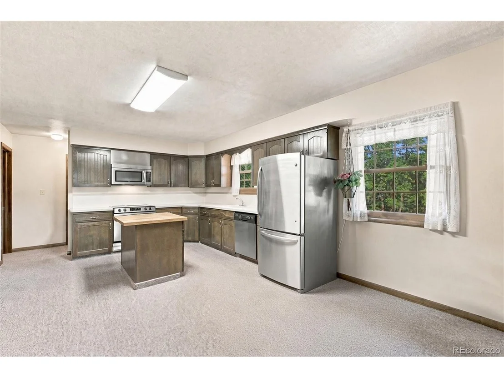
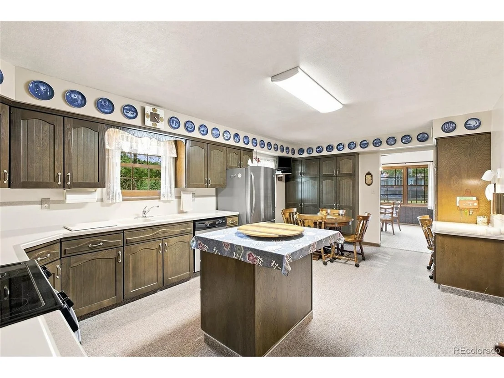
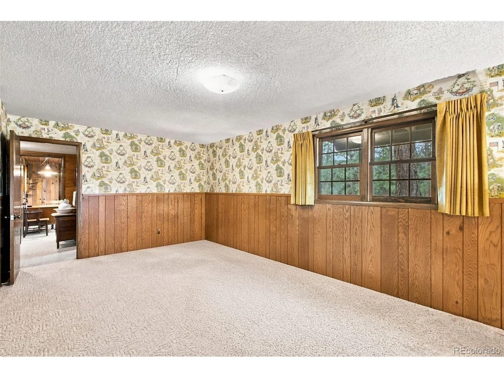
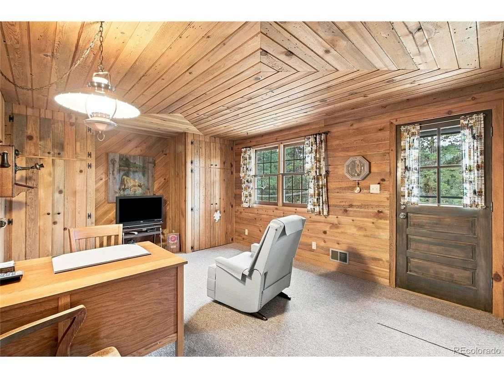
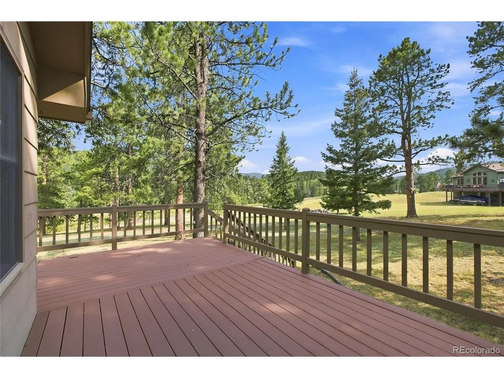
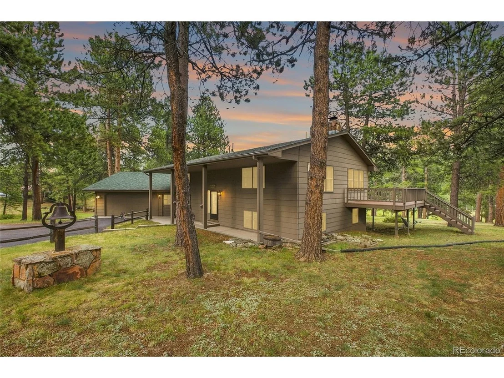
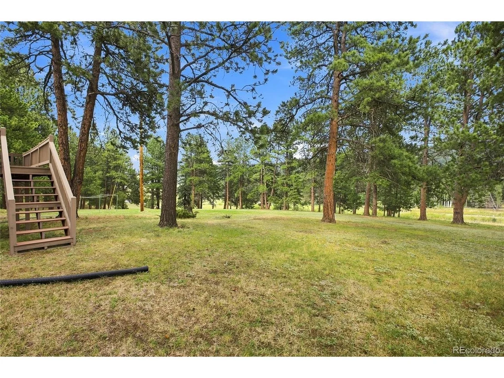
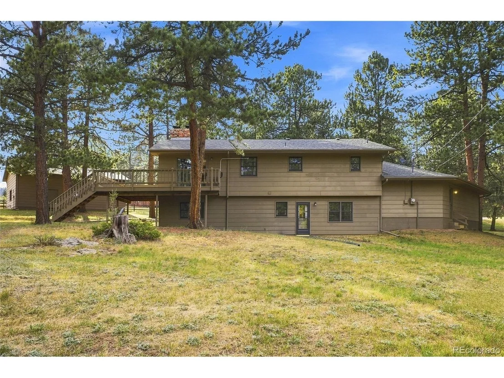
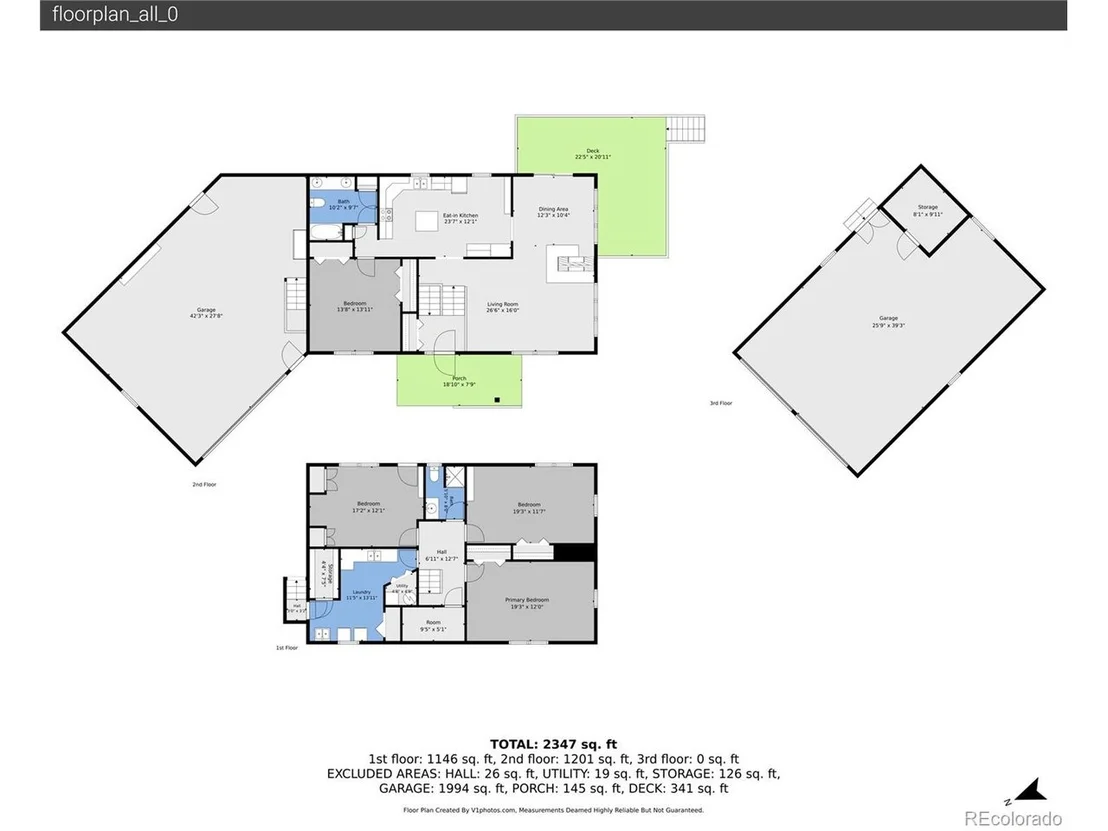
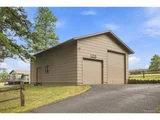
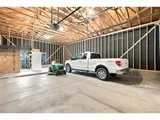
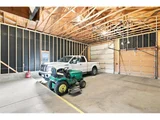
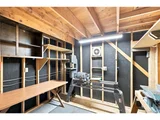
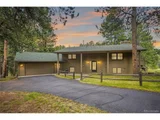
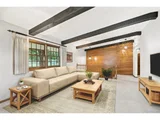
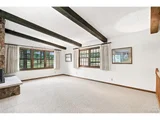
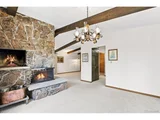
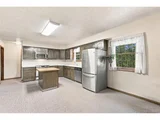
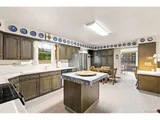
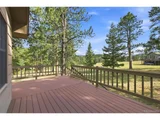
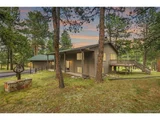
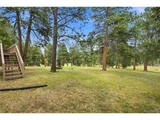
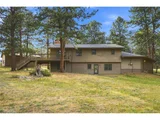
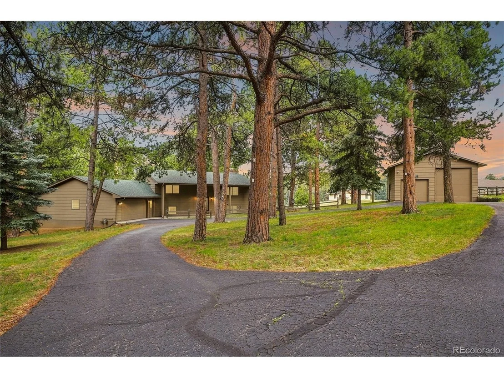
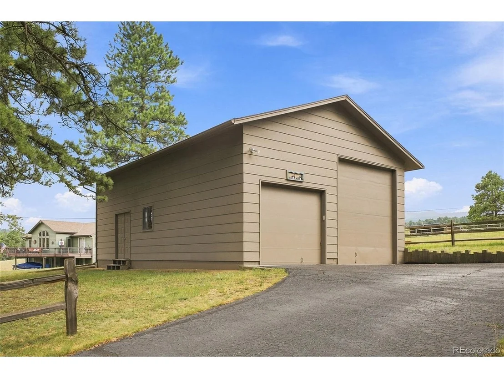
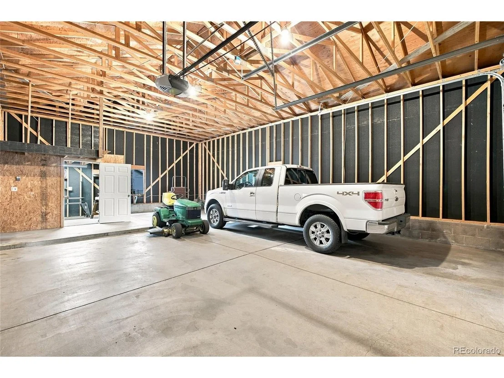
Evergreen Meadows - A true one-owner home custom-built by the original owner. Set among towering pines in Evergreen Meadows, this ranch sits on a park-like, private lot with mature trees, a circular drive, and room to breathe the moment you pull in. New roof 10/2026. The standout is the huge, detached garage/shop-sized for an RV, trucks, toys, and a real workspace. Bring the rig home, keep projects under one roof, and still have the mountain setting most listings only promise. Plus, the attached garage has plenty of space for an ATV or other outdoor toys. Inside, the original builder's hand is everywhere: soaring ceilings, dark wood beams, rich paneling, and a massive stone fireplace that anchors the open living spaces. The kitchen has an island and the kind of character you don't get from a production plan. Bedrooms and baths keep that solid, well-loved Colorado feel. Don't miss this rare original-owner gem. Ready to see it? Reach out today and let's get you through the door. Check out the video at https://v1tours.com/listing/65143/.
Unit Size
2,420 Ft²
Days on Market
-
Land Size
2.10 acres
Price per sqft
$351
Property Type
House
Property Taxes
$368
HOA Dues
$8
Year Built
1972

Listed By

Kelly Dolph
Keller Williams - Foothills

Payment Calculator

Cap Rate Calculator

Last updated: 8 days ago (REcolorado MLS #IRE5694568)

Price History

Date / Event Date Event Price
Nov 15, 2026 In contract -
In contract
Oct 21, 2026 Price Decreased $850,000
↓ $25K (2.9%)
Price Decreased
Sep 9, 2026 Price Decreased $875,000
↓ $25K (2.8%)
Price Decreased
Sep 2, 2026 Relisted $900,000
Relisted
Aug 31, 2026 In contract -
In contract
Show More

Property Highlights

Garage
Fireplace
With View
Parking Details
Has Garage
Parking Features: Attached
Garage Spaces: 6
Interior Details
Full Bathrooms: 1
Interior Features: Eat-in Kitchen, Pantry, Kitchen Island
Appliances: Dishwasher, Refrigerator, Washer, Dryer, Microwave, Disposal, Fire Alarm
Has Fireplace
Fireplace Features: Living Room, One
Basement: Partially Finished, Walk-Out Access, Slab
Exterior Details
Square Footage: 2420
Square Footage Source: $0
Architectural Style: Chalet
Year Built: 1972
Levels: Two
Construction Materials: Frame, Composition
Patio and Porch Features: Patio, Deck
Lot Features: Level, Paved, House Faces West, Gutters
Lot Size Area: 91476
Lot Size Units: Square Feet
Lot Size Acres: 2.1
Lot Size Square Feet: 91476
Water Source: Well
Financial Details
Tax Annual Amount: $4,417
Utilities Details
Heating Type: Forced Air
Sewer : Septic Tank
Location Details
HOA Fee: $100
HOA Fee Frequency: Annually

Building Info

Overview

    General

  • Year Built: 1972
  • Effective Year Built: 1972
  • Building Count: 1
  • Bedroom Count: 3
  • Bathroom Count: 3
  • Full Bathrooms: 2
  • Partial Bathrooms: 3
  • Building Condition: 0
  • Building Quality: 7
  • Construction Type: 6
  • Building Style: 40
  • Exterior Walls Type: 0
  • Interior Walls Type: 0
  • Roof Shape Type: 0
  • Roof Cover Type: 0
  • Living Units: 1
  • Floor Cover: 0
  • Basement Type: 1
  • Basement Area: 1,188
  • Garage Type: 1
  • Garage Square Area: 885
  • Parking Space Count: 8
  • Patio Type: 69
  • Porch Type: 66
  • Pool Type: 0

    Dimensions

  • Lot Size Square Feet: 91,476
  • Total Building Area: 3,305
  • Gross Building Area: 3,613
  • Building Area: 2,420
  • Building Area Measurement: L

    Heating and Cooling

  • Fireplace Count: 1
  • Air Conditioning: 0
  • Heating: 4
  • Heated Square Feet: 2,420
  • Heating Fuel Type: 0

    Utilities

  • Sewer System: 5
  • Water Service: 6

Building

  • Building Type: 0
  • Property Class: R
  • Subdivision: EVERGREEN MEADOWS
  • Land Acres: 0000002100
  • Standard Land Use Code: 1001
  • County Land Use Code: 110
  • State Land Use Code: 1112
  • Legal Description 1: SECTION 34 TOWNSHIP 05 RANGE 71 QTR SE SUBDIVISIONCD 229600 SUBDIVISIONNAME EVERGREEN MEADOWS BLOCK LOT 0003 SIZE: 91476 TRACT VALUE: 2.100

Neighborhood

  • School District Name: Jefferson County School District R-1
  • Census Tract: 012031

Zoning

  • Zoning: SR2

Geography

  • Assessors Map Reference: 134-G
  • Account Number: 300076057
  • Parcel: 51-344-08-003
  • Lot: 3
  • Meridian: SEC 34 TWN 05S RNG 71W
  • Municipality: UNINCORPORATED AREA
  • Latitude: 39.5664
  • Longitude: -105.317

    Address

  • Full Address: 8257 Centaur Dr
  • Address - House Number: 8257
  • Address - Street Name: Centaur
  • Address - Suffix Type: Dr
  • State: CO
  • City Name: Evergreen
  • Carrier Code: R059
  • 4-Digit Zip Code: 6436
  • Zip Code: 80439

Valuation

    Tax

  • Total Area: 2,420
  • Tax Year: 2023
  • Tax Amount: $395,134
  • Tax Rate Code Area: 4491

    Appraisal Valuation

  • Standard Deviation: 0.148
  • Valuation Date: Feb 21, 2024
  • Confidence Score: 82
  • Final Value: 896,933
  • High Value: 1,029,762
  • Low Value: 764,103

    Market Valuation

  • Market Total Value: $798,056
  • Market Land Value: $280,731
  • Market Improvement Value: $517,325

    Assessments Valuation

  • Assessed Year: 2023
  • Assessed Total Value: $49,785
  • Assessed Land Value: $18,809
  • Assessed Improvements Value: $30,976

    Exemptions

  • Senior Citizen Exemption : Yes
Data used for valuation calculations is provided by RealtyHop, and other third party sources

Comparables

Unit
Status
Type
Beds
Baths
ft²
Price/ft²
Asking Price
Listed On
Closing Price
Sold On
HOA + Taxes

About Evergreen Meadows


Similar Homes for Sale

Currently no similar homes around

Nearby Rentals


Frequently Asked Questions

When was property at 8257 Centaur Drive built and last sold?
The property at 8257 Centaur Drive was built in 1972 and last sold on Jan 1, 1970 for $0.
How much is this home worth?
The estimated value of the home located at 8257 Centaur Drive is $862,982.
What are some comparable homes to 8257 Centaur Drive?
There are currently no comparable homes to 8257 Centaur Drive.