Check Availability
Welby 80229
8251 Jolene Way
$339,000
● House - For Sale

8251 Jolene Way
Denver, CO 80229
bedrooms
3 Beds
bathrooms
2 Baths
square feet
1,357 Ft²
$1,927
Est. Monthly

About This Property

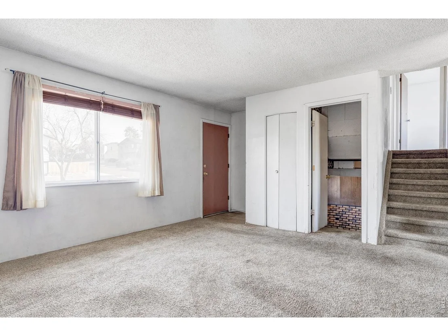
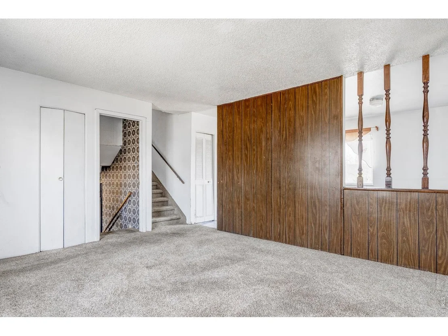
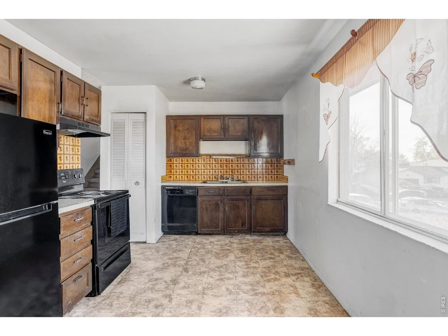
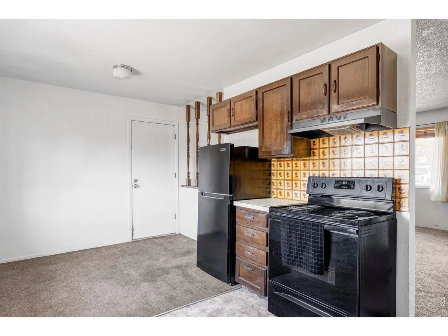
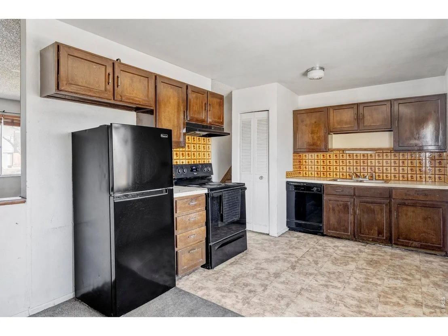
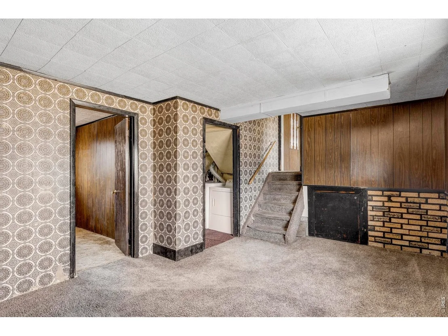
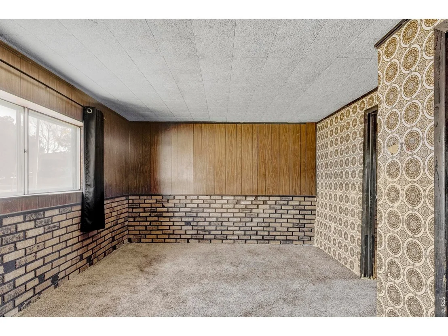
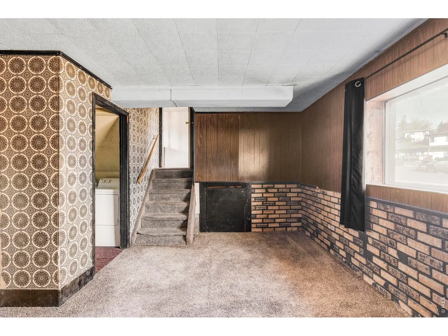
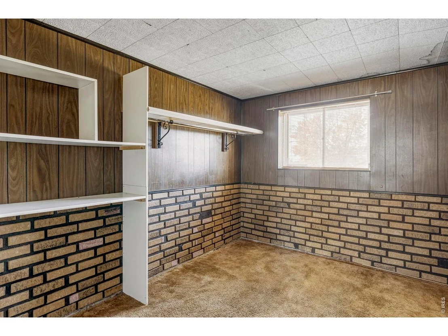
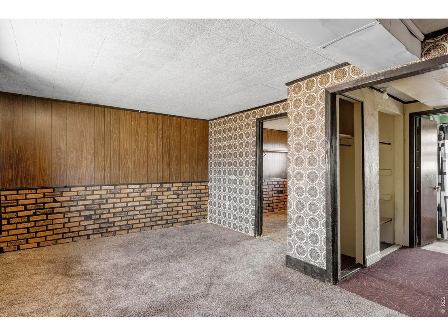
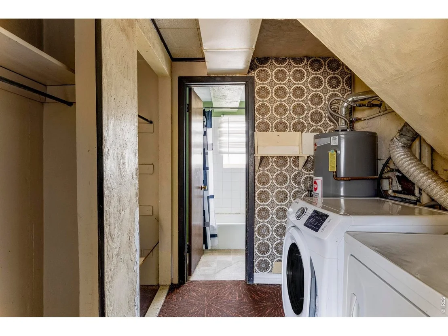
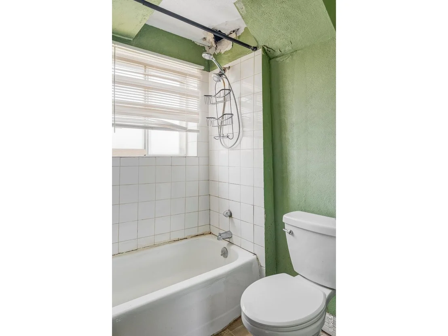
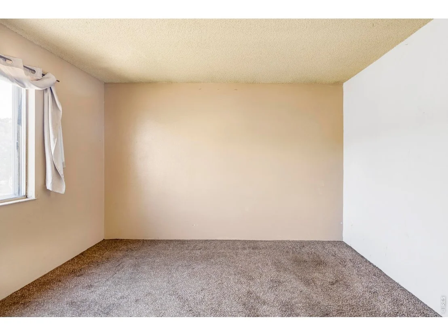
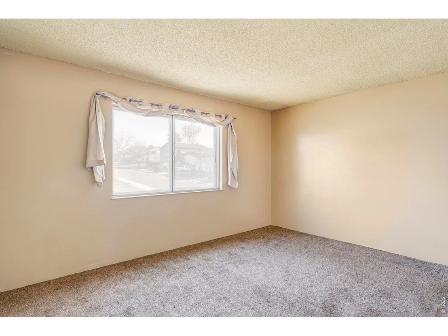
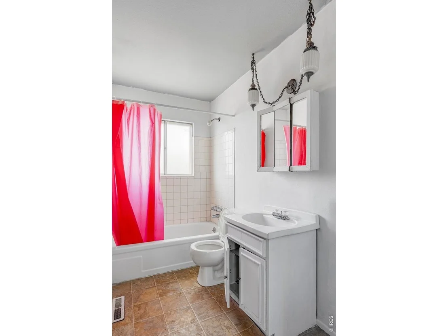
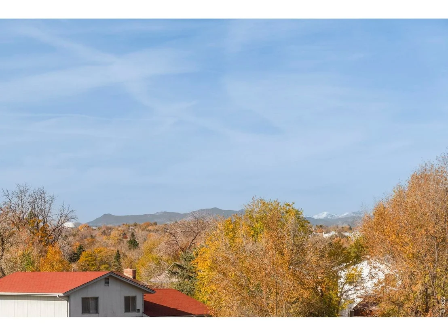
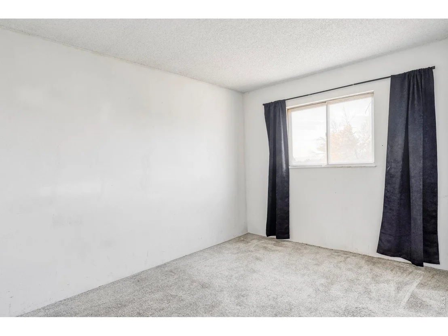
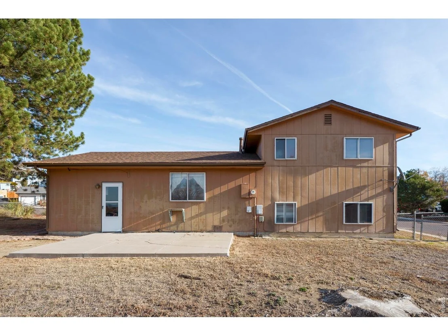
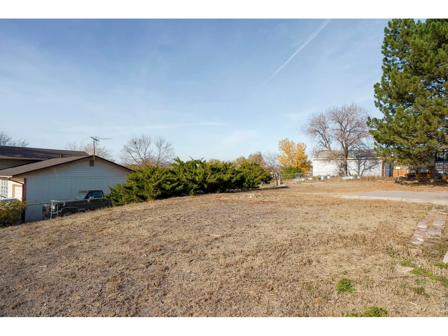
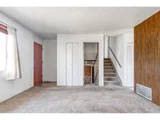
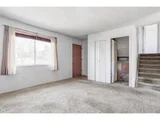
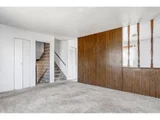
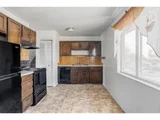
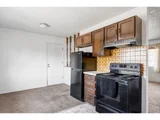
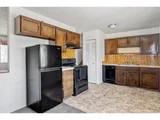
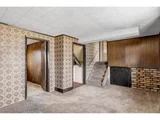
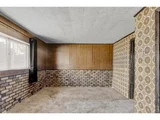
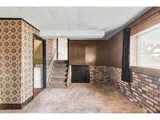
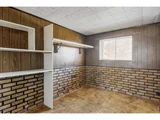
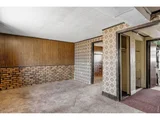
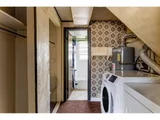
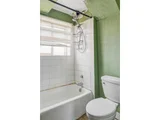
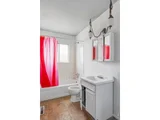
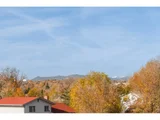
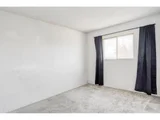
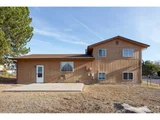
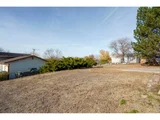
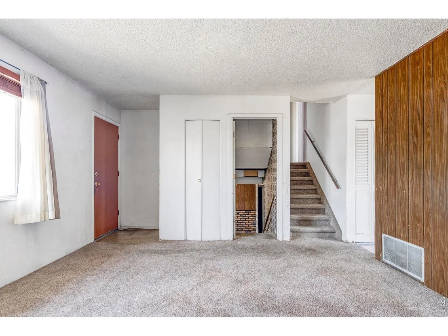
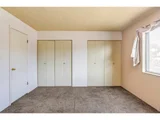
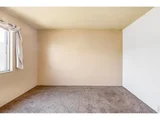
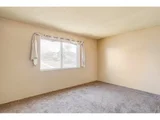
Fantastic opportunity on a corner lot just north of Denver, 8251 Jolene Way is a 1970 single-family home offered in as-is condition. It includes three bedrooms and two bathrooms across a main level, upper level, and lower level. On the main level, a living room with a large front window opens to an eat-in kitchen with a pantry closet, a dining area, and a door to the back patio. On the upper level, the primary bedroom offers two double closets, alongside a second bedroom and a bathroom, with mountain views from the windows. The lower level adds a recreation room with garden-level windows, a third bedroom, a second bathroom, and laundry, creating flexible space for a media room, home office, or guest quarters. Forced-air heating and central air conditioning are in place. The corner lot includes a mature pine, established junipers, and a concrete patio off the kitchen. The yard offers wide open space for gardens, outdoor gathering, or future landscaping, and an attached one-car garage with interior access adds everyday convenience. I-25 provides a direct route into downtown Denver, while US-36 offers access toward Boulder. The Niver Creek Trail adds seven miles of bike and pedestrian paths nearby. With its original finishes in place, the home is ready to be reimagined around the next owner's vision, whether as a primary residence, an investment, or an addition to a rental portfolio. 8251 Jolene Way begins with what is hardest to change: a broad corner lot, mountain views from the upper level, and a quick connection to downtown Denver.
Unit Size
1,357 Ft²
Days on Market
-
Land Size
0.23 acres
Price per sqft
$250
Property Type
House
Property Taxes
$262
HOA Dues
-
Year Built
1970

Listed By

Payment Calculator

Cap Rate Calculator

Last updated: 15 hours ago (IRES MLS #IRE1072251)

Price History

Date / Event Date Event Price
Nov 17, 2026 Listed $339,000
Listed

Property Highlights

Garage
Parking Details
Has Garage
Parking Features: Attached
Garage Spaces: 1
Interior Details
Full Bathrooms: 2
Appliances: Electric Range, Dishwasher, Refrigerator, Washer, Dryer
Basement: Full, Partially Finished
Exterior Details
Square Footage: 1357
Square Footage Source: $0
Year Built: 1970
Levels: Two
Construction Materials: Wood Siding
Patio and Porch Features: Patio
Lot Features: Evergreen Trees
Lot Size Area: 10018.8
Lot Size Units: Square Feet
Lot Size Acres: 0.23
Lot Size Square Feet: 10018.8
Water Source: Public
Financial Details
Tax Annual Amount: $3,147
Utilities Details
Heating Type: Forced Air
Sewer : Public Sewer

Building Info

Overview

    General

  • Year Built: 1970
  • Effective Year Built: 1970
  • Building Count: 1
  • Total Rooms: 5
  • Bedroom Count: 3
  • Bathroom Count: 2
  • Full Bathrooms: 2
  • Partial Bathrooms: 2
  • Bathroom Plumbing Fixtures: 10
  • Building Condition: 6
  • Building Quality: 10
  • Construction Type: 6
  • Building Style: 41
  • Exterior Walls Type: 19
  • Interior Walls Type: 3
  • Roof Shape Type: 1
  • Roof Cover Type: 3
  • Floor Count: 200
  • Living Units: 1
  • Floor Cover: 0
  • Basement Type: 0
  • Basement Area: 432
  • Garage Type: 1
  • Garage Square Area: 288
  • Parking Space Count: 1
  • Patio Type: 0
  • Porch Type: 0
  • Pool Type: 0
  • Location Influence Type: 179

    Dimensions

  • Lot Size Square Feet: 10,000
  • Lot Size Depth Feet: 1,000
  • Lot Size Frontage Feet: 1,000
  • Total Building Area: 1,602
  • Gross Building Area: 1,602
  • Building Area: 1,314
  • Building Area Measurement: L

    Heating and Cooling

  • Air Conditioning: 1
  • Heating: 4
  • Heated Square Feet: 1,314
  • Heating Fuel Type: 0

    Utilities

  • Sewer System: 0
  • Water Service: 0

Building

  • Building Type: 0
  • Property Class: R
  • Subdivision: CORONADO FOURTH FILING AMENDED
  • Land Acres: 0000000230
  • Standard Land Use Code: 1001
  • County Land Use Code: 1112
  • Legal Description 1: SUB:CORONADO FOURTH FILING AMENDED BLK:4 LOT:19

Neighborhood

  • School District Name: Northglenn-Thornton School District 12
  • School Tax School District: SD 12
  • Census Tract: 009003

Zoning

  • Zoning: R1C

Geography

  • Assessors Map Reference: 225-E
  • Account Number: R0057581
  • Parcel: R0057581
  • Block: 4
  • Lot: 19
  • Meridian: SEC 26 QTR 4 TWN 02S RNG 68W
  • Latitude: 39.8461
  • Longitude: -104.966

    Address

  • Full Address: 8251 Jolene Way
  • Address - House Number: 8251
  • Address - Street Name: Jolene
  • Address - Suffix Type: Way
  • State: CO
  • City Name: Denver
  • Carrier Code: C006
  • 4-Digit Zip Code: 5529
  • Zip Code: 80229

Valuation

    Tax

  • Total Area: 1,350
  • Tax Year: 2022
  • Tax Amount: $261,748
  • Tax Rate Code Area: 16-160

    Appraisal Valuation

  • Standard Deviation: 0.1082
  • Valuation Date: Jun 28, 2023
  • Confidence Score: 89
  • Final Value: 448,047
  • High Value: 496,532
  • Low Value: 399,562

    Market Valuation

  • Market Total Value: $413,000
  • Market Land Value: $79,000
  • Market Improvement Value: $334,000

    Assessments Valuation

  • Assessed Year: 2023
  • Assessed Total Value: $27,940
  • Assessed Land Value: $5,340
  • Assessed Improvements Value: $22,600
Data used for valuation calculations is provided by RealtyHop, and other third party sources

Comparables

Unit
Status
Type
Beds
Baths
ft²
Price/ft²
Asking Price
Listed On
Closing Price
Sold On
HOA + Taxes

About Welby


Similar Homes for Sale

Currently no similar homes around

Nearby Rentals


Frequently Asked Questions

When was property at 8251 Jolene Way built and last sold?
The property at 8251 Jolene Way was built in 1970 and last sold on Jan 1, 1970 for $0.
How much is this home worth?
The estimated value of the home located at 8251 Jolene Way is $344,110.
What are some comparable homes to 8251 Jolene Way?
There are currently no comparable homes to 8251 Jolene Way.