Check Availability
Abilene 79602
8250 Drovers Lane
$1,349,000
↓ $41K (2.9%)
● House - For Sale

8250 Drovers Lane

Abilene, TX 79602
bedrooms
5 Beds
bathrooms
3 Baths, 1 Half Bath
square feet
3,401 Ft²
$6,635
Est. Monthly
$10
HOA / Fees

About This Property

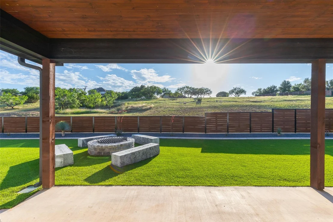
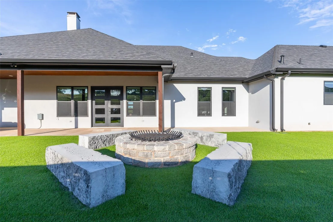
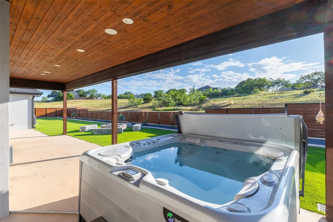
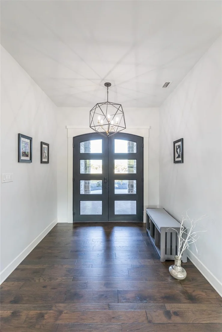
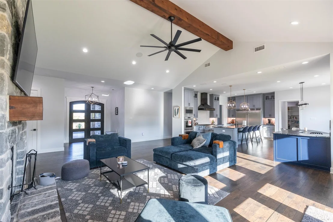
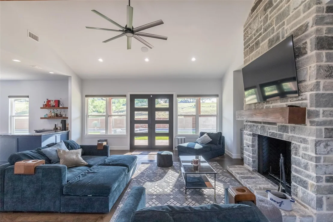
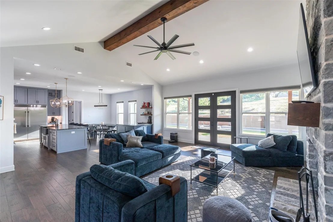
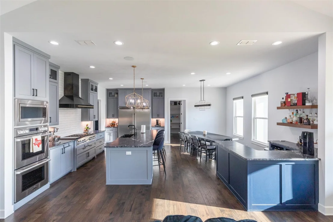
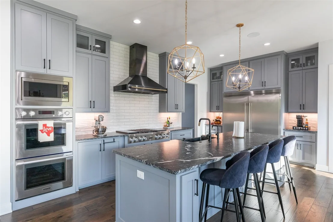
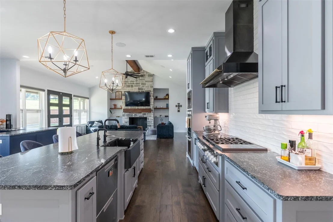
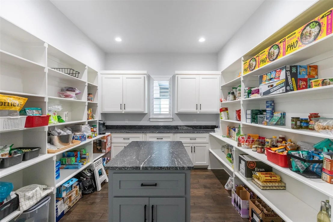
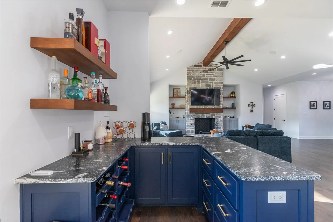
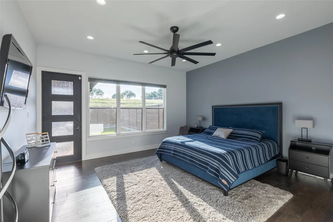
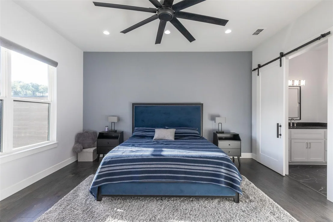
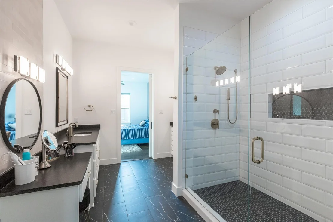
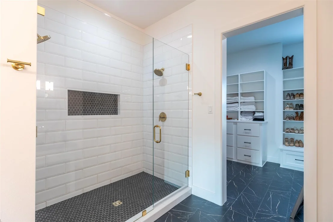
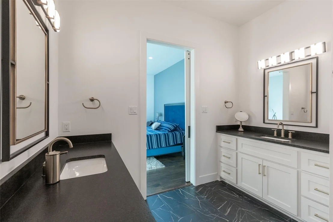
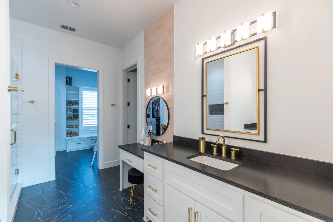
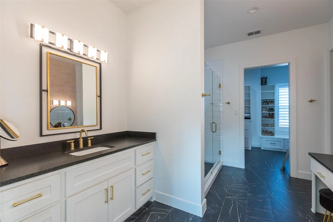
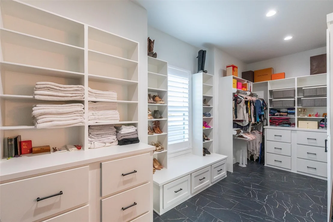
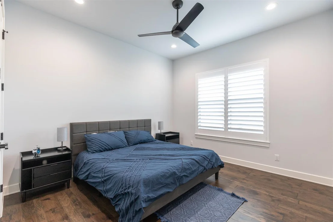
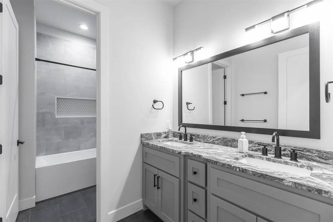
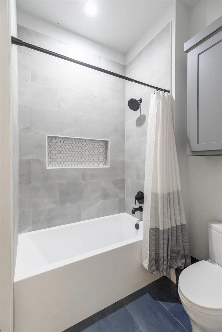
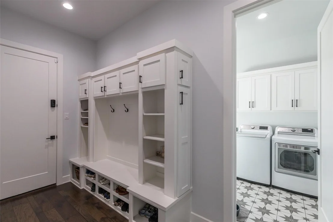
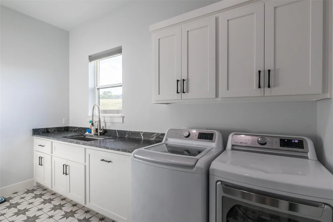
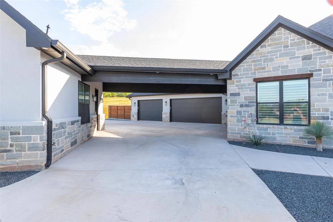
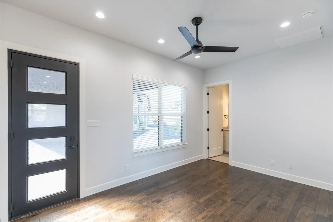
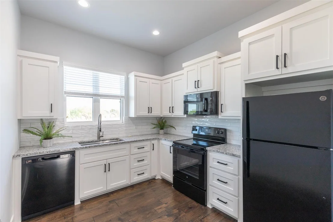
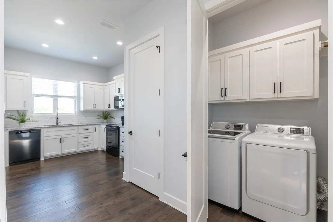
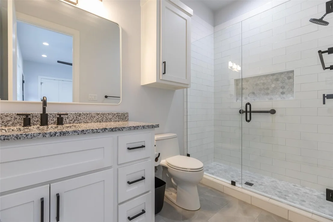
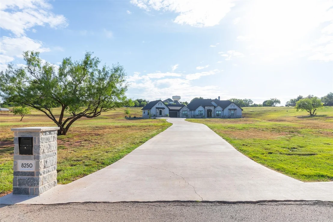
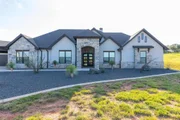
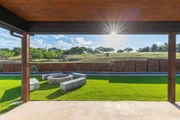
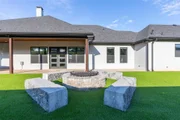
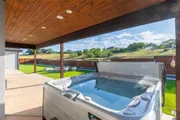
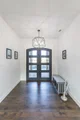
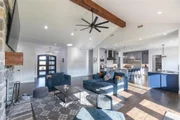
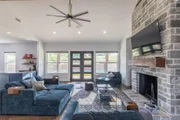
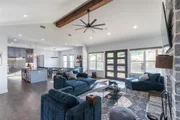
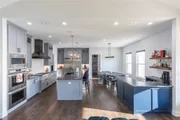
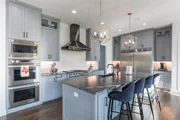
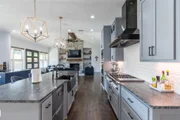
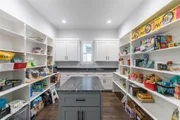
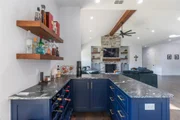
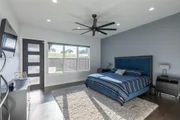
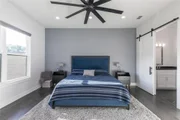
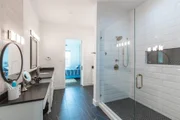
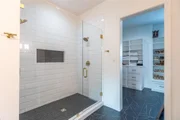
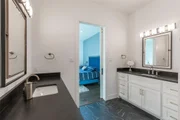
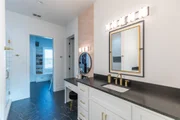
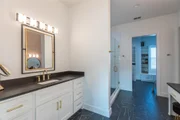
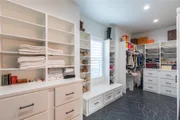
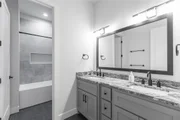
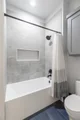
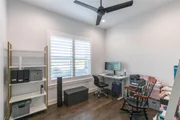
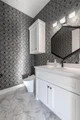
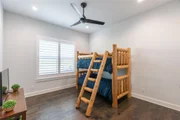
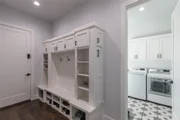
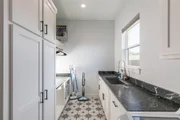
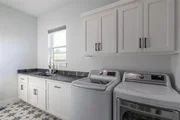
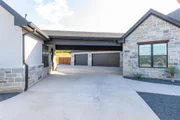
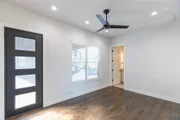
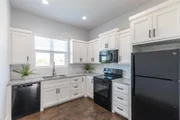
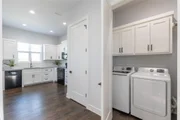
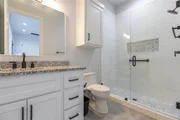
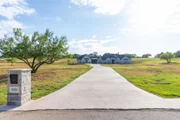
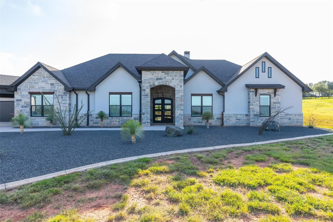
Tucked away on over 3 pristine acres in 1 of the Southside's most coveted areas, this extraordinary custom estate offers a lifestyle where luxury & comfort exist in perfect harmony. As you arrive, the illuminated facade rises from the thoughtfully designed xeriscape landscape, creating a striking 1st impression that lingers long after sunset. Step inside & discover warm wood floors & a seamless flow designed for entertaining & everyday living. Gather around the fireplace as music drifts through the interior sound system, or make your way to the heart of the home where a chef's kitchen awaits offering double convection ovens, induction & gas cooking, a sous vide station, expansive prep space & butler's pantry ready to accommodate every occasion. Private guest wing provides a retreat for family & friends! Your luxurious primary suite offers dual shower heads, elegant vanity space, custom closet, & dedicated purse closet. Thoughtful details such as hall tree, barn door accents, spacious laundry room with sink & hanging rack, tankless hot water, water softener system, decked attic storage, dual zoned HVAC, natural gas service, & Level 2 electric vehicle charger elevate daily living. Beyond the beauty lies functional security including a reinforced safe room (impressive details available on private request). Outside, evenings are best spent beneath the Texas sky enjoying the 7 person hot tub or fire pit while architectural lighting highlights the estate's beauty. The guest home offers complete independence with full kitchen, laundry, bath & built in storage, making it ideal for extended guests, multigenerational living or a private retreat. 3 car side entry garage, generator pad, French drains, exterior storage, security system, flood lights & countless custom features throughout, every detail has been carefully curated to create a residence that is as impressive as it is inviting. More than a home; it's a place to gather & create a lifetime of unforgettable memories.
Unit Size
3,401 Ft²
Days on Market
-
Land Size
3.24 acres
Price per sqft
$397
Property Type
House
Property Taxes
-
HOA Dues
$10
Year Built
2022

Listed By

Kristi Andrew
Abilene Group Premier Real Estate Advisors LLC

Payment Calculator

Cap Rate Calculator

Last updated: 19 days ago (NTREIS #21278176)

Price History

Date / Event Date Event Price
Sep 14, 2026 Price Decreased $1,349,000
↓ $41K (3%)
Price Decreased
Jun 4, 2026 Listed by Abilene Group Premier Re. Adv. $1,390,000
Listed by Abilene Group Premier Re. Adv.
Feb 17, 2022 Sold
Sold
Jan 10, 2022 Listed by ACR-ANN CARR REALTORS $125,000
Listed by ACR-ANN CARR REALTORS
Over 3 acres in the established Saddle Creek Subdivision! The possibilities are endless for you to build your dream home here and in Wylie Schools. Neighborhood has underground utilities and gas is available if desired. Lot has a small tank with lots of space to position your building plan.

Property Highlights

Parking Available
Garage
Air Conditioning
Fireplace
Parking Details
Has Garage
Attached Garage
Has Carport
Parking Features: Additional Parking, Attached Carport, Circular Driveway, Covered, Garage, Garage Door Opener, Garage Faces Front, Guest, Kitchen Level, Lighted, Oversized, RV Access/Parking, Porte-Cochere
Garage Spaces: 3
Interior Details
Half Bathrooms: 1
Full Bathrooms: 3
Interior Features: Built-in Features, Chandelier, Double Vanity, Dry Bar, Dumbwaiter, Eat-in Kitchen, Granite Counters, High Speed Internet, Kitchen Island, Natural Woodwork, Open Floorplan, Other, Pantry, Smart Home, Sound System, Vaulted Ceiling(s), Walk-In Closet(s), Wired for Data, Cable TV Available, Decorative Lighting, Flat Screen Wiring, In-Law Suite Floorplan
Appliances: Built-In Gas Range, Built-In Refrigerator, Dishwasher, Disposal, Electric Oven, Gas Cooktop, Convection Oven, Double Oven, Refrigerator, Vented Exhaust Fan, Other, Water Softener, Commercial Grade Range, Commercial Grade Vent, Plumbed For Gas in Kitchen
Flooring Type: Tile, Wood
Laundry Features: Electric Dryer Hookup, Washer Hookup, Other, Utility Room, Full Size W/D Area, Dryer Hookup
Has Fireplace
Fireplace Features: Gas Starter, Living Room, Stone, Wood Burning
Fireplaces: 1
Exterior Details
Has Property Attached
Square Footage: 3401
Security Features: Security Lights, Security System, Smoke Detector(s), Other
Architectural Style: Ranch, Traditional
Year Built: 2023
Levels: One
Window Features: Window Coverings, Electric Shades
Construction Materials: Stone, Stucco
Patio and Porch Features: Covered, Front Porch, Other
Pool Features: Separate Spa/Hot Tub
Lot Features: Few Trees, Landscaped, Other, Rolling Slope, Acreage, Subdivision
Lot Size Area: 3.24
Lot Size Units: Acres
Lot Size Acres: 3.24
Lot Size Square Feet: 141134.4
Tax Lot: 8
Utilities Details
Cooling Type: Ceiling Fan(s), Central Air, Electric, Gas, Heat Pump, Roof Turbine(s), Zoned
Heating Type: Central, Fireplace(s), Heat Pump, Natural Gas
Location Details
HOA/Condo/Coop Fee Includes: Maintenance Structure
HOA Fee: $125
HOA Fee Frequency: Annually

Building Info

Overview

    General

  • Year Built: 2022
  • Effective Year Built: 2022
  • Building Count: 1
  • Bedroom Count: 4
  • Bathroom Count: 3
  • Full Bathrooms: 3
  • Partial Bathrooms: 3
  • Building Condition: 0
  • Building Quality: 0
  • Construction Type: 0
  • Building Style: 0
  • Exterior Walls Type: 2
  • Interior Walls Type: 0
  • Roof Shape Type: 8
  • Roof Cover Type: 3
  • Floor Count: 100
  • Floor Cover: 0
  • Basement Type: 0
  • Basement Area: 0
  • Garage Type: 1
  • Garage Square Area: 1,072
  • Parking Space Count: 0
  • Patio Type: 0
  • Porch Type: 7
  • Pool Type: 0

    Dimensions

  • Lot Size Square Feet: 141,300
  • Lot Size Depth Feet: 4,710
  • Lot Size Frontage Feet: 3,000
  • Total Building Area: 5,135
  • Gross Building Area: 5,135
  • Building Area: 4,063
  • Building Area Measurement: L

    Heating and Cooling

  • Fireplace Count: 1
  • Air Conditioning: 1
  • Heating: 3
  • Heated Square Feet: 4,063
  • Heating Fuel Type: 0

    Utilities

  • Sewer System: 0
  • Water Service: 0

Building

  • Building Type: 0
  • Property Class: R
  • Subdivision: SADDLE CREEK ESTATES SEC 2
  • Land Acres: 0000003244
  • Standard Land Use Code: 1001
  • County Land Use Code: A1
  • State Land Use Code: A1
  • Legal Description 1: SADDLE CREEK ESTATES SEC 2, BLOCK B, LOT 8, ACRES 3.24

Neighborhood

  • School District Name: Wylie Independent School District
  • Census Tract: 013404

Geography

  • Parcel: 125088
  • Block: B
  • Lot: 8
  • Municipality: ABILENE
  • Latitude: 32.3512
  • Longitude: -99.7357

    Address

  • Full Address: 8250 Drovers Ln
  • Address - House Number: 8250
  • Address - Street Name: Drovers
  • Address - Suffix Type: Ln
  • State: TX
  • City Name: Abilene
  • Carrier Code: R014
  • 4-Digit Zip Code: 2260
  • Zip Code: 79602

Valuation

    Tax

  • Tax Year: 2023
  • Tax Amount: $1,121,060
  • Tax Rate Code Area: SWY

    Appraisal Valuation

  • Standard Deviation: 0.19
  • Valuation Date: Apr 03, 2024
  • Confidence Score: 74
  • Final Value: 464,432
  • High Value: 552,718
  • Low Value: 376,146

    Market Valuation

  • Market Total Value: $556,444
  • Market Land Value: $105,975
  • Market Improvement Value: $450,469

    Assessments Valuation

  • Assessed Year: 2023
  • Assessed Total Value: $556,444
  • Assessed Land Value: $105,975
  • Assessed Improvements Value: $450,469

    Exemptions

  • Homeowner Exemption: Yes

    Sales

  • Current Sale Contract Date: Feb 16, 2022
  • Current Sale Recording Date: Feb 16, 2022
  • Current Sale Document Type: 71
  • Current Sale Input Document Number: 3322
  • Previous Sale Recording Date: Mar 14, 2017
  • Previous Sale Contract Date: Mar 13, 2017
  • Previous Sale Amount: $37,500
  • Previous Sale Document Type: 70
Data used for valuation calculations is provided by RealtyHop, and other third party sources

Comparables

Unit
Status
Type
Beds
Baths
ft²
Price/ft²
Asking Price
Listed On
Closing Price
Sold On
HOA + Taxes

About Abilene


Similar Homes for Sale

Currently no similar homes around

Nearby Rentals

Unit for rent at 7627 Hudson Way, Abilene, TX, 79602

$8,900 /mo

  • 4 Beds
  • 2 Baths
  • 1,598 ft²
7627 Hudson Way, Abilene, TX, 79602 Listing by Michael Powell
Unit for rent at 7611 Hudson Way, Abilene, TX, 79602

$8,900 /mo

  • 4 Beds
  • 2 Baths
  • 1,598 ft²
7611 Hudson Way, Abilene, TX, 79602 Listing by Michael Powell
Unit for rent at 8142 Sawdust Trail, Abilene, TX, 79602

$2,995 /mo

  • 3 Beds
  • 2 Baths
  • 1,515 ft²
8142 Sawdust Trail, Abilene, TX, 79602 Listing by Judy Crosson


Frequently Asked Questions

When was property at 8250 Drovers Lane built and last sold?
The property at 8250 Drovers Lane was built in 2022 and last sold on Feb 16, 2022 for $0.
How much is this home worth?
The estimated value of the home located at 8250 Drovers Lane is $1,362,490.
What are some comparable homes to 8250 Drovers Lane?
There are currently no comparable homes to 8250 Drovers Lane.