


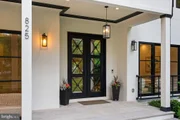
825 WHANN AVENUE


About This Property
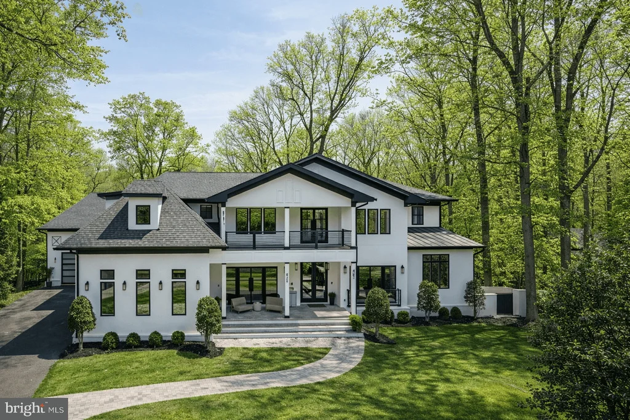
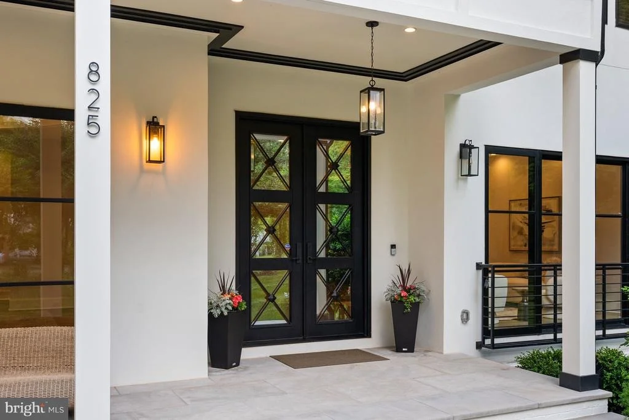
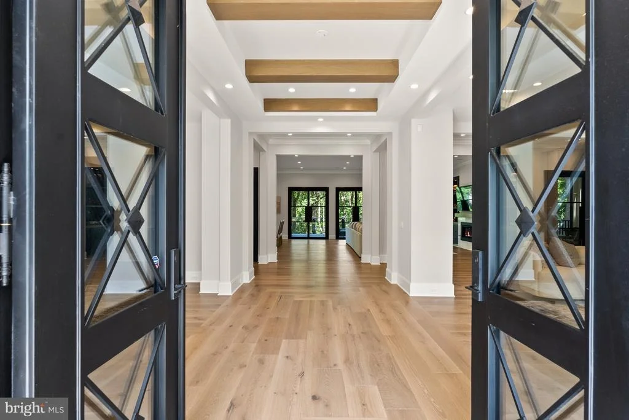
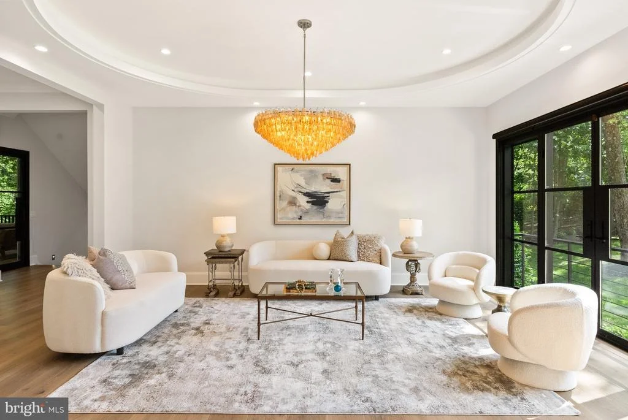
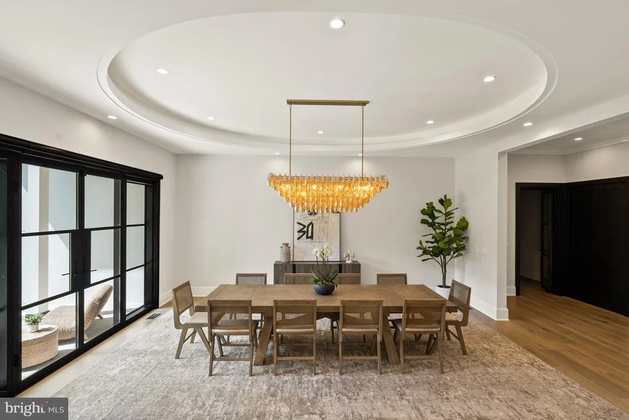
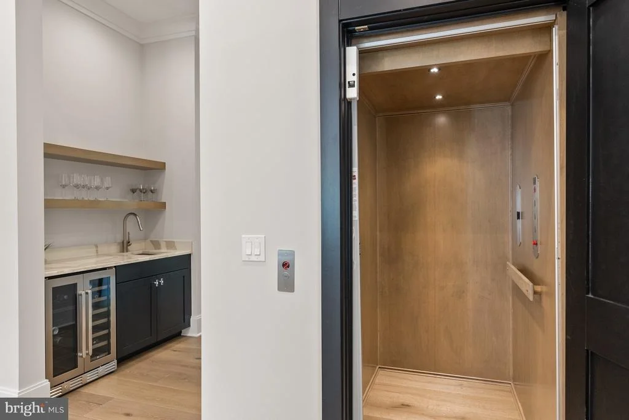
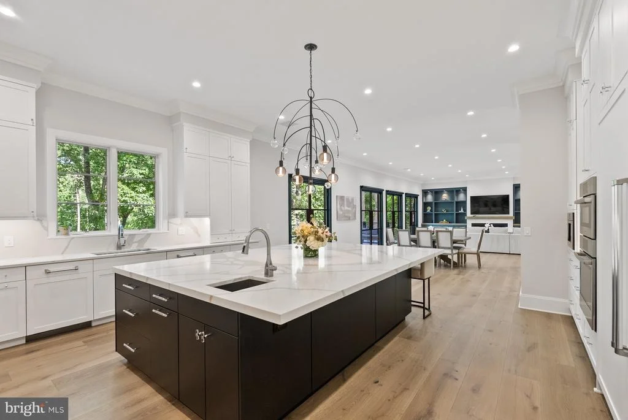
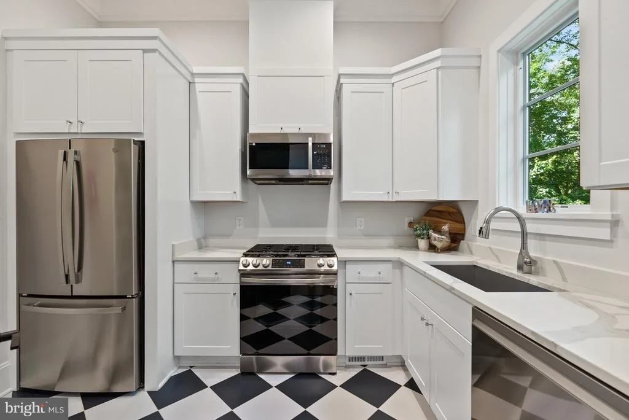
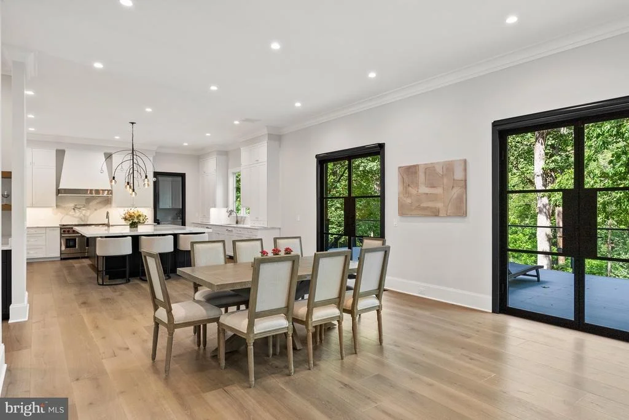
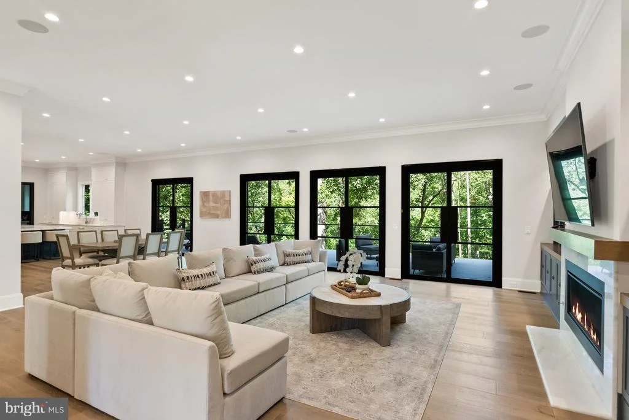
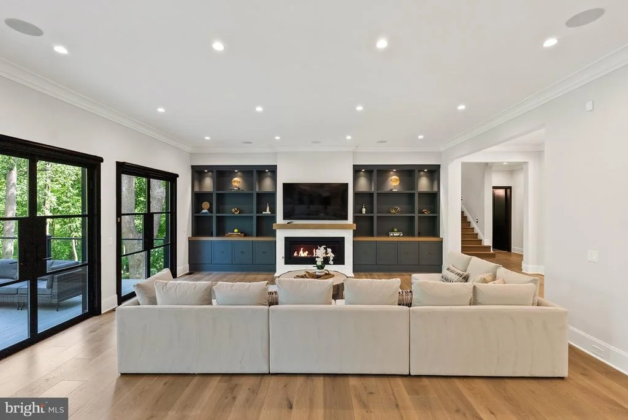
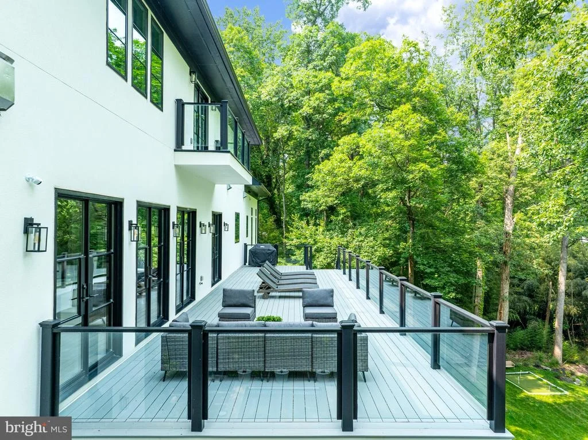
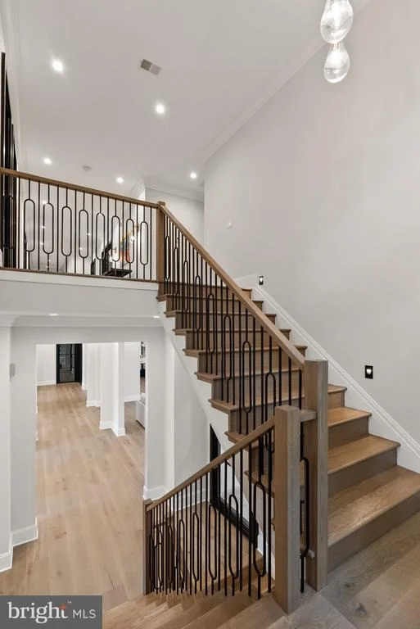
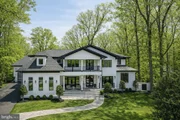
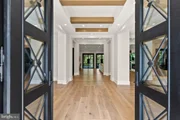
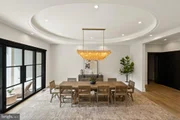
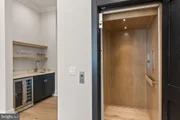
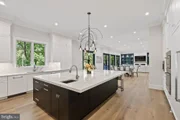
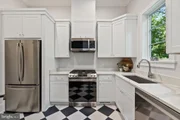
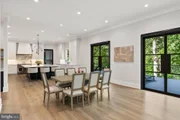
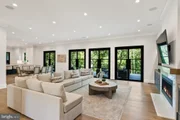
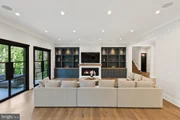
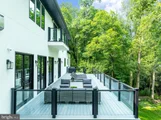
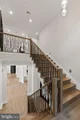
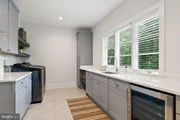
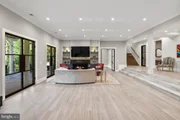
Spanning over 11,000 square feet, the home blends timeless design with modern luxury, featuring an elevator to all levels and a four-car garage with soaring 15-foot ceilings, ready for car lifts. A gracious foyer opens to formal living and dining rooms, while the inviting family room flows seamlessly to an expansive deck overlooking the serene grounds. The chef's kitchen is outfitted with top-of-the-line appliances, including a built-in espresso machine, beverage chiller, and separate prep kitchen for effortless entertaining.
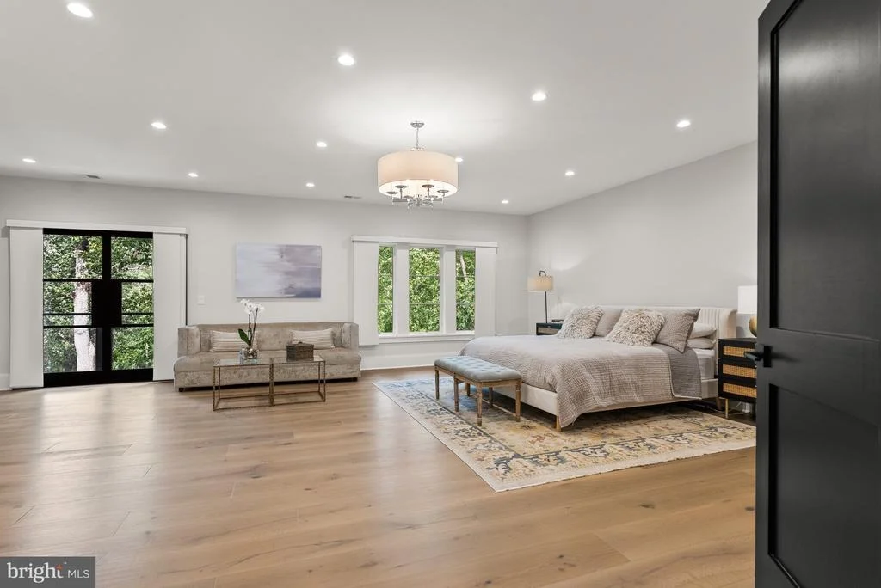
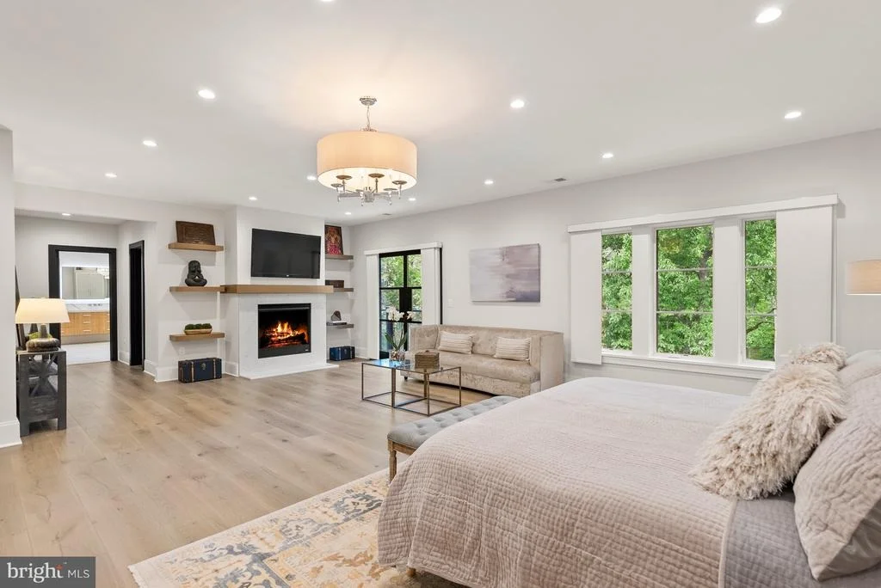
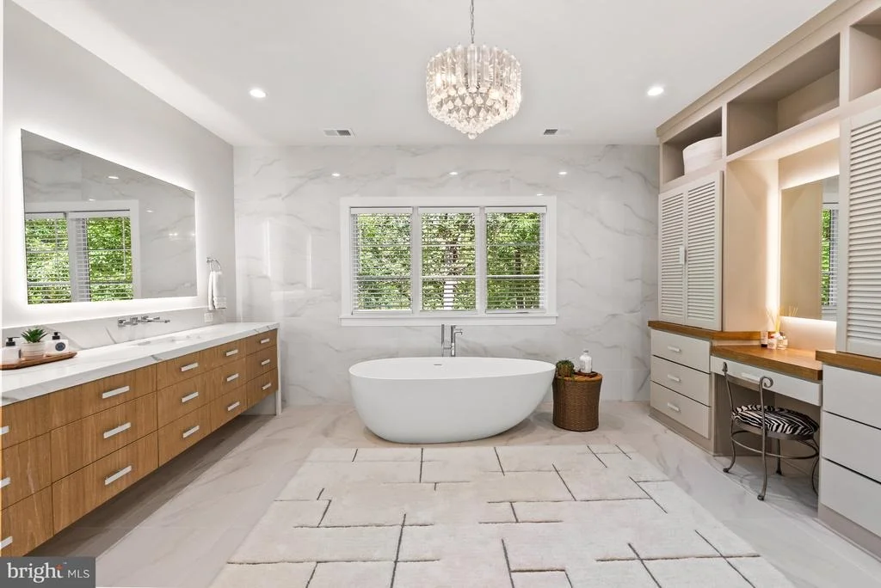
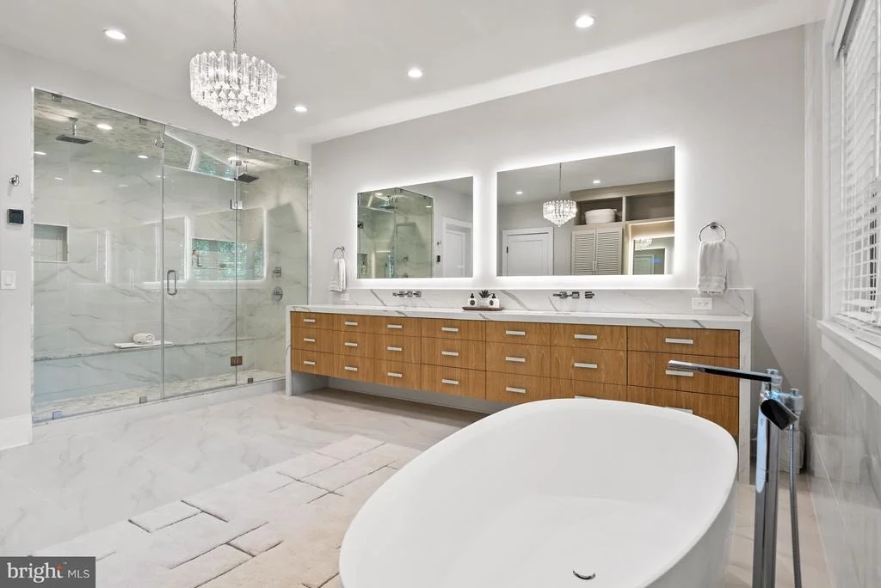
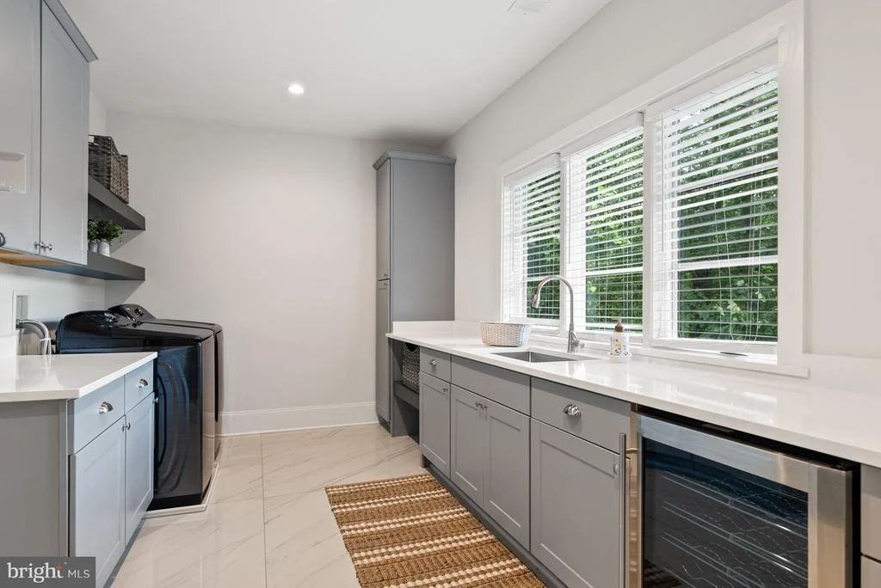
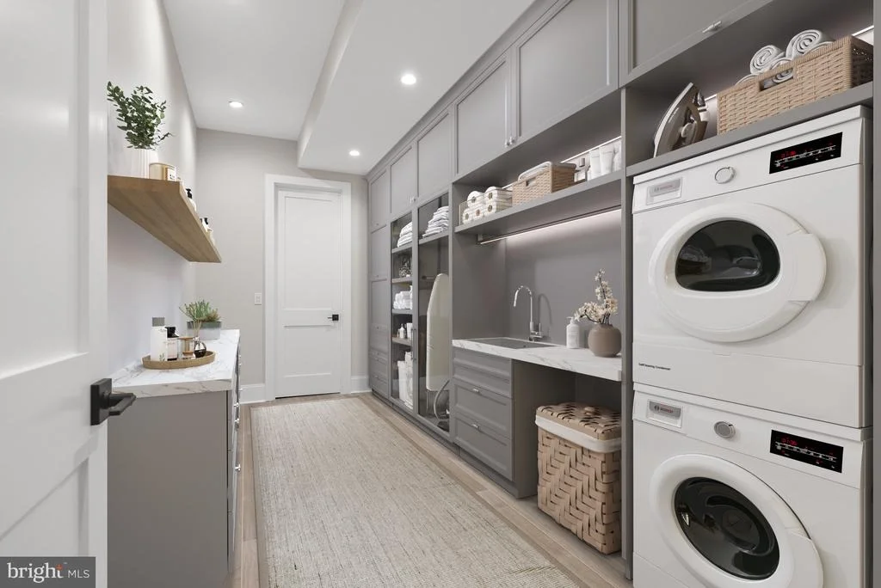
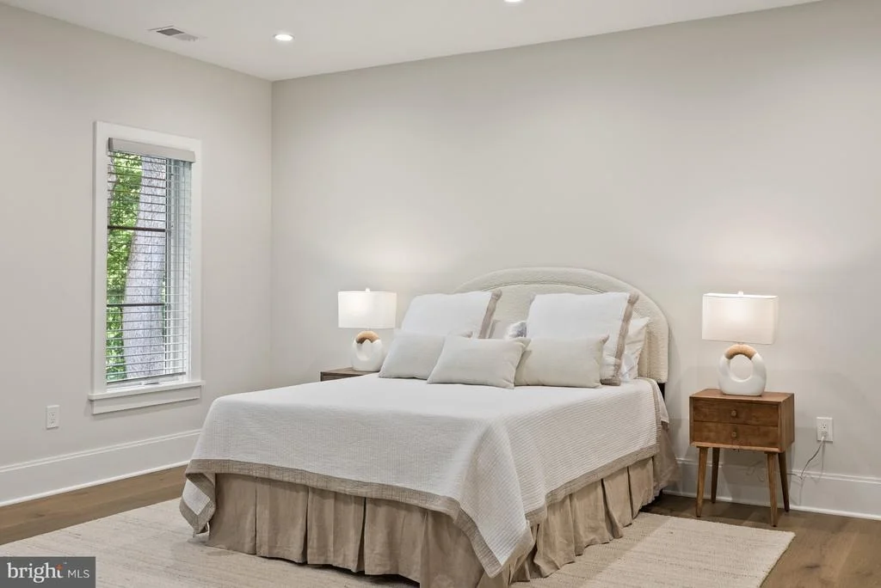
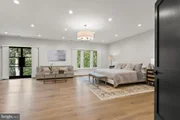
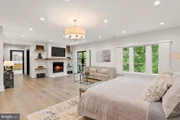
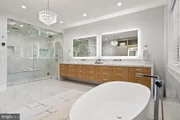
Upstairs, the luxurious owner's suite offers a sitting room with fireplace, private balcony, dual walk-in closets, and a spa-inspired bath with heated floors and a steam shower. Four additional ensuite bedrooms and a spacious laundry room complete the upper level.
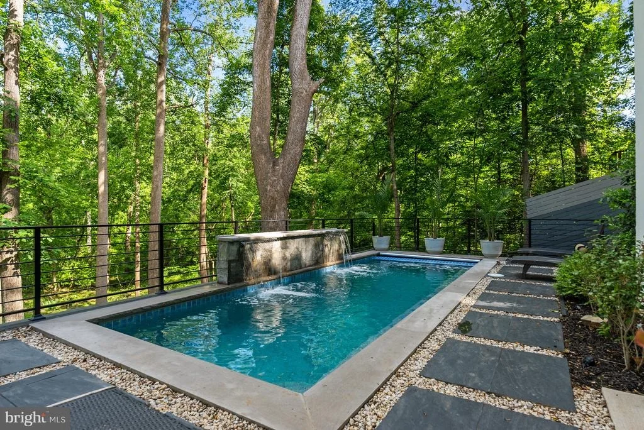
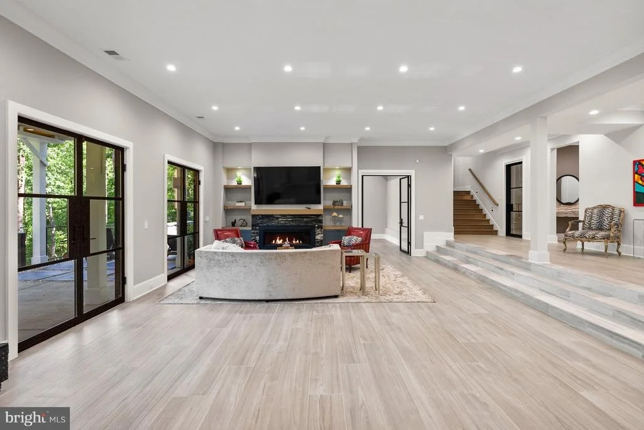
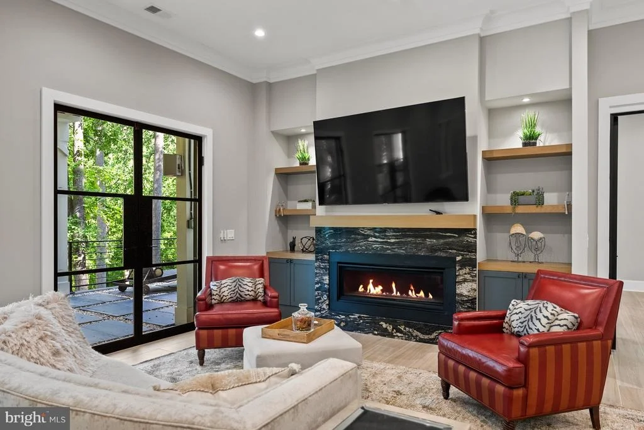
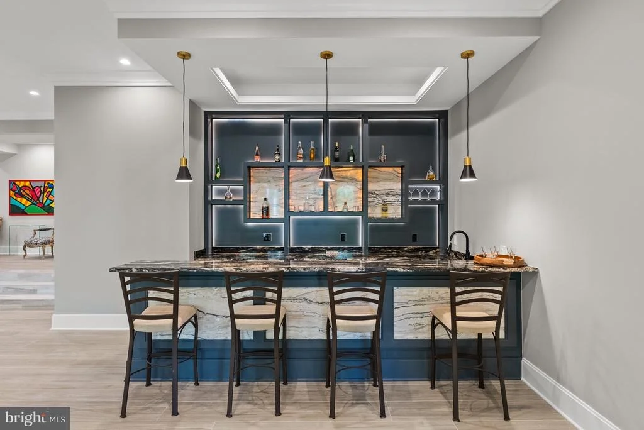
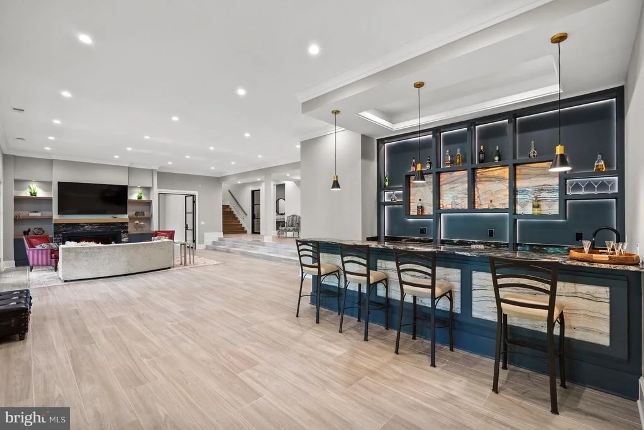
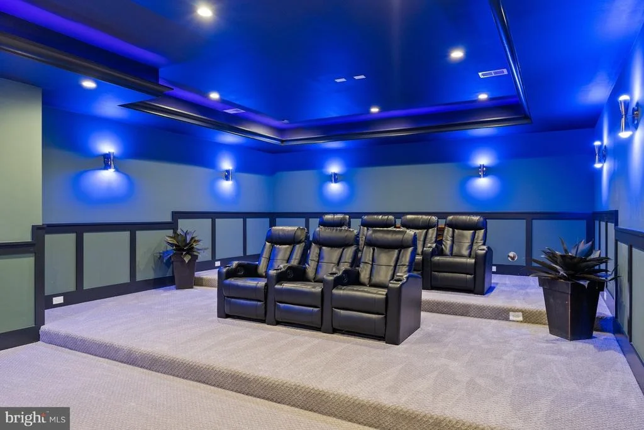
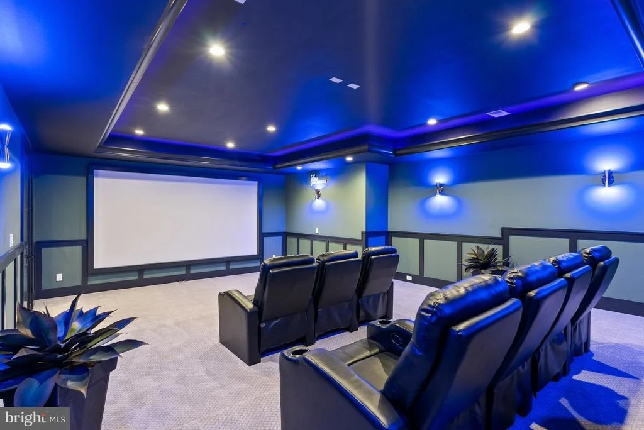
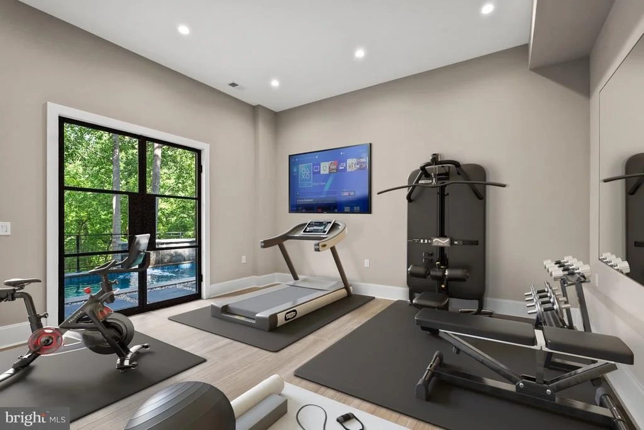
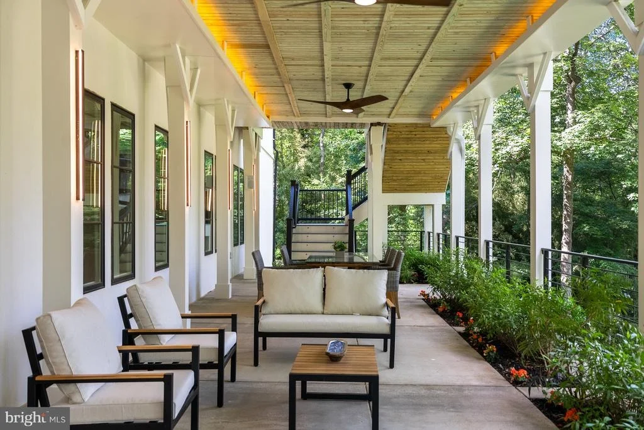
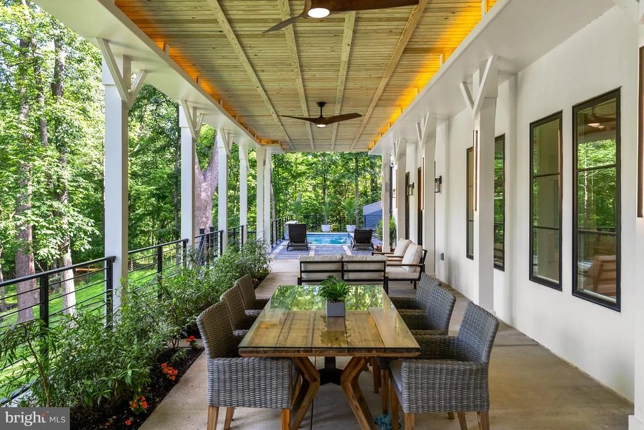
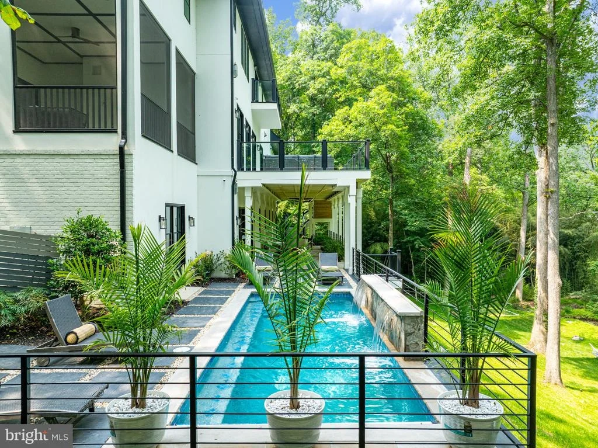
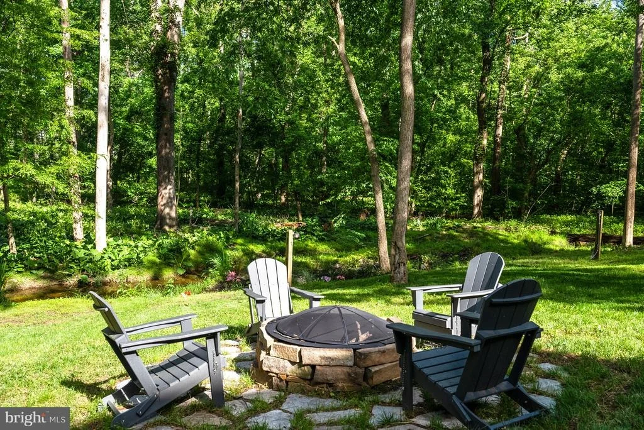
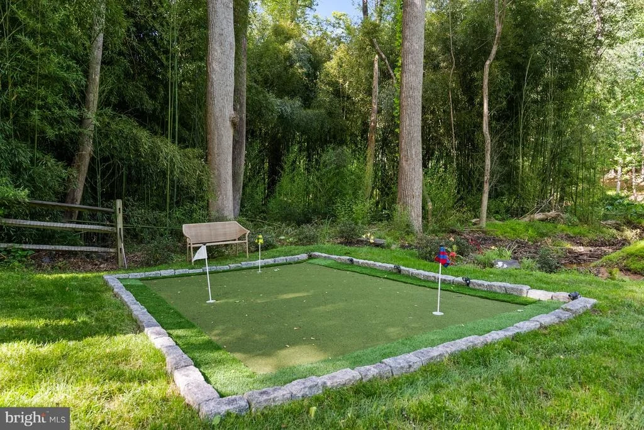
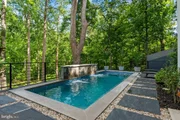
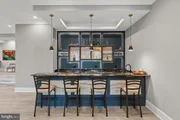
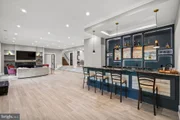
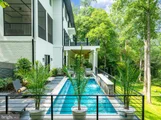
Designed for entertaining and relaxation, the walkout lower level features a wet bar, media room, fitness room, guest suite, and flexible bonus space. Outdoor amenities include a covered porch, firepit, golf putting green, and tranquil pool setting surrounded by lush landscaping. Ideally located inside the Beltway with convenient access to top-rated schools, Tysons Corner, major commuter routes, and both Reagan National and Dulles International Airports.
Listed By
Payment Calculator
Your Estimated Monthly Payment
Cap Rate Calculator
What does this mean?
Based on our analysis, the cap rate of this property is 1.25%. A negative cap rate indicates that the property might not be feasible as an income-producing asset. The median cap rate for a near zip code 11238 is 4.23%.
How much can I actually make?
Actual monthly rental income may vary between $4,760 and $7,140 depending on unit-specific characteristics. You can change the amount using the slider to further explore.
How is cap rate calculated?
Cap Rate = Net Operating Income (NOI) / Property Asset Value.
When calculating the cap rate, we assume 100% occupancy. Leverage (mortgage) is not considered.
Cap Rate provided by RealtyHop and RentHop, learn more about cap rate here.
Price History
| Date / Event | Date | Event | Price |
|---|---|---|---|
| Apr 9, 2026 | Listed by Washington Fine Properties, LLC | $7,496,000 | |
| Listed by Washington Fine Properties, LLC | |||
| Oct 31, 2025 | Price Decreased |
$7,496,000
↓ $454K
(5.7%) | |
| Price Decreased | |||
| Jun 2, 2025 | Listed | $7,950,000 | |
| Listed | |||
| | |||
|
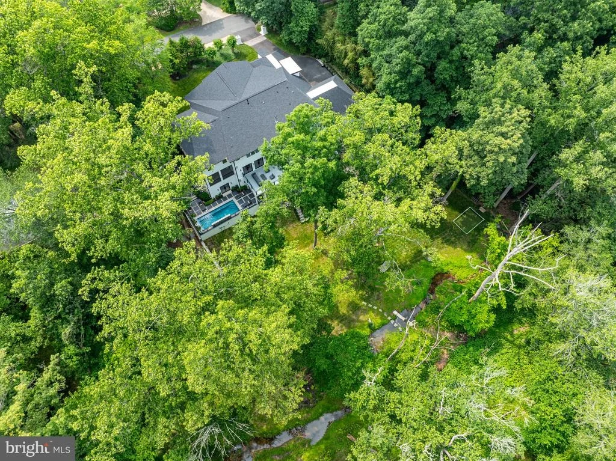
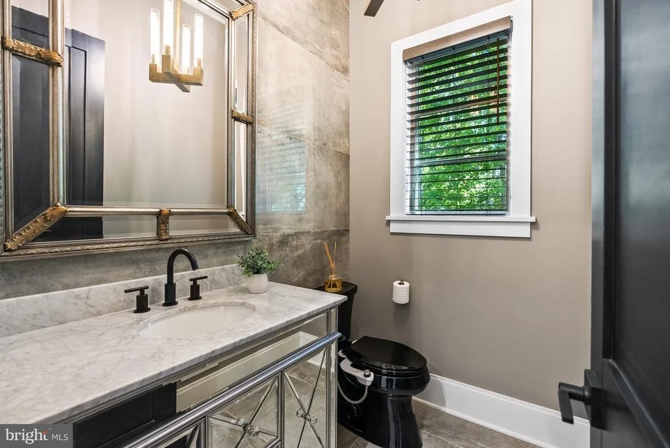
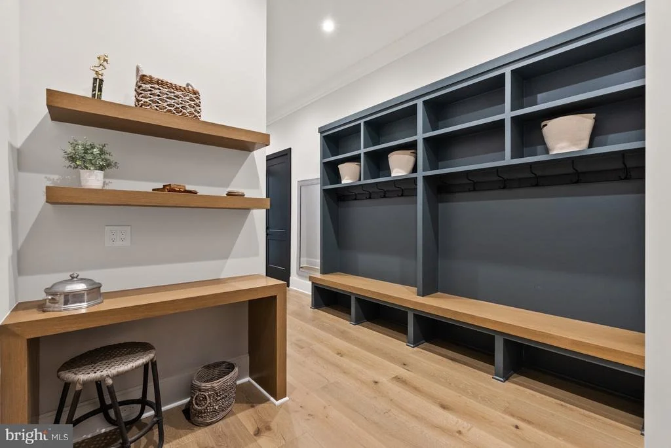
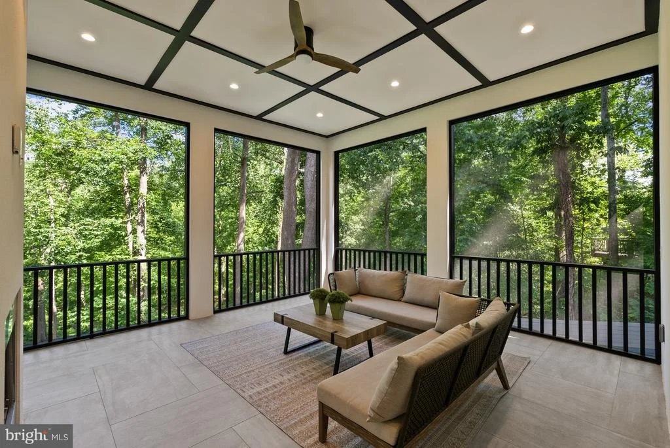
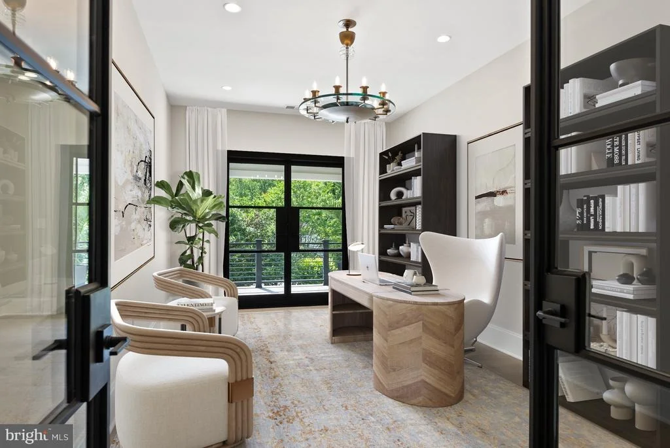
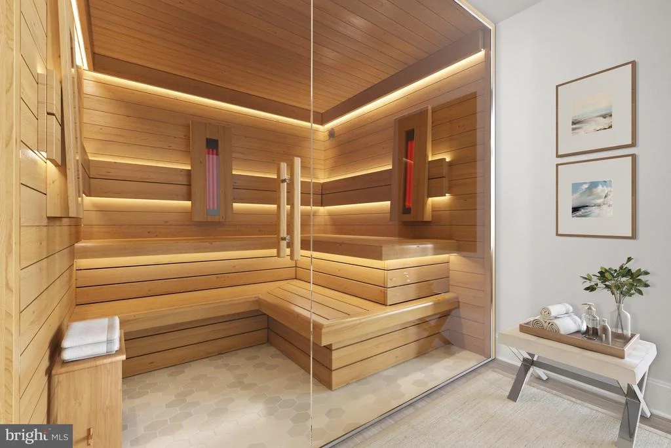
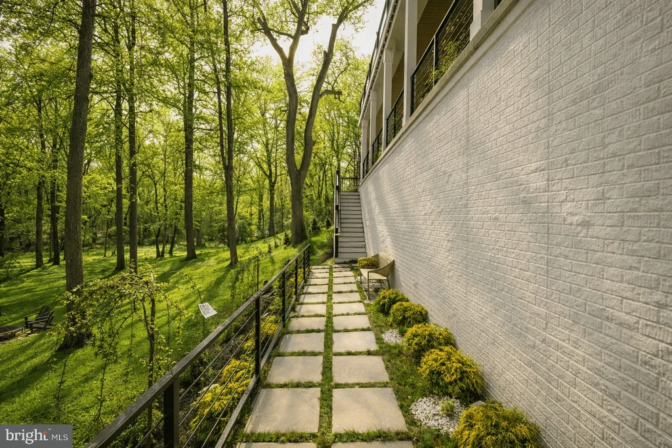
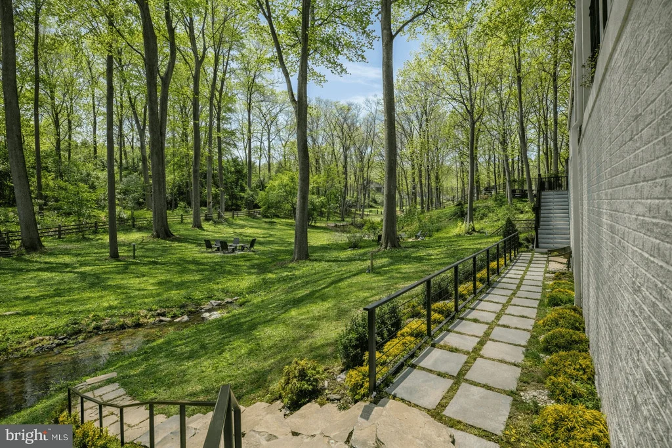
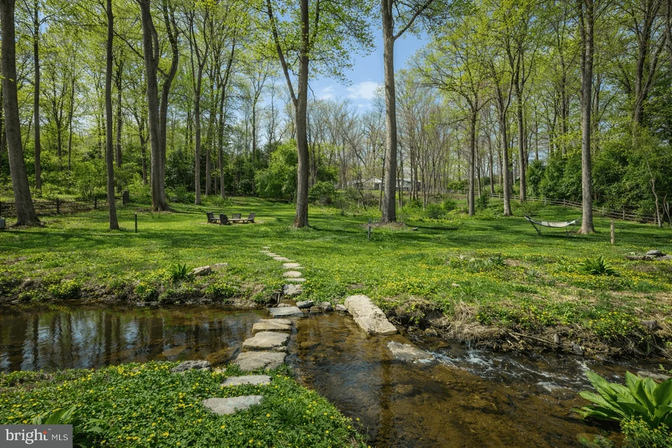
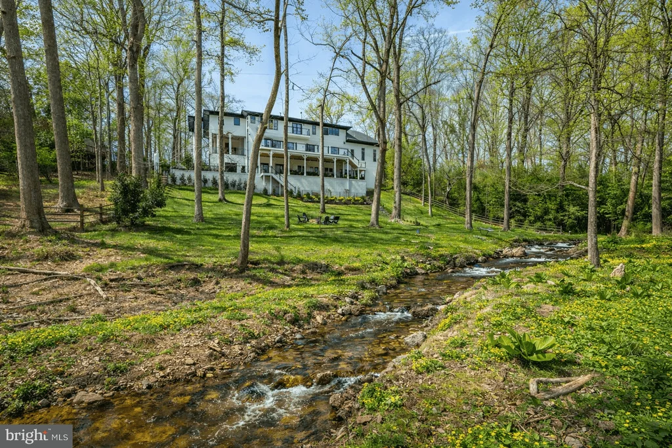
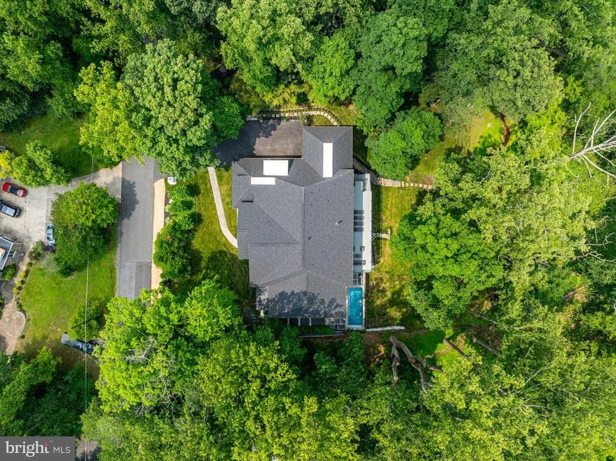
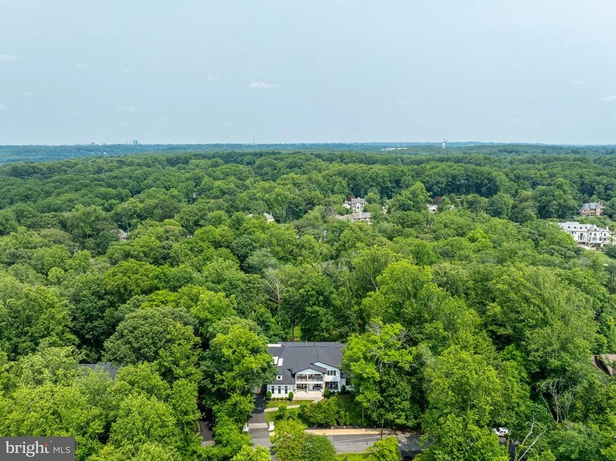
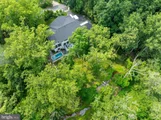
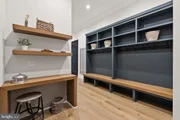
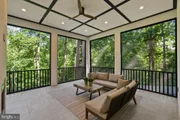
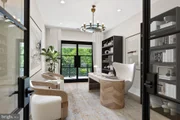
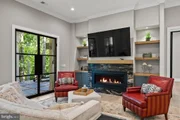
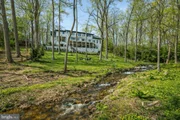
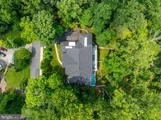
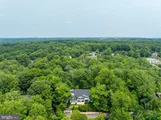
Tucked within the highly sought-after Langley Forest neighborhood, this stunning custom brick and stucco estate sits on 1.47 professionally landscaped acres. A private, park-like oasis complete with a picturesque stream that offers serene, scenic views all year round. Enhancing the retreat-like atmosphere is an infinity saltwater pool with elegant fountains, perfect for both relaxation and entertaining. Spanning over 11,000 square feet, this luxurious residence offers modern amenities, a four-car garage with soaring 15-foot ceilings (ready for car lifts), and an elevator serving all levels. Inside, the gracious foyer opens to formal living and dining rooms, while the inviting family room with fireplace seamlessly connects to an expansive deck overlooking the grounds. The chef’s kitchen is adorned with top-of-the-line appliances, including a built-in espresso machine and beverage chiller, plus the bonus of a full prep kitchen for effortless entertaining. Also on the main level is a private office, screened porch, and a mudroom with custom built-ins. Upstairs, the owner’s suite is a true sanctuary, complete with a cozy sitting room and fireplace, private balcony, dual walk-in closets, and a dream worthy bath featuring heated floors and a steam shower. Four additional en suite bedrooms and a convenient laundry room complete the second floor. The walkout lower level is designed for recreation and relaxation, offering a wet bar, fitness room, media room, bedroom, full bath, half bath, and a roughed-in space for a potential second laundry or kitchenette. Step outside to the covered porch and take in the pool, firepit, and golf putting green, all set against the tranquil backdrop of the gently flowing stream. Property includes a generator. Perfectly located inside the Beltway, this exceptional home offers easy access to top-rated schools, world-class shopping and dining, and major routes including the George Washington Parkway, Dulles Toll Road, and I-495. (**Images of optional sauna and laundry room are artistic renderings for illustrative purposes only. Features depicted are optional, available at an additional cost, and may differ in style or finish from the final product.)
| |||
| Jan 24, 2025 | Listed | $8,245,000 | |
| Listed | |||
| | |||
|
Serene privacy and breathtaking nature views await you at this exceptional custom home, nestled on 1.47 acres in the highly sought-after Langley Forest neighborhood of McLean, VA. From every level of this spectacular 3-story residence, enjoy expansive views of the strikingly beautiful backyard and tranquil stream. The home features balconies and a fully-screened porch with a fireplace, as well as a two-tiered deck ( approximately 18x40 ft) that extends your living space outdoors. The heated, saltwater pool with an automatic cover offers the perfect setting for year-round indoor/outdoor family living.
Designed for modern living with timeless luxury, this home boasts a four-sided brick and stucco exterior, setting the stage for unparalleled elegance. With over 11,000 sq. ft. of living space, the home features gorgeous 10.25-inch engineered white oak hardwood floors, and soaring 11-foot ceilings on the main and lower level. An elevator provides convenient access to all three levels, and the oversized 4-car garage, with a 15-foot ceiling, offers space for car lifts.
The home includes 6 generously-sized bedrooms, each with en-suite bathrooms and expansive closets. The master suite is a sanctuary, complete with expansive walk-ins and a spa-like bath featuring heated floors and a steam shower. The property offers a total of 6 full baths and 3 half-baths, as well as a spacious office with custom flooring and built-ins.
The chef's gourmet kitchen is equipped with top-of-the-line appliances and an adjoining second prep kitchen, ideal for entertaining. The main level also features embassy-sized formal living and dining rooms.
The sunlit, walk-out lower level is equally impressive, with a wet bar, a spacious insulated auxiliary room (potential wine cellar), a staged theater, an exercise room, and an en-suite au pair bedroom with a roughed-in separate laundry room and kitchenette. Imported Italian porcelain tile adds a touch of sophistication to the space.
Enjoy breathtaking views of the beautifully landscaped backyard, which includes an irrigation system, professional landscaping, and mood-setting lighting. Fire pit with adirondack chairs and Putting Green for fun entertainment.
Conveniently located in McLean’s most premium neighborhood, this home is a commuter’s dream, just moments from top-rated schools, including Langley High School, and offers city water, sewer, and gas services. Built by CRT, a builder renowned for more than 30 years of crafting one-of-a-kind, detail-oriented luxury homes, this residence is the epitome of luxury living.
| |||
| Apr 18, 2023 | Sold | ||
| Sold | |||

Property Highlights
Building Info
Comparables
Status
Price/ft²
Listed On
Sold On
About McLean
Similar Homes for Sale
Currently no similar homes aroundNearby Rentals

Washington Fine Properties, LLC
Last Updated: 7 hours ago
Data Source: Bright MLS , MLS# VAFX2301356























 Your Privacy Choices
Phone: 425-283-2930
Address: 335 Madison Avenue, New York, NY 10017